A generous city is one that lets people in
Written by
23 July 2026
•
5 min read
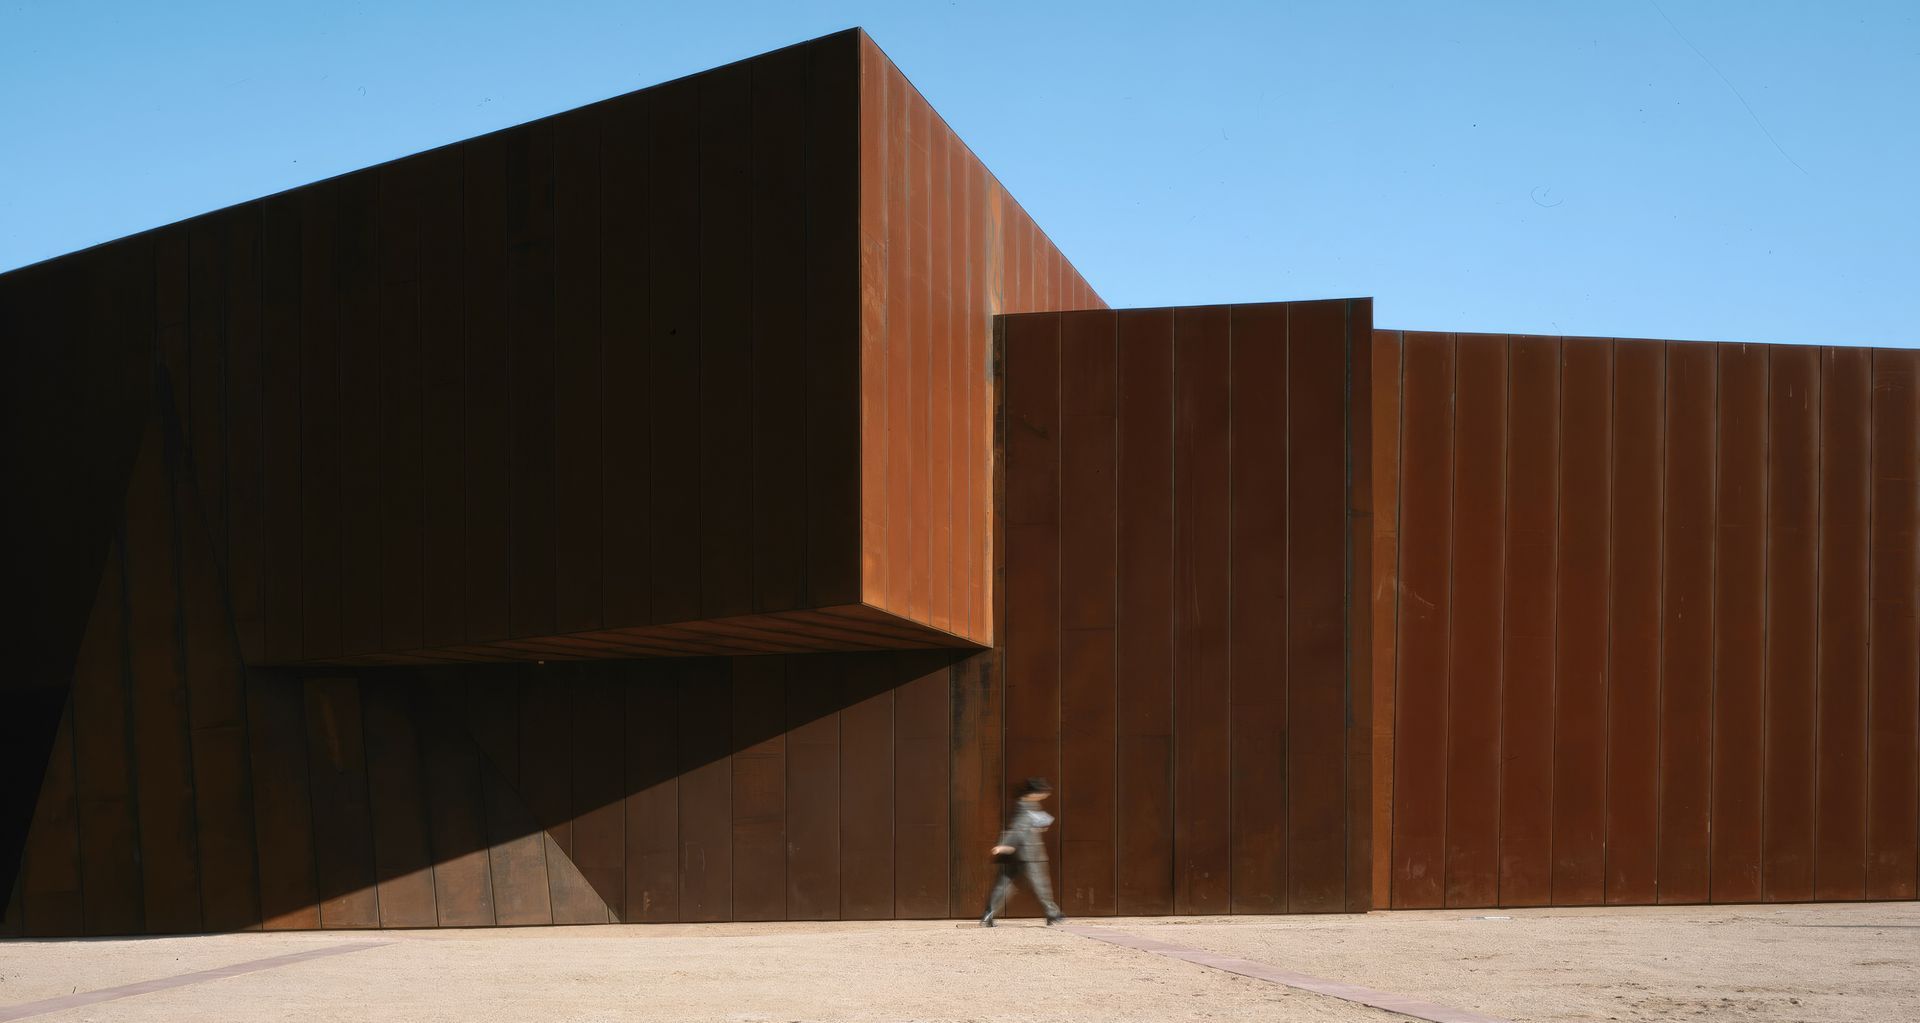
Architecture is often experienced from the outside.
A façade passed on the way to work. A tower seen from across the river. A house glimpsed briefly through a garden or over a fence.
Open House Melbourne changes that relationship. From 24 to 26 July, more than 180 buildings, studios, homes, landscapes and public spaces will invite people inside as part of the 2026 program, Generous City. The theme considers how design can offer space, care and possibility to the people who live, work and move through Melbourne.
Across the program, several ArchiPro practices are opening their studios or returning visitors to projects that demonstrate generosity in very different forms.
Wood Marsh: culture behind an unmistakable façade
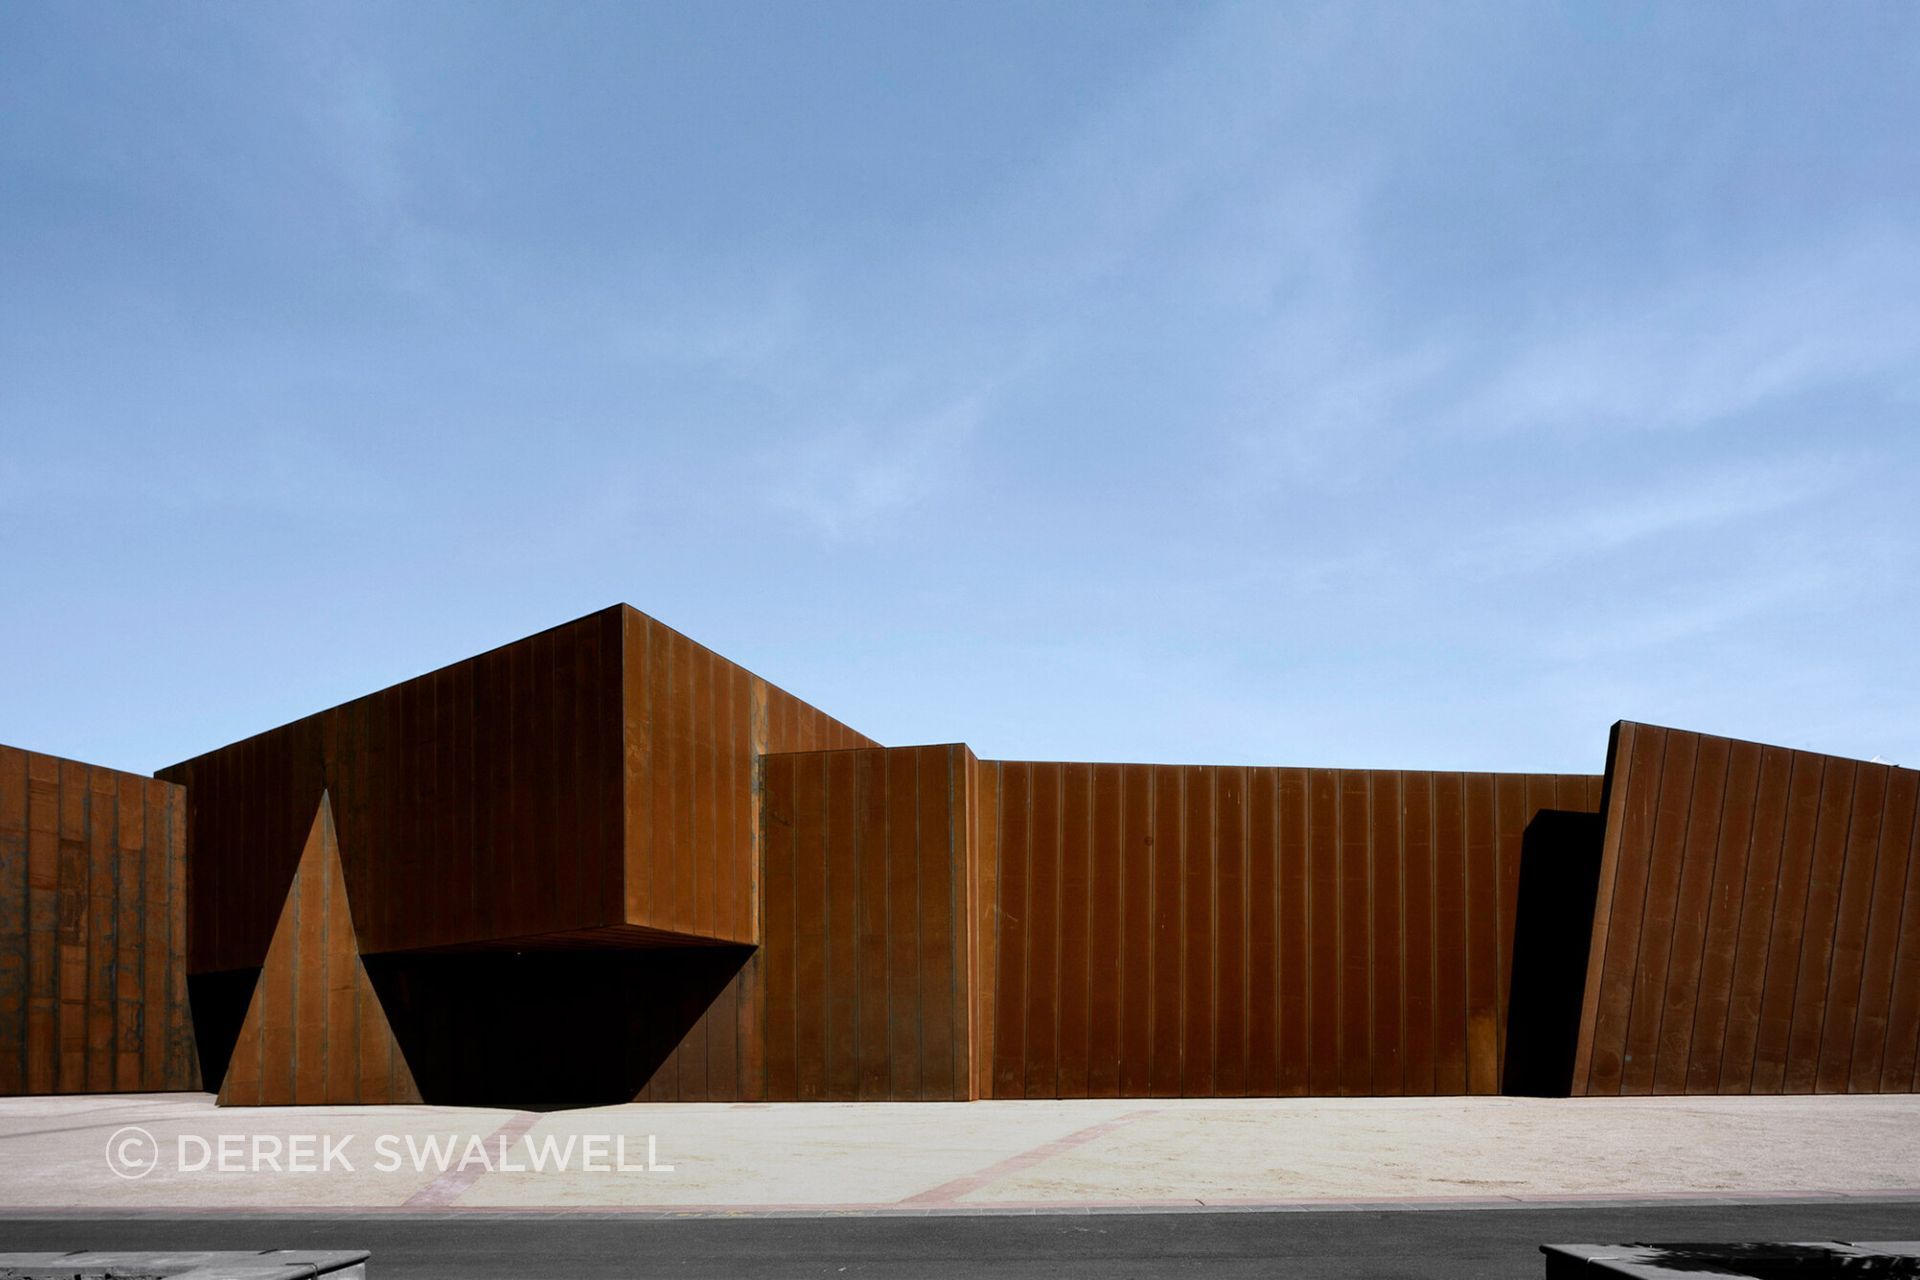
Few Melbourne buildings are as immediately recognisable as the Australian Centre for Contemporary Art.
Designed by Wood Marsh, ACCA’s rust-coloured exterior has become a cultural landmark within the Melbourne Arts Precinct. During Open House Melbourne, visitors can move beyond the façade and experience the galleries alongside the institution’s current exhibition program.
The building is bold, but its purpose is fundamentally public. It creates a distinct civic presence while giving contemporary art a flexible and accessible home.
Wood Marsh is among the architecture practices currently featured on ArchiPro Australia.
Hassell: the studio as a testing ground
At Hassell’s Melbourne studio, the workplace is presented not as a finished showroom, but as an active experiment.
Described as a “worklab”, the studio has been designed as a place where ideas around regenerative design can be tested through daily use. Its construction diverted 98 per cent of waste from landfill, placing the principles the practice explores in its larger projects directly into its own working environment.
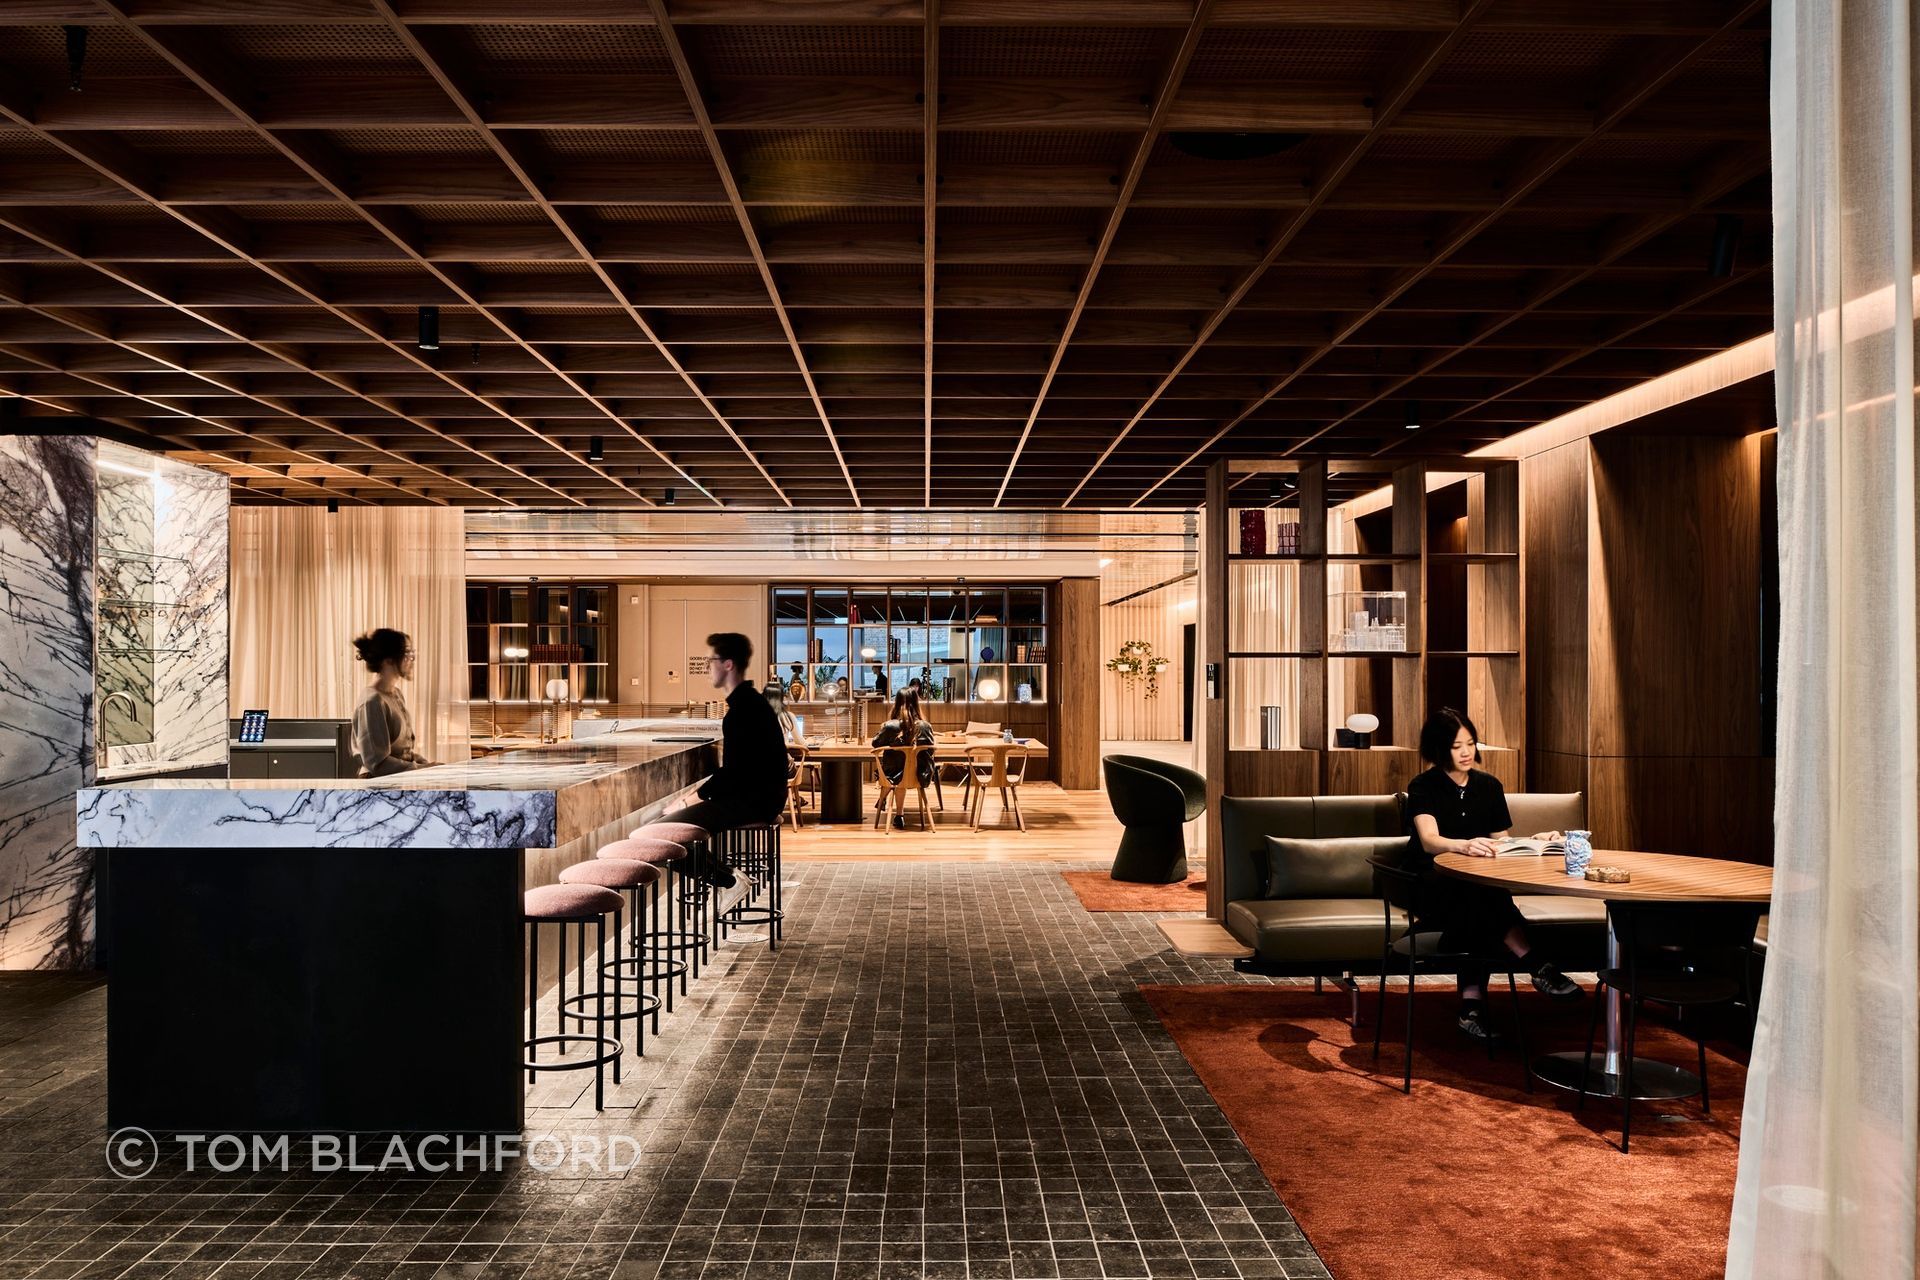
Hassell’s work can also be experienced at 171 Collins Street, where the historic Mayfair Building has been integrated with contemporary workplace spaces, including the recently opened Third Space. Together, the two experiences offer different views of the practice: one inside the process of design, and another through a completed piece of Melbourne’s commercial fabric.
Hassell’s ArchiPro profile also features the Metro Tunnel and Melbourne Arts Precinct Transformation, extending this relationship between architecture, infrastructure and public life.
Architectus: making civic space work harder
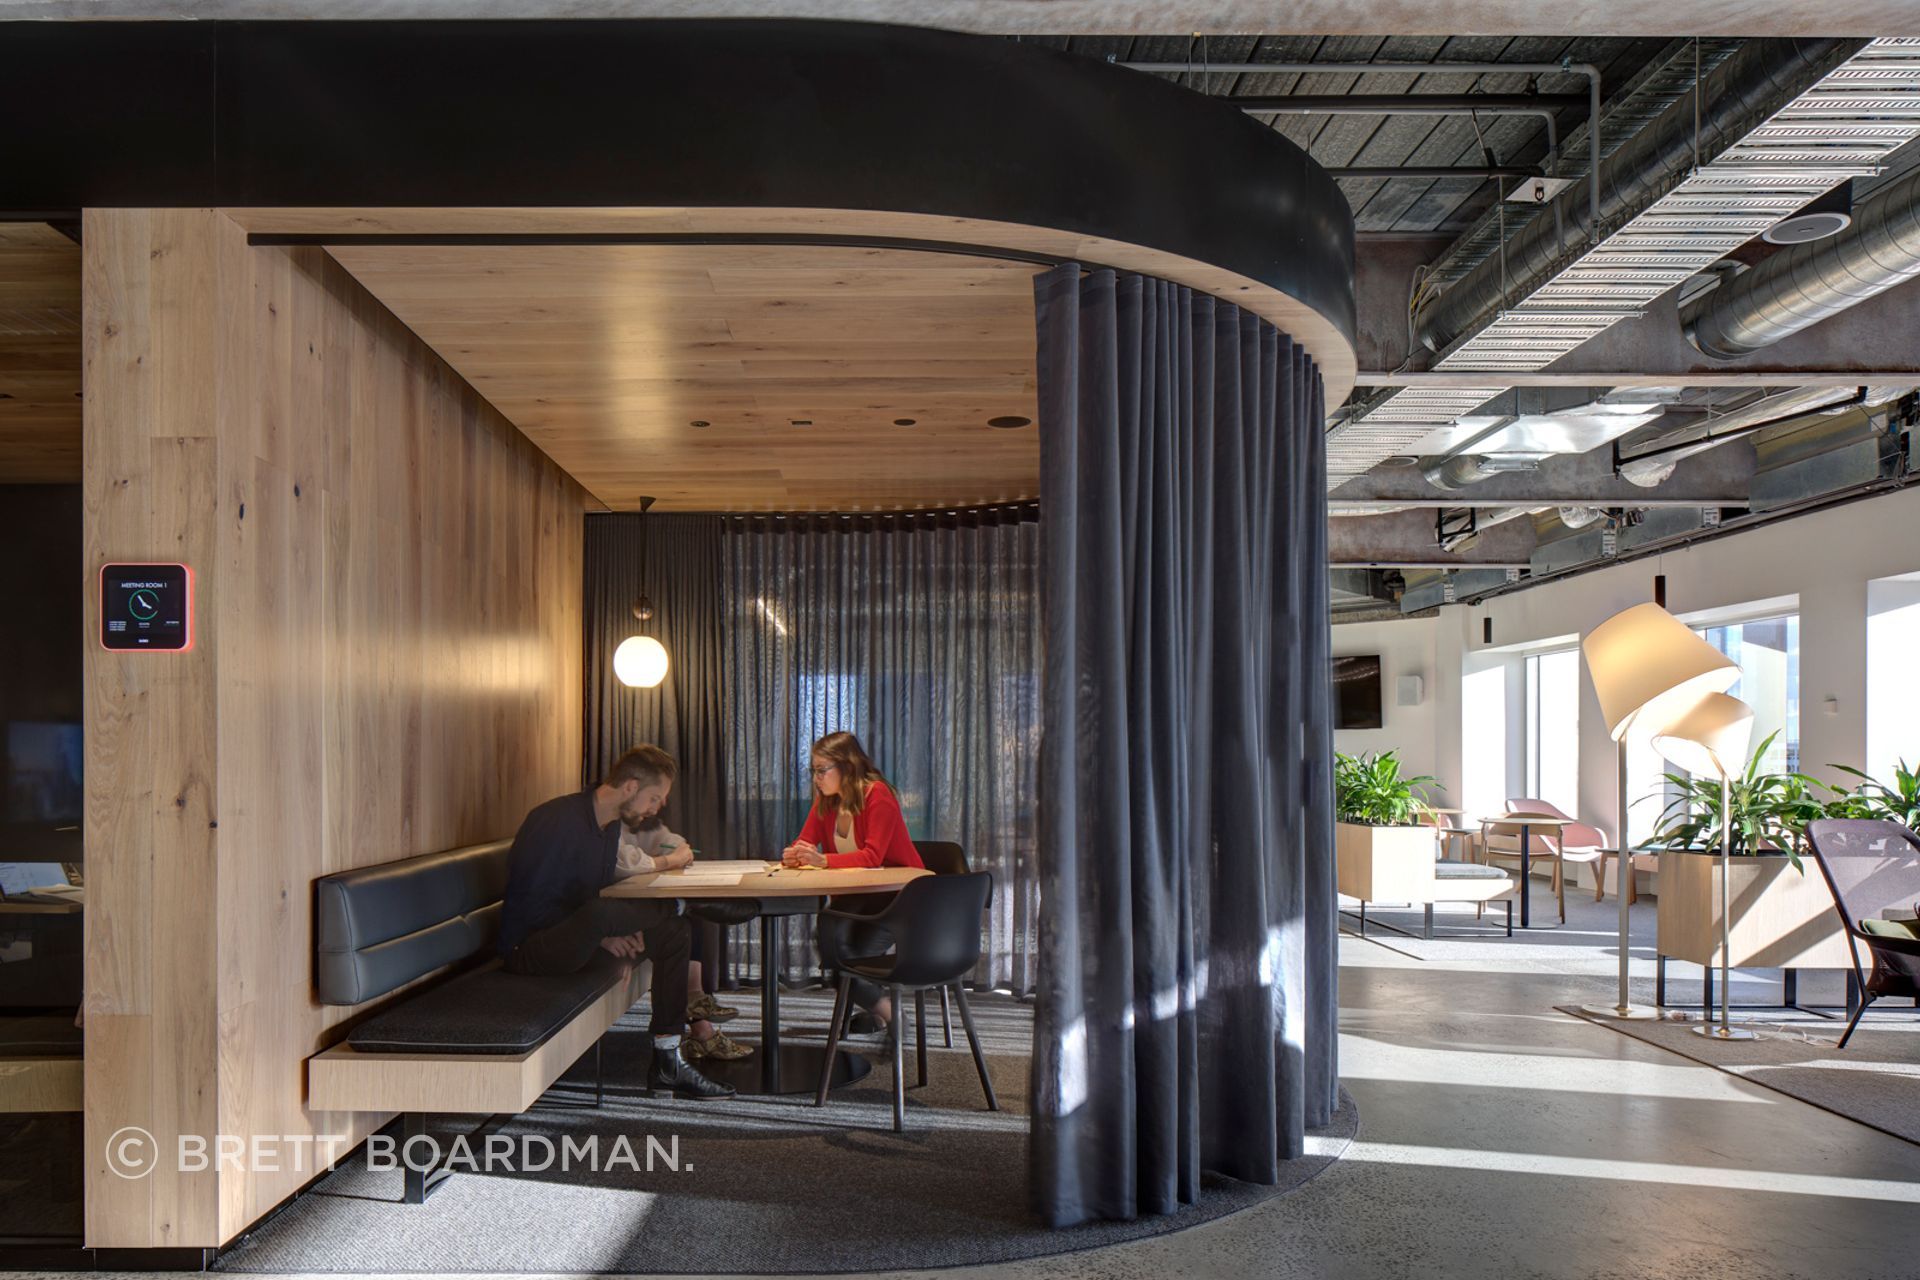
Architectus is opening its Melbourne studio for a series of small sessions over coffee, inviting visitors to see projects while they are still made up of sketches, models and conversations.
Level 25, 385 Bourke St, Melbourne VIC 3000 Saturday 25 July
There is something quietly generous about showing the unfinished work. It reveals architecture as a process rather than a single authored result and allows the public to understand how an idea moves from an early drawing into part of the city.
The practice is also leading tours of State Library Victoria, exploring how successive generations of architecture have allowed the 170-year-old institution to continue serving more people.
It is a useful reminder that the generosity of a civic building is not only found in its scale or beauty. It is found in its capacity to change without losing the qualities that made people value it in the first place.
Architectus describes its work as beginning with a social agenda, creating places that nurture communities and remain meaningful over time.
Breathe: building less to give more
At Two Sisters in North Melbourne, Breathe offers a more domestic interpretation of the theme.
The collection of 14 apartments and townhouses is centred on people and planet-first design, using efficient structures and careful material choices to reduce what is built while strengthening the spaces shared between residents.
The project asks an increasingly relevant question for Melbourne: how can density support a sense of community rather than diminish it?
Here, generosity is not expressed through excess. It is found in restraint, shared space and the decision to use less material while creating more opportunities for connection.
Breathe is a current professional on the ArchiPro Australia platform, with a focus on sustainable commercial and residential architecture.
FMD Architects: living with the architecture of the past
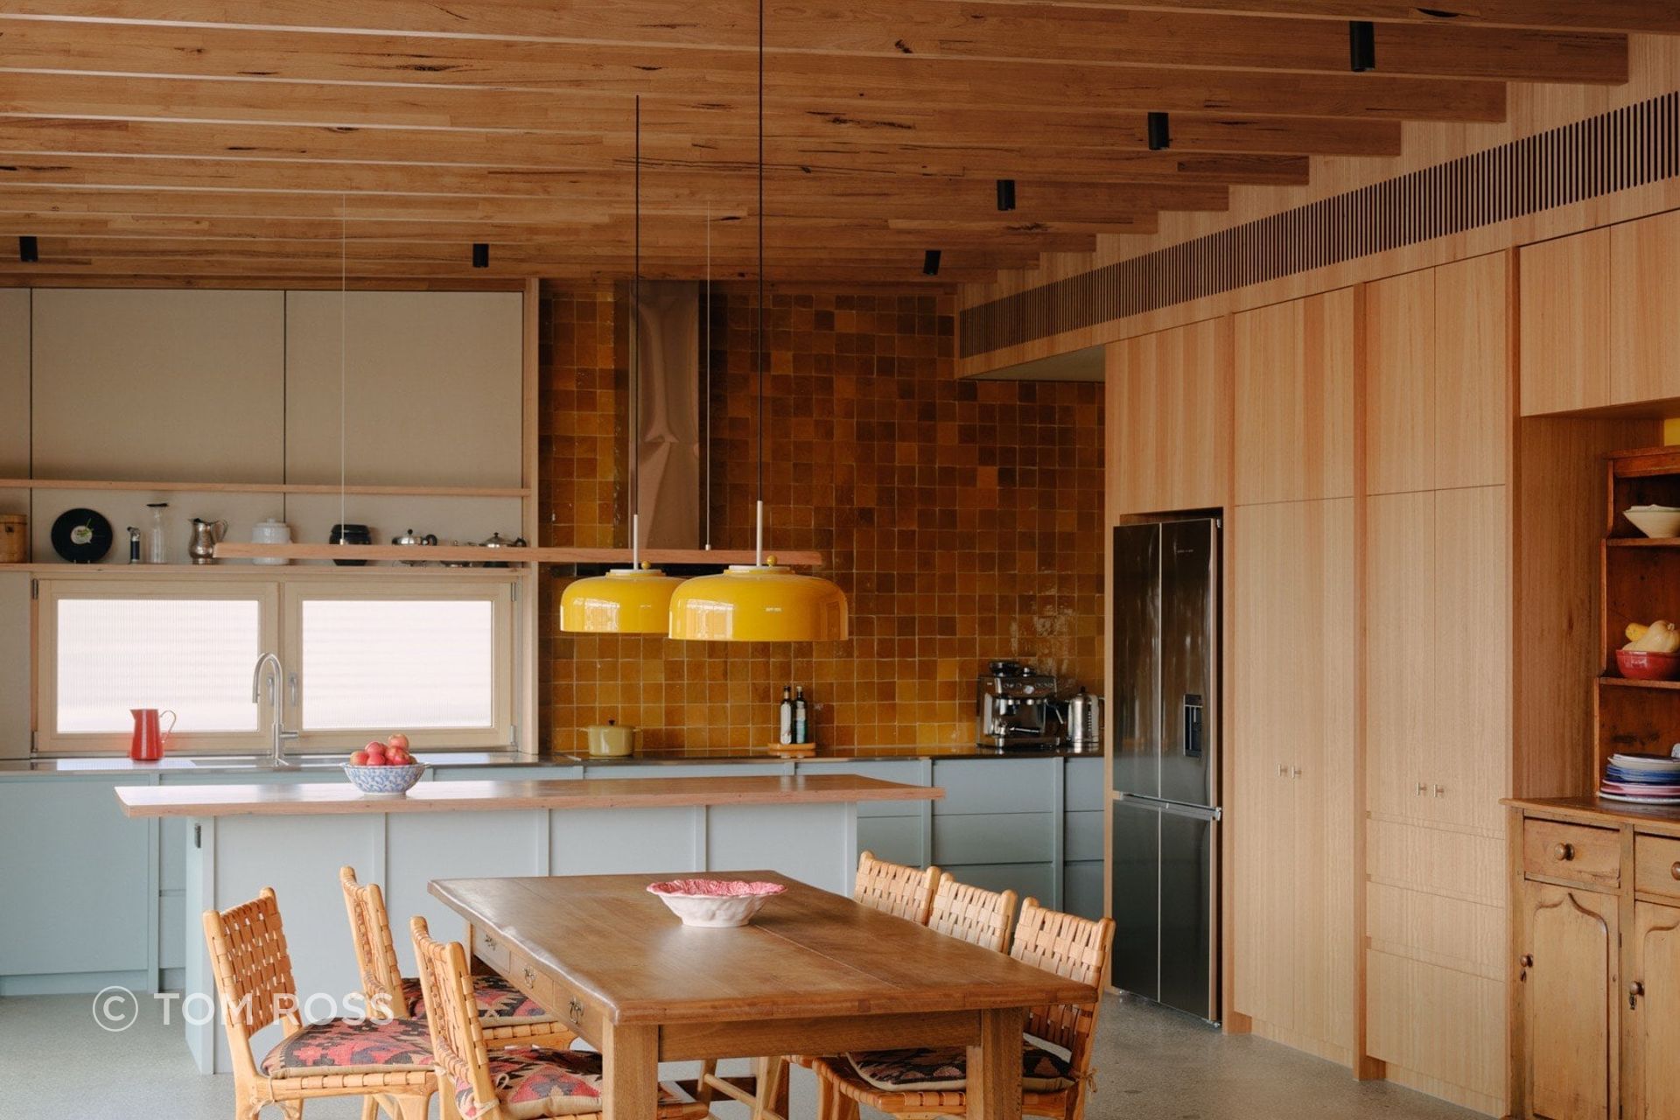
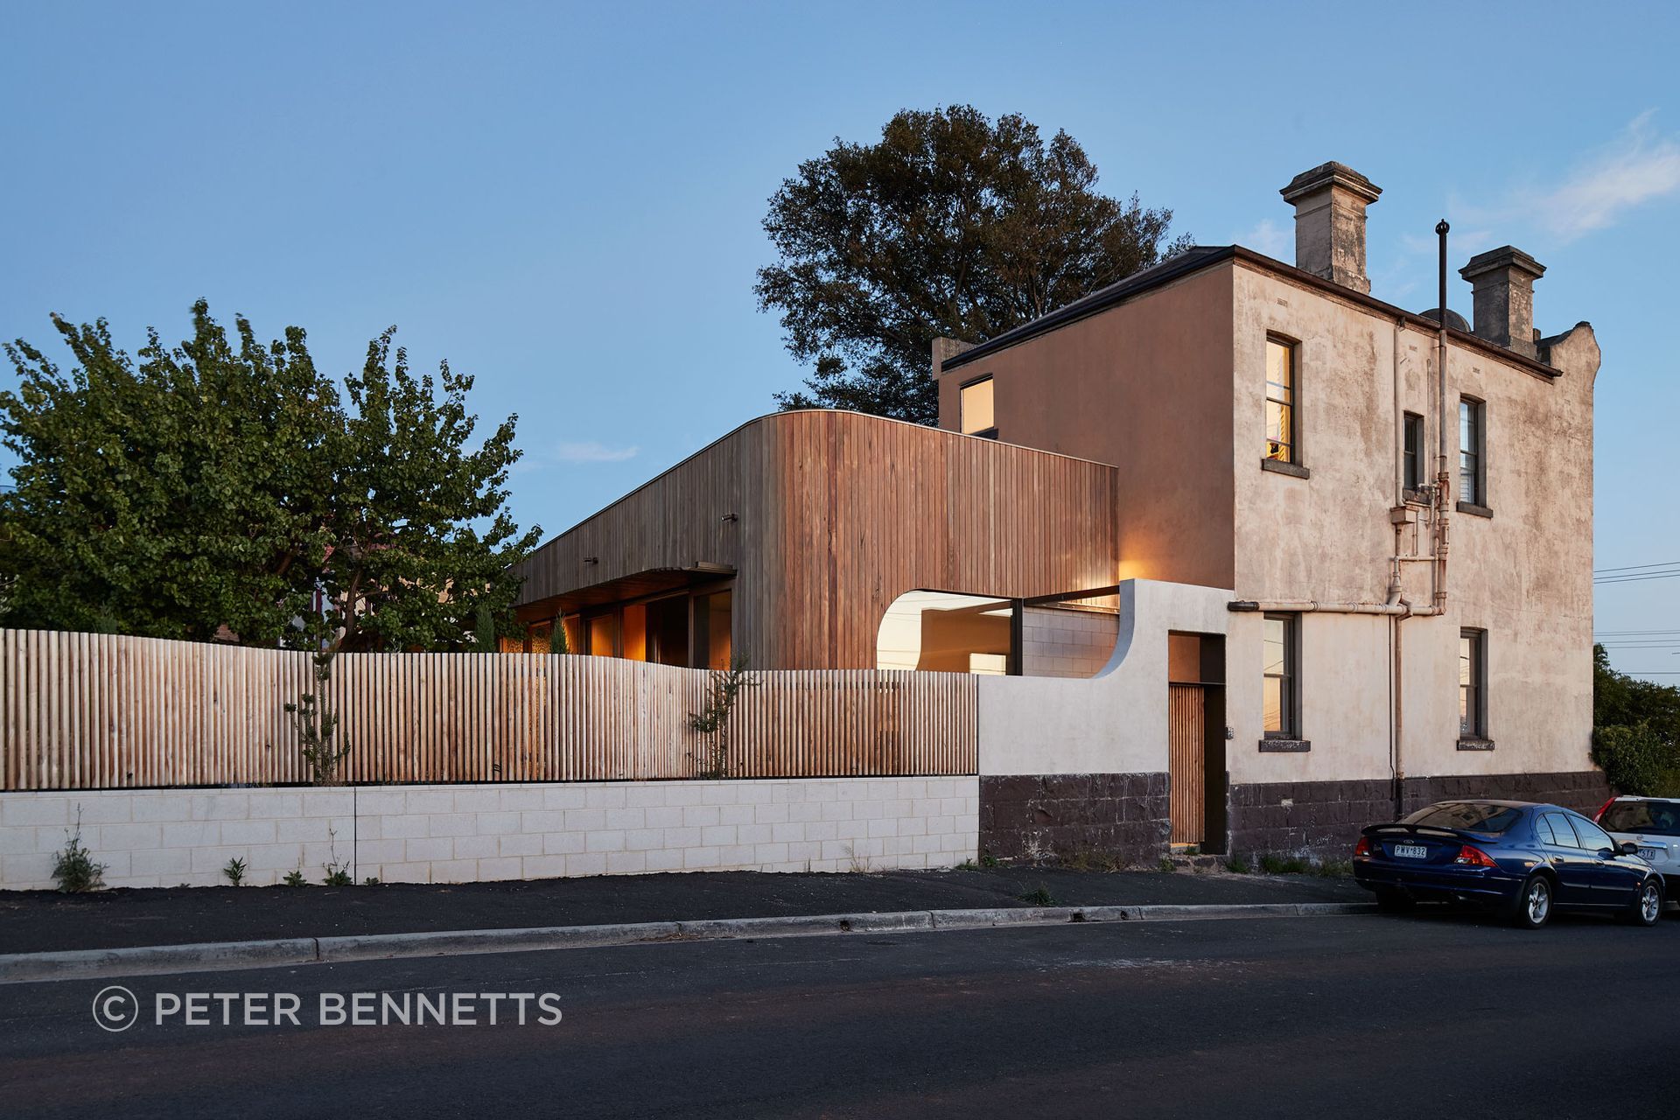
Bustle House begins with an elongated corner site and a Victorian home that has already lived one architectural life.
Rather than treating the old house as something to preserve unchanged or erase entirely, FMD Architects uses the extension to create a conversation between periods. The existing structure retains its presence while new timber forms and carefully framed openings introduce warmth, light and another layer of occupation.
The project reflects the practice’s wider interest in architecture that responds closely to its site, materials and the personal histories of those who will inhabit it.
Its generosity lies in making room for both past and present.
Perhaps the most direct articulation of this year’s theme comes from the Australian Institute of Architects’ Sustainable Architecture Committee.
Its session, For-giving City: Are our buildings giving back or just taking up space?, moves the conversation beyond the performance of individual buildings. It asks whether architecture can act as a generous participant in the life of Melbourne rather than simply occupying part of it.
That question runs throughout the weekend.
It can be answered through a studio that shares its process, a library adapted for another generation, a smaller home that creates stronger community, or a cultural building that turns architecture into a public invitation.
For three days, Melbourne’s buildings will offer more than a view from the street. They will open themselves to scrutiny, curiosity and conversation.
That may be the most generous gesture of all.
Through ArchiPro, the thinking behind these spaces can continue to be explored long after their doors close. Discover more from Hassell, Wood Marsh, Architectus, Breathe and FMD Architects, and explore the practices and projects shaping how Australians live, work and experience the built environment.