Adding a Second Storey in Auckland: Can Your Home Go Up?

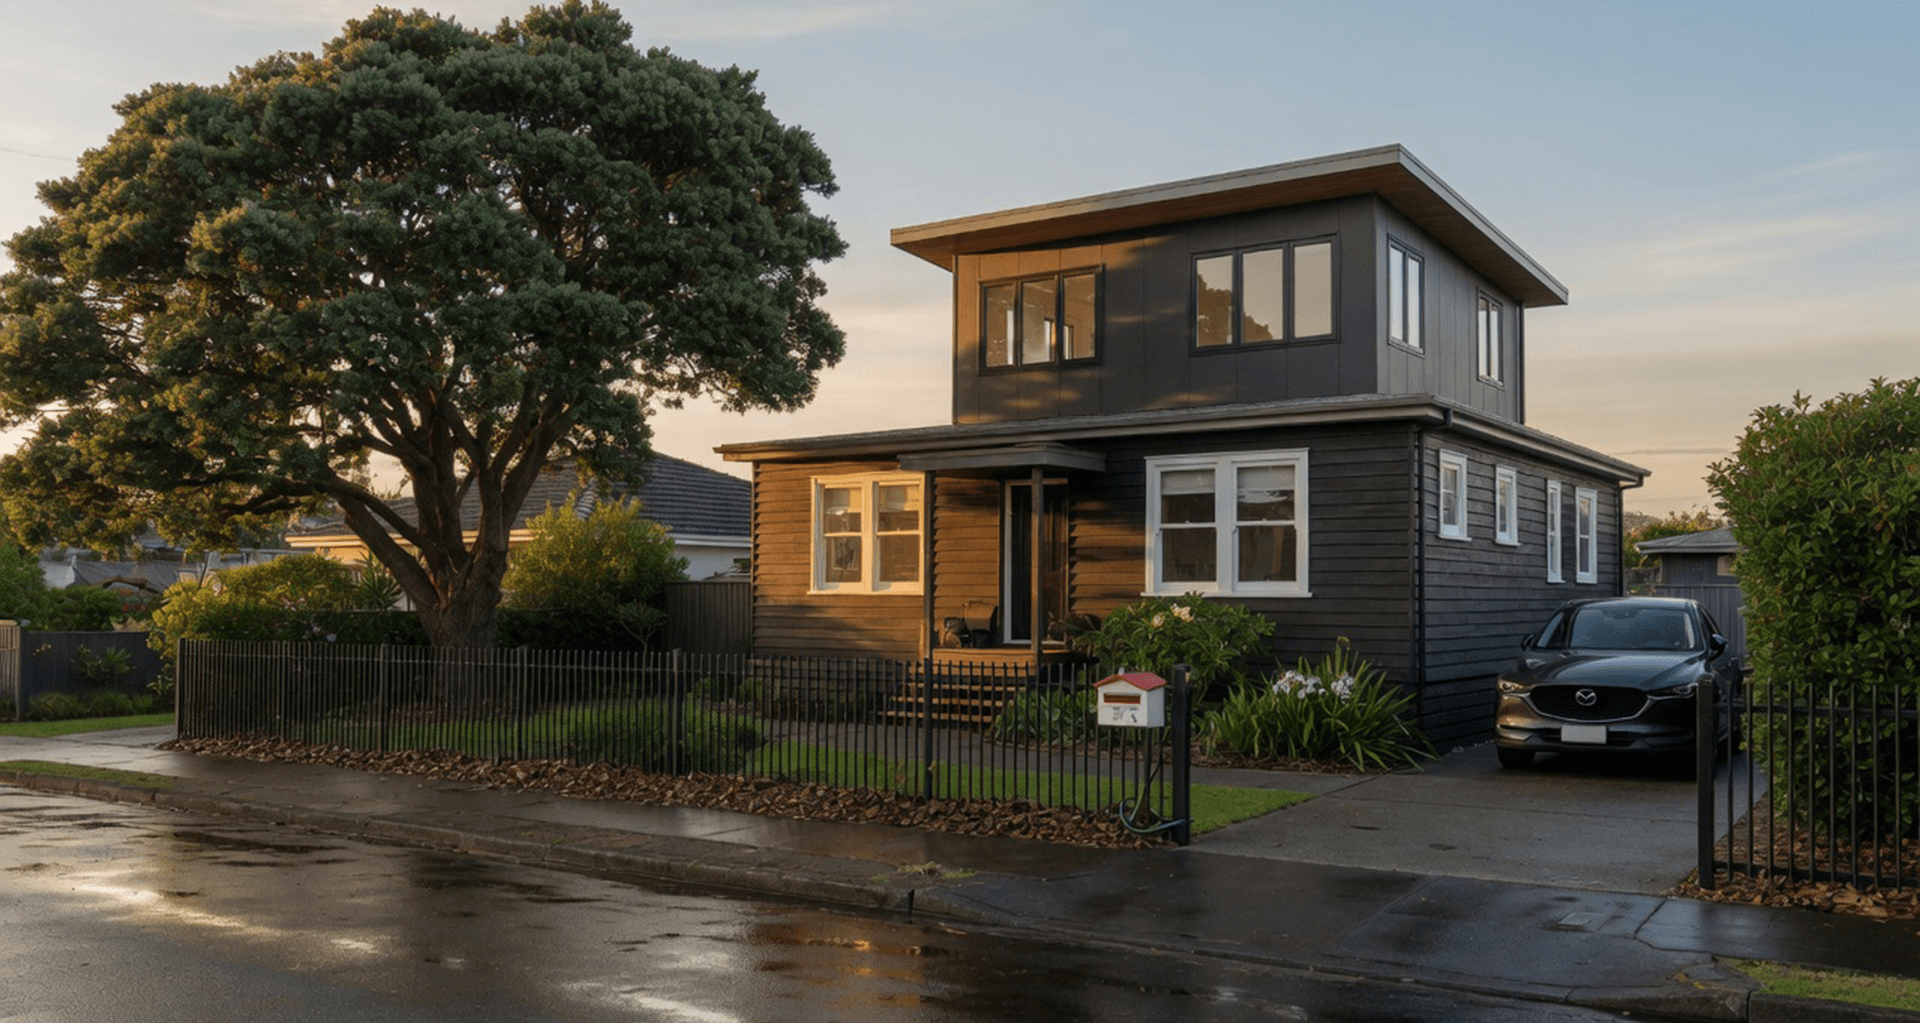
Adding a Second Storey in Auckland: Can Your Home Go Up?
Plenty of Auckland families reach the same crossroads. The section is right, the school zone is right, the neighbours are good, but the house has simply run out of room. Adding a second storey in Auckland is often the smartest way to stay put and gain a whole floor of living space without giving up an address you love. The first thing nearly everyone asks is what it costs. The more useful question, and the one that quietly decides everything else, is whether your particular house and section can actually carry an upper floor in the first place.
That answer is rarely a flat yes or no. It comes down to three things working together: what your existing structure and foundations can support, what Auckland Council's planning rules allow on your site, and whether going up genuinely beats building out or starting fresh. Line all three up and a second-storey addition can be one of the best-value moves a homeowner makes. Miss one and you can spend months, and real money, discovering the plan was never going to fly. We help Auckland homeowners work through each one before they commit a dollar.
Can your house structurally carry a second storey?
Most single-storey Auckland homes were not originally built with an upper floor in mind, which does not mean they can't take one. It means the existing structure has to be properly assessed before anyone can promise you a second level. A builder who tells you "she'll be right" over a cup of tea, without an engineer's input, is guessing with your money.
What actually holds an upper floor up
A new upper level adds weight: the floor structure, the walls, the roof, and everything that lives up there. All of that load has to travel down through the walls below and into the foundations. In practice that often means some ground-floor walls become load-bearing when they weren't before, new steel beams or posts get introduced to carry the loads, and the existing footings may need strengthening to cope. The load path from the new roof all the way down to the ground is the single thing that governs whether going up is straightforward or complicated.
What that strengthening looks like in practice varies job to job. Sometimes it's a steel portal frame threaded through the ground floor to carry the new loads; sometimes it's new posts dropped down to fresh concrete pad footings poured beside the existing ones; sometimes existing walls are re-lined and braced to become structural. The more of this work your home needs, the more the balance tips away from a simple addition and toward a bigger structural project. None of it is unusual, but it all has to be designed, not assumed.
Housing stock across the city behaves very differently here. A 1920s timber bungalow in Grey Lynn with shallow footings tells a completely different story to a 1990s brick-and-tile home in Botany or a solid mid-century place in Remuera. Timber framing is often easier to build onto than you'd expect; the foundations underneath are usually the bigger question.
Why the foundation answer needs a chartered engineer
This is the part we always hand to the right professional. A chartered professional engineer assesses whether your foundations and framing can carry a second storey, and specifies exactly what strengthening is required if they can't. Soil type matters enormously here too, and Auckland has plenty of variety, from stable volcanic ground to reactive clay and filled sites that need extra care. None of that can be eyeballed.
Structural work of this scale is generally classed as Restricted Building Work under New Zealand's building rules, so it needs to be designed and supervised by suitably qualified people and signed off through the consent process. For the official position on Licensed Building Practitioners and what needs consent, the Ministry of Business, Innovation and Employment's building performance guidance is the source to trust, and your engineer and Auckland Council confirm the specifics for your home.
What Auckland's Unitary Plan lets you build upward
Even when your house can structurally take a second storey, the Auckland Unitary Plan decides how much of one you're actually allowed to build. This is where a lot of upward projects get reshaped, and it's exactly the layer that overseas advice and generic cost articles skip entirely. Your zone, your boundaries and any overlays on your property set the envelope you have to design within.
Height and height-to-boundary limits
Every residential zone carries a maximum building height and a height-to-boundary control, sometimes called a recession plane. The recession plane is an invisible sloping line that starts at a set height above each boundary and angles inward across your site, protecting your neighbours' access to sunlight. A second storey is precisely where these controls bite, because you're adding height near the edges of your property for the first time.
The exact numbers differ by zone, whether you're in Single House, Mixed Housing Suburban, Mixed Housing Urban or Terrace Housing and Apartment zoning, so the figures that apply to a home in Titirangi may be nothing like those for a site in Mt Eden. Rather than assume, confirm your zone and its controls directly through Auckland Council or have your designer check it early. It's the cheapest hour you'll spend on the whole project.
Site coverage, and special character overlays
Here's a genuine advantage of going up rather than out. Site coverage, the proportion of your section covered by buildings, is generally measured at ground level, so a second storey usually adds a full floor of space without eating further into your site coverage or your back garden. On a tight inner-city section, that alone can make upward the only sensible direction.
The big exception is special character and heritage. Streets across Ponsonby, Grey Lynn, Mt Eden, Devonport and other protected pockets sit under overlays that tightly control anything visible from the road, and a second storey is about as visible as it gets. Additions in these areas can still work beautifully, but they need a design that respects the roofline and streetscape, and they lean harder on the consent process. Heritage and overlay rules are Auckland Council's call, so this is another one to confirm before you fall in love with a design.
There's also the daylight and outlook side of the envelope. Because recession planes exist to protect neighbours' sun, a second storey close to a southern boundary often has to be pulled in, stepped back or reshaped so it doesn't cast shade next door. A good designer treats those constraints as the starting brief rather than a problem to fight, shaping the upper floor to sit within the envelope while still giving you the light and views you're going up for in the first place. That's usually the difference between a smooth consent and a drawn-out one.
Go up, build out, or start again?
A second storey is one of three honest options, and the right answer depends on your house, your section and your budget. Laying them side by side saves a lot of second-guessing later.
- Go up. Best when you love your section and don't want to lose garden or outdoor space, or when your site is too tight to extend outward. You gain the most living space for the footprint, but you pay a premium per square metre and usually live through, or move out during, the roof coming off.
- Build out. A single-storey extension is generally cheaper per square metre and less disruptive, since the existing roof stays put. The trade-off is land: you need the section to give up, and you lose some of your outdoor area.
- Start again. If the house is tired throughout, or an engineer finds the foundations simply won't carry an upper floor economically, a knockdown-rebuild can make more sense than forcing an addition onto a structure that resists it.
If the rebuild question is live for you, it's worth understanding what building new from scratch would cost before you commit either way, and it helps to weigh renovating against a full rebuild with real Auckland numbers in front of you.
"The homeowners who are happiest at the end are the ones who tested all three options honestly at the start, instead of deciding they wanted a second storey and only then asking whether the house could take one. We'd rather spend an afternoon proving that going up is the right call, or steering someone toward extending out, than watch a lovely design stall at consent." — Dorothy Li, Design Manager, Superior Renovations
What adding a second storey costs in Auckland, roughly
Cost is where the internet gets vague, so here's a grounded frame. Single-storey extensions in Auckland typically run somewhere between 3,000 and $5,500 per square metre depending on specification, and a second storey usually sits above that range. The reasons are practical: temporary weatherproofing while the roof is off, scaffolding, propping and strengthening the structure below, and the sheer logistics of building over an occupied ground floor all add cost that a ground-level extension avoids.
Because so much depends on your existing structure and the finishes you choose, a per-square-metre figure only takes you so far. For a proper breakdown of the numbers behind an upward job, our team has set out what a second-storey addition really costs in Auckland, and you can get an early ballpark for your own project with our house extension cost calculator before you talk to anyone.
How an in-house design-and-build team scopes a second storey
The reason second-storey projects go sideways is almost never the building work itself. It's that the structural reality, the planning envelope and the design get worked out in the wrong order, or by three separate parties who never sit in the same room. Handling design, engineering coordination and consent under one roof is what keeps a second-storey plan realistic from day one.
At Superior Renovations that starts with a feasibility conversation, moves into concept design alongside a structural engineer, and only firms up once we know what your site and structure will actually allow. We handle the building consent process in-house, which matters more on an upward addition than almost any other renovation, because the structural and planning approvals are the two things most likely to hold your project up. You can see the way our Auckland extensions team scopes an upper-floor addition across the full service.
The point of that early feasibility stage is to hand you a clear go or no-go before you've spent serious money. It should tell you whether the structure can carry an upper floor, roughly what envelope the Unitary Plan gives you on your site, and an honest indicative cost band, so the decision to proceed is made with facts rather than hope. Homeowners who start here almost never hit the ugly surprises that derail projects that skipped straight to a pretty drawing.
Some homes, especially those in special character areas or requiring significant structural redesign, benefit from bringing an architectural designer to handle the structural and consent side in tandem with the build team. Either way, homeowners are welcome to come and talk it through at our Design Studio at 16B Link Drive, Wairau Valley, where the design team can look at your plans, photos and site details in person. If you're not ready for a full consultation, you can simply ask us for a free feasibility assessment and get a clear read on whether your home can go up.
"People are often surprised that the design and the engineering have to be developed together from the very first sketch, not stitched together at the end. When you're going up, the beam that carries the new floor and the wall it lands on are design decisions as much as structural ones. Getting our designers and the engineer talking early is what stops the nasty surprises later." — Dorothy Li, Design Manager, Superior Renovations
Frequently asked questions
Can any single-storey house have a second storey added?
Not automatically. Most timber-framed Auckland homes can take an upper floor with the right strengthening, but the existing foundations and framing must be assessed by a chartered engineer first. Soil type, footing size and wall layout all affect the answer, so feasibility has to be confirmed before any design is finalised.
Do I need consent to add a second storey in Auckland?
Yes. A second-storey addition involves structural work that requires building consent, and if the design breaches height, height-to-boundary or overlay rules it will also need resource consent. Auckland Council sets these thresholds by zone, so confirm your specific requirements with the council or your designer before committing to a plan.
Is it cheaper to build up or build out?
Building out is usually cheaper per square metre because the existing roof stays on and there's less structural strengthening involved. Going up costs more per square metre but preserves your section and outdoor space, which often makes it the better value on tight inner-city sites where land is scarce.
Do I have to move out during a second-storey addition?
Often for part of the project, yes. There's usually a stage where the existing roof is removed and the home is opened to the weather, and many families choose to move out during that window. The timing depends on your specific build, and it's something to plan for with your team early.
How long does a second-storey addition take?
It varies widely with the size and complexity of the addition and with how long consent takes. Design and consent alone can run for several months before construction begins. The most reliable timeline comes from a scoped plan for your specific home rather than a generic estimate, which is why feasibility comes first.
Going up is a big decision, but it doesn't have to be a leap in the dark. Once you know your house can carry the load, what the Unitary Plan allows on your site, and how the numbers compare with building out or rebuilding, the path forward usually becomes obvious. That clarity is exactly what the right early advice buys you.
If you're weighing a second storey for your Auckland home, the sensible next step is a conversation with people who've scoped dozens of them. Book a free design consultation with Superior Renovations and we'll help you find out whether your home can go up, and whether it should. Learn more about our team and process at superiorrenovations.co.nz.
References
- Auckland Council — Auckland Unitary Plan zones, building height, height-to-boundary and special character overlay controls.
- Ministry of Business, Innovation and Employment — Building Performance — building consent, Restricted Building Work and Licensed Building Practitioner requirements.
- BRANZ — building research on foundations, structural performance and residential construction in New Zealand.