Cross-Lease Renovation Auckland: Design Inside the Walls

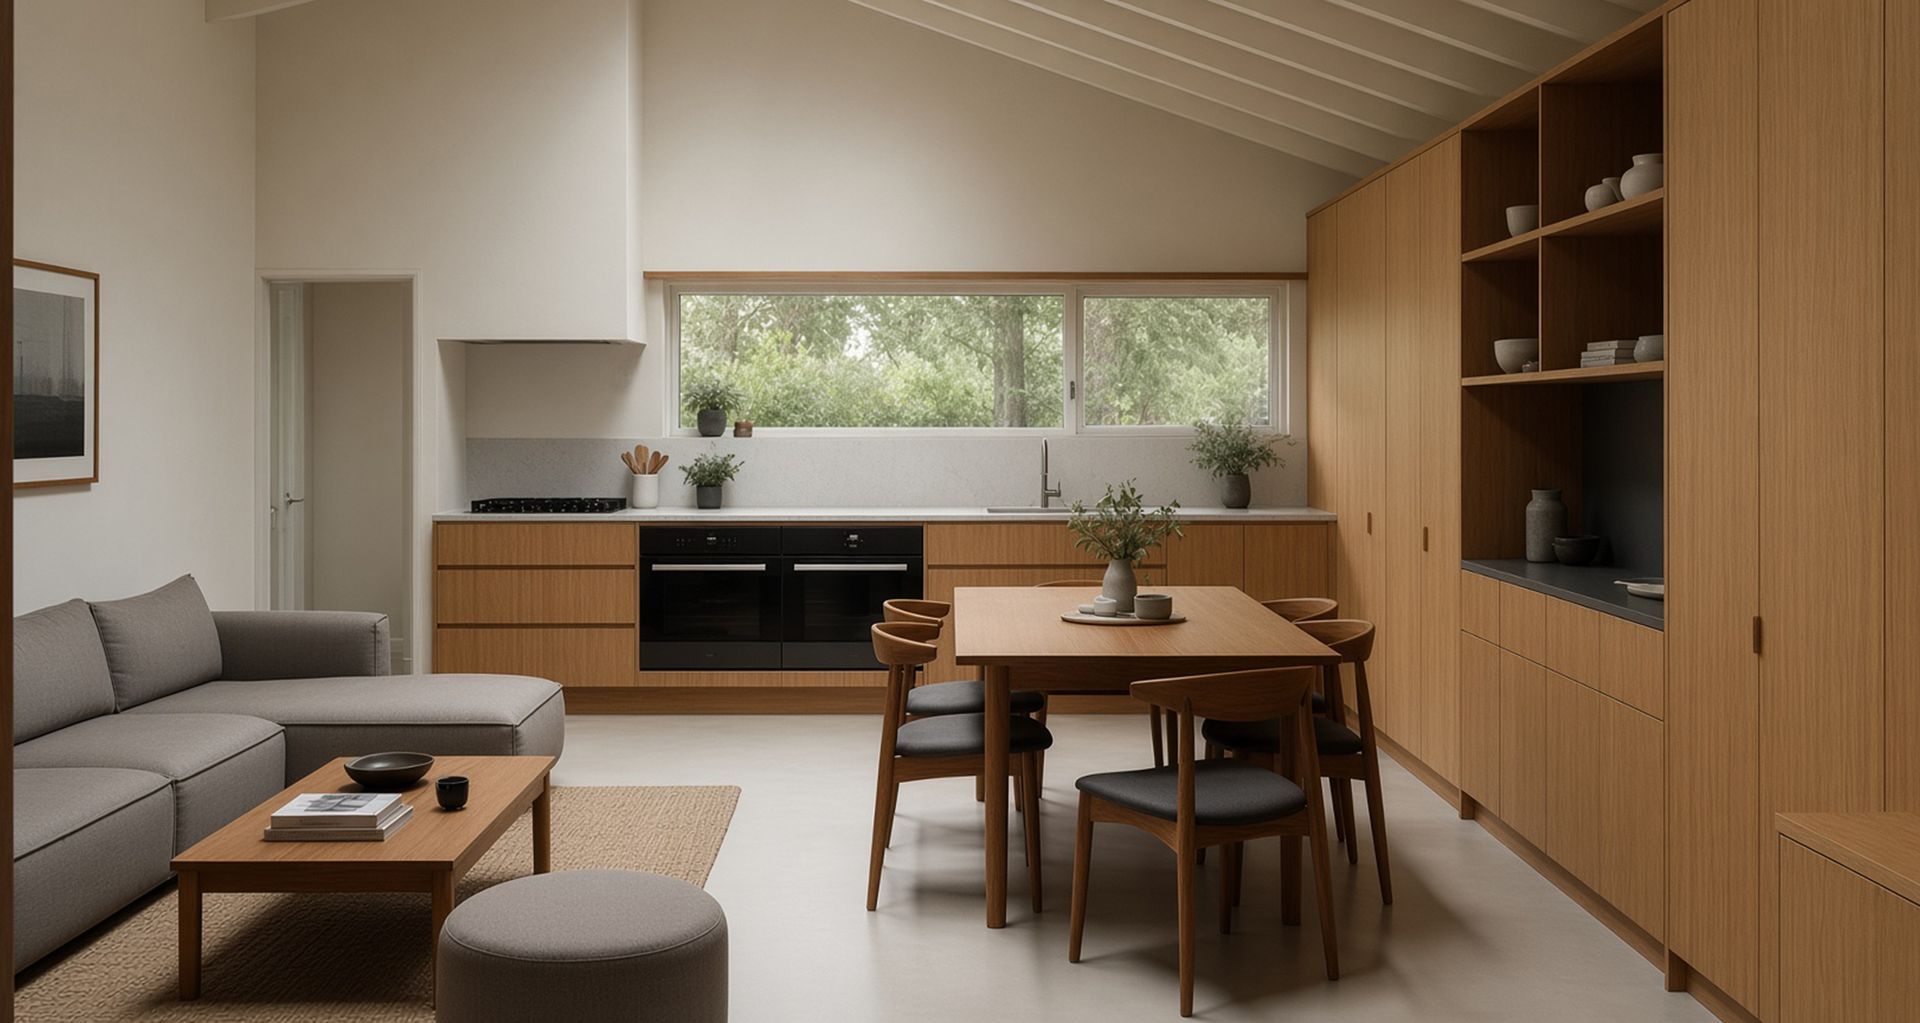
The Space You Already Own: Designing an Auckland Cross-Lease Renovation Without Moving an External Wall
Auckland Council draws the line for a cross-lease renovation in one sentence: "when you make additions or alterations that alter the location of external walls you will also need to update your cross-lease title plan as this will also alter the extent of the building area on the lease." Everything expensive about renovating on a cross-lease sits on the far side of that line. You are into a licensed cadastral surveyor, a new plan, a variation of the lease, and every other owner's signature on it.
What almost nobody does is treat that line as a design brief rather than a legal one. Superior Renovations designs and builds across Auckland, and a good share of the homes we work in sit on shared titles in the older suburbs. Clients nearly always arrive asking how much they can add. The better question, and the one that actually gets a project moving, is what is already inside the building they hold. On most cross-lease homes that turns out to be a lot more than the floor area they are using.
Read Your Flats Plan as a Design Drawing, Not Just a Legal One
The plan attached to your title is a survey document, so it gets filed with the lawyer and forgotten. Read it properly and it tells you where your design freedom starts and stops. Land Information New Zealand is precise about what the lease covers: "the allotment consists of the actual vertical and horizontal dimensions of the original leased building." You hold a building in three dimensions. The page is only a picture of it.
LINZ is equally clear that the drawing is a rough identifier, nothing more. "The plan only purports to depict the outer parameters of the leased area to enable identification and not all facets of its three-dimensional shape. It is not therefore seen as necessary for instance, for the original plan to show details such as overhanging eaves, porches and the like." Historically, LINZ notes, cross lease areas "have generally been depicted on a cross lease plan as the building footprint at ground level".
One line in the same guidance changes the whole design conversation. "The cross lease area may include any structure attached to the building, such as a deck or conservatory plus any ancillary building to a dwelling, such as garages and sheds." The garage you park in. The deck off the living room. The shed at the back. On many titles those already sit inside the leased area, which makes reworking them a very different proposition from adding new floor area to the section.
There is a reason the opportunity is usually large. Auckland Council's own study of shared titles found cross lease and unit titles together "account for 31 per cent of the total titles in Auckland", with 100,148 cross lease titles as at March 2016, and that "approximately 44 per cent of those titles have dwellings that were built in the 1970s or earlier."
Close to half of this stock is old-plan housing, built with small compartmented rooms, a hallway eating floor area, a kitchen shut off from everything and a garage tacked on the front. That is exactly the sort of plan where reorganising what already exists returns more usable space than people expect.
Every question about whether your particular job triggers your covenant belongs with a property lawyer and a licensed cadastral surveyor, not with us and not with a designer. The approvals side is covered properly in our guide to the approvals a cross-lease renovation actually needs, including the four consents involved and how the Court of Appeal changed the test in April 2026. Read that first. This article picks up where it leaves off, at the drawing board.
"The flats plan turns up at the end of the process, usually from a solicitor, usually when someone's already fallen in love with a scheme. I want it on the table at the first meeting, before I've drawn anything. It stops being a problem the moment it becomes one of the inputs."
— Dorothy Li, Design Manager, Superior Renovations
The Attached Garage Is Usually the Biggest Room You Already Hold
On a typical Auckland home from the 1960s or 1970s, the single garage is somewhere around 18 to 20 square metres of covered, floored, roofed space storing a car and a lawnmower. Nothing else on the property offers that much usable floor area for that little structural work. And because LINZ expressly contemplates garages and sheds as ancillary buildings that may sit inside the cross lease area, converting one is a very different conversation from adding a room to the section.
The catch is that garages were never built to be lived in, and the problems are always the same three. The slab is uninsulated and laid with a fall towards the door, so the floor is cold and out of level at once. The only external aspect faces the street, which is the worst orientation for privacy and usually the worst for sun. And the stud height is often lower than the rest of the house, which makes a room feel like a garage no matter what you put in it.
Each of those has a design answer. An insulated overlay floor deals with the cold and the fall together. Replacing the garage door opening with full-height glazing, then reworking the internal wall to borrow light from the rear of the house, fixes the aspect problem without touching the wall line.
Head height is the one to check early rather than assume. Where the ceiling is a simple flat lining under an open roof space, removing it can buy back real height. Where it is a fire-rated separation between the garage and the house, or the roof is trussed, it may not be available at all, and that is a question for your designer and an LBP. We have written up the practical side of that work, including where the money goes, in the way we turn an attached garage into living space.
Where you do need to stop and take advice is the boundary between reworking the inside of an existing structure and altering what the plan records. Enclosing an open carport, filling in under a raised floor, or shifting where an external wall sits are a different matter from relining and reglazing a garage that is already fully enclosed. A surveyor and a property lawyer will tell you which side of that line your job falls on. Don't take that answer from a builder, us included.
Volume Instead of Floor Area: The Roof Space You Already Pay Rates On
Most Auckland houses of this era have a pitched roof over a flat ceiling, and the space between the two does nothing. Some of it is genuinely usable as a room. A great deal more of it is usable as volume, which is a different and often better outcome.
Raking a ceiling into an existing roof pitch is one of the highest-value moves available inside an unchanged envelope, because it costs no floor area and changes how a room reads completely. A 2.4 metre living room with a flat ceiling and a 2.4 metre living room opening into a 3.6 metre apex are not the same room. Nothing outside has moved. The insulation gets redone, the ceiling battens and linings change, and the structure needs checking, but the outline of the building on the ground stays exactly where it was.
Turning the roof space into an actual habitable room is a bigger project with real constraints: usable head height, how you get a compliant stair into a plan that never had one, floor structure designed to hold up a ceiling rather than people, and insulation. Whether the numbers stack up comes down to your roof pitch, and our guide to loft and attic conversions in New Zealand works through it.
A dormer changes the external dimensions of the building, and LINZ is explicit that a cross lease title can become defective when alterations are made "horizontal and vertical" to the structures shown on the plan. A raked ceiling sits inside the roof you already have. A dormer pushes through it. Whatever each costs to build, they land on opposite sides of the line that matters here. If your scheme needs a dormer, treat it as an external change from day one and get the title advice before the drawings go anywhere. The Building Act side is separate again, and Sonder Architecture's rundown of what you can build without a building consent is a sensible place to start before you ring Auckland Council.
Re-planning the Compartmented Auckland Plan
Auckland Council's research found the six local board areas holding the most cross lease titles are Albert-Eden, Devonport-Takapuna, Hibiscus and Bays, Howick, Kaipātiki and Ōrākei, all of them containing "large areas of residential suburbs developed before the 1960s". Those suburbs share a plan type, and it is the reason the interior-led route works so well here.
You know the layout. A hall running down the middle. A kitchen closed off behind a wall, usually at the back, usually the darkest room in the house. A separate dining room nobody eats in. A laundry off the garage. Bedrooms sized for a single bed and a wardrobe.
There is usually plenty of floor area in a plan like that. It is just in the wrong places. Absorbing a hallway into the rooms it serves, moving a kitchen to where the light is, converting a redundant dining room, stealing 400 millimetres off an oversized bedroom to make a proper bathroom. None of that moves a single external wall, and together it changes how a house lives.
We have done it often enough to know it holds up. In Blockhouse Bay we opened up a kitchen that had been congested, dim and isolated behind a wall and connected it to the living space. In West Harbour we reconfigured a home to suit a household of seven adults, five bedrooms and four bathrooms, working with the building that was already there. In both cases the square metres never changed. Where they sat did. For the detail on how that kind of reorganisation gets planned and sequenced, what opening up an Auckland home actually involves covers it.
Internal work still has rules. Removing a wall that carries load, altering bracing, or moving plumbing and drainage takes you into Restricted Building Work and consent territory, which is a question for Auckland Council and a Licensed Building Practitioner. Some cross-lease covenants are also worded to catch structural alterations generally, not only ones that move an external wall. The wording of your particular lease decides that, and that one is for your lawyer.
When You Cannot Push Out, Bring the Light Down
Almost every reason people give for wanting an extension is really a complaint about light. The house feels small because the middle of it is dark. On a plan you cannot widen, the roof is the surface with the most unused potential, because it faces the sky and nobody is looking at it.
A roof opening sees open sky instead of a fence, a neighbour's wall or a hedge, and it lands that light in the middle of the plan where a window cannot reach. On a single-storey house with a hall or a landlocked kitchen at its core, that is the difference between a room you avoid and a room you use. On two storeys the same trick works through a stairwell, dropping light from the roof into the level below. What the work costs and what to specify is set out in what skylights cost to install in New Zealand.
Glazing between rooms does the quieter version of the same job. An internal window between a bright living space and a dark hallway. A highlight above a wall that has to stay. Daylight moves sideways without adding a single opening to the outside of the building. It is an old device and it works, particularly in the deep-plan houses that dominate these suburbs.
"People think a dark room needs a bigger window. Half the time it needs a lighter floor and a different wall colour, and then the window you already have starts doing its job. Test the finishes before you cut a hole in the roof, because sometimes you find you don't need to."
— Eunice Qin, Designer, Superior Renovations
Storage Is the Floor Area You Do Not Have to Build
Cross-lease homes tend to be modest houses on generous sections, built when a bedroom needed a bed and a chest of drawers and nothing else. There is nowhere to put anything, so possessions colonise the floor, and a house full of things standing on the floor reads as a house that is too small.
A 600 millimetre deep run of joinery along one wall does the work of a room, and it takes no floor area the building did not already have. Full-height wardrobes in place of freestanding furniture. The dead space under a stair, usually the single most wasted volume in a two-storey house. A wall of storage down a hallway that is already wider than it needs to be. Cabinetry running to the ceiling in a kitchen rather than stopping at 2.1 metres and collecting dust on top.
This is the part of a renovation with the best ratio of usefulness to disruption, and it deserves designing in from the start. Too often it gets bolted on at the end. Our sister company handles the cabinetry on a lot of Superior Renovations projects, and Little Giant Interiors on built-in wardrobes and storage for small spaces is a good read before you settle a layout.
What a Cross-Lease Renovation Saves You by Staying Inside the Envelope
The obvious saving is the build. A ground-floor extension in Auckland runs roughly $2,000 to $5,500 per square metre depending on specification and site, so even a modest addition is a substantial number before anyone has picked a tap.
The saving people underestimate is everything wrapped around the build. Auckland Council sets out what extending a cross-leased building typically requires: permission from all the other lease holders, deposit of a new title plan, which needs an additional survey and a variation of the cross lease, a resource consent, and a building consent. Four approvals. Two of them sit outside the building process entirely and run on their own timelines. A design that leaves the external walls alone does not automatically avoid all of that, and only your lawyer can tell you what your covenant catches, but it removes the single biggest trigger.
There is a second cost, harder to price and easy to feel. A negotiation with a neighbour you will still be living beside in ten years, over a scheme that has already been drawn and priced. Money spent on finishes, joinery and light inside an unchanged outline buys none of that friction.
We are not going to publish a per-square-metre figure for reworking existing space, because the honest answer is that it depends entirely on what you are touching. Reorganising a plan that leaves the drainage alone, and moving a bathroom to the far corner of the house, are different projects with different numbers. If you want to sanity-check the alternative, you can put a range around what pushing the wall out would cost and weigh it against the same money spent inside. Often enough, the interior option wins on both counts.
Cross-Lease Renovation Questions We Get Asked
Can I renovate a cross-lease house without my neighbour's consent?
It depends on the wording of your lease, not on a general rule. Covenants differ, and some catch structural alterations that do not move an external wall. Have a property lawyer read your title and lease documents before you commit to a design. Auckland Council can advise on consents, but not on your lease.
Does an interior renovation change my flats plan?
Auckland Council links the requirement to update the cross-lease title plan to alterations that "alter the location of external walls". Work that leaves the external walls where they are does not trigger that particular requirement, but only a licensed cadastral surveyor can confirm what your specific job does to your recorded building area.
Is my attached garage part of my cross-lease area?
It may be. LINZ states the cross lease area may include structures attached to the building and ancillary buildings such as garages and sheds. What your plan actually records is a question for a surveyor. Order your record of title and the flats plan and have them read before you brief a designer.
How common are cross-lease titles in Auckland?
Auckland Council's research counted 100,148 cross lease titles in Auckland as at March 2016. Combined with unit titles, they account for 31 per cent of all titles in the region. Roughly 44 per cent of those titles carry dwellings built in the 1970s or earlier.
A cross-lease is a constraint, and constraints make better design decisions than a blank section does. Start with the flats plan, work out what you already hold, and design the house inside it before you go anywhere near a survey and a neighbour's signature. If you want a second opinion on what your plan will tolerate, book a free consultation and bring your flats plan with you, or come and see us at the showroom at 16B Link Drive, Wairau Valley. The Superior Renovations design team is in shared-title homes across Auckland most weeks of the year, and there is more of that work at superiorrenovations.co.nz.
References
- Land Information New Zealand, Cross lease CSDs, Cadastral Survey Guidelines
- Auckland Council, Cross-lease properties
- Fredrickson, C. (2017). Arrested (re)development? A study of cross lease and unit titles in Auckland. Auckland Council Technical Report 2017/025.