Eased Consent Rules: What You Can Build Yourself in Auckland

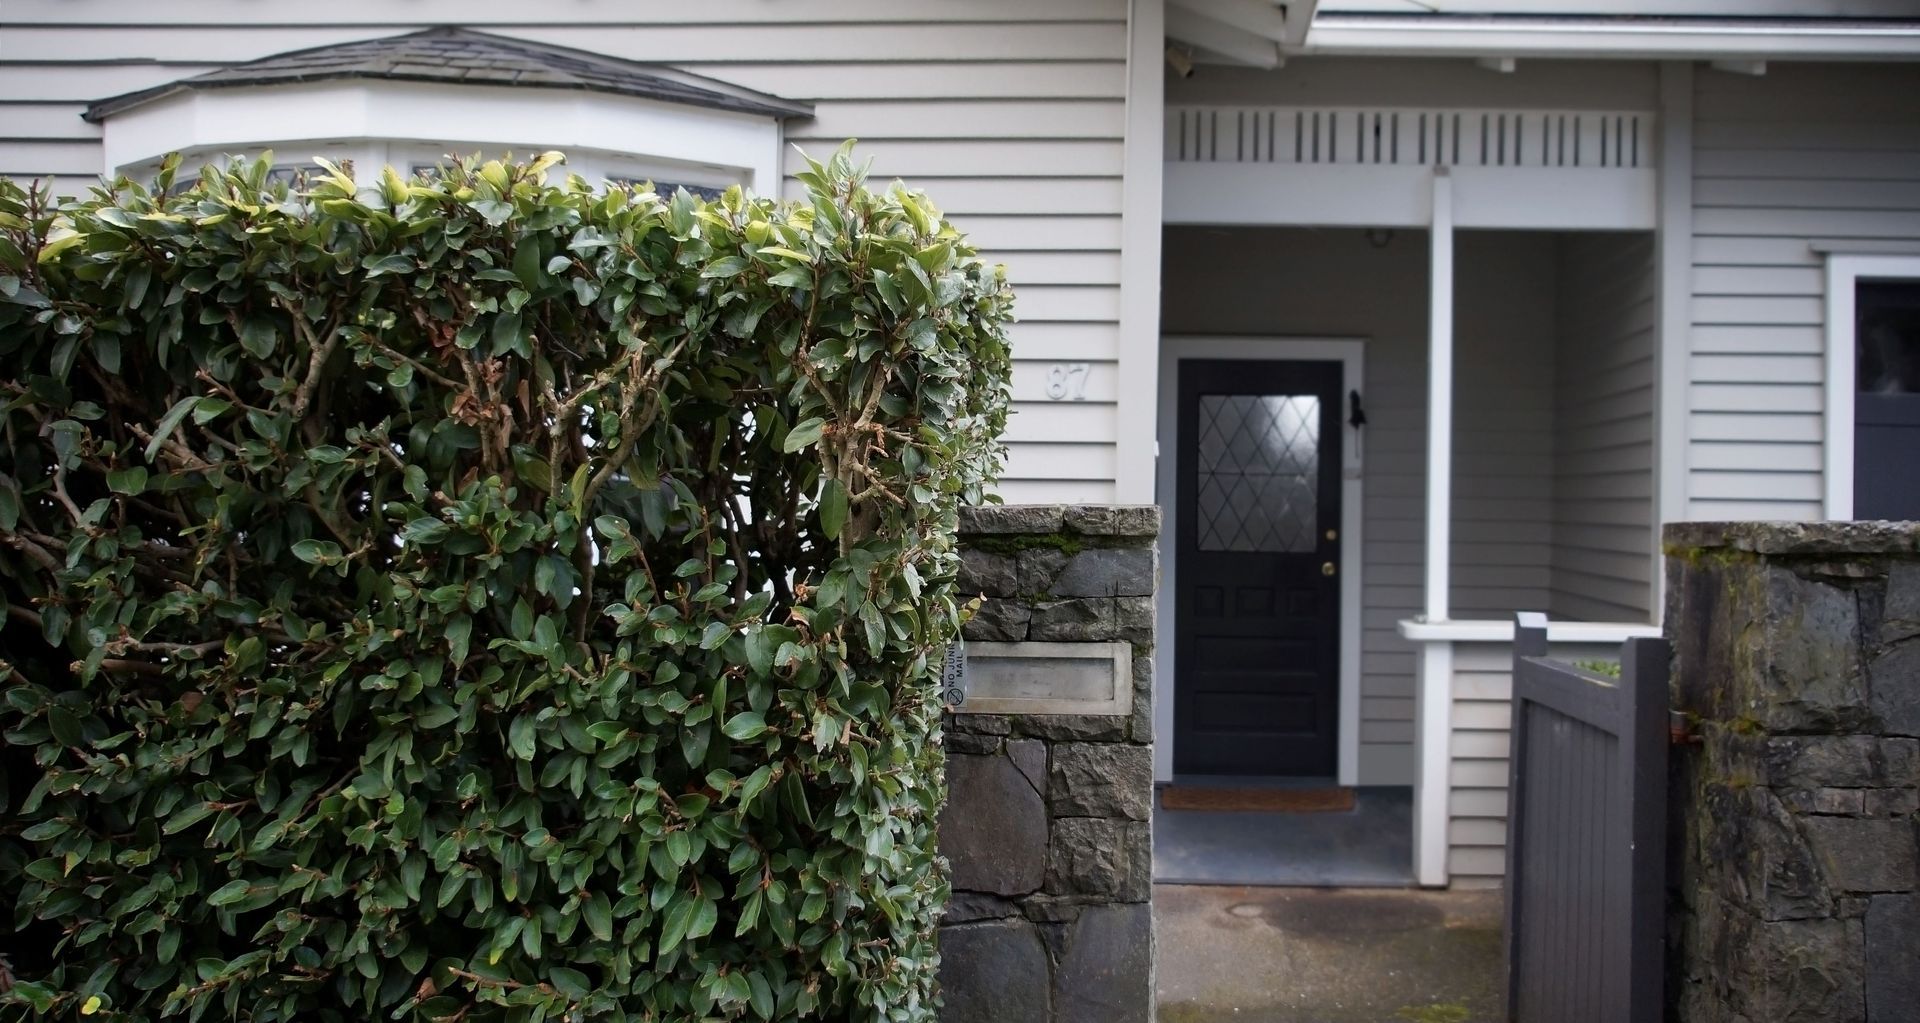
The eased consent rules that arrived in late 2025 and early 2026 were sold as a DIY boom. Some of that is true. You can now build a small shed without consent right up to the fence, and a standalone granny flat of up to 70m² can go up without a building consent. But "no consent" is not the same as "no licensed people", and only one of the new exemptions is something most owners can build with their own hands.
This guide sorts the eased rules by who is allowed to do the work: you, a Licensed Building Practitioner (LBP), or the plumbers, drainlayers and electricians the law still requires. It also covers the paperwork you should keep, because exempt work leaves no Council sign-off behind it. If you want the plain summary of what changed first, read our overview of the eased building consent rules for sheds and granny flats, then come back here for the practical side.
Everything below comes from the Building Act 2004 as it stands in 2026 and from Auckland Council's guidance. It is general information. For your own property, the answer comes from Auckland Council or an LBP looking at your plans.
The one rule that never eased: exempt work still has to meet the Building Code
Section 17 of the Building Act says all building work must comply with the Building Code, whether or not a building consent is required. Section 42A, which carries the Schedule 1 exemptions, repeats it: the work must meet the Code, must not leave the building worse off, and must not breach any other law.
An exemption removes the application, the inspections and the Code Compliance Certificate. It does not remove the standard. If a shed is built badly, the owner is the one holding the problem, and there is no Council inspection record to show it was ever checked.
So every backyard project has two questions. Does it fit an exemption? And who will build it well enough that it would have passed an inspection anyway?
Sheds up to 10m²: the part you really can build yourself
Schedule 1, clause 3 covers a detached building of up to 10m² floor area. It must be a single storey, with the floor no more than 1 metre above the ground and the building no more than 3.5 metres high above that floor. It can't contain sanitary facilities or potable water storage. It can only be used for sleeping if it is used in connection with a dwelling and has no cooking facilities.
What changed on 23 October 2025 is the boundary. The old clause 3 carried a separation rule linked to the building's height. The Building (Exempt Roof-mounted Solar Panel Arrays and Building Work) Order 2025 repealed it, so a detached building of 10m² or less now has no Building Act setback from the boundary at all.
Clause 3 names no LBP and no kitset standard. That makes it the only eased exemption a capable owner can genuinely do start to finish. A 3m x 3m tool shed in a Glendowie back garden or a bike store beside a Henderson carport is an owner job, provided you build it properly.
Properly means a floor that won't sit in water on Auckland clay, a roof that drains to your side of the fence, kitset bracing and fixings done to the instructions, and no plumbing. Run a tap or a sink into it and clause 3 no longer applies.
A shed built to the fence line can still fall foul of the Auckland Unitary Plan, which we cover further down. The Building Act setback went; the planning rules did not.
Sheds and sleepouts from 10m² to 30m²: kitset to B1/AS1, or an LBP
The next band up is where the "DIY boom" headlines get loose with the facts. A detached building over 10m² and up to 30m² has the same single-storey height limits and the same no-bathroom rule. It then has two routes to exemption, and both limit who builds it.
Route one: clause 3A, lightweight and built to B1/AS1
The walls and roof must be lightweight building products, and the building must be built in accordance with Acceptable Solution B1/AS1 for timber or steel buildings. In practice this is the path for kitsets whose suppliers document compliance with B1/AS1. An owner can assemble one, but only if the kit and the build genuinely follow B1/AS1. If you can't point to the document that shows your shed complies with B1/AS1, you are not on route one.
Route two: clause 3B, an LBP designs or builds it
Here any design or construction work must be carried out or supervised by a Licensed Building Practitioner. This route suits a custom sleepout, an office with a particular shape, or anything that isn't an off-the-shelf kit. It is not a DIY path unless an LBP is supervising you.
The conditions both routes share
- At least 1 metre from any residential building and from any legal boundary. Since 23 October 2025 that is a flat 1 metre, replacing the old height-based separation.
- No sanitary facilities and no potable water storage.
- Sleeping is allowed only if the building is used in connection with a dwelling, has no cooking facilities, and has smoke alarms installed.
So a 20m² sleepout for a teenager in Albany can be exempt. Add a kitchenette and it can't. Add a toilet and it can't. At that point you are into a building consent, or into the granny flat exemption, which has rules of its own.
Granny flats up to 70m²: consent-free, but not DIY
The biggest change came on 15 January 2026, when Schedule 1A of the Building Act took effect. It lets you build a small standalone dwelling without a building consent. Auckland Council's granny flat exemption page lists the conditions: new, standalone and single storey; 70m² or less including any internal garage; lightweight steel or timber framing and lightweight roof cladding; no level-entry shower needing a waterproof membrane; at least 2 metres from other buildings and boundaries; connected to the public stormwater and wastewater networks or a compliant on-site system; on land not affected by natural hazards; and no Building Code waivers or modifications.
The same page is clear that licensed building professionals must carry out or supervise the work. Section 42B goes further. All building work, including restricted design work, sanitary plumbing, drainlaying, electrical work and gasfitting, must be carried out by people authorised under the Building Act, the Plumbers, Gasfitters, and Drainlayers Act, the Electricity Act or the Gas Act. That rules out the weekend-builder version the headlines suggested.
The steps the exemption still requires
- Apply for a Project Information Memorandum (PIM) for the final site before any building work begins. Auckland Council takes applications by email with Form 2AA, and its current base fee is $537, non-refundable, with further charges possible.
- Get approval for connections to network utilities: water, electricity, stormwater and wastewater.
- Get any other approvals the site needs, such as a vehicle crossing or minor engineering works.
- Meet the Resource Management Act rules, including the National Environmental Standards for Detached Minor Residential Units.
- Within 20 working days of completion, send Council the records of work, the plumbing and drainlaying records, the electrical and gas certificates, and a set of final design plans. Section 42B makes failing to do so an infringement offence, with a fine of up to $1,000.
- Pay any development contribution the PIM process triggers, which the Act sets as due within 20 working days of completion.
What it costs, before anything else
From our own Auckland figures, a new detached minor dwelling of up to 70m² costs $180,000 to $260,000 for the build alone. Design and consent-stage costs of $10,000 to $20,000 and Development Contributions of $5,000 to $20,000 sit on top. For the full breakdown, and for why a garage conversion does not qualify for the exemption at all, see our granny flat build and consent figures for Auckland.
A consent-free granny flat is a professional build that skips one Council process. Plan it as a DIY project and you will stall at the PIM.
Decks, solar panels and the trades who still have to turn up
Low decks
Schedule 1 exempts a deck, platform or boardwalk from which it is not possible to fall more than 1.5 metres, even if it collapses. That wording matters: the test is the biggest fall possible anywhere on the deck. A deck that steps down a sloping North Shore section can be under 1.5 metres at the house and well over it at the far end.
A low deck is a reasonable owner project if you know timber framing. The fall height is the thing to measure twice before the first post goes in.
Solar panels
Since 23 October 2025, roof-mounted solar arrays totalling up to 40m² are exempt if they are fixed to a frame attached to the roof with structural fixings, and either the design wind speed is no more than 44 metres per second or the site is in a wind zone no greater than "high" under B1/AS1.
The building exemption covers the frame and the fixings, not the wiring. Electrical work sits under the Electricity Act, and that is where the installer's certificates come from. Ask for them and keep them.
The Unitary Plan layer: building exemptions are only half the answer
Every exemption above is a Building Act exemption. None of them overrides the Auckland Unitary Plan. Section 42A itself says exempt work must not breach any other enactment.
That means site coverage, impervious surface limits, yards, height in relation to boundary and any heritage or special character overlay all still apply. A 9m² shed on the boundary of a Ponsonby villa section can be fine under Schedule 1 and still need a resource consent. Pull your property file and check your zone before you order the kitset.
Granny flats have their own planning test. Under the Resource Management (National Environmental Standards for Detached Minor Residential Units) Regulations 2025, one detached minor unit per site is a permitted activity in residential, rural, mixed use and Maori purpose zones if it meets the standards. In a residential zone those include a floor area of 70m² or less, building coverage of no more than 50% for the site, and a setback of at least 2 metres from the main house and from the front, side and rear boundaries. Miss a standard and a resource consent comes back into play.
If you want a quick first read on your own project, the free consent checker on Sonder Architecture's site runs it against the Schedule 1 exemptions. Treat the result as a starting point for a conversation with Council.
Where exempt work sits inside a bigger renovation
Most of the exempt work we see isn't a standalone project. It turns up as one line in a larger job: a new deck off the back while the bathroom is being done, a shed so the garage can be cleared, solar alongside a reroof. The house work often needs a consent while the outdoor part may not, and that split gets worked out before anything is priced. For the house side, see which renovation jobs inside the house still need a building consent.
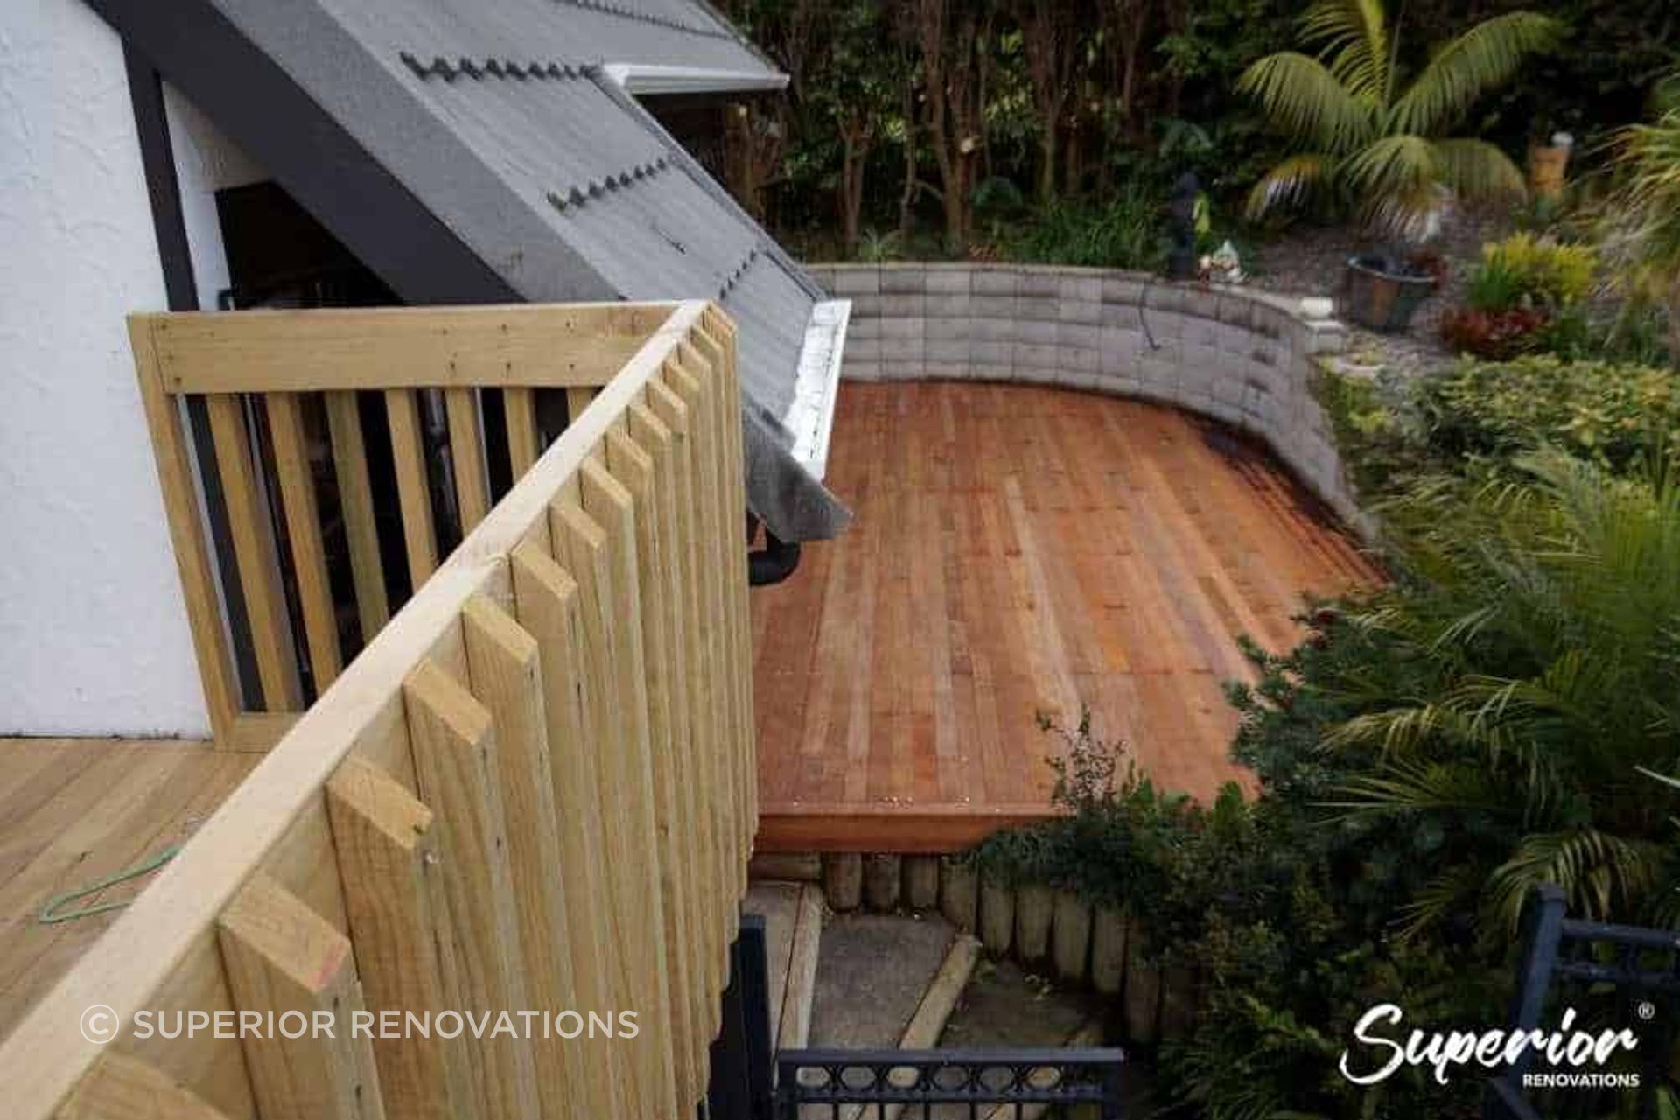
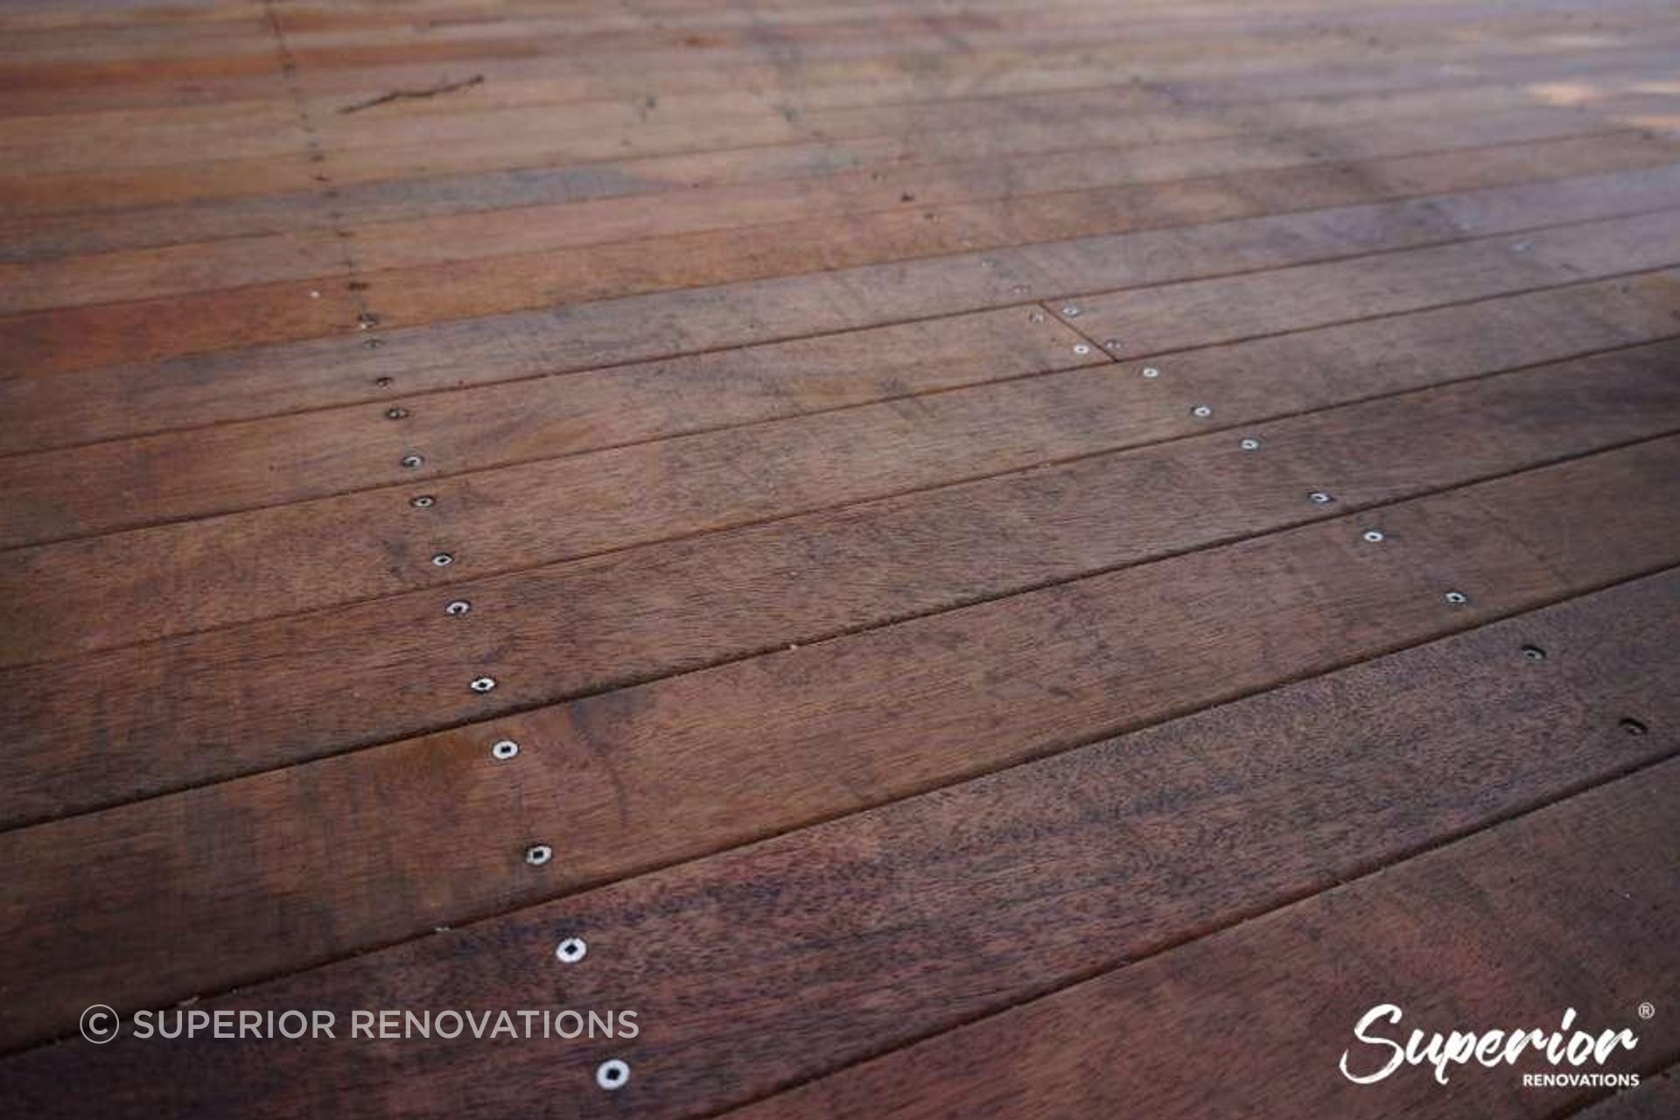
The deck and ensuite renovation we completed in Cockle Bay is a good example of the mix. The old deck was too small to use, so we extended its footprint and rebuilt it in Kwila, while upstairs the ensuite was taken back to the framing and the laundry stripped out and rebuilt. As the project write-up notes, a raised deck can trigger a building consent where a lower one may be exempt, so we sort the consent question for each part up front and refer the specifics to Auckland Council and an LBP rather than guess. The photos show the raised deck and its balustrade looking down to the lower deck at garden level (left), and the Kwila boards of the lower deck (right).
Running both halves as one job means one programme, one set of trades and one person keeping the paperwork together. Superior Renovations' decks and outdoor structures team handles decks and outdoor structures as part of renovations across Auckland, and our project pages on superiorrenovations.co.nz show how those jobs come together.
The paperwork file to keep for exempt work
Because exempt work produces no Code Compliance Certificate, the documents you keep are the only record that it was done right. Section 42C explains that the granny flat completion pack exists so owners and future owners know who did the work and how to maintain the building. The same logic is worth applying to every exempt project. When you come to sell, a buyer can ask about any structure that isn't on the property file, and a folder of records is a far better answer than a shrug.
- The exemption you relied on and a note of how the project meets each condition, with measurements to the boundary and to other buildings.
- The kitset's B1/AS1 documentation, or the LBP's details and record of work.
- Electrical certificates for any wiring, and plumbing or drainlaying records for any connection.
- Dated photos of foundations and framing before they were covered.
- For a granny flat: the PIM, the development contribution invoice, and a copy of everything sent to Council within the 20 working days.
Eased consent rules: common questions
Can I build a shed on my boundary without consent in Auckland?
Under the Building Act, a detached shed of 10m² or less has had no boundary setback since 23 October 2025, provided it meets clause 3's height and use conditions. Sheds from 10m² to 30m² must be at least 1 metre from the boundary. The Auckland Unitary Plan can still restrict either, so check your zone first.
Can I build my own granny flat under the 70m² exemption?
Not as a DIY project. Auckland Council's conditions require licensed building professionals to carry out or supervise the work, and plumbing, drainlaying, electrical and gas work must be done by authorised people. You also need a PIM before starting and must send Council the completion records within 20 working days of finishing.
Do I need an LBP for a 25m² sleepout?
Only on one of the two routes. A lightweight kitset built in accordance with B1/AS1 can be exempt without an LBP. A custom design needs an LBP to carry out or supervise the design or construction. Either way it must be 1 metre from the boundary, have no bathroom, and have smoke alarms if people sleep in it.
Does an exempt building show up on my LIM?
Don't count on it. Exempt work has no building consent or Code Compliance Certificate behind it, so there is no consent record for a buyer to find. For a granny flat, Council receives your completion documents, but keep your own copies either way, and ask your lawyer what to disclose when you sell.
The eased rules are a real gain for Auckland sections, as long as each project is matched to the right exemption and the right people. If you're weighing up a deck, a sleepout or a granny flat alongside work on the house itself, book a free consultation and bring your section plan with a sketch of what you want out the back. You're also welcome at our showroom at 16B Link Drive, Wairau Valley.
References
- Building Act 2004 (sections 17, 42A, 42B, 42C; Schedule 1 clauses 3, 3A, 3B and the deck and solar exemptions; Schedule 1A), New Zealand Legislation
- Granny flats (non-consented standalone dwellings) building consent exemption, Auckland Council
- Resource Management (National Environmental Standards for Detached Minor Residential Units) Regulations 2025, New Zealand Legislation