Low Maintenance Renovation NZ: What Actually Decides It

How Much Upkeep Are You Signing Up For? The Auckland Renovation Decisions That Set Your Maintenance Load
A renovation hands you two things on the day it finishes. One is the house you wanted. The other is a job list that runs for the next twenty years, and almost nobody reads it before they sign off a design.
The maintenance load a renovated Auckland home carries gets decided during the design, well before anyone goes shopping. It comes down to three things: where two materials meet, how exposed the house is, and whether a person can physically reach the thing that needs cleaning. Product choice matters, though it sits well below those three. You can specify the most durable benchtop on the market and still hand yourself a kitchen that costs you an extra hour a week, because of how the splashback was detailed behind it.
At Superior Renovations we have handed back well over a thousand Auckland renovations, and the pattern is consistent. The homes that stay looking good with the least effort are not the ones with the most expensive materials. They are the ones where somebody thought about that second job list early. Here is what actually drives it.
Your Maintenance Load Is Designed, Not Bought
Most advice on this subject is a shopping list. Pick this benchtop, pick that cladding, use big tiles, avoid natural stone. It is not wrong, and it is also not the part that decides your Saturdays. Nearly all of that advice is written for a new build, where the site, the orientation, the substrate and the drainage are all still up for grabs. You are renovating an existing Auckland house. Half the variables are already fixed by a decision somebody made in 1928, or 1972, or 1998.
That changes the question. On an existing home, the one worth asking is "which of the things this house already does badly am I fixing here, and which am I quietly building over?" A west-facing living room will keep cooking the finishes you put in it. A bathroom on the cold south side of a Titirangi bush section will keep growing mould if the only change is the tiles. A renovation either removes the underlying cause or it inherits it, and the finish you choose has almost no say in which of those happens.
BRANZ puts this plainly in its own guidance to designers: the designer's role in durability starts with material selection, and corrosion and maintenance belong in the design rather than in a conversation after handover. By the time you are choosing a tapware finish, the big calls have already been made.
"I ask people what they're happy to do every week and what they'll never do. Nobody says they'll get up a ladder twice a year, so I stop designing things that need somebody up a ladder twice a year. It's not a compromise, it's just being honest at the start instead of at the end." — Dorothy Li, Head of Design, Superior Renovations
Every Junction Is a Maintenance Item
Walk through any bathroom or kitchen and count the places where two different materials meet. Tile to bath. Tile to tile. Benchtop to splashback. Vanity to wall. Glass to floor. Every one of those junctions is a line that has to be cleaned, and most of them are a line that eventually has to be replaced. Silicone is a consumable. Grout is a consumable. The number of metres of consumable in your house is a design decision, and it is one you can see on a drawing long before anything is ordered.
Grout lines and silicone lines are quantities, not details
Two bathrooms with identical tiles can carry very different amounts of grout, because grout length is a function of tile size and layout, not tile quality. Larger-format tiles cut the total metres of grout in a room substantially. That is why 600x600 and 600x1200 formats keep turning up in our project specifications. Fewer joints is less cleaning, less sealing and fewer places for a failure to start. What goes in those joints matters too, and the trade-off between epoxy and cement products is a genuine one with cost and workability on both sides. Our team has written up how epoxy and cement grouts actually behave once they're in service rather than how they look on a sample board.
Silicone is the other half. Every internal corner and every junction between a hard surface and a fixture is a bead of silicone with a finite life. You cannot design them out entirely, and you should not try, because they are doing real work. You can absolutely design out the unnecessary ones by reducing the number of separate elements in the room. A wall-hung vanity with a single continuous top has fewer junctions than a run of separate units. A tiled shower with a recessed niche has fewer than one with three surface-mounted shelves.
Shower doors, screens and the doorless option
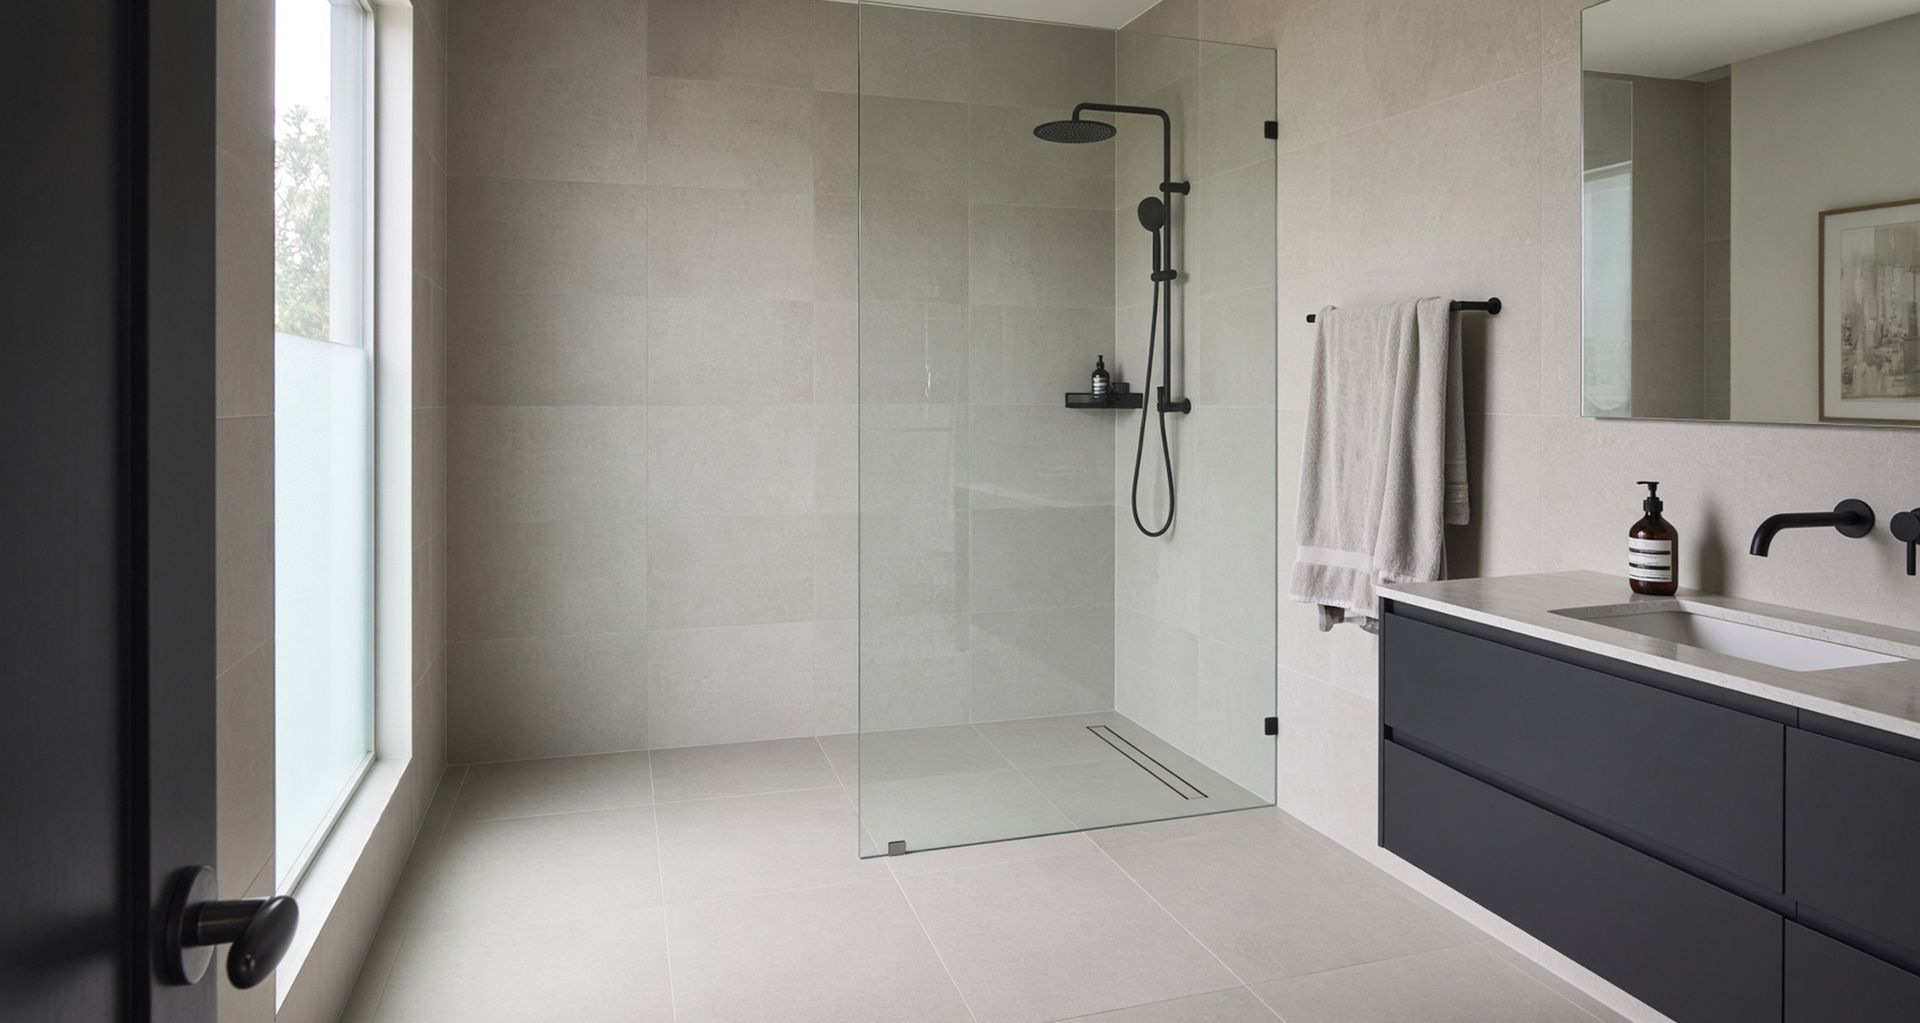
The shower is where this shows up hardest, because it is the wettest thing in the house and it gets used daily. A framed shower door has a frame, two runners, a seal, a bottom rail and a hinge, and all of them collect soap and water. A doorless wet area with one fixed panel has one piece of glass and no runners at all. In a Westmere character home we took a bathroom back to a full strip-out and built it around a generous wet zone with a single custom-cut glass divider, fully waterproofed to the New Zealand standard before any tile went on. Cici Zuo used the same approach on a Torbay ensuite, opening the shower up rather than boxing it in.
"People think a doorless shower is a style choice. Half the time I'm suggesting it because there's no track for anything to sit in. You wipe the glass, you're done. Every extra rail and rubber seal in a shower is something somebody has to scrub in two years, and they won't." — Cici Zuo, Designer, Superior Renovations
The trade-off is real and worth stating: doorless wet areas need more space, better heating and genuinely good extraction, or you have solved cleaning and created a cold, damp room. That is a decision for your designer to make against your actual floor plan, not a rule to apply everywhere.
Exposure Decides How Often You Wash the House
This is the part almost no renovation article covers, and in Auckland it is the single biggest driver of exterior upkeep. New Zealand is mapped into corrosion exposure zones, and BRANZ Maps sets out zones B, C and D as its interpretation of the exposure zones in NZS 3604:2011. Zone D covers all offshore islands, everything within 500 m of the coastline including harbours, and everything within 100 m of tidal estuaries and sheltered inlets.
Look at what that captures in this city. Mellons Bay, Bucklands Beach, Cockle Bay, Torbay, Milford, Herne Bay, Westmere, West Harbour, and every street backing onto the upper Waitematā or the Tāmaki estuary. A very large share of Auckland's housing stock sits in the highest of the three mapped zones, and most owners have no idea.
The consequence is measurable rather than theoretical. BRANZ's guidance on metal building elements gives washing frequencies by zone: for painted zinc/aluminium alloy-coated or galvanised steel, unpainted aluminium and stainless steel, the recommendation is annual washing in zones B and C, and six-monthly in zone D, increased to three-monthly in very severe environments. Same house, same materials, double or quadruple the washing regime, decided entirely by an address. That is a maintenance load you inherit by buying a property, and one your renovation either respects or ignores.
It also changes what should be specified. Fixings, joinery hardware, rails, brackets, flues and anything metal outdoors behave differently in a salt-laden environment, and the right specification for a Remuera site is not the right specification for a beachfront one. We refer that call to the project designer and the licensed building practitioner running the job every time, because it is a compliance decision as much as a durability one. What we will say from experience is that it is much cheaper to get right at specification than to unwind three years later.
The full-home renovation we completed in Mellons Bay is the clearest example we have. Sea views, an eastern-bays site, and a six-month build covering a new kitchen, four bathrooms, a Kwila deck, double glazing throughout, a re-roof, a full repaint and a rewire. The material schedule leaned hard on fingerprint-resistant acrylic boards, engineered stone benchtops and waterproof flooring, because salt and sand are an everyday condition on that coast rather than an occasional one.
What You Can't Reach, You Won't Maintain
There is a rule that holds across every house we have worked on. Maintenance that requires equipment, a second person or a professional visit rarely happens on schedule; it happens once something has already gone wrong. Reachability earns a place in the specification for that reason alone, and it is easy to check on a drawing.
The elevations that rain never washes
BRANZ makes a point that surprises most homeowners: rain naturally washes large parts of a building, particularly roofs and wall claddings, which is why those areas often look after themselves. The catch sits in what rain misses. Sheltered areas under deep eaves, beneath a soffit, behind a pergola or on the lee side of a wall miss that natural washing entirely, so salt and dirt build up exactly where nobody ever cleans. If your renovation adds a covered outdoor room, a deep verandah or a carport roof, you have created a sheltered zone that now needs washing by hand.
That is not a reason to avoid covered outdoor living. It is a reason to design hose access, a tap and a reachable surface into it, and to know at the drawing stage that it has joined the list.
Sealed-in appliances and the gap behind the fridge
Inside, the same rule applies with different consequences. A dishwasher integrated behind a cabinet panel looks superb and is genuinely harder to service. A fridge cavity built to the exact millimetre of the current fridge will not take the next one, and the narrow gap left beside it becomes a dust trap nobody can get a hand into. Filters, extractor units, heat pump heads and inline ventilation fans all need periodic cleaning, and every one of them is skipped when it sits above reach or behind something that has to be unscrewed.
We build the answer into the joinery drawings. On a Papatoetoe kitchen and laundry finished in a five-week run, the brief from the young family was practical storage and easy maintenance, so the layout was resolved around that rather than around the render. The same thinking drove the Mellons Bay kitchen, where hidden bins, nested drawers and a concealed dishwasher sat alongside surfaces chosen to hide fingerprints rather than show them.
What the Surface Actually Has to Survive in This House
Durability only means something once you name what the surface is up against. Heat. Water. Fingers. Sunlight. Work out each room's particular attacker before you choose anything, because a finish that shrugs off one will often fail badly against another.
Moisture, and why older Auckland stock is different
Villas, bungalows and 1970s brick-and-tile homes were not built to modern insulation or ventilation expectations. A bathroom renovation that only changes the surfaces will keep producing mould. We saw that first-hand on a Titirangi bathroom for a client whose older home was prone to mould through a mix of poor insulation and inadequate extraction. Moisture had to be treated as the design problem before anyone talked about finishes.
Extraction is aftercare you buy once instead of cleaning forever, and it is worth more than any anti-mould product. The sizing, the duct run and where it terminates all matter, and our team has covered how bathroom ventilation should be set up in New Zealand homes in detail. Get it right and the tiles stay clean. Get it wrong and you are scrubbing a room that was finished last year.
Hands, sun and hard use
Cabinet fronts take more human contact than any other surface in a house, which is why finish selection there pays back daily. Across the Mellons Bay, Torbay and Henderson Valley kitchens our designers repeatedly specified fingerprint-resistant acrylic fronts, paired with BLUM soft-close hardware. A finger-resistant front in a matte black kitchen is the difference between wiping doors once a week and wiping them every single day. Little Giant Interiors, our cabinetry arm, has set out the real differences between acrylic and laminate cabinet fronts if you want that decision in more depth.
Benchtops face heat, knives, oil and citrus rather than fingers. The honest comparison between engineered stone, granite and marble is a longer conversation than most showrooms give it. There is a straight comparison of the three benchtop materials on our website that covers the maintenance side, not just the look.
Walls are the surface people forget. Paint sheen, not paint brand, is what decides whether a wall can be washed, and the difference between a flat finish and a low-sheen one in a hallway with kids and a dog is enormous. Superior Painters have published a guide to interior paint finishes and sheen levels that is worth reading before you sign off a colour schedule, because the colour conversation almost always crowds it out.
Where the Extra Money Changes the Upkeep, and Where It Doesn't
We are not going to put a dollar figure on any of this. There is no honest single number for what low-maintenance specification adds to a renovation, because it depends entirely on the house, the exposure and the scope. If you want real numbers for your own project, the free cost calculators on our site will put a range around each part of the job, and a designer will tighten that range once they have seen the place.
What we can be specific about is where the money moves the needle. Extraction, waterproofing, drainage falls and the specification of anything metal in a coastal setting are all worth paying properly for, because they are difficult and disruptive to change later. Hardware is worth paying for, since hinges and runners are the parts that get used thousands of times a year. Reducing the number of junctions costs nothing at all — it is a layout decision, and it is free at the drawing stage and expensive at every stage after.
Some upgrades, though, are bought for looks and sold as durability. A dearer tile is not automatically easier to clean than a cheaper one in a larger format, and a premium tapware finish is often about how it ages rather than how it washes. That sorting is what our designers do at the showroom at 16B Link Drive, Wairau Valley, with the samples in hand and your floor plan on the table.
Once the house is finished, the job changes from specification to routine, and there is a genuine handover process attached to it. Superior Renovations has published a full guide to looking after a renovated home after handover, covering the documents you should receive, the first-year defect period and the room-by-room maintenance routines — that piece picks up exactly where this one stops. If you read one thing after this, read that, because the two halves only work together.
How do I know if my Auckland house is in a high corrosion zone?
BRANZ Maps shows the mapped corrosion zones. Zone D covers all offshore islands, anything within 500 m of the coastline including harbours, and anything within 100 m of tidal estuaries or sheltered inlets. A great deal of Auckland qualifies. Your designer or licensed building practitioner should confirm the zone before materials are specified.
How often should a coastal Auckland home be washed?
BRANZ recommends washing metal building elements such as painted galvanised steel, unpainted aluminium and stainless steel annually in zones B and C, but six-monthly in zone D, increasing to three-monthly in very severe environments. Sheltered areas that rain never reaches need the most attention, as they miss natural rain washing.
Does a doorless shower really need less cleaning?
Generally yes, because there are no runners, seals or bottom rails for soap and water to sit in. The trade-off is that a doorless wet area needs enough floor space, proper heating and strong extraction to stay comfortable. It suits some Auckland bathrooms very well and others not at all, so test it against your actual layout.
What is the cheapest way to reduce ongoing maintenance in a renovation?
Reduce the number of junctions. Fewer separate elements means fewer silicone beads and fewer grout metres, and larger-format tiles cut grout length without costing more to lay. It is a layout decision made on a drawing, which makes it the one genuine no-cost improvement available to you.
Should I specify differently in an older villa or bungalow?
Usually, yes. Older Auckland homes often have insulation and ventilation performance well below modern expectations, so moisture is the main thing surfaces have to survive. Fixing extraction and insulation during the renovation does more for long-term upkeep than any premium finish applied over an unresolved problem.
The useful version of this conversation happens over a floor plan, not a sample board. If you are planning a renovation anywhere in Auckland and want to know which parts of the design are quietly writing your future job list, book a free in-home consultation with our design team and we will walk the house with you. You can see more of our completed Auckland projects at superiorrenovations.co.nz.