The architecture of craft beer: designing boutique breweries

Written by

12 July 2026

 • 

5 min read

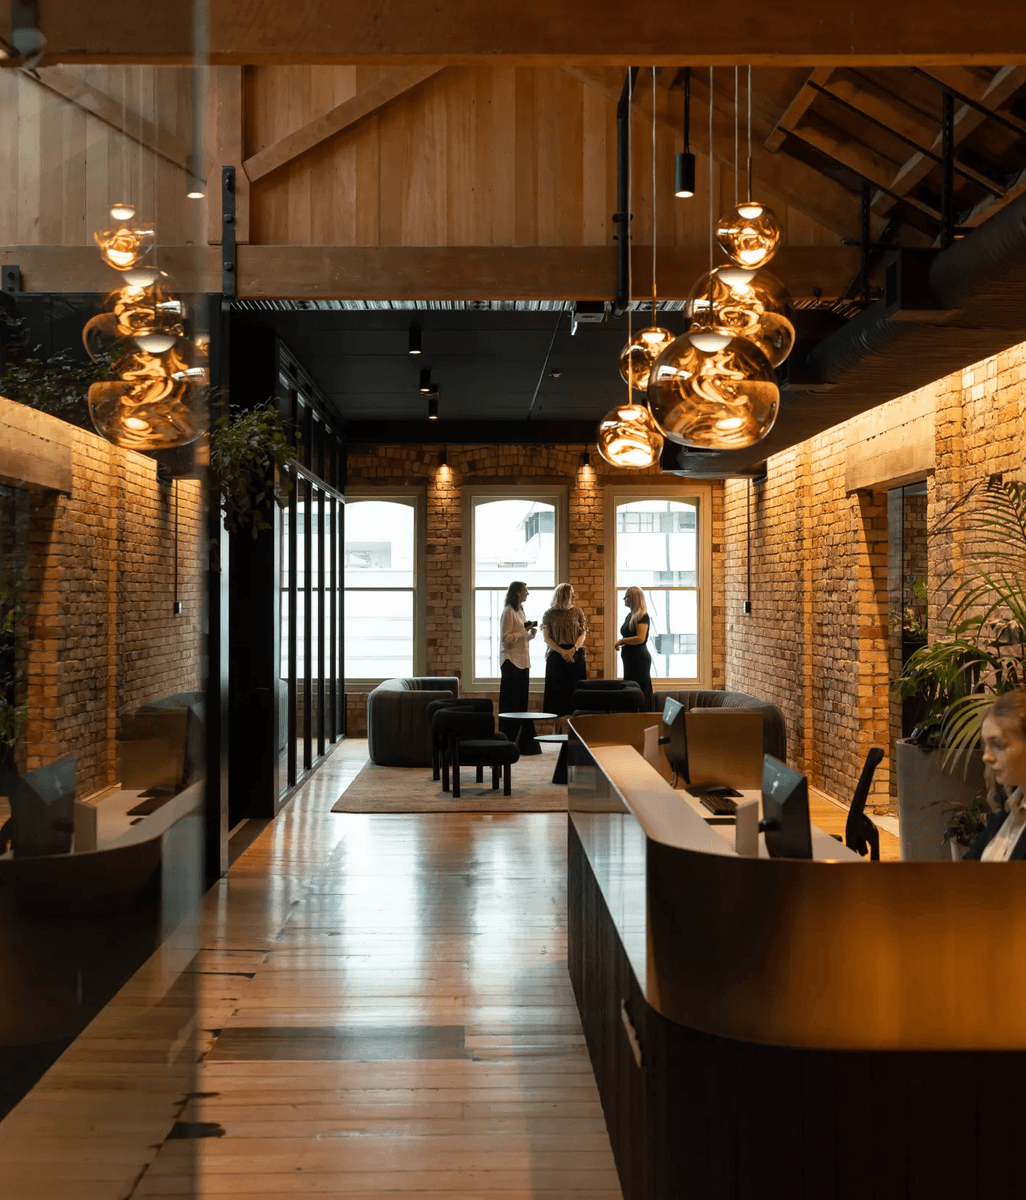
Gantley's Brewhall by Yoke. Image credit: Thomas Seear-Budd.
From brewery layouts and taproom acoustics to lighting, materiality and future growth, Yoke shares the design principles behind creating hospitality spaces people genuinely want to spend time in.
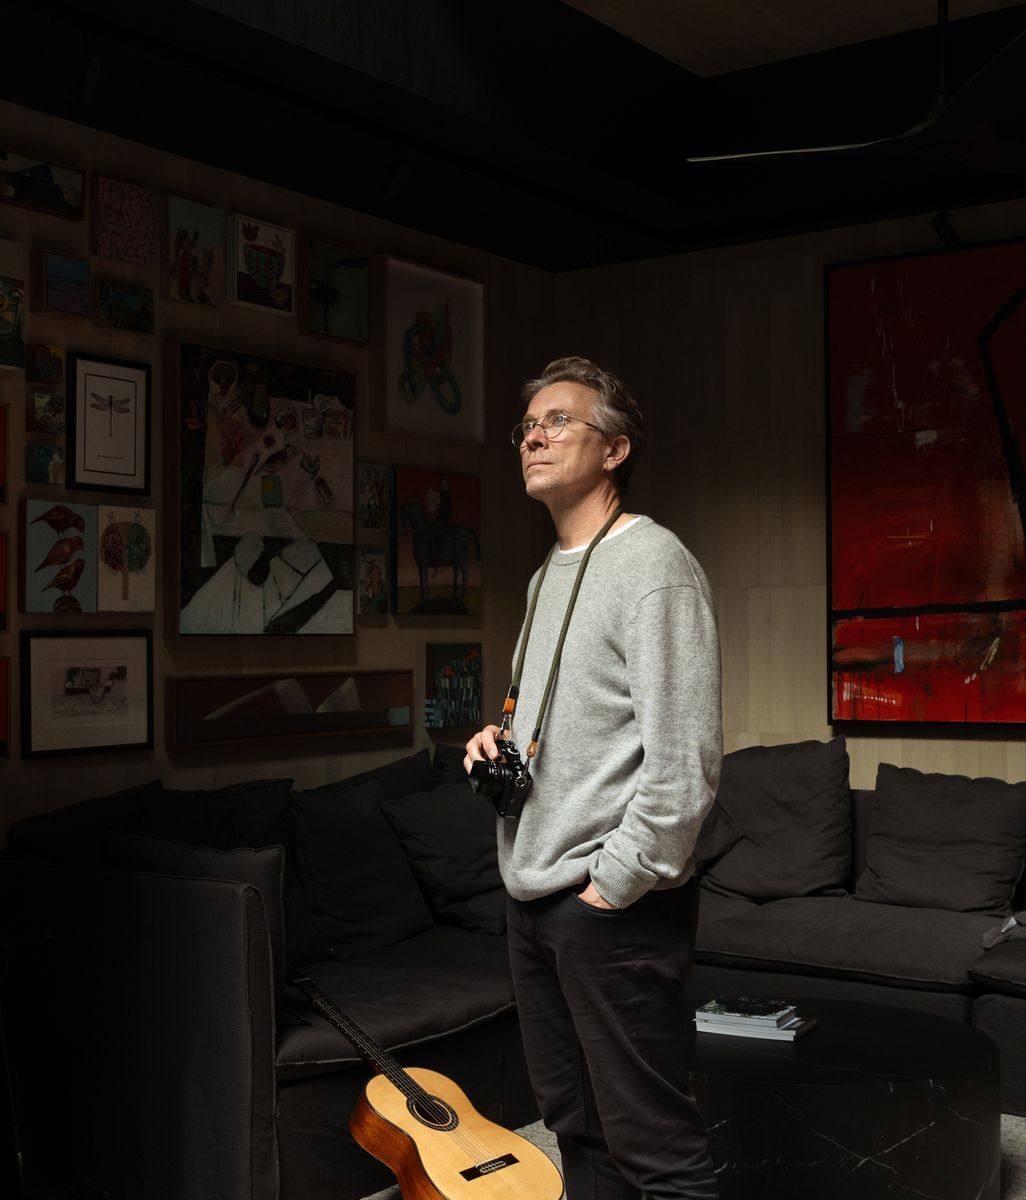
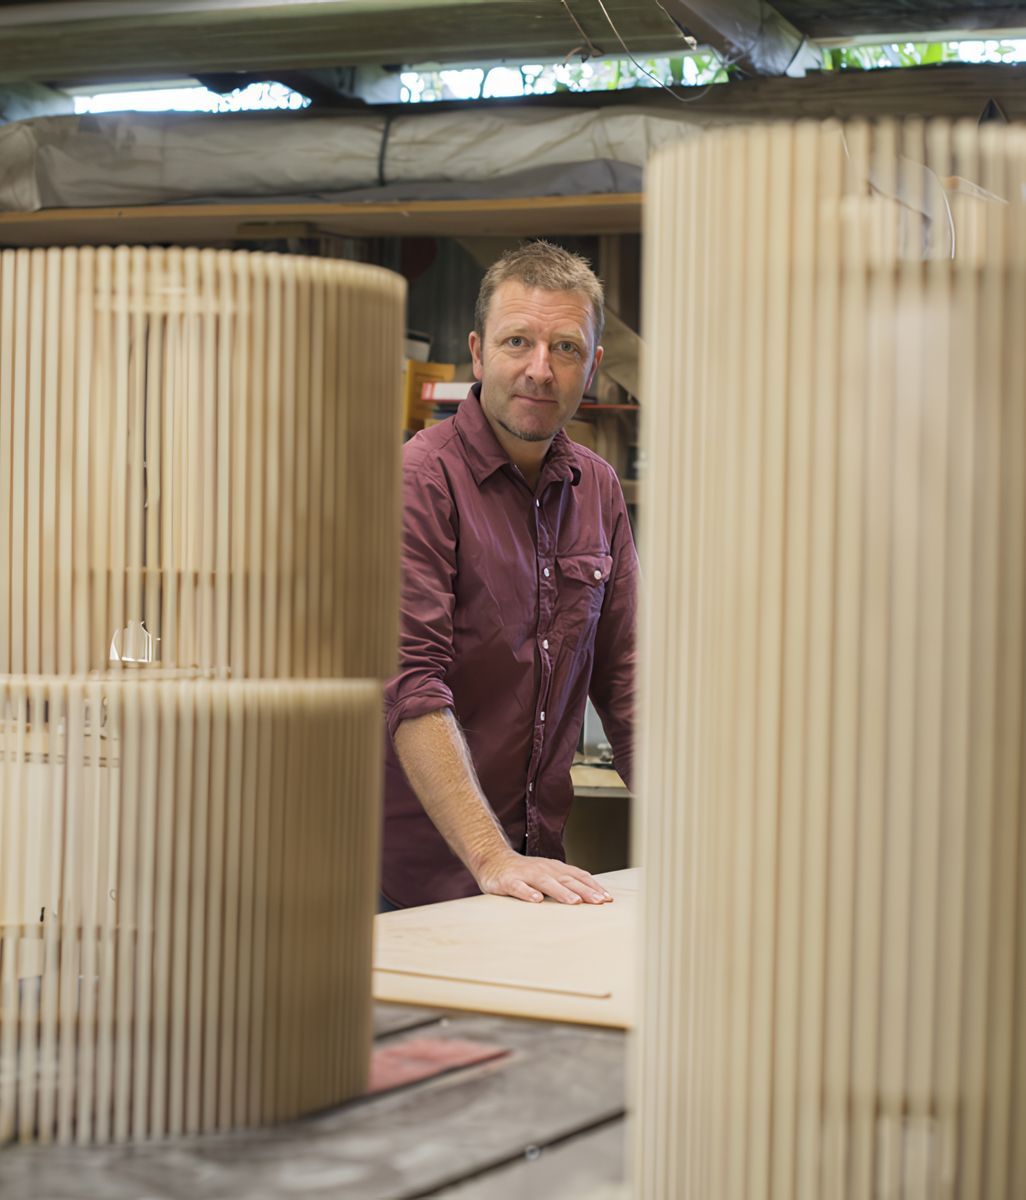
Yoke's Thomas Ibbotson and Camden Pyke.


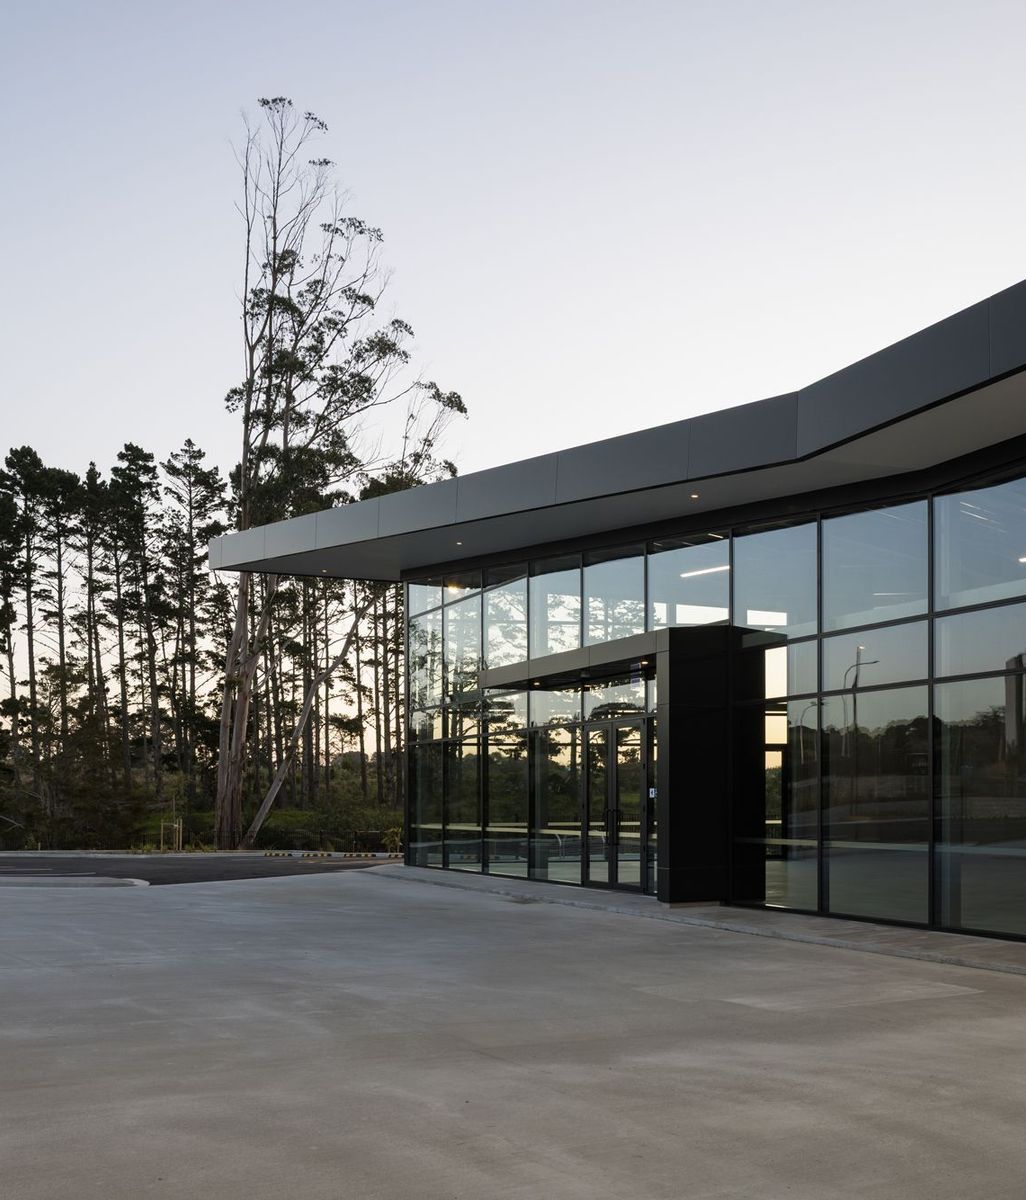
For architects, breweries present a unique design challenge. They are part industrial workplace, part hospitality venue and part brand experience. The practical requirements of brewing are very unique, and need to be considered alongside the traditional taproom spaces where people want to linger, as well as the viewing experience between the two spaces. 

For Queenstown-based practice Yoke, breweries have become an unexpected niche. While the studio is best known for its residential work, projects such as b.social Brewery in Wānaka and Cargo Collective Brewhall in Queenstown have allowed directors Thomas Ibbotson and Camden Pyke to apply residential thinking to commercial hospitality environments.

"The residential side has always been our core focus," says Pyke. "But these boutique commercial projects are exciting because they let us bring that same level of consideration around materiality, comfort and user experience into a different setting."

So what does it take to design a successful brewery or taproom? According to Yoke, it starts with understanding that the beer is only part of the experience.

1. Plan for growth from day one


If there's one lesson the pair have learned, it's that breweries rarely stay the same for long.

b.social began as a relatively modest operation, with the b.effect brewery occupying one bay of half of an industrial building and a taproom occupying another bay. Since opening, the business has expanded significantly, taking over more of the building and adding new hospitality spaces.

"Both breweries have changed since we designed them," says Ibbotson. "It's quite a fluid industry, so understanding the potential for growth and innovation is really important."

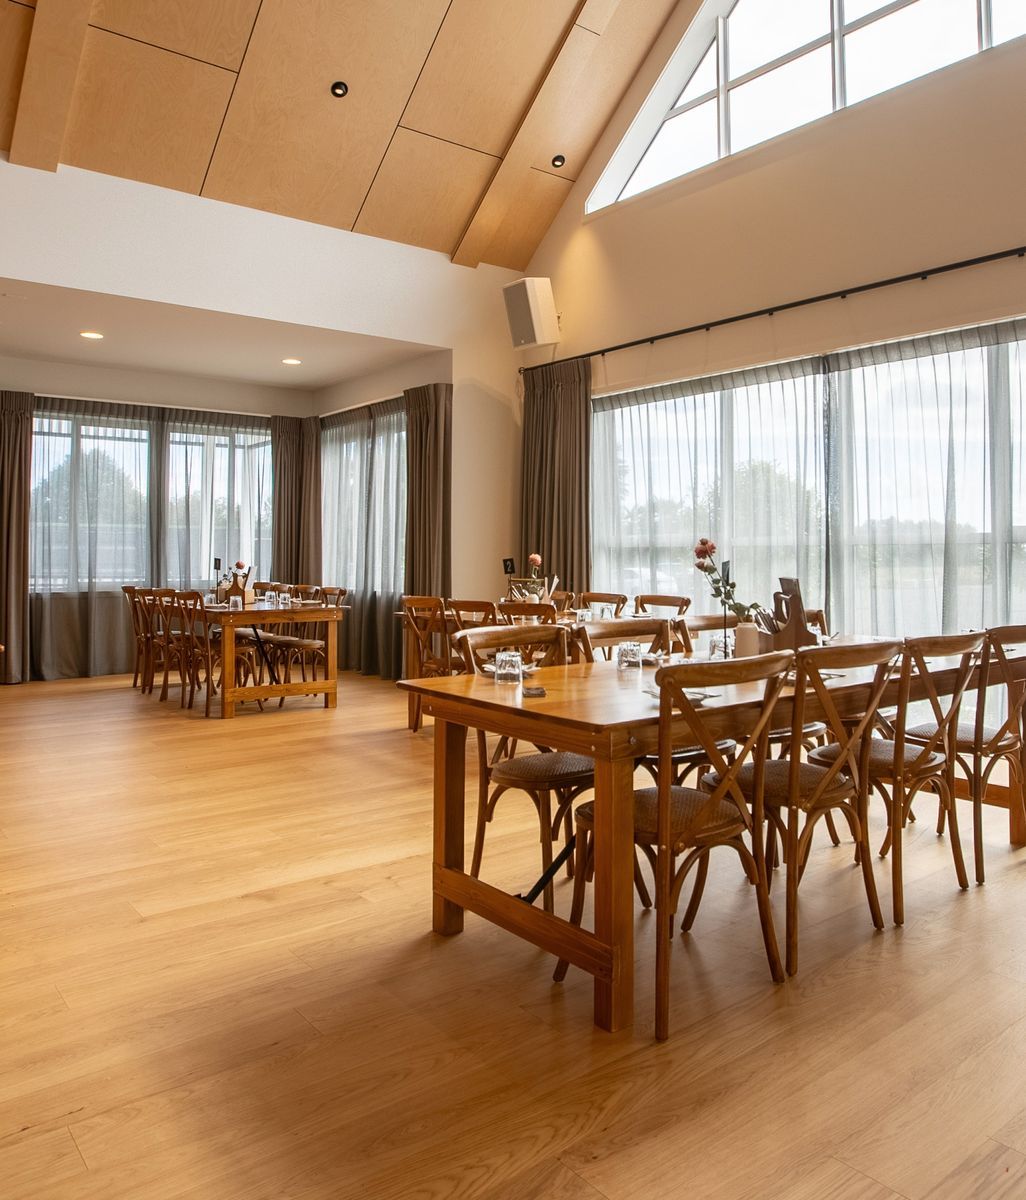
Rather than creating rigid layouts, Yoke focuses on wide-span structures and flexible planning that can adapt as businesses evolve. At Cargo Collective Brewhall, the events space adjacent to the brewery can operate in multiple configurations, allowing future changes to either the events space - or the brewery itself - without major structural alterations.


2. Create a connection to the brewing process

One of the biggest draws of a brewery is the opportunity to see where the product is made.

At both b.social and Cargo Collective Brewhall, maintaining a visual relationship between the taproom and the brewery was a key part of the brief.

"Customer experience was a critical aspect," says Ibbotson. "We wanted people to feel connected to the brewing process."

Achieving that balance isn't always straightforward. Brewing is inherently noisy, wet and industrial in process, requiring a clear separation between production and hospitality areas. The solution lies in carefully positioned windows, glazed openings and sightlines that allow visitors to engage with the brewery without entering it.

At b.social, tables were deliberately arranged around internal windows looking into the brewery, creating moments of connection throughout the space.

3. Work closely with the brewer


Unlike many hospitality projects, breweries have highly specialised operational requirements.

"The people who are actually brewing understand the process better than anyone," says Ibbotson. "Working closely with them is really important."

Brewing follows a relatively linear production sequence, with different tanks and equipment required at different stages. Understanding those workflows helps determine not only the layout of the brewery itself, but also which parts of the process should be celebrated and put on display.

In many cases, the brewhouse becomes a focal point, creating a visual backdrop for the hospitality experience, so it’s important to consider the design of these spaces carefully for both practicality and aesthetics. 


4. Bring residential thinking into commercial spaces

While breweries are industrial by nature, Yoke believes they don't have to feel industrial.

Many of the lessons the practice applies in residential projects carry across surprisingly well to hospitality venues.

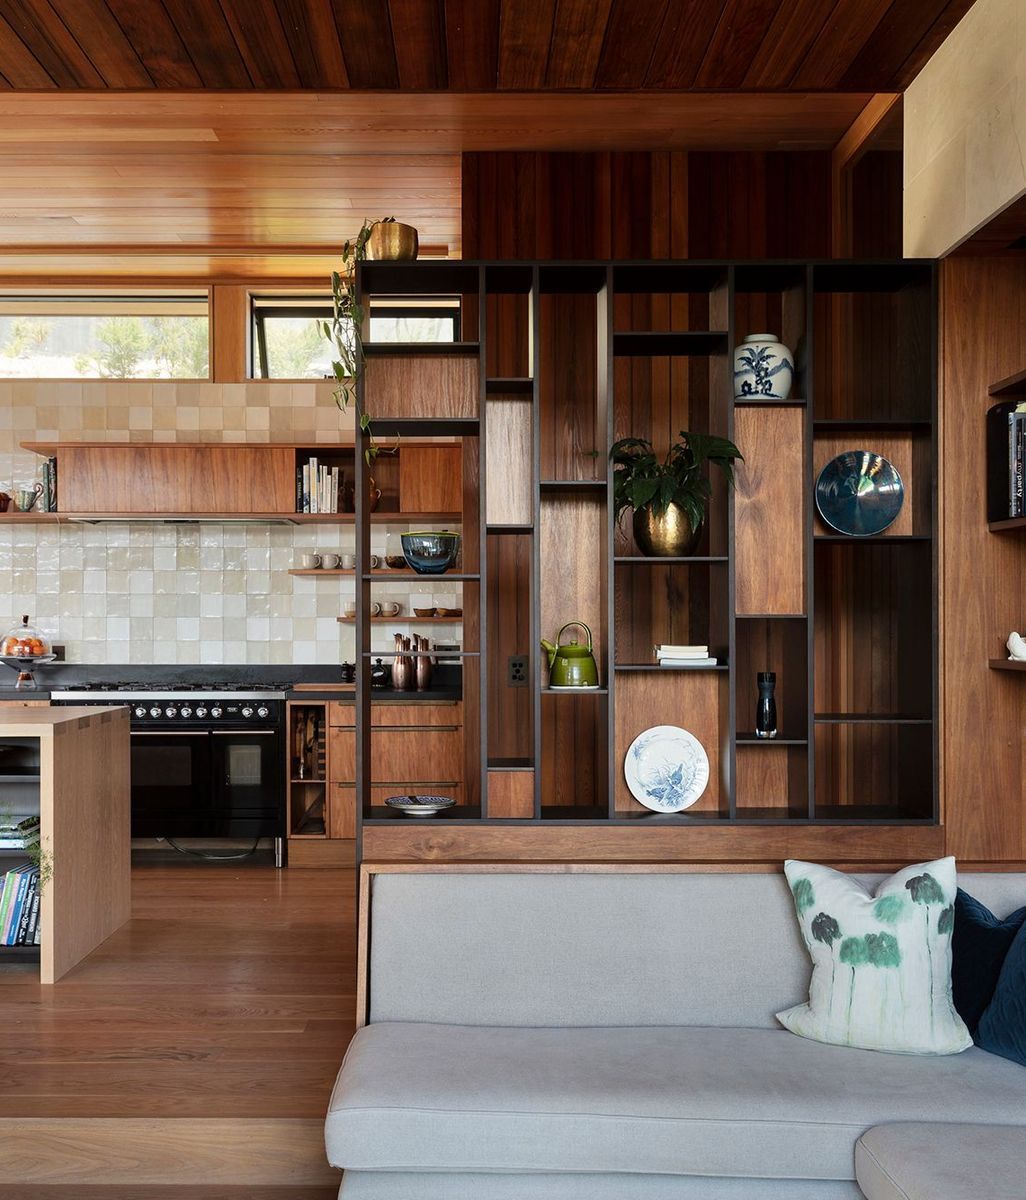
"It's about materiality and the fine grain of detailing," says Pyke. 

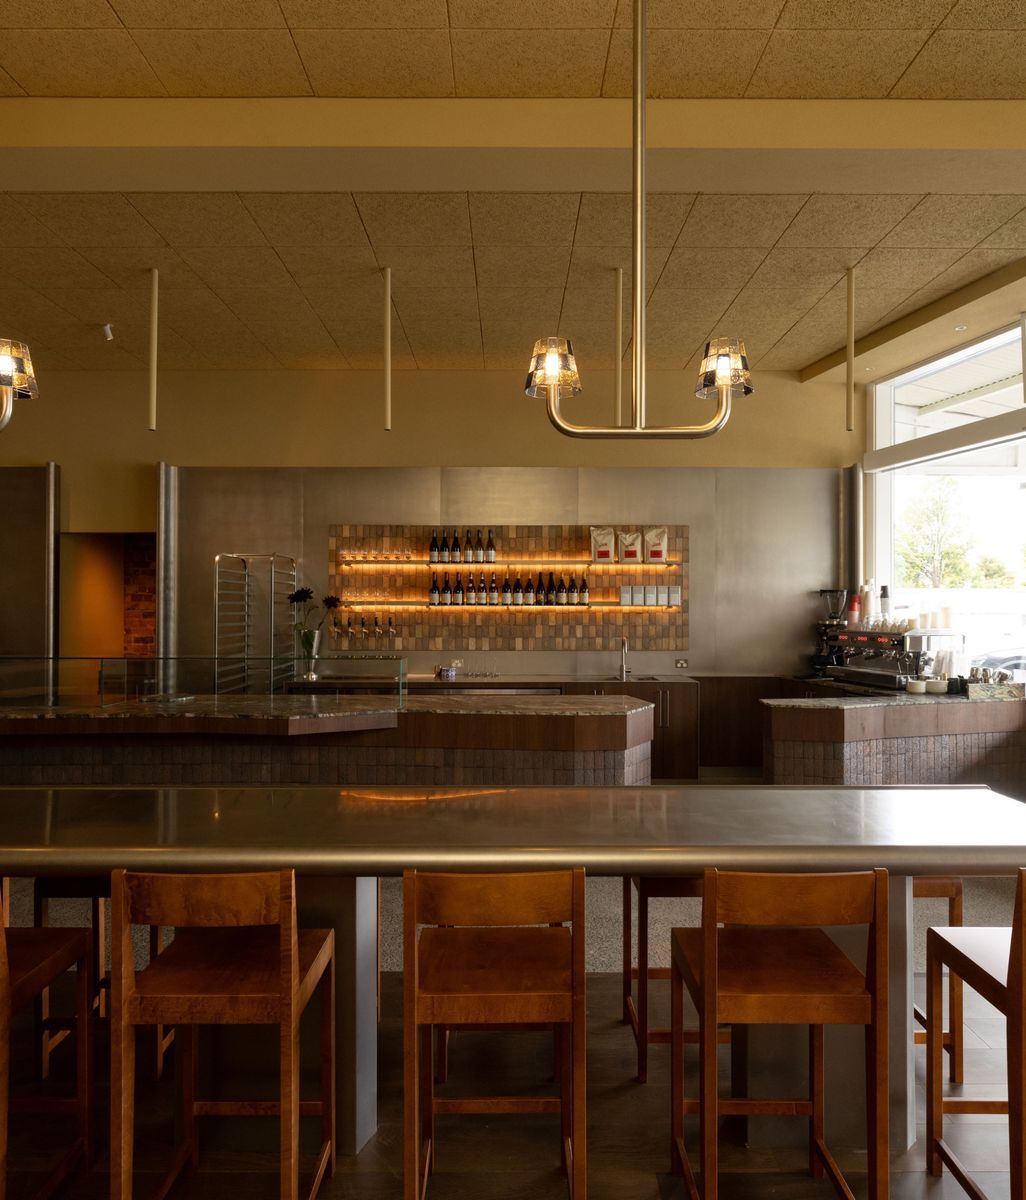
At Cargo Collective Brewhall, for example, materials and details more commonly associated with residential projects were incorporated throughout the building. The bar features crisp metalwork that would be just as at home in a high-end kitchen, while carefully considered textures and refined detailing help soften the larger commercial spaces.

The goal is to create environments that feel welcoming and comfortable rather than purely functional.

The brewery interfaces directly with the taproom and Brewha;; at Gantleys.

5. Don't underestimate acoustics


Few things can undermine a hospitality venue faster than poor acoustics.

At bsocial, creating a space where people could comfortably hold a conversation became a major design driver.

"A key part of the brief for the stakeholders was for people to be able to sit down and hear each other properly," says Ibbotson.

To achieve that, Yoke incorporated Woodwool acoustic panels across both walls and ceilings. While the material contributes to the visual character of the space, its primary role is performance.

The result is a venue that remains remarkably quiet despite its industrial setting.

"It's actually a surprisingly quiet hospitality space."


6. Use lighting to create atmosphere


Lighting is another area where residential experience has proved invaluable.

Rather than flooding spaces with light, Yoke takes a more restrained approach, focusing on mood, flexibility and comfort.

"We try not to overlight spaces," says Pyke. "The right lighting can make or break the experience."

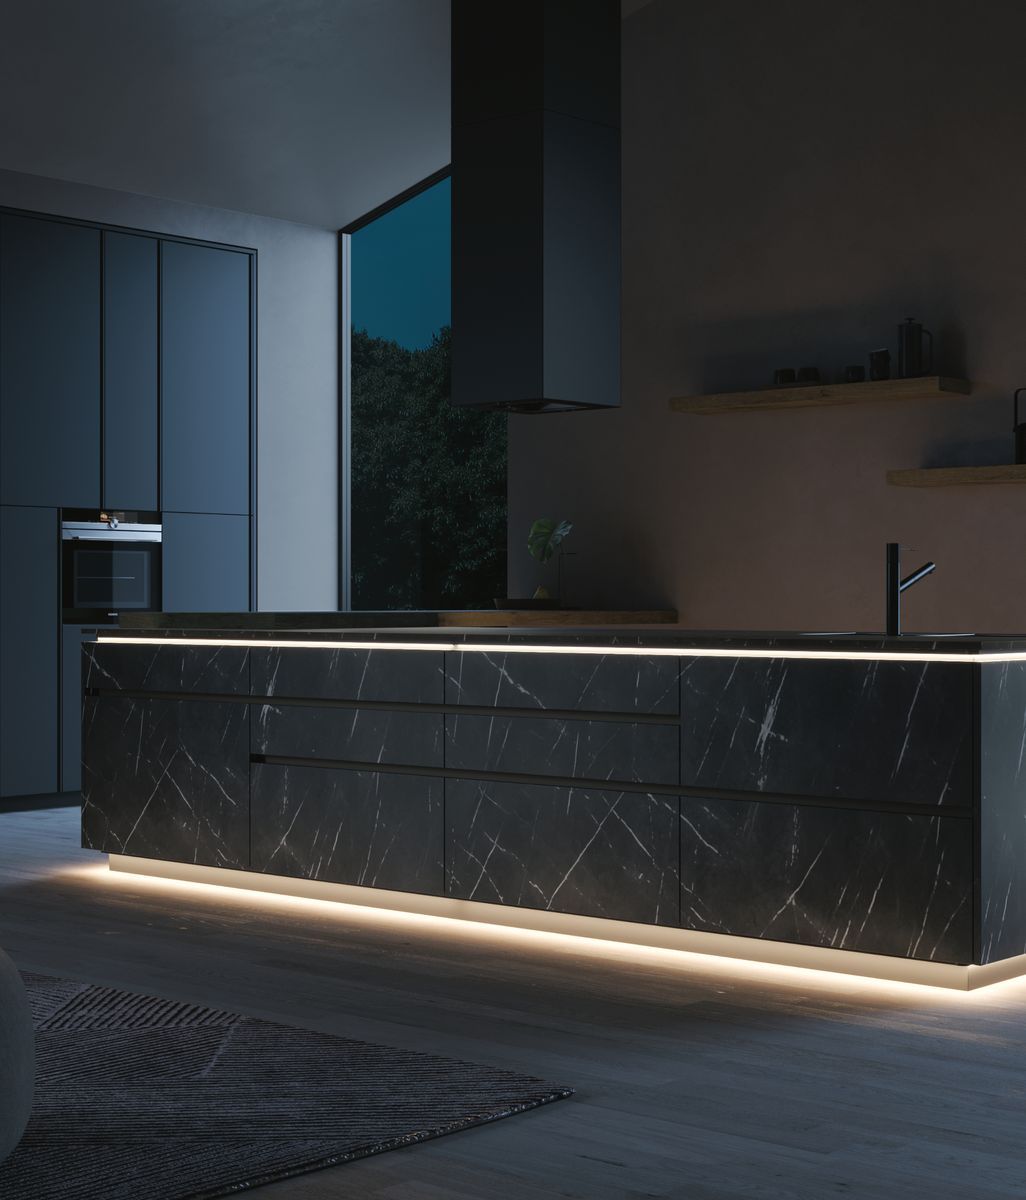
At Cargo Collective Brewhall, a flexible DALI smart track-lighting system allows the venue to adapt to different functions and events, while also maintaining a softer, more intimate atmosphere for everyday use.

The approach reflects the way the practice designs homes: providing enough light for functionality, but never so much that the space loses warmth or character.

Ultimately, Ibbotson and Pyke believe the most successful breweries are those that balance operational efficiency with human experience. While the brewing equipment may be the star attraction, it's the atmosphere around it that keeps people coming back.

Building should be exciting, not exhausting. ArchiPro brings together projects, products and professionals in one place so you can move from dreaming to doing with confidence. Whether you're an architect specifying materials or a homeowner planning a renovation, ArchiPro connects you with trusted suppliers and professionals.