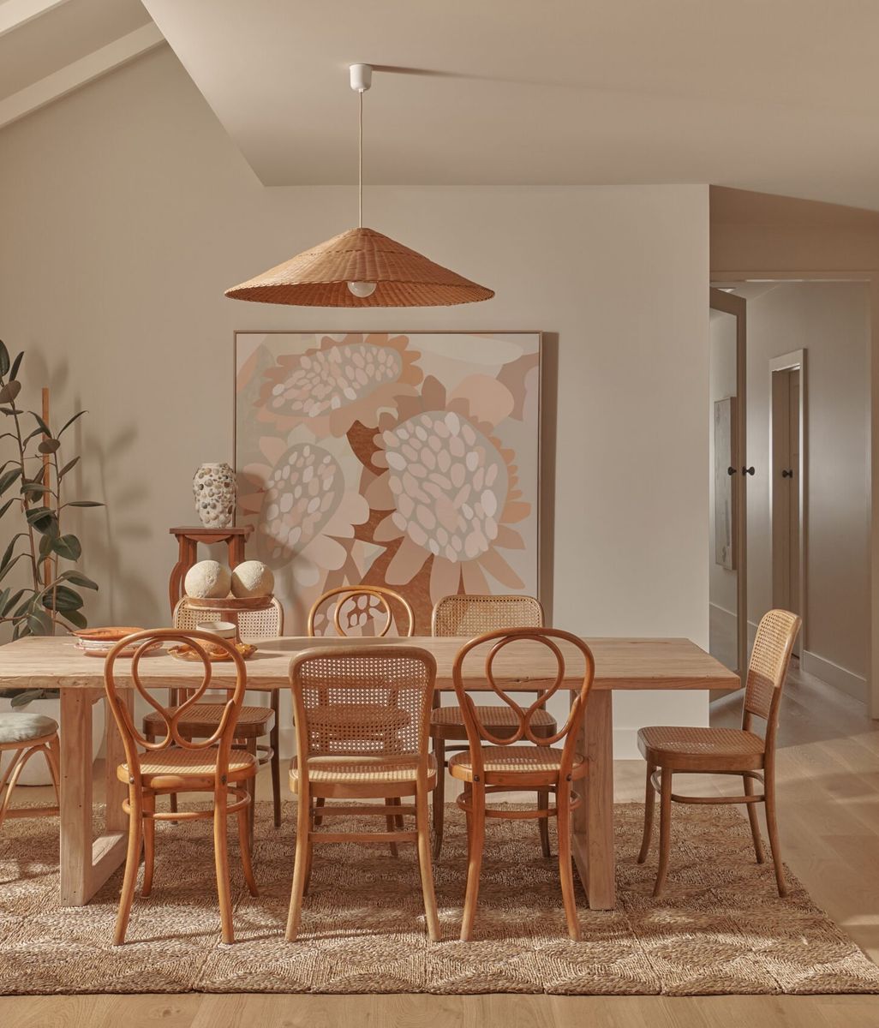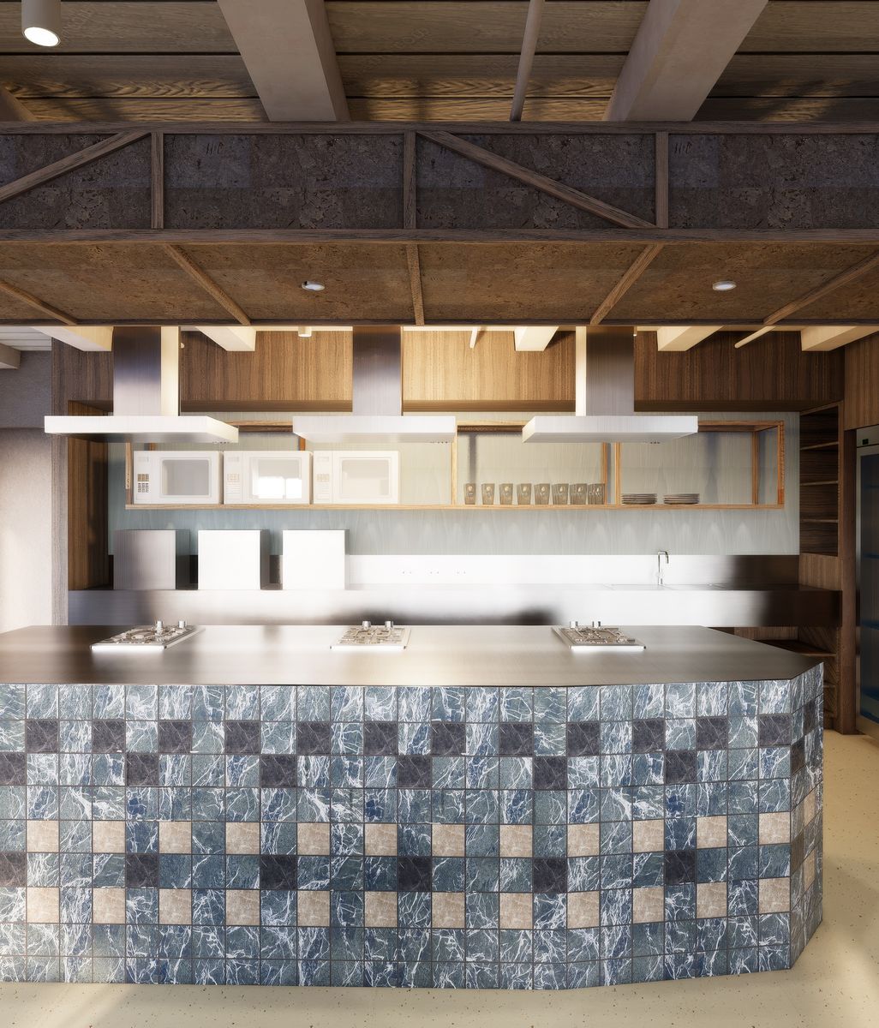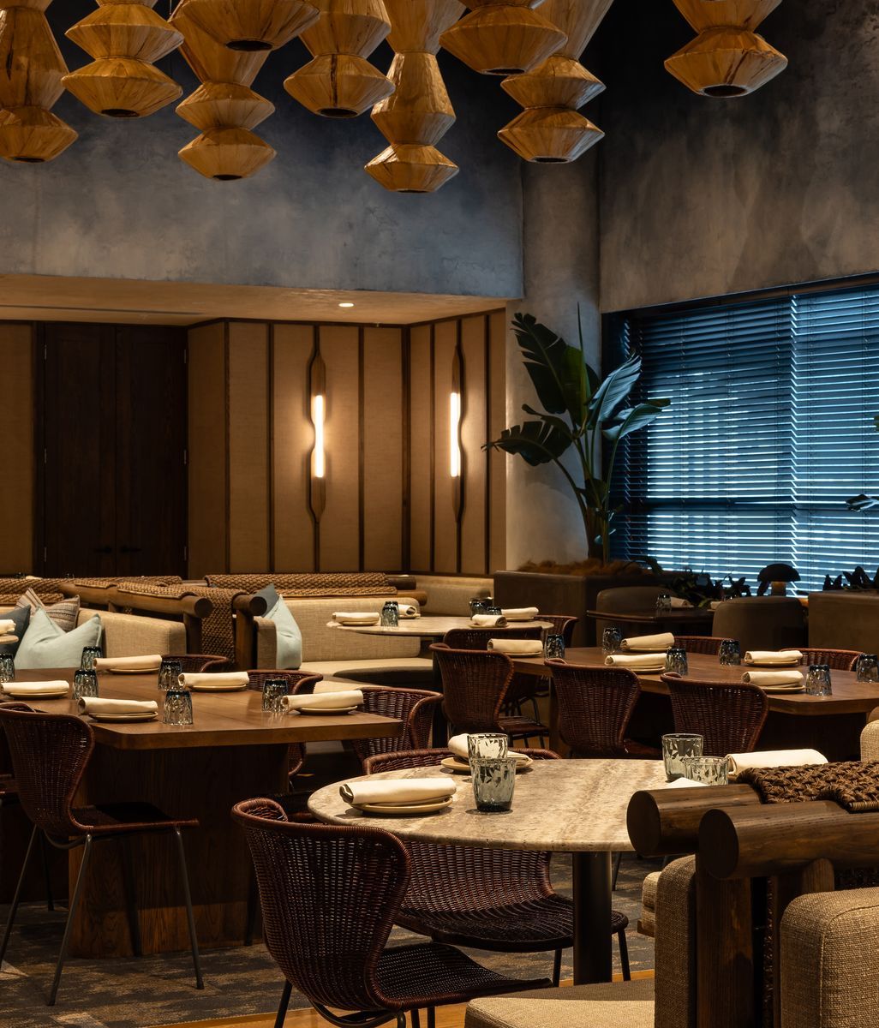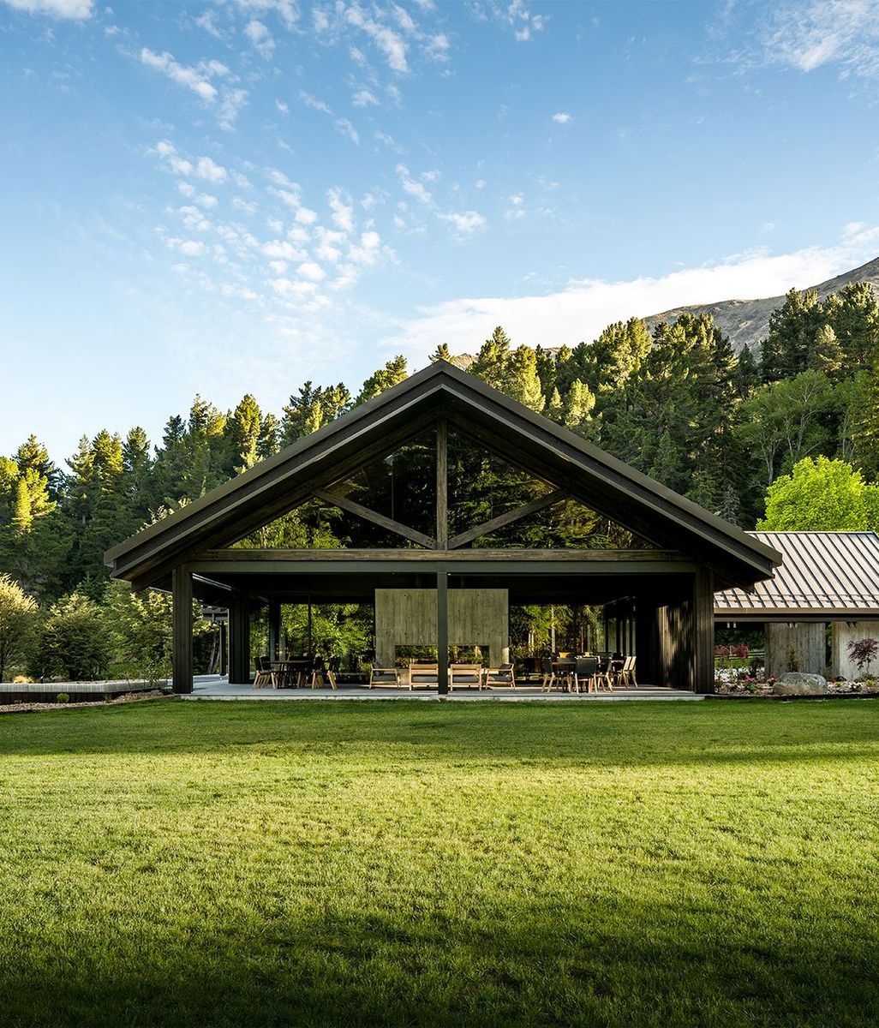
The spaces behind New Zealand’s Michelin moment

Written by

06 July 2026

 • 

3 min read

banner
New Zealand’s first Michelin Guide has arrived, placing Aotearoa’s dining scene firmly on the global culinary map. But behind many of the country’s newly recognised restaurants is another layer of craft... the architecture, interiors and material thinking that shape how those meals are experienced.

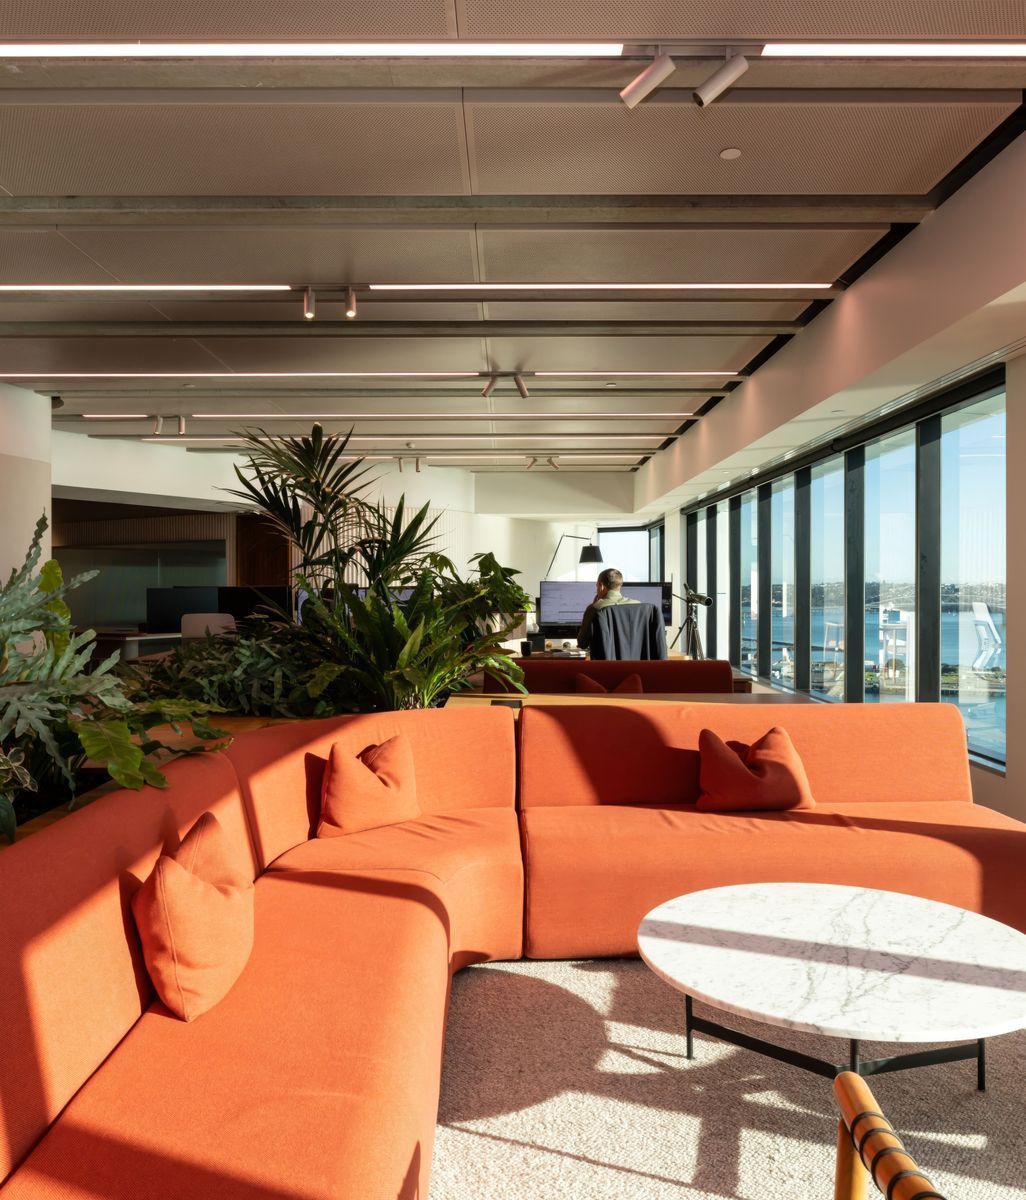
Because a restaurant is never only about what arrives on the plate. It is the light at the table, the sound of the room, the way a kitchen reveals itself, the sense of arrival, the view held just long enough. The best hospitality spaces understand this. They do not compete with the food... they give it context.

AHIExteriorsLogoSign17.jpg
AHIInteriorsDiningRoom1203.jpg
AHIInteriorsKitchenPass09.jpg

At Ahi in Auckland, Jack McKinney Architects was tasked with creating a dining room that could evoke New Zealand without falling into cliché. The restaurant’s setting, originally intended as an outdoor terrace, was transformed into a richly atmospheric interior defined by native timbers, considered sightlines and a woven ceiling element that filters natural light through the space. It is a room built around connection, between diner and kitchen, city and harbour, material and menu.

13TussockHillMakers-of-Architecture.jpg
06TussockHillMakers-of-Architecture.jpg
08TussockHillMakers-of-Architecture.jpg

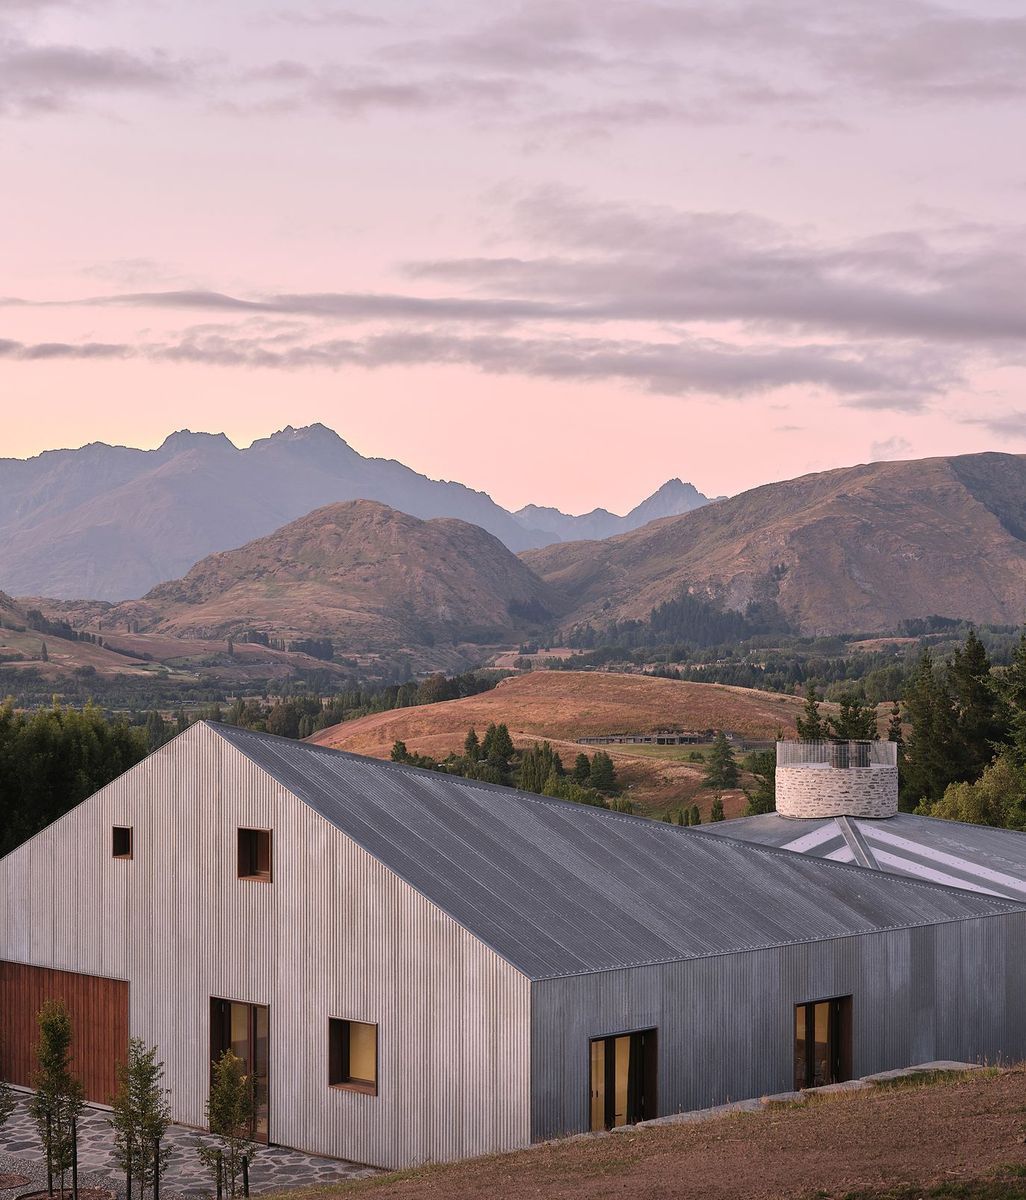
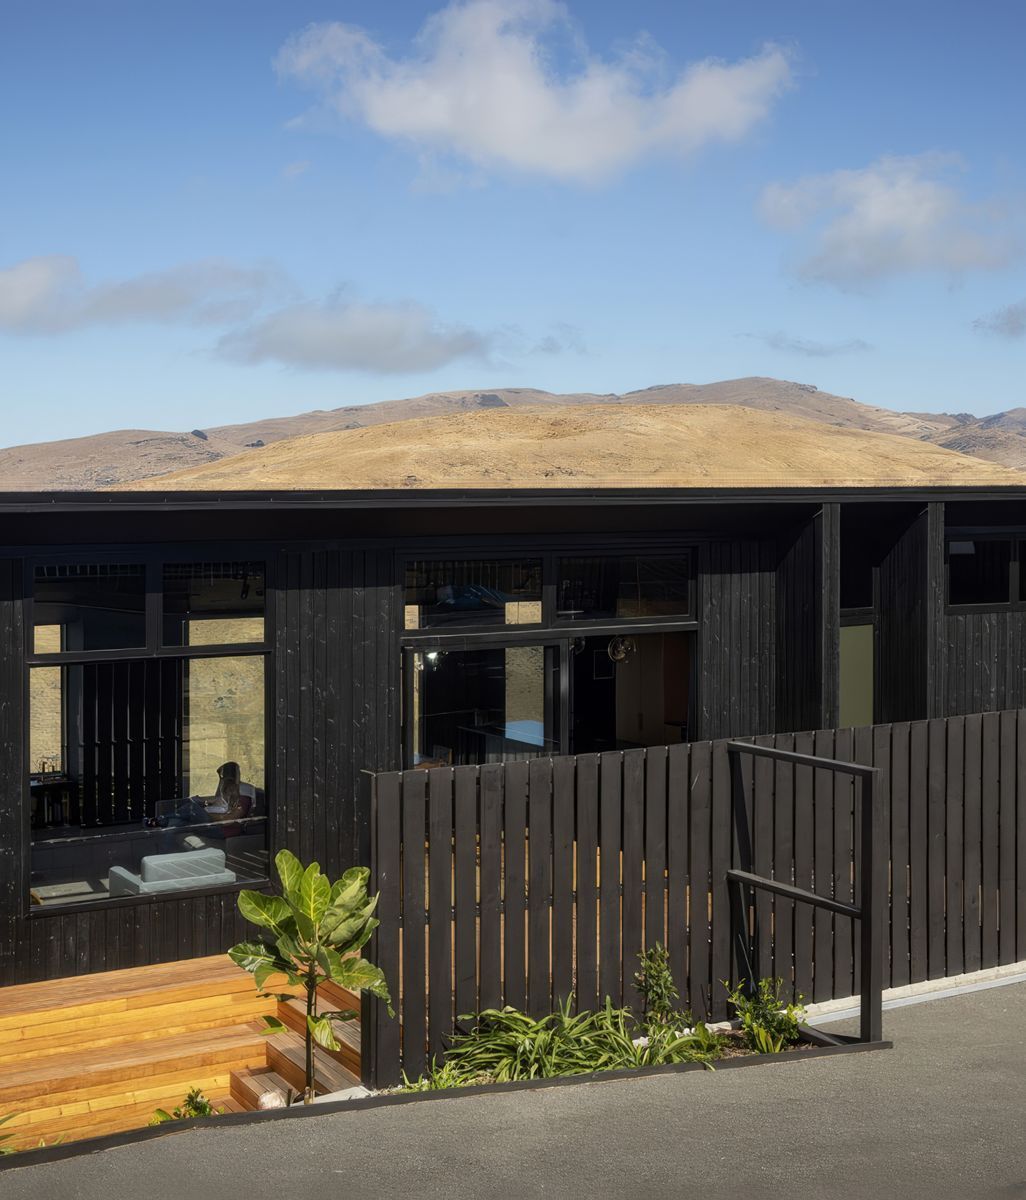
In Canterbury, Tussock Hill Cellar Door by Makers of Architecture takes a quieter approach. Set above Christchurch on Huntsbury Hill, the building was designed as a discreet gateway to the Port Hills, drawing from the rhythm of vines, canopies and the broader landscape. Locally sourced macrocarpa, recycled ironbark flooring and untreated timber help ground the space in the values of the vineyard itself: organic, natural, relaxed, but still deeply considered.

Rata-NikkiWilson-0371479001519162473.jpg
Rata-NikkiWilson-0821994001519162474.jpg
Rata-NikkiWilson-0861597001519162474.jpg

Further south, Rātā in Queenstown by interior designer Nikki Wilson Studio brings texture and ceremony into close conversation. Its interior draws on New Zealand’s rural material language, concrete, steel and rough-sawn timber, balanced with European furniture and lighting. The result is a dining environment that can shift in mood across the room, from the intimacy of banquette seating to the theatre of a visible kitchen, where the craft of cooking becomes part of the architecture of the evening.

3-gigapixel-standard-v2-15x.jpeg
7-gigapixel-standard-v2-15x.jpeg
16-gigapixel-standard-v2-15x-v2.jpeg

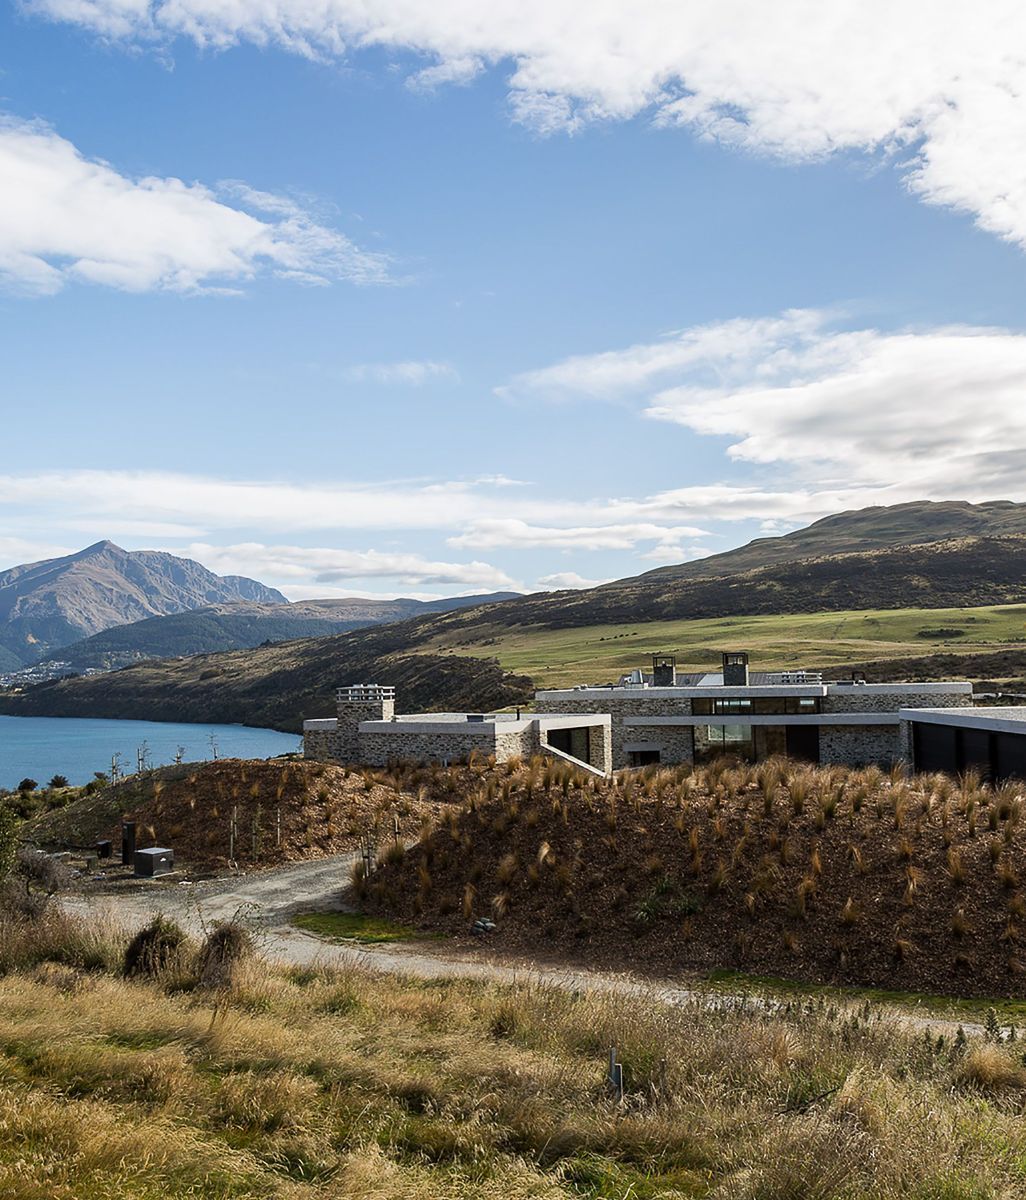
Sherwood Queenstown, designed by ALLISTARCOX, speaks to a broader hospitality idea: adaptive reuse as cultural repositioning. Once a mid-eighties mock-Tudor motor inn, the site has been reimagined as a sustainable hotel, restaurant, bar, wellbeing and creative precinct with organic kitchen gardens. Its recognition speaks not only to food, but to the power of a place to be re-authored. To take an existing building and give it a more thoughtful, enduring life.

Hotel-IndigoBistro-SaineJonny-ValiantB-1.jpg
Hotel-IndigoBistro-SaineJonny-ValiantB-3.jpg
Hotel-IndigoBistro-SaineJonny-ValiantB-2.jpg

Beyond the starred venues, the Michelin Guide’s Bib Gourmand recognition also reveals a strong design story. Bistro Saine in Auckland, by Dalman Architects, brings refined French elegance into the Hotel Indigo development through bespoke furniture, curated lighting and a composed hospitality interior.

065A5514-copy-ap-compressed-v2.jpg
The-view-from-Boda-Bar-v2-ap-compressed-v2.jpg

BODA at Mövenpick Auckland, by Mandala Design, uses its waterfront position to create a social, elevated restaurant and bar experience shaped by views, comfort and brand-led luxury.

Together, these projects show how hospitality design in New Zealand has moved well beyond decoration. The strongest spaces are not simply beautiful rooms around good food... they are atmospheric frameworks for memory, appetite, ritual and place.

On ArchiPro, these restaurants can be explored not only as dining destinations, but as completed design projects with the architects, interior designers, builders and brands behind them brought into view. It is a reminder that exceptional hospitality is always collaborative. Michelin may have recognised the plate, but architecture helped shape the experience around it.