Where a Sunroom Belongs on an Auckland House

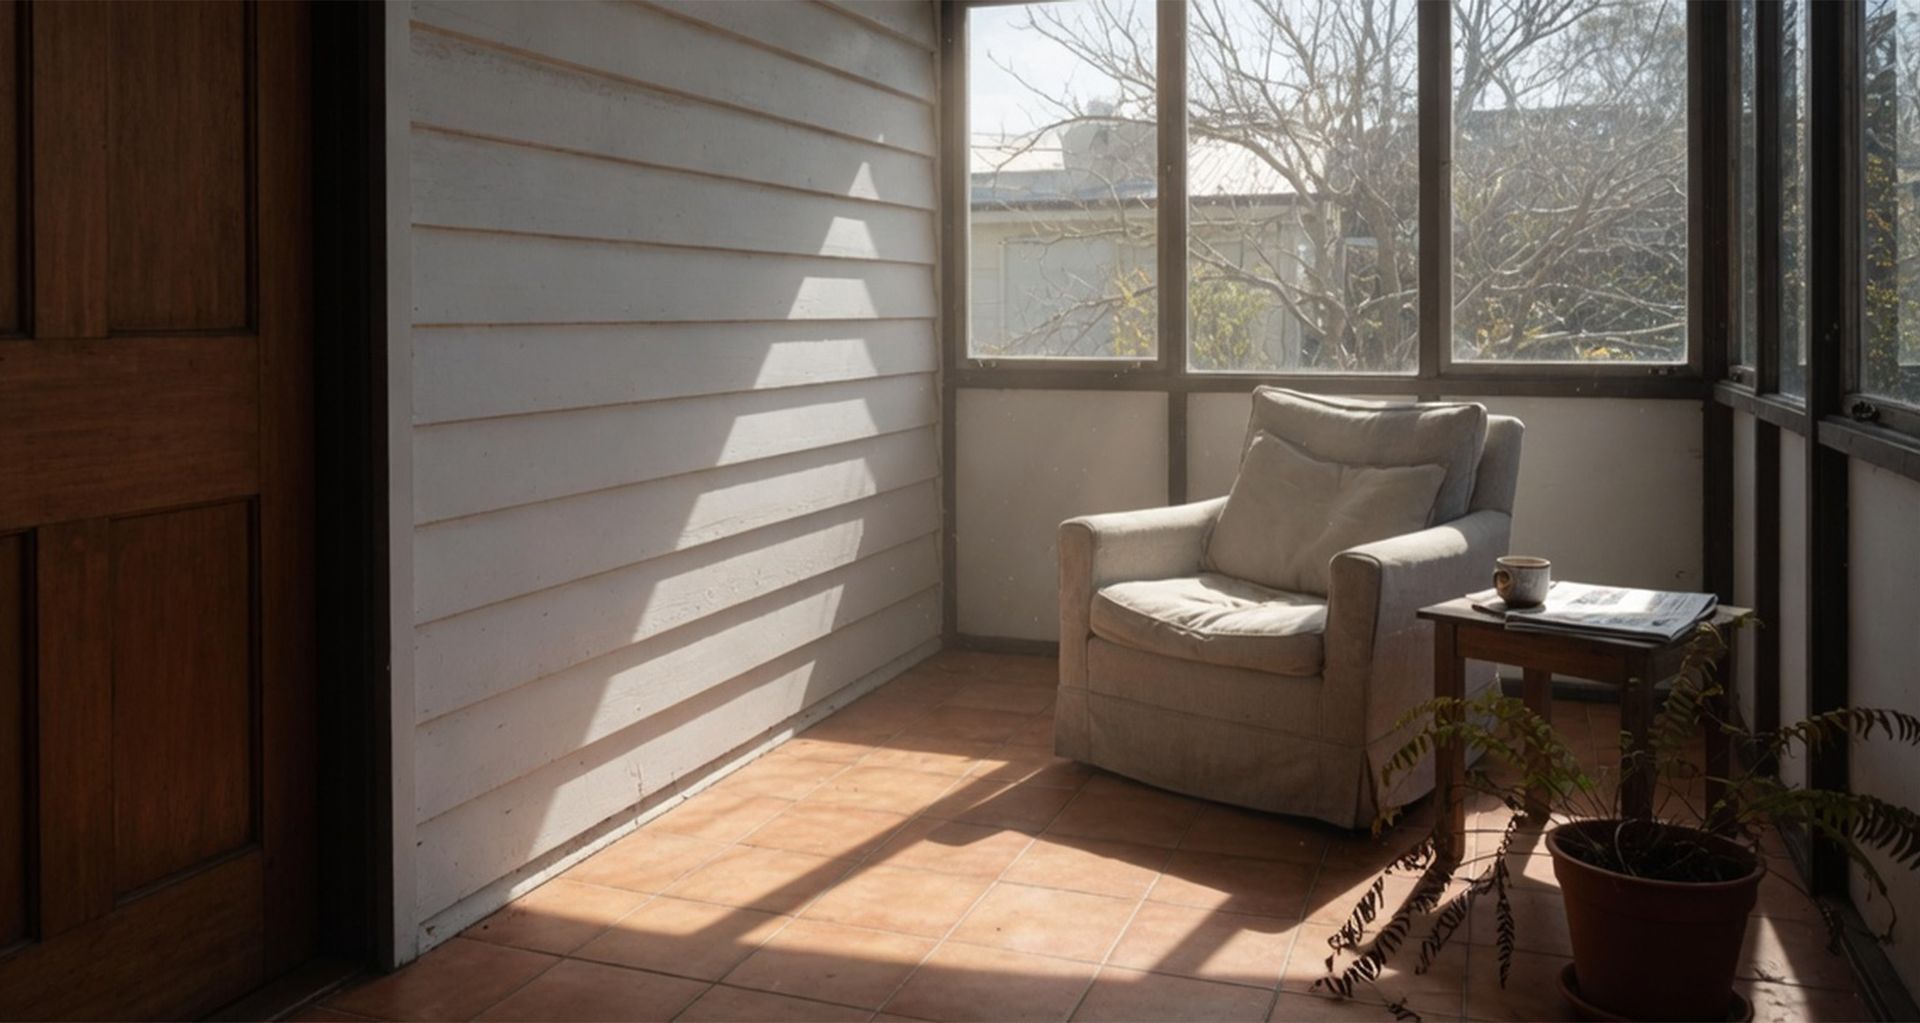
Most people planning a sunroom start with the glass. Which frames, which roof, how much of it. The decision that actually settles whether the room gets used sits one step earlier: which wall of the existing house you open, and what that opening does to the room behind it.
Get it right and the sunroom becomes the spot everyone drifts to on a Sunday morning. Get it wrong and you've built a beautiful glass box that the family walks through on the way to somewhere else. The siting conversation is where the good ones are won, and it's the part almost nobody writes about.
So this is the siting guide, not the shopping guide. Where the room goes, which wall it opens off, and how that answer shifts depending on whether you're working with a 1910 villa in Grey Lynn, a 1960s bungalow in Papakura, or a plaster-clad home from 2001 in Albany. If you want cost bands, the consent pathway and glazing specification, our team has already covered that ground in the Superior Renovations guide to sunrooms and conservatories in NZ. This piece picks up where that one leaves off.
Everything below assumes you've already decided you want a sunroom, and the only question left is where it goes. That's a design question about the house you've already got, and it has a different answer on a villa than it does on a brick-and-tile home in Howick. You'll find the rest of our renovation guides at superiorrenovations.co.nz.
The room you already have is the one a sunroom changes most
A sunroom is the only addition that can make the rest of your house worse while being perfectly well built. It sits against an existing wall. That wall is usually carrying light into a room you already use.
Picture a west-facing lounge in a Mt Eden bungalow with a pair of windows onto the garden. Wrap a sunroom onto that elevation and those windows now look into a roofed space instead of open sky. The lounge doesn't get darker because the sunroom is dark; it gets darker because its windows have become interior windows. A glass roof claws some of that back. A solid insulated roof, which is usually the better call for year-round comfort in Auckland, claws back less.
Then there's circulation. If the sunroom becomes the only way out to the garden, every trip outside routes through it. A room people walk across is a corridor with furniture in it, and nobody sits in it.
"I always ask what the room behind it is doing now. If the lounge is where everyone actually sits, and we glass over its north wall, we've just turned the best room in the house into a hallway. Sometimes the right answer is to put the sunroom off the dining end and leave the lounge alone." — Dorothy Li, Design Manager, Superior Renovations
Neither problem is a reason to skip the sunroom. They're reasons to choose the wall deliberately, rather than defaulting to whichever elevation happens to have the deck on it.
Start with the wall, not with the room
Once you know which elevation you want, the next question is what's actually in that wall. This is the point where a sunroom stops being a glass product and starts being a small extension, which is why we scope them the same way we scope any addition through our Auckland extensions team.
Three things in that wall matter more than anything you pick for the sunroom itself.
- Is it load-bearing? Opening a wide connection between house and sunroom usually means a beam and new load paths down to the foundations. That's design and engineering work, not a weekend decision. Sonder Architecture, our group's architecture practice, has a clear write-up on when removing a structural wall needs consent.
- What's the cladding, and how does the new roof meet it? The junction between a new roof and an existing wall is the classic leak point on this kind of job. It's a flashing and detailing problem, and the answer differs on weatherboard, brick veneer and plaster.
- Where do the services run? Kitchens and bathrooms put pipework and wiring in exactly the walls people most want to open up. Finding that at demolition stage is an expensive surprise.
Consent is a separate question, and a situation-specific one. A lined, heated sunroom is generally habitable building work. There are narrow exemptions in Schedule 1 of the Building Act for small unheated structures, but they're tighter than most people assume. Confirm your own case with Auckland Council or a Licensed Building Practitioner before you commit to a design, and treat the weathertightness and energy-efficiency clauses of the Building Code as design inputs rather than paperwork at the end. The Building Performance team at MBIE publishes the current guidance on what counts as exempt work.
Villas and bungalows: the lean-to logic still works
Auckland's villas and early bungalows were built to face the street. Formal rooms at the front, service rooms at the back, and the sunny side is very often a side elevation nobody's living on.
That geometry is a gift. The traditional lean-to at the back of a villa exists because the original builders had the same problem and solved it the same way. On most character homes the best sunroom position is the rear or the sunny back corner, off the kitchen or dining end rather than off a front bedroom. It keeps the street elevation intact, which matters if the property sits in a special character area, and it puts the glass where the household already gathers.
"On a villa I'm looking at the back corner, not the front. Villas were built to face the street and turn their back on the sun, so the north-facing side wall is usually where the light is and where nobody's living. That's the corner worth opening." — Eunice Qin, Designer, Superior Renovations
Two era-specific things to plan around. Villa floor levels often sit well above ground, so a sunroom either steps down or needs its floor built up to match. A step at the threshold is the difference between a room that joins the house and a room that feels bolted on. The high stud that makes villas feel generous also means a lean-to roof has further to fall, which eats head height at the outer edge. Our guide to renovating villas and bungalows works through the wider quirks of this housing stock.
Character and heritage overlays sit on top of the building consent question. Where a property falls inside one, what you may do to a visible elevation is genuinely constrained. Worth checking with the council early, not after a design is drawn.
Post-war bungalows and 1970s brick-and-tile: where the join gets easier
The 1950s to 1970s stock across Papakura, Henderson, Glendowie and the North Shore is, on the whole, the easiest housing in Auckland to put a sunroom on. Floor levels sit closer to the ground, plans are simpler, and plenty of these homes already have a back elevation facing north or north-east with a lawn in front of it.
Weatherboard and fibre-cement homes from this period give you the most straightforward junction. The cladding can be cut back and flashed into the new roof without much drama, and the framing behind it is usually conventional and easy to read.
Brick-and-tile is the one that catches people out. A brick veneer isn't structural, but it's also not something you cut into casually. There's a cavity behind it, the veneer is tied back to the framing, and both the tie pattern and the drainage path have to be respected where the new roof lands. Entirely doable. It just needs drawing rather than improvising, and it's one of several reasons this era of house rewards a bit of planning, as we cover in our notes on renovating a 1970s brick-and-tile home.
The low-pitch roofs typical of the period also limit how a lean-to can tuck under existing eaves. Sometimes the neater answer is a separate roof form sitting alongside rather than under, which reads better from the garden anyway.
Plaster-clad homes from the 1990s and 2000s: treat the join as a weathertightness decision
If the house is monolithic plaster from roughly the mid-1990s to mid-2000s, the sunroom conversation changes character. The question isn't only where the room goes. It's what cutting into that wall reveals, and what the new junction commits you to.
Homes from this window sit at the centre of New Zealand's leaky-building legacy, and whether a given house has a drained cavity behind the cladding is the detail that matters most. Opening a wall on a plaster-clad home should start with finding out what's behind it, not with a design. We've written up the risk picture and the options in our piece on monolithic cladding and what it means for your home.
None of that makes a sunroom a bad idea on a 2001 home. It means the sequence changes: investigate the wall, confirm the condition of the framing, then design the junction, then talk about glazing. Occasionally the investigation turns a sunroom project into a partial recladding project. That's unwelcome news arriving at the best possible moment, which is before the money's been spent.
Townhouses and infill sites: the section decides, not the house
On newer townhouses and infill developments the building itself is rarely the constraint. The section is. Yard setbacks, site coverage, outlook and the position of the boundary all bear on whether there's room for a sunroom and what shape it can take.
Those are Auckland Unitary Plan questions rather than Building Code ones, and they vary by zone and by site. On a tight section the planning envelope usually decides the sunroom before any design conversation starts. Establish that first. It's the cheapest possible moment to find out.
Where there is room, small isn't a compromise on these sites. A modest, well-oriented glazed room off a living area can do more for a compact townhouse than the same money spent anywhere else in it.
What to settle before anything gets drawn
Four questions, in this order, will save more money than any product decision.
- Which elevation, and what does the room behind it lose? Walk the house at different times of day before committing. The answer often isn't the elevation with the existing deck on it.
- What's in that wall? Structure, cladding type, services. This sets the real budget more than the glazing does.
- Is it a three-season room or a year-round one? A lined, heated, insulated room is a different build, a different consent conversation and a different cost from an enclosed deck. Both are legitimate. They're just not the same project.
- What does the aspect actually give you? Orientation drives comfort more than any bolt-on heating or cooling will. Sonder Architecture's write-up on designing for the sun in Auckland is a good primer on working with the aspect you've got.
On budget: a sunroom is a small extension, so it behaves like one. Our Auckland extensions run $2,000 to $5,500 per square metre depending on scope, and a sunroom reusing an existing deck structure sits at the lower end of what an addition costs, because the foundations are already there. For a figure built on your own footprint rather than a generic rate, the house extension cost calculator is the quickest starting point, and the sunroom guide linked earlier breaks the sunroom-specific bands down further.
We work through all four questions with clients at our Wairau Valley showroom at 16B Link Drive, usually with photos of the house and a rough site plan on the table. It's a short conversation that reliably changes where the room ends up.
Where is the best place to put a sunroom on an Auckland house?
Usually off the room the household already gathers in, on a north or north-east elevation, and positioned so it doesn't become the only route to the garden. On character homes that's typically the rear or the sunny back corner rather than any street-facing elevation.
Will a sunroom make the room behind it darker?
Often yes, because the existing windows become interior windows once the sunroom encloses them. How much depends on the sunroom's roof, its glazing and the aspect. It's a solvable design problem, but only if it's raised before the position is locked in.
Is it cheaper to enclose an existing deck than to build a new sunroom?
Generally yes, because the foundations and often the framing are already there. The saving is real but conditional: the existing structure has to be checked to confirm it can carry a lined, enclosed room, and that check should happen before the budget is set.
Do you need building consent for a sunroom in Auckland?
In most cases yes, because a lined and heated sunroom is habitable building work. Schedule 1 of the Building Act contains narrow exemptions for small unheated structures. Thresholds are situation-specific, so confirm your own case with Auckland Council or a Licensed Building Practitioner.
Can you add a sunroom to a villa in a character area?
Often, though what you may do to a visible elevation is constrained. Rear and sunny back-corner positions are usually the workable ones. Check the overlay rules for your specific property with Auckland Council before design work starts.
A sunroom is one of the better-value ways to add light and living space to an Auckland home. The ones that get used every day are almost always the ones where somebody thought hard about the wall before they thought about the glass. If you're weighing up where one could go on your place, come and talk it through with our design team at the Wairau Valley showroom. Bring photos and a rough plan, and we'll tell you honestly which elevation we'd open and which one we'd leave alone.
References
- Building Performance (MBIE) — building consent requirements, Schedule 1 exemptions and weathertightness guidance.
- Auckland Council — building consent, special character areas and Auckland Unitary Plan zoning rules.
- BRANZ — building research on cladding junctions, weathertightness and New Zealand housing stock.