Space Planning in a Home Renovation: Orly Baliti's Advice


A kitchen can look perfect in a render and still leave no room for the dining table. That's the problem space planning solves, and it's why we asked interior designer Orly Baliti about it back in 2020. Space planning is working out how each room will be used, who uses it and how people move through it, before anyone picks a tile or orders a cabinet. Skip it, and you can spend the next ten years edging around an island that's too big for the room.
This article keeps Orly's own words from that 2020 conversation, which is also published in full as our original interview with Orly on superiorrenovations.co.nz. Around it we've added what space planning looks like on an actual Auckland job: a Parnell unit where the whole kitchen moved to the other side of the room. If you're earlier in the process and still working out scope, start with whole-home renovations where the floor plan changes, not just the finishes.
Meet Orly Baliti: the 2020 interview
When we sat down with Orly in 2020, she had been an interior designer for over 11 years. She specialised in space planning and concept and colour consultation, and had worked with architects, engineers and builders on commercial and residential projects. We asked her what matters most when a homeowner plans a renovation. Here's how she described her own work at the time.
As a designer, my highest purpose is to create for my clients a tailor-made design that contains the ideal floor plan, colour scheme, material combination and concept, while considering their goals, style and budget and make sure they are happy with the outcome.
— Orly Baliti, Interior Designer, Place2Be (2020)
I believe (and it is also scientifically approved) that the environment around us affects our mood, productivity, and energy levels. With my efficient design process, I can help you to create a space where you would feel comfortable, organised and at peace.
— Orly Baliti, Interior Designer, Place2Be (2020)
Our question about the single most important step for a successful renovation got the same answer we give clients: planning. That covers the budget, your top priorities, the outcome you want, research and timeframes. Then there's the one people forget, which is planning the space itself.
What is space planning, in plain terms?
Orly described space planning as a core part of interior design. It's a close look at how the physical space in a home gets used: what each area is for, who will be in it, and how they'll move between rooms. The aim is simple. Use every square metre on purpose and waste none of it.
A proper space plan does three jobs:
- Purpose. It names what each zone is for. Cooking, eating, homework, TV, a drop zone for school bags.
- Movement. It shows the paths people walk every day, so the fridge door doesn't block the only route to the back door.
- Fit. It places furniture, fittings, textures and colours so you can see the finished room before it exists.
Orly's point was that the order matters. Layout first, look second.
Five signs of poor space planning Orly kept seeing
Orly gave us a shortlist of the problems she saw most often when space planning had been skipped or rushed. We see the same list on Auckland jobs. The Parnell unit further down had three of them before we started.
- Furniture that won't fit. The room gets built, then the couch or dining table doesn't go anywhere sensible.
- A kitchen with nowhere to work. Plenty of cabinets, very little clear bench between the sink and the cooktop.
- Power points and lights in the wrong places. Sockets behind the fridge, downlights over the walkway instead of the bench.
- Not enough storage. No pantry, no linen cupboard, nowhere for the vacuum.
- Awkward material and colour combinations. Choices made one at a time that never quite work together.
Her example was the L-shaped kitchen with a big island. It looks great on its own, until someone measures for the dining table and finds the island has left room for a four-seater in a household of six.
Nothing in that kitchen is faulty. The plan just didn't account for the whole room.
Orly's five steps to planning a space
Orly's first advice was not to get overwhelmed. Narrowing down the choices is what designers are there for. She set out the five-step process she used with her clients, which we've summarised here.
Step 1: Walk the space and name the purpose
Walk around the room and ask what it's for. What do you want the renovation to achieve? What could you live without, and what has to change? Is there one clear vision, or a mix of ideas from different family members?
Answering those questions lets you rank the work, deal with the critical issues first and set the budget to match.
Step 2: Define zones and natural pathways
In an open-plan kitchen, dining and living area, each zone still needs an edge. An island can mark the heart of the kitchen, as long as there's room to sit at it and it doesn't cut across the natural path through the room. The back of a sofa, a bookshelf or a change in flooring can define the living area without a wall. Orly's tip was to sketch the layout to scale, so you can see how it all fits and furniture shopping gets easier later.
Step 3: Choose colours and textures
Once the layout is settled, move to materials. Start with the big surfaces (flooring, tiles, cabinetry, benchtop and splashback) and leave the wall paint colour until last, so it sits behind everything else as a backdrop.
Step 4: Build a mood board
Collect samples from showrooms and suppliers and put them side by side. Colour affects mood and the feel of a room, so Orly warned against rushing this step. It's where you catch the mistakes that are expensive later.
Step 5: Test samples in the actual room
Buy test pots of your shortlisted paint colours and paint a larger sample you can move around the room. Look at it under morning light, evening light and your artificial lighting, because the same colour can read very differently under each. Do the same with texture samples in different corners of the space.
Space planning on a real job: the Parnell unit that moved its kitchen
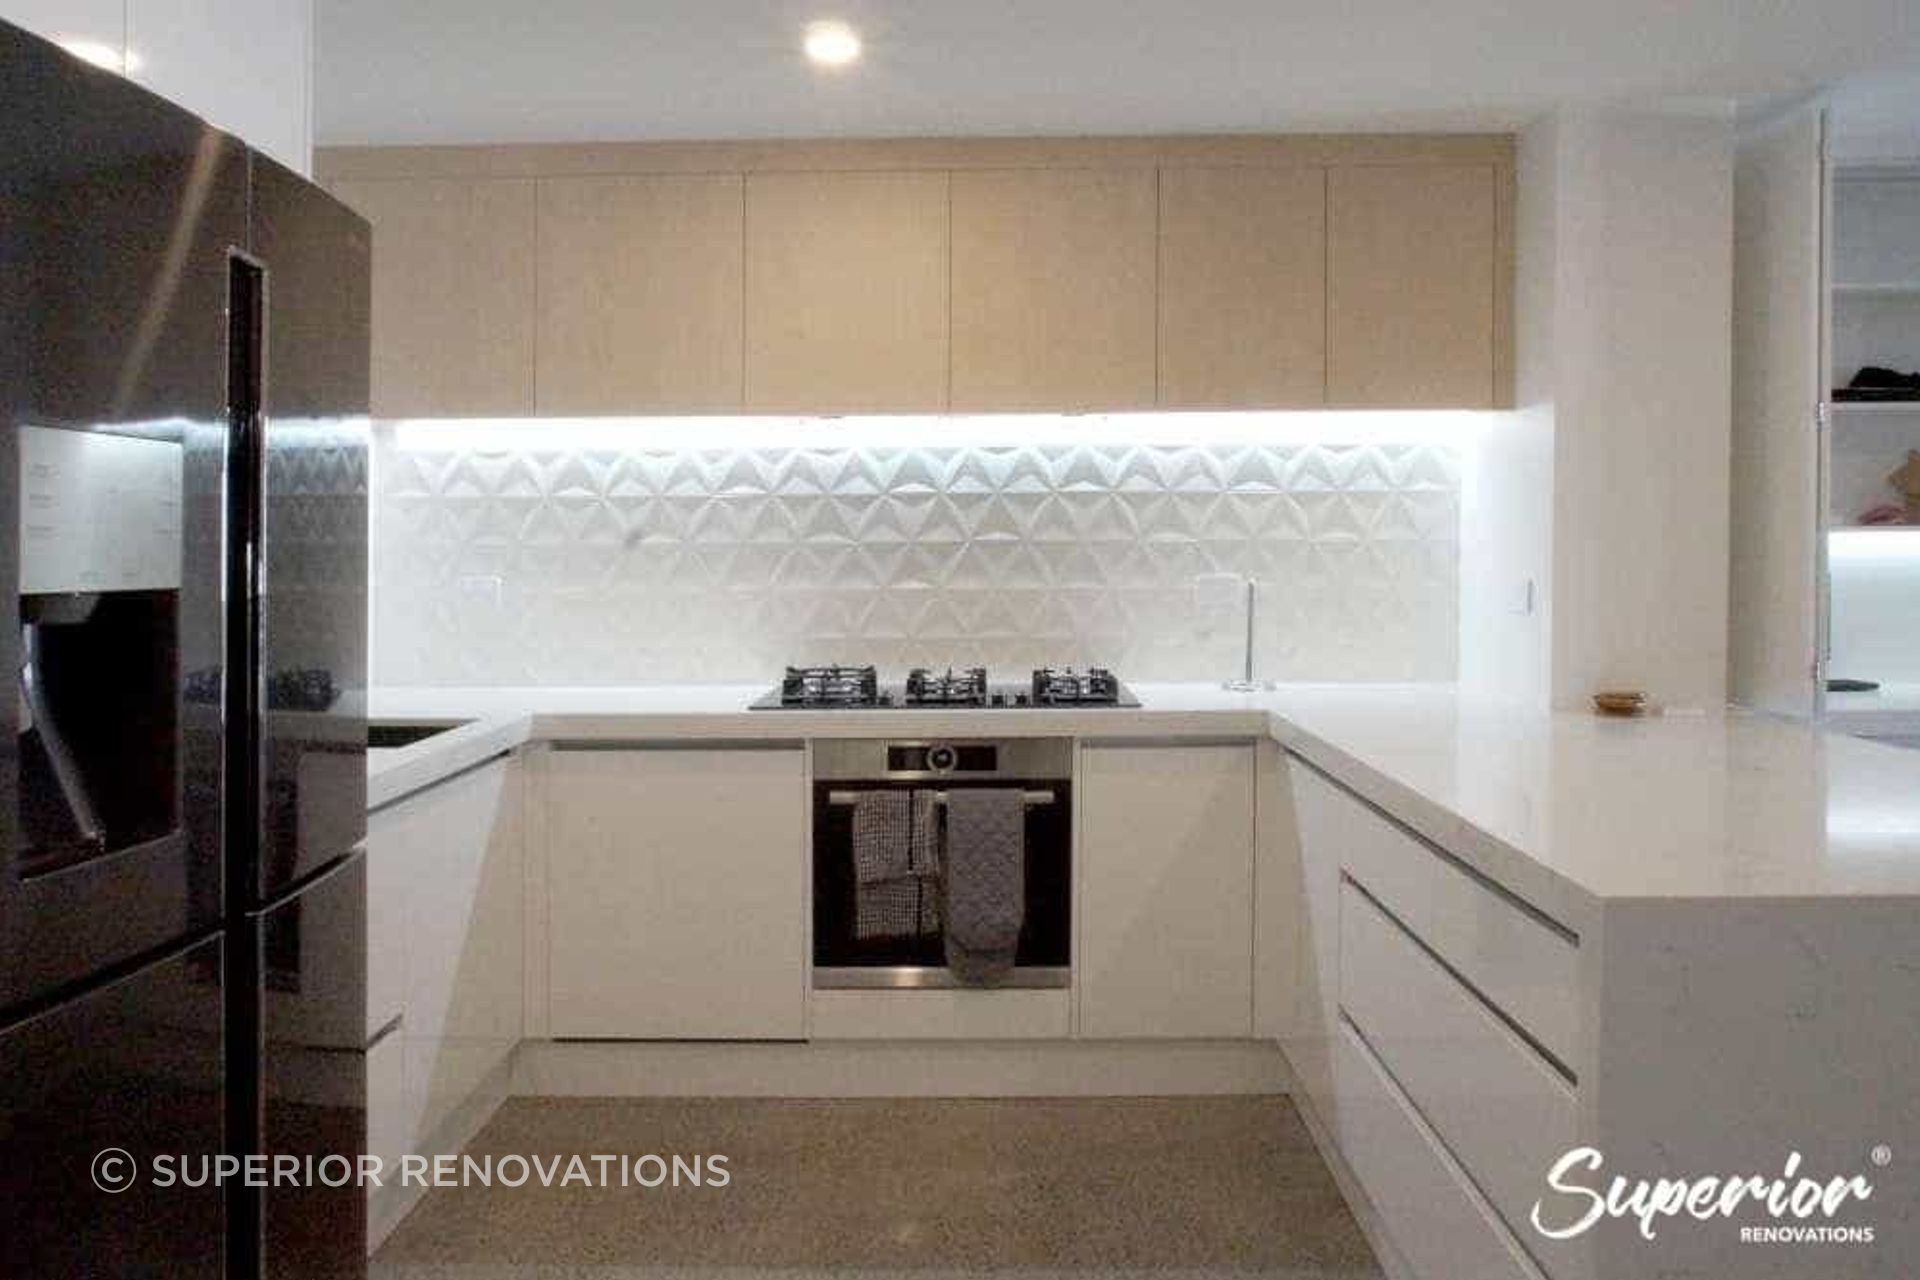
Orly's point about a kitchen that crowds out the dining table is exactly what our design team faced in our full home renovation of a two-storey Parnell unit, completed in February 2020. The location was great, within walking distance of Parnell Village. The layout wasn't: downstairs had a cramped living area and a kitchen with barely any bench. Below are the original kitchen before (left) and the new kitchen in its relocated position after (right).
Where things sat, not just how they looked
A cosmetic kitchen replacement in the same spot would have kept the same shortage of bench. So the design team questioned where everything sat. The old kitchen was on the left of the room, with a downstairs toilet and the dining space on the right.
We removed the toilet, claimed its footprint and built the new kitchen there, then took out the wall between the lounge and dining. That one move created proper bench space, room for a built-in bar and a dining area that finally fitted.
The old kitchen side didn't go to waste. It became a closet laundry with a pantry beside it, which answered Orly's storage point directly. The pantry has pull-out drawers with built-in bins, and the laundry is tucked out of sight. If you're weighing up something similar, Little Giant Interiors has a practical guide to fitting a laundry into a small space.
Zones without walls
Orly's Step 2 shows up here too. A polished concrete floor now runs unbroken through the kitchen, dining and living areas, which is a big part of why the ground floor reads as one open space. The existing wall couldn't carry the electric fireplace the owner wanted, so we built a false wall in front of it and finished the mantle in the same marble-look engineered stone as the kitchen bench. One stone ties the kitchen and the living area together without a wall between them.
The part the photos don't show
Moving a kitchen means moving its services. In Parnell that meant rerouting plumbing and waste from the old toilet position and running new services for the laundry and pantry. Relocating services costs more up front than reusing existing positions, and in a tight unit it's often the difference between a tidy kitchen and one that actually works. That trade-off should be decided at the planning stage, with a price beside it, not discovered halfway through the build.
Taking out a wall is the other big planning decision in most open-plan jobs. Whether a wall is structural, and whether removing it needs building consent, is a question for a Licensed Building Practitioner or Auckland Council, not a guess. Our guide to what it takes to open up an Auckland home for open-plan living walks through the process.

How our design studio turns a space plan into drawings
Our 2020 article advised bringing an interior designer in alongside the builder from the very start of a project, so layout, room flow, furniture placement, lighting and colour are settled before work begins. We still stand by that timing. The difference at Superior Renovations is that the designer and the build team work under one roof.
The Superior Renovations design studio is our in-house team of four designers: Eunice, Cici, Alison and Dorothy. The same designer usually stays with a project from the first measure-up to handing the design pack to the project manager. If you'd rather talk it through before anyone visits, the studio also runs free 30-minute remote consultations. Here's how a space plan gets built out:
- Measure and listen. A designer visits, walks the space, takes measurements and talks through what you want, what's realistic for the house and your rough budget.
- Floor plan and layout drawings. Bench heights, drawer depths, appliance positions, walkways and sightlines, all dimensioned so trades can work straight off the plan.
- Showroom selections. At our showroom at 16B Link Drive, Wairau Valley, you can stand in three full kitchen displays and five bathroom displays, with more than 100 Melteca samples and Resene colour charts to hold against each other. That's Orly's mood board, done with the real thing.
- 3D renders. SketchUp renders using the materials you picked, so you can see the room in real textures and light before anything is cut.
- Scope of works. Lighting layout, fitting and product list, colour scheme and a full scope, ready for the build.
Moving a wall in a render costs far less than moving it on site. Superior Renovations has completed more than 1,000 renovations across Auckland, and we keep the design studio inside the build company for exactly this reason: the plan gets settled before demolition starts.
Do you need an interior designer as well as a renovation company?
The 2020 article's view was that a renovation company will have a designer for the basic layout, and that anyone who finds the pre-planning and aesthetics daunting should consult an interior designer as well, early. A skilled designer pulls colour, materials and finishes into one plan so the pieces work together.
Both routes can work. An independent designer paired with a separate builder gives you two contracts and two teams, and the drawings need to be priced and interpreted by whoever builds them. An in-house studio prices design decisions against real build cost as they're made, and the signed-off plan goes straight to project management. Whichever route you take, the rule is Orly's: do the space planning first and do it properly.
Space planning FAQs
What is space planning in a home renovation?
Space planning is working out how each room will be used, who will use it and how people move through it, before choosing finishes. It covers zones, walkways, furniture placement, storage, and power and lighting positions. In a renovation it decides whether walls, kitchens or bathrooms move, which drives cost more than the finishes do.
When should space planning happen in a renovation?
Before anything is priced in detail or ordered. Layout decisions such as moving a kitchen, removing a wall or adding a laundry change the plumbing, electrical and structural scope. Settling them at the design stage means the quote reflects the real job and you avoid changing course once trades are on site.
How do I plan the layout of an open-plan kitchen and living area?
Define each zone by its main use, then check the paths between them. Use an island, the back of a sofa, shelving or a change in flooring to mark edges without walls. Draw the plan to scale with your real furniture sizes, including the dining table, so nothing gets squeezed out later.
Can I do space planning myself?
You can start it yourself. Walk each room, list what it needs to do and sketch it to scale. Where walls, plumbing or structure might move, bring in a designer and check consent questions with an LBP or Auckland Council. A professional plan also gives trades exact dimensions to work from.
If your home has the right address and the wrong floor plan, that's the kind of problem our designers like working on. Book a free consultation and bring a rough sketch of how you use each room, and we'll start the space plan from there.