Galley Kitchen Ideas That Make a Small Auckland Kitchen Work

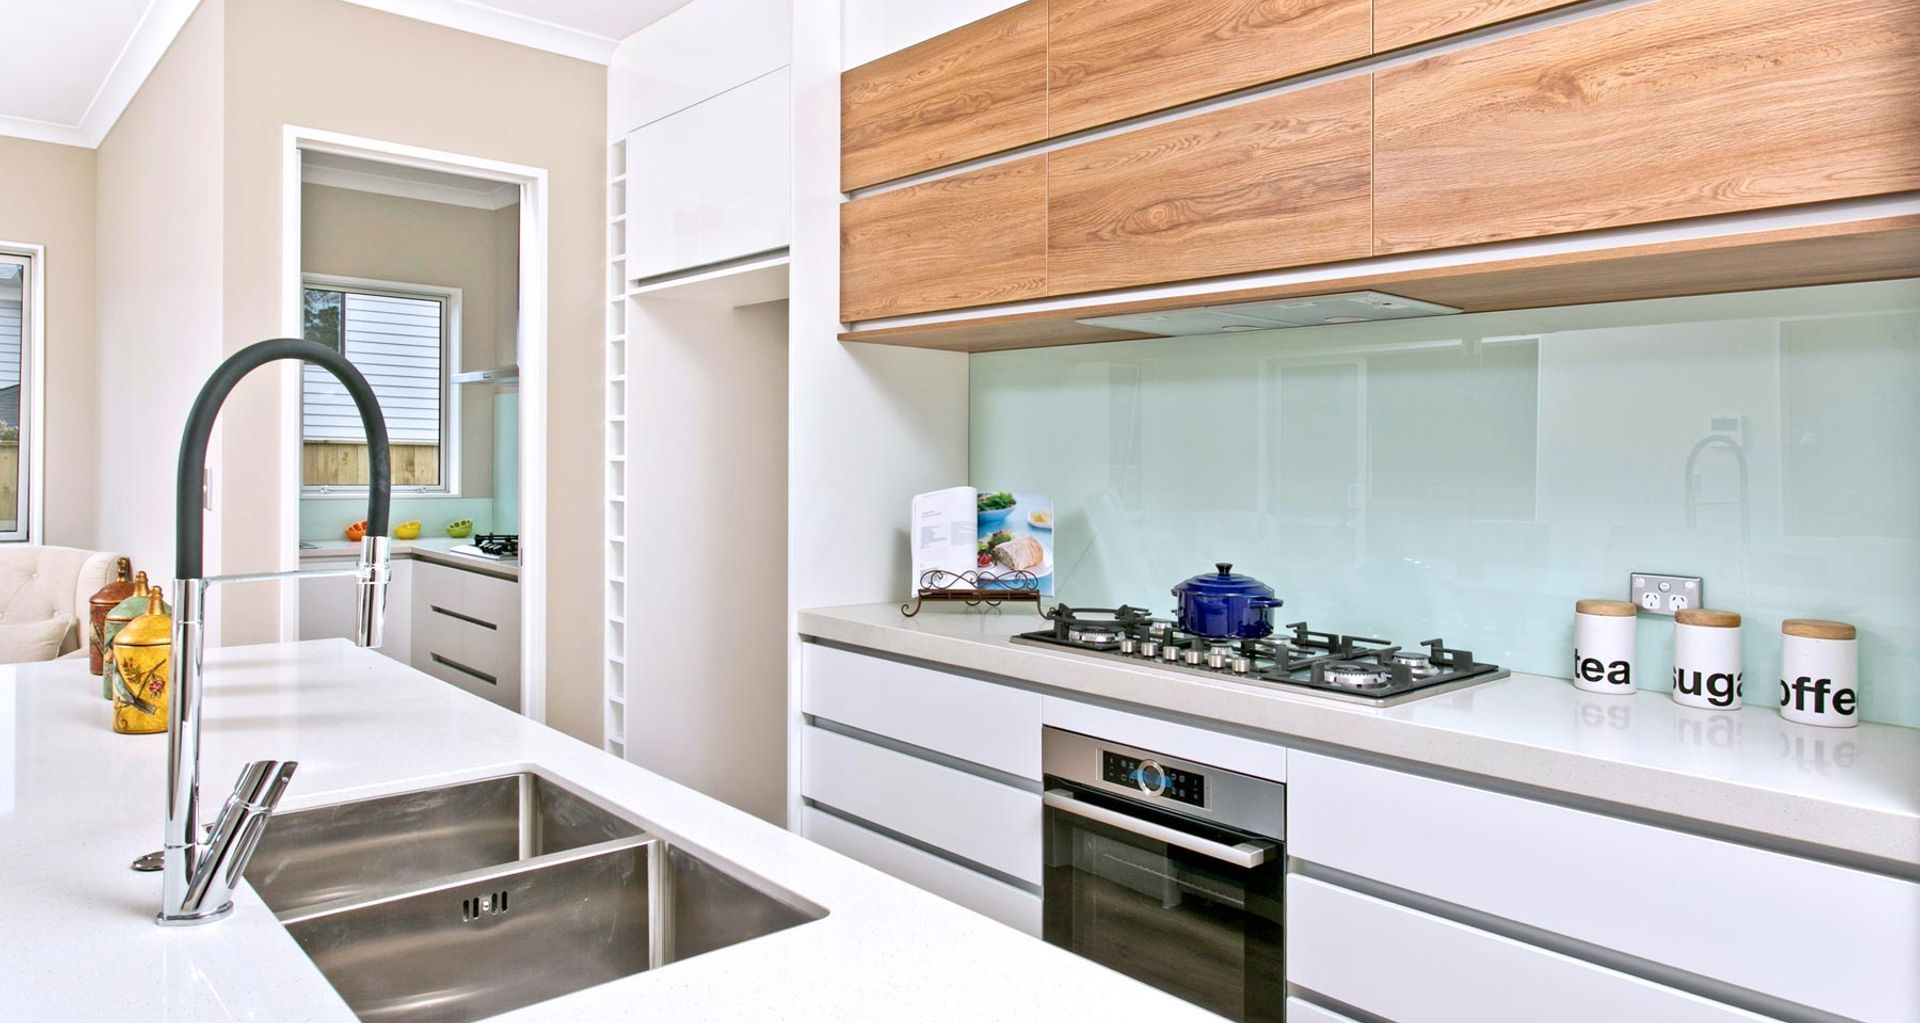
The long, narrow kitchen at the back of a Grey Lynn villa gets called a problem more often than it deserves. So does the two-run kitchen in a 1970s Glendowie townhouse, or the corridor kitchen in a Ponsonby apartment. Owners assume they need to knock a wall out. Often they don't.
Here's the short answer. The best galley kitchen ideas start with the corridor width, measured with every appliance door open, and only then move to cabinets, colour and lighting. Get the gap between the two benches right and a galley is one of the most efficient layouts a small kitchen can have. Get it wrong and no amount of white gloss will save it.
This guide is written by the Superior Renovations design team for Auckland homeowners with a small galley kitchen they want to renovate. It covers the measurements that decide whether a galley works, the ideas that earn their space in a narrow room, the mistakes we see most in older Auckland kitchens, and how to tell when a galley should stay a galley and when it should become something else. If you're still choosing a layout, our guide to the seven kitchen layouts used in NZ homes compares the galley against single-wall, L-shape, U-shape, island and peninsula plans.
Is a galley kitchen the right layout for a small kitchen?
A galley is two parallel runs of cabinetry with a walkway between them. Commercial kitchens use it for a reason: you pivot between two benches instead of walking around a room. Sink and prep on one side, cooktop and pantry on the other, and the distance between the three things you use most stays short.
In Auckland, galleys turn up in four kinds of home:
- Villas and bungalows in Grey Lynn, Ponsonby, Mt Eden and Kingsland, where the kitchen sits in a narrow room at the back, often a lean-to added decades after the house was built.
- 1970s to 1990s townhouses in suburbs like Glendowie, Pakuranga and Albany, where the kitchen was boxed in between the garage and the dining room.
- Apartments in the city fringe, where the galley runs along the entry corridor.
- Minor dwellings and garage conversions, where floor area is tight and every square metre is doing two jobs.
If your room is long and narrow, the galley is usually the natural layout, not a compromise. What decides the design is the space between the two runs: whether it's wide enough to work in, and whether it doubles as a walkway to somewhere else.
Galley kitchen measurements that decide whether it works
The galley kitchen pages that rank in New Zealand are mostly photo galleries and overseas retailer guides. Photos don't tell you the thing that matters most, which is the distance between the benches. These are the numbers our designers work to in Auckland homes. Many of them come straight from our kitchen planning measurements guide, which lists every standard dimension in one place.
The corridor: 1,000 mm, 1,200 mm, 1,500 mm
The walkway between the two runs needs at least 1,000 mm. That's enough for one person to cook with the benches at arm's reach. If the galley is also the route to a laundry, a back door or a deck, which in Auckland villas it almost always is, plan for 1,200 mm so someone can pass behind the cook without a shuffle.
Go wider than about 1,500 mm and the galley loses its advantage. You stop pivoting and start walking. A room that wide is usually better suited to an L-shape with a peninsula, or to a galley with one run pushed deeper as a working island.
Measure with the doors open
This is the expensive one, because it only shows up after installation. A standard dishwasher door drops about 600 mm into the walkway when it's open. In a 1,000 mm galley, that blocks the corridor completely. Oven doors do the same thing, and so does a fridge door if the fridge sits at the end of a run.
So when you measure, measure the space left over with the dishwasher open, the oven open and the fridge open. If two of those doors face each other across the corridor, move one of them along the run so they don't clash.
Depth on each run
Standard base cabinets are about 600 mm deep once the benchtop overhang is added. Wall cabinets sit at 300 to 350 mm deep. Any deeper and you start ducking when you work at the bench, which feels worse in a narrow room than in an open one. The gap between the bench and the underside of the wall cabinets is usually 450 to 600 mm.
In a very tight galley, one run can drop to a shallower cabinet depth for storage only, with the working bench on the other side. It's a useful trick in apartments, but it needs to be drawn up properly, because sinks, cooktops and dishwashers all need full depth.
Our designers look at the floor before they look at the cabinets in a galley. If the corridor works with every door open, the rest is detail. If it doesn't, the nicest benchtop in the world won't fix it.
Galley kitchen ideas that earn their space
Once the corridor works, these are the ideas we reach for most in small Auckland galleys. Each one fits more working kitchen into fewer square metres.
Keep the wet work on one run
Put the sink and the dishwasher on the same side, within about 900 mm of each other. Split them across the corridor and you drip water across the floor every time you load it. It also keeps the plumbing run short, which matters on a renovation budget.
Build one tall wall
A galley has no corners, which is a quiet advantage: there are no blind corner cabinets to solve. Use that. Put the tall cabinets, the pantry, the fridge and a wall oven at one end of one run, floor to ceiling, and keep the rest of the kitchen low. The tall end does the storage. The low run gives you bench and light.
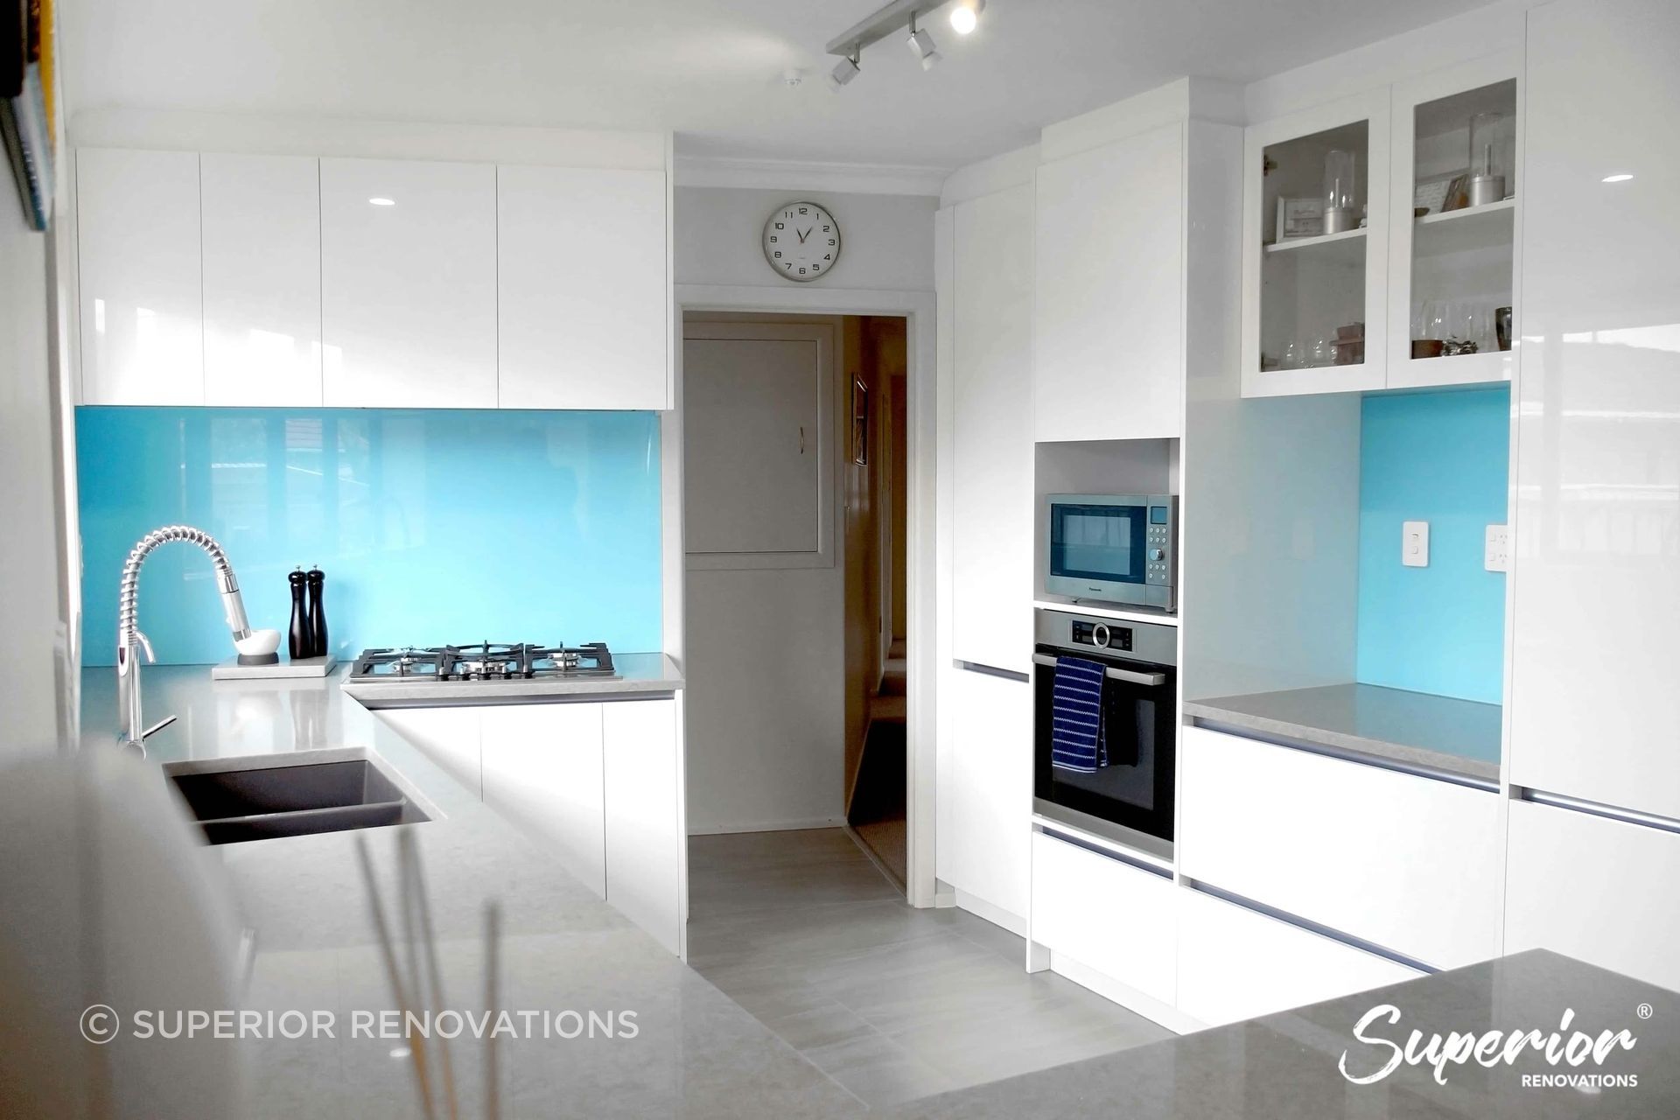
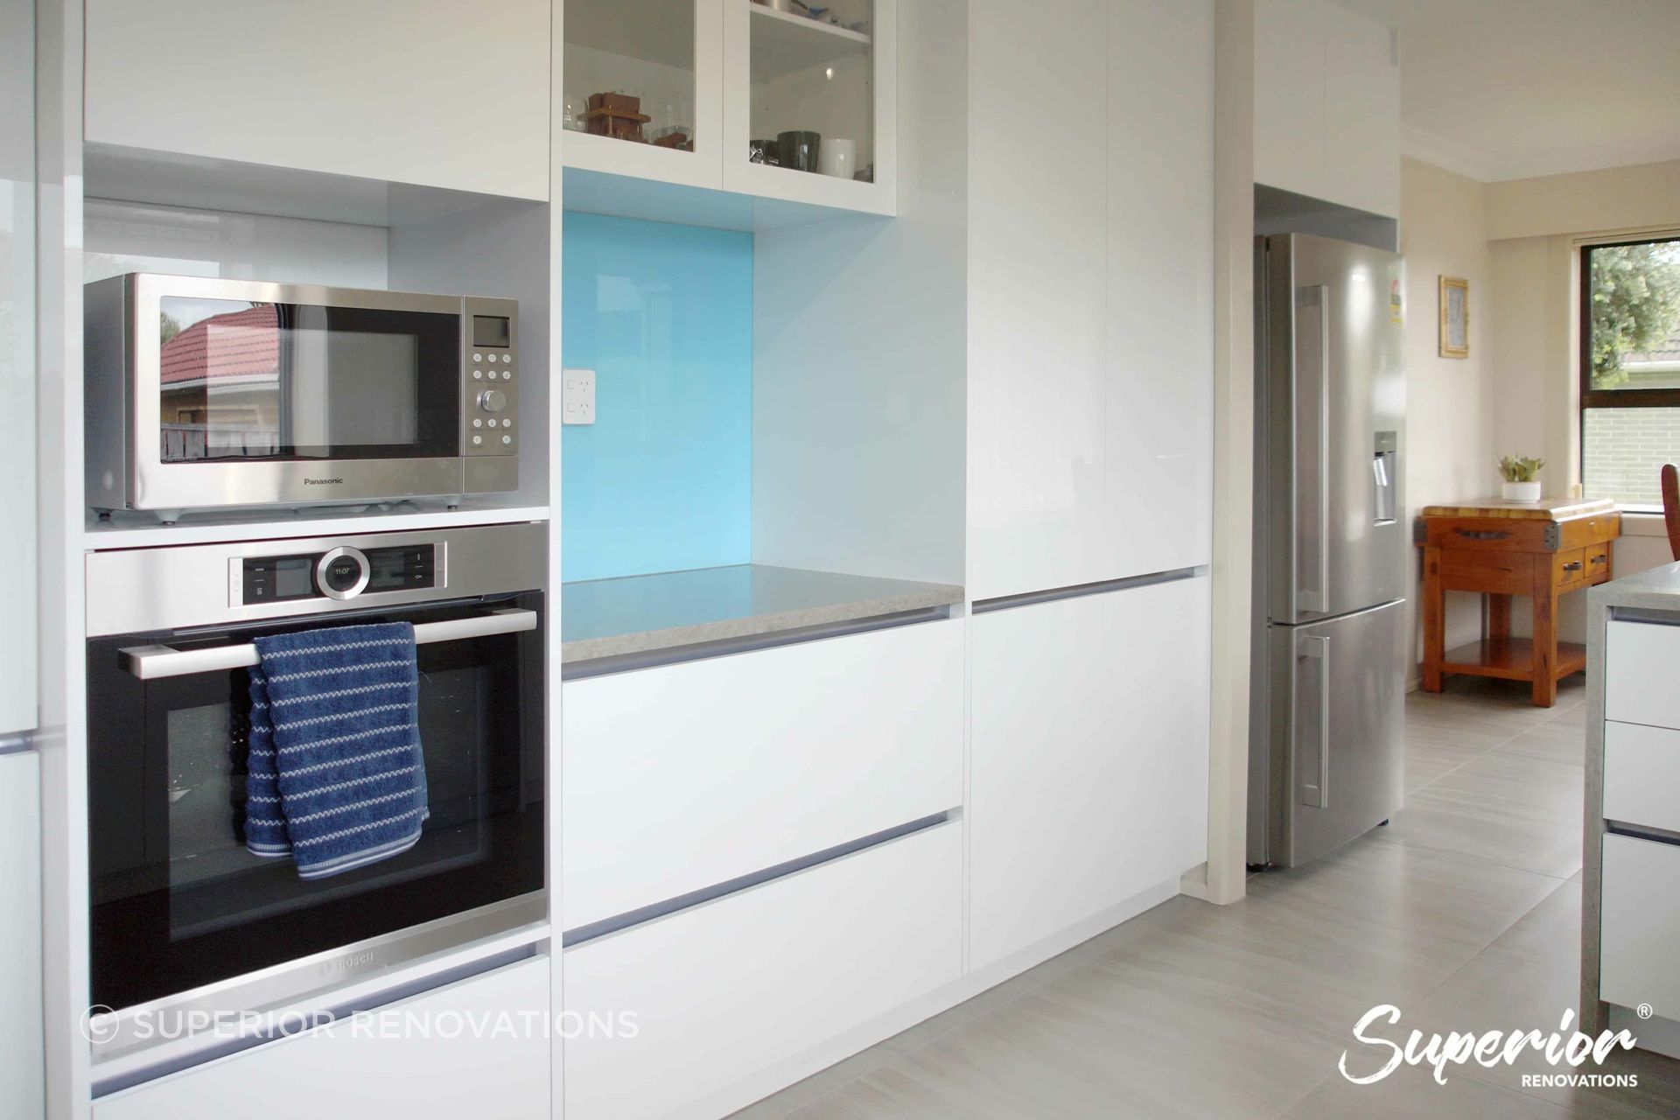
We used the same idea in a Papatoetoe kitchen and laundry renovation for a young family who wanted practical storage and easy maintenance. It isn't a galley, but the tall wall is the same move: oven and microwave stacked at working height, a pull-out pantry drawer system, custom storage trays inside the shelves, and acrylic cabinet fronts with Blum soft-close hardware that wipe clean. The photos below show that tall wall and the appliance tower.
Drawers over doors in the base cabinets
In a narrow room, crouching to reach the back of a base cabinet is harder than it sounds, because there's no space behind you. Wide drawers bring the contents out to you. Pots, plates and the pantry basics all live better in drawers in a galley than behind doors.
Go handleless, or near it
Handles catch hips and pockets in a 1,000 mm corridor. Finger-pull profiles, push-to-open or recessed channels keep the fronts flat. Our sister company Little Giant Interiors has a detailed guide to handleless kitchens in NZ if you want to compare the systems before you choose.
Light the benches, not just the room
A single ceiling light in a galley puts you in your own shadow at both benches. Plan three layers: general overhead light, task lighting under the wall cabinets, and a feature light only if there's somewhere for it to go. Strip lighting under the uppers does more in a galley than anything hanging from the ceiling.
Choose slim appliances where the space is tight
A 450 mm slim dishwasher instead of the standard 600 mm frees 150 mm of cabinet for a pull-out bin or a drawer stack. In an apartment galley that's often the difference between having a bin drawer and not. For small-household kitchens, a 600 mm cooktop and a compact rangehood do the job without crowding the run.
Use colour to lower the eye line
Pale, low-sheen fronts on the low run and a light benchtop bounce what daylight a narrow room gets. One continuous splashback, rather than a busy tile, keeps the long wall calm. If you want more colour ideas, our designers collected dozens of small kitchen design ideas from real NZ renovations.
Galley kitchen mistakes we see in older Auckland homes
Plenty of tired galley kitchens weren't badly built. They were planned on paper without anyone standing in the corridor. These are the faults that come up again and again.
- Dishwasher facing the oven. Both doors down at once and the kitchen is closed.
- An island squeezed into a room that can't take one. An island needs roughly 3,500 to 4,000 mm of room width before it's even on the table. Less than that and you get a galley's tight corridor with none of a galley's efficiency.
- Wall cabinets too deep. Anything over 350 mm deep crowds your head at the bench.
- A back door swinging into the corridor. Common in villa lean-tos. A sliding or outward-opening door often fixes more than new cabinets would.
- Only one light in the ceiling. You work in your own shadow on both sides.
- A fridge at the far end with the hinge on the wrong side. The door should open against the end wall, not swing out across the corridor.
None of these are expensive to fix at the design stage. All of them are expensive to fix after the cabinets are made.
Keep it a galley, or change the layout?
Sometimes the right galley kitchen idea is to stop being a galley. Here's the test we run with clients at our Wairau Valley design studio.
Keep the galley if the corridor lands between 1,000 and 1,500 mm and the room is long enough for a decent bench run on both sides. In that case, the money goes into cabinetry, storage and lighting rather than walls.
Consider a single-wall kitchen if the corridor is under 1,000 mm. You lose bench space, but you gain a room you can actually move through. Consider an L-shape with a peninsula if the room is wider than about 1,500 mm, or if you want seating and a view into the living area.
Then there's the bigger move: opening the galley to the room next door. Replacing a kitchen within the same space, with the sink in the same position, usually doesn't need a building consent, provided authorised tradespeople handle the plumbing and electrical work. Removing or altering a load-bearing wall is a different matter. That's the number one consent trigger in Auckland open-plan conversions, and whether your wall is load-bearing is a question for a Licensed Building Practitioner or an engineer, not a guess. If you're unsure what your project needs, check with Auckland Council or an LBP before you commit to a layout.
What does a galley kitchen renovation cost in Auckland?
A galley kitchen is usually small, so it tends to sit at the lower end of Auckland kitchen pricing. It isn't automatically cheap, because the cabinetry, benchtop and appliances still cost what they cost, and the labour doesn't shrink with the room.
These are the figures Superior Renovations publishes for Auckland in 2026:
- Mid-range kitchen renovation: $26,000 to $35,000.
- Per square metre: roughly $2,300 per m² for a typical 10 to 12 m² kitchen.
- Large (18 m² and up) or premium kitchens: $62,000 to $138,000 or more once custom joinery, stone and integrated appliances are added.
- Trade labour in Auckland: $120 to $150 an hour for qualified trades.
Three things move a galley's price more than anything else. Moving the sink or the cooktop to the other run, because plumbing, gas and electrical all follow it. Knocking out a wall, because of the structural work and consent. And the specification of the cabinetry, which is the single biggest line in a kitchen budget. For a first number based on your own room and finishes, price your galley in our kitchen cost calculator.
Our designers plan galley kitchens as part of Superior Renovations' kitchen design-and-build service, from the first measure through to handover, so the corridor, the cabinetry and the trades are all drawn up together rather than solved on site.
Galley kitchen FAQs
How wide should a galley kitchen be?
Allow at least 1,000 mm between the two runs for one cook, and 1,200 mm if the galley is also a walkway to a laundry or back door. Much beyond 1,500 mm and the galley loses its efficiency. Always measure the gap with the dishwasher, oven and fridge doors open, not closed.
What are the most common galley kitchen mistakes?
The big ones are a dishwasher facing the oven, wall cabinets deeper than 350 mm, an island squeezed into a room under about 3,500 mm wide, a back door swinging into the corridor, and a single ceiling light. All are cheap to fix at the design stage and costly once the cabinets are made.
What colours work best in a galley kitchen?
Pale, low-sheen cabinet fronts and a light benchtop reflect the limited daylight a narrow kitchen gets. One continuous splashback keeps the long wall calm. Save darker colour for the tall end of the kitchen, where it can anchor the room without closing in the corridor.
Can you put an island in a galley kitchen?
Only if the room is wide enough. An island needs about 3,500 to 4,000 mm of total room width, including a 600 mm bench against the wall and clear walkways around it. In a narrower room, a peninsula at one end usually gives you the seating and extra bench without blocking the corridor.
A good galley kitchen is mostly decided before a single cabinet is ordered. If you're working with a narrow kitchen in an Auckland villa, townhouse or apartment, bring a floor plan or a few phone photos and rough measurements to our design studio at 16B Link Drive, Wairau Valley. Book a free consultation with our kitchen designers and we'll tell you honestly whether your galley should stay a galley. You can also browse our finished kitchens on superiorrenovations.co.nz before you come in.