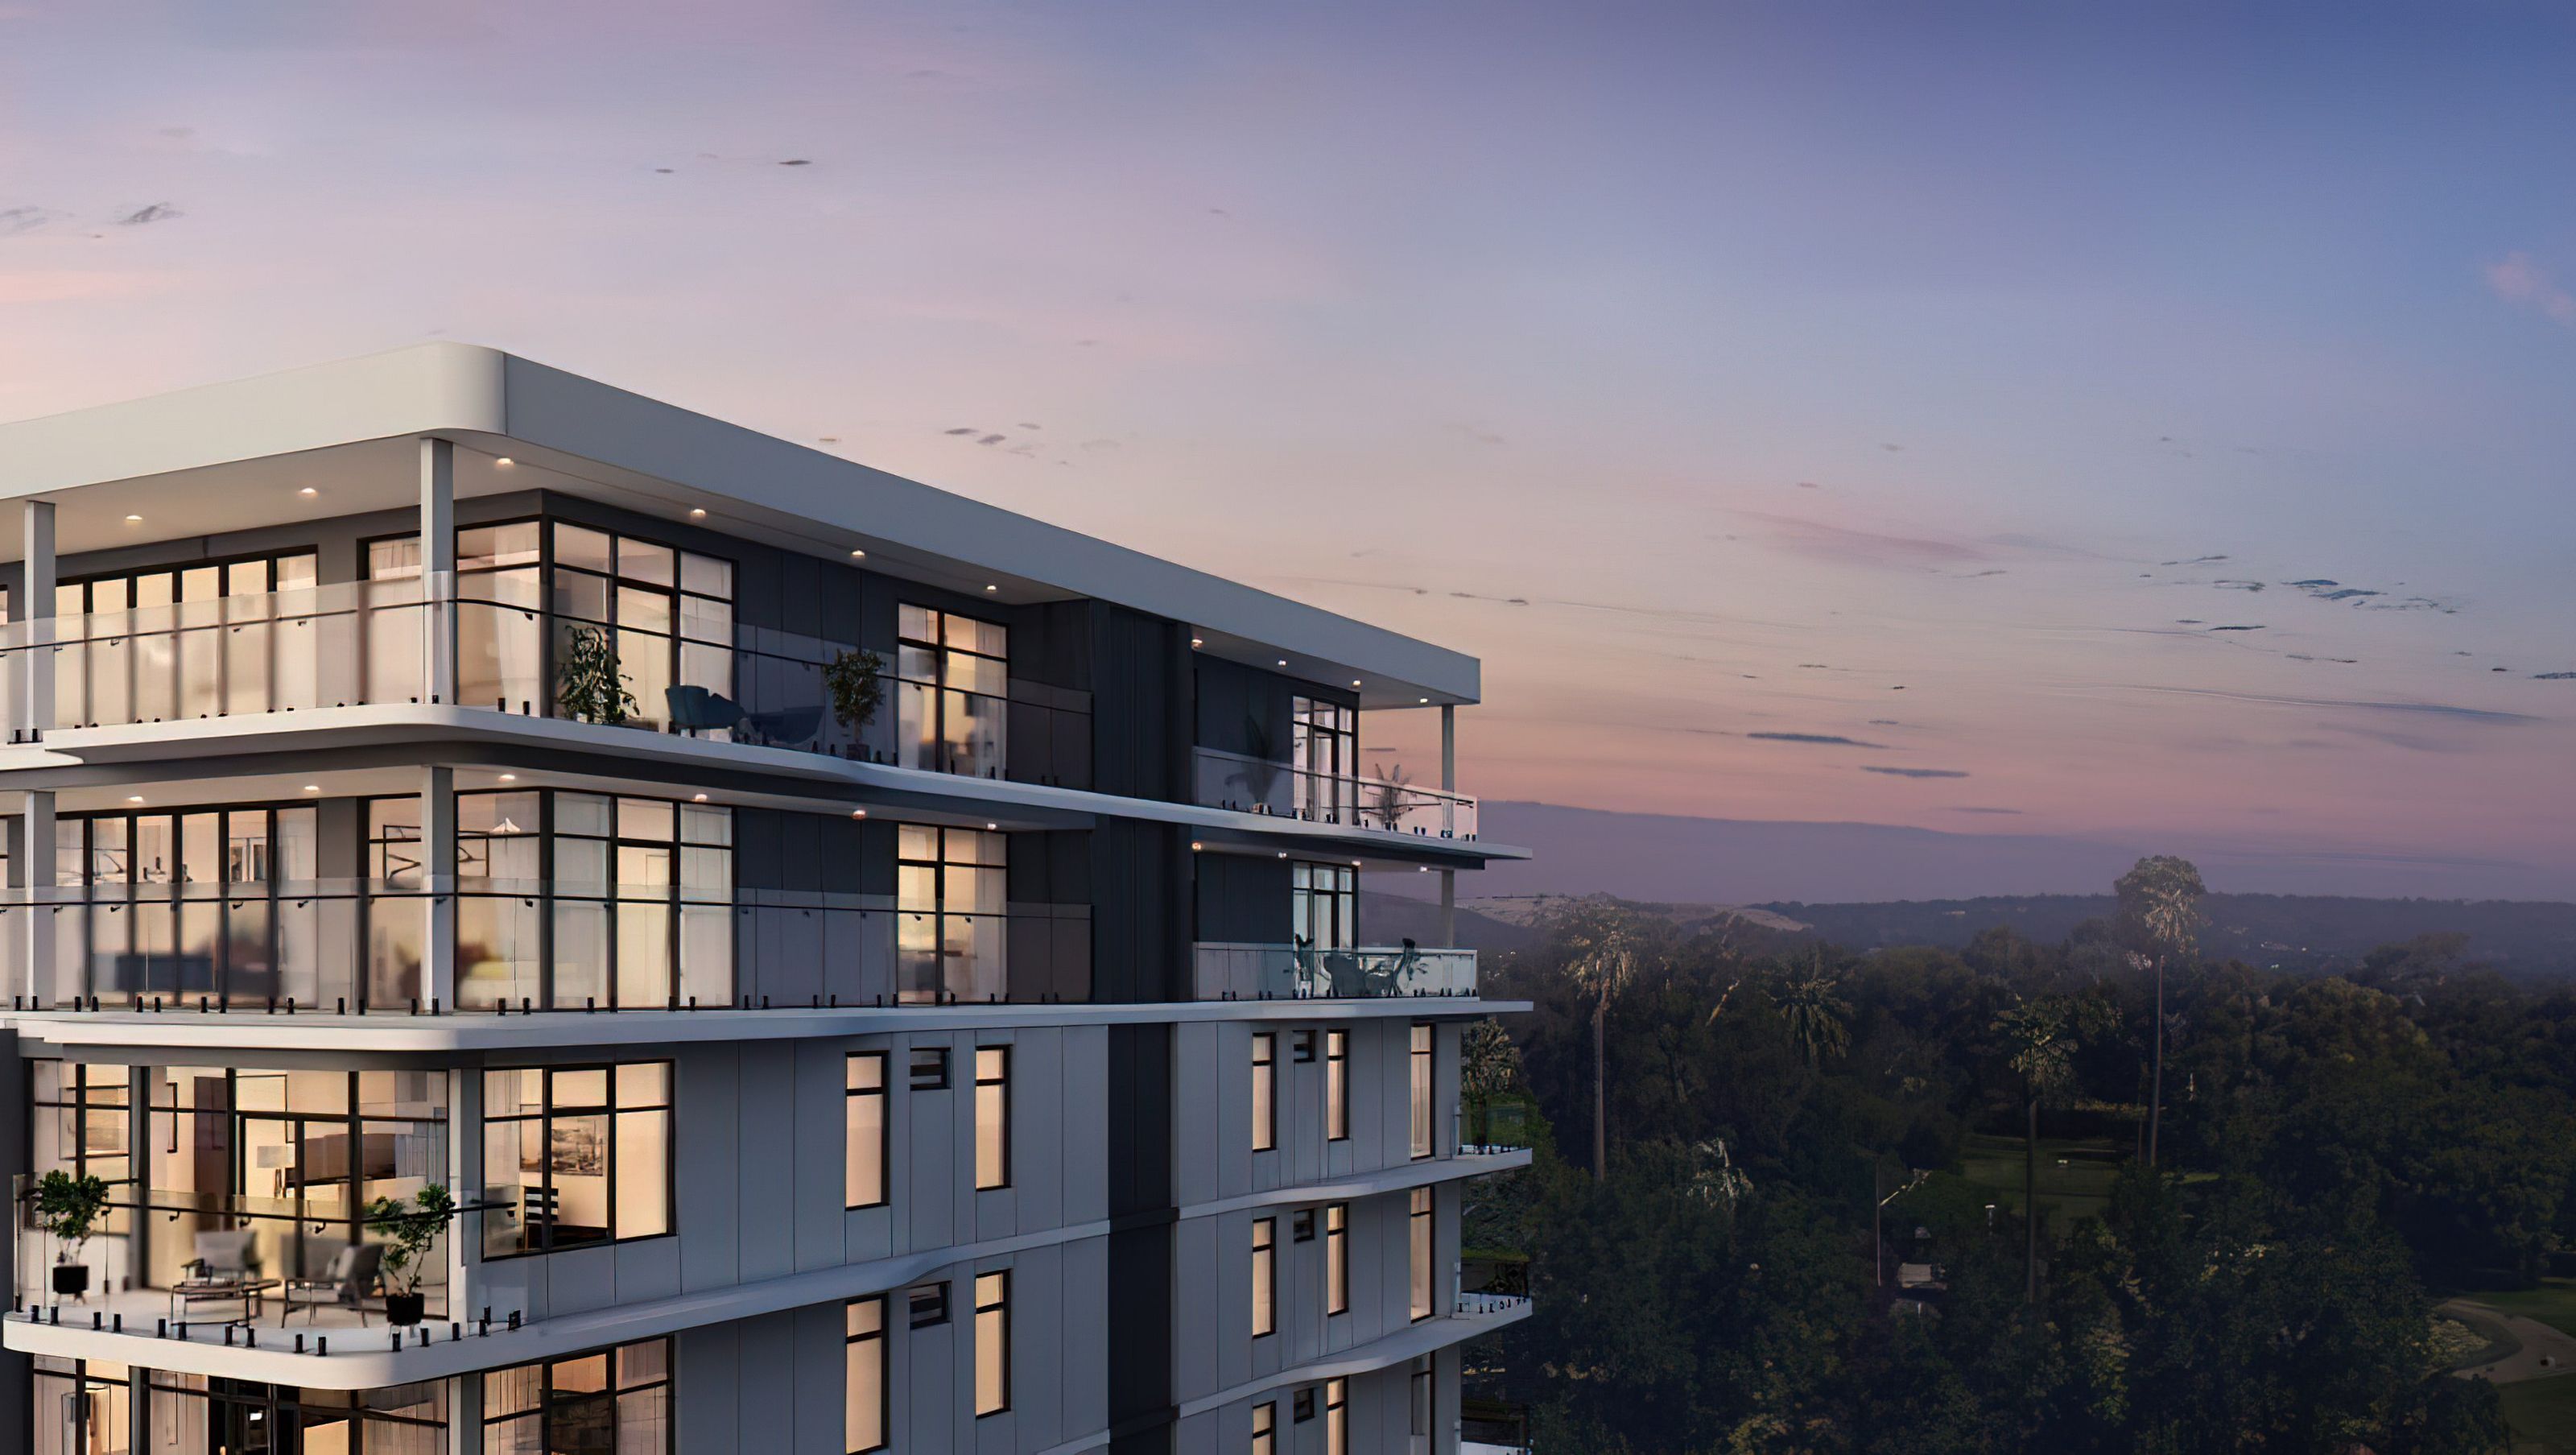

278 South Terrace: An 8-storey residential building enhancing Adelaide's skyline with high-quality apartments, featuring a striking red brick entry, sculptural balconies, and a design that harmonizes with the surrounding heritage and modern architecture.
This development proposes to extinguish a commercial land use on the site and construct a medium to high, 8-storey residential building, capitalising on views to the southern Park Lands and the southern Adelaide Hills Face beyond. The development will deliver high-quality, spacious city living apartments to the Adelaide CBD at a location where residential development is envisaged.
The red brick element to the south-east clearly demarcates the entry point whilst referencing the heritage fabric to the west and the scale of the adjacent build form to the east. The hit and miss brick work allows ventilation to the car park without diminishing the streetscape presence of this element. The building entry is additionally recessed to provide incidental pedestrian shelter and an interstitial space for residents to greet guests.
The built form comprises a series of undulating horizontal bands that form balconies and shadow lines providing sculptural articulation to the upper levels. The podium, by contrast is vertically attenuated by screening and column elements. The upper levels are vertically segmented by recessed elements central to the east and west facades.
The building in and of itself is considered to be a piece of understated art, adding a striking addition to the south Adelaide skyline.
Client:
278 South Terrace Pty Ltd
Construction Value:
$9m
Project Status:
Construction Documentation
Location:
Adelaide, South Australia


Like this Project?
Hire Intro Architecture
Professionals used in
this project
The practices and trades credited on this project.

More projects from
Intro Architecture
Other work by Intro Architecture, across every category they build in.


More in
Renders
Everything else in Renders, from every practice on ArchiPro.

Next Project
Keep scrolling