

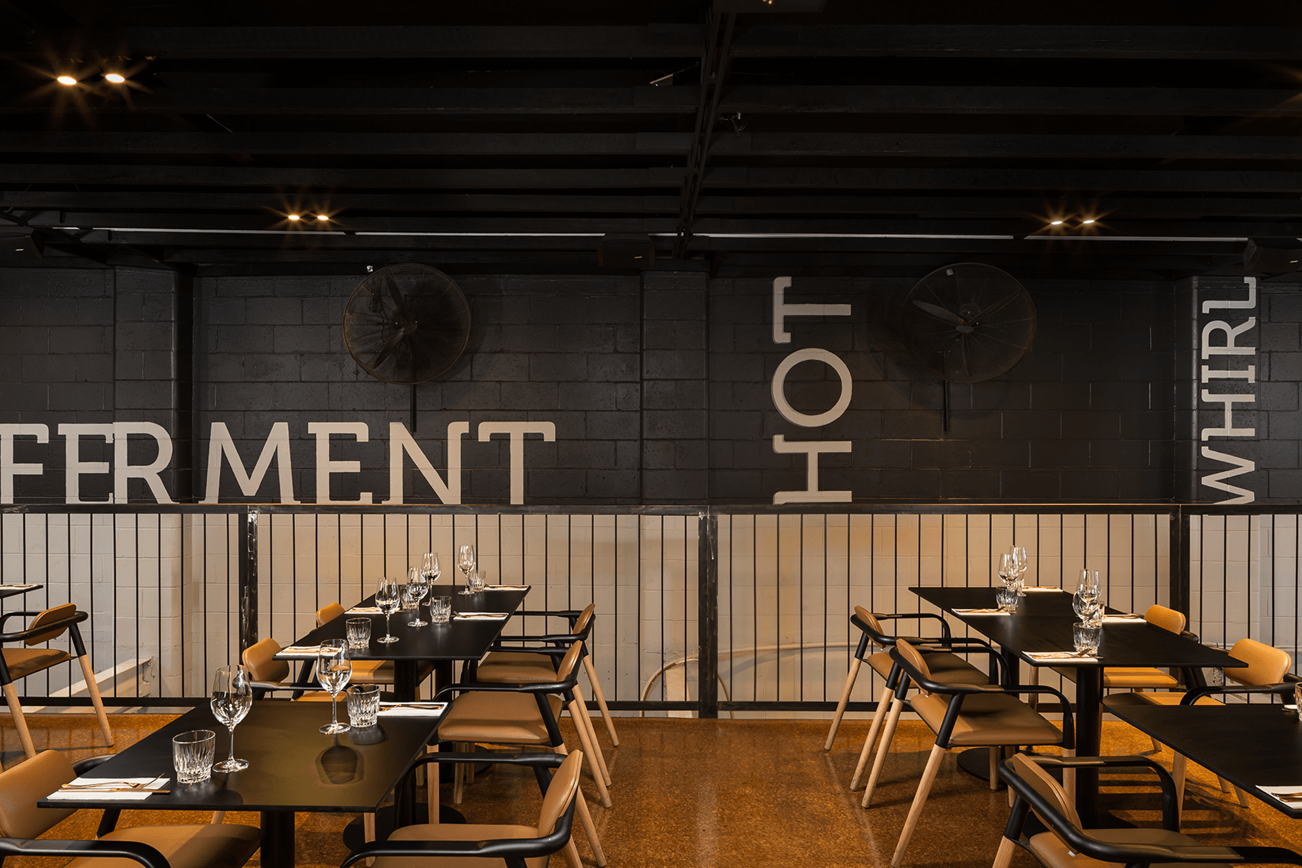
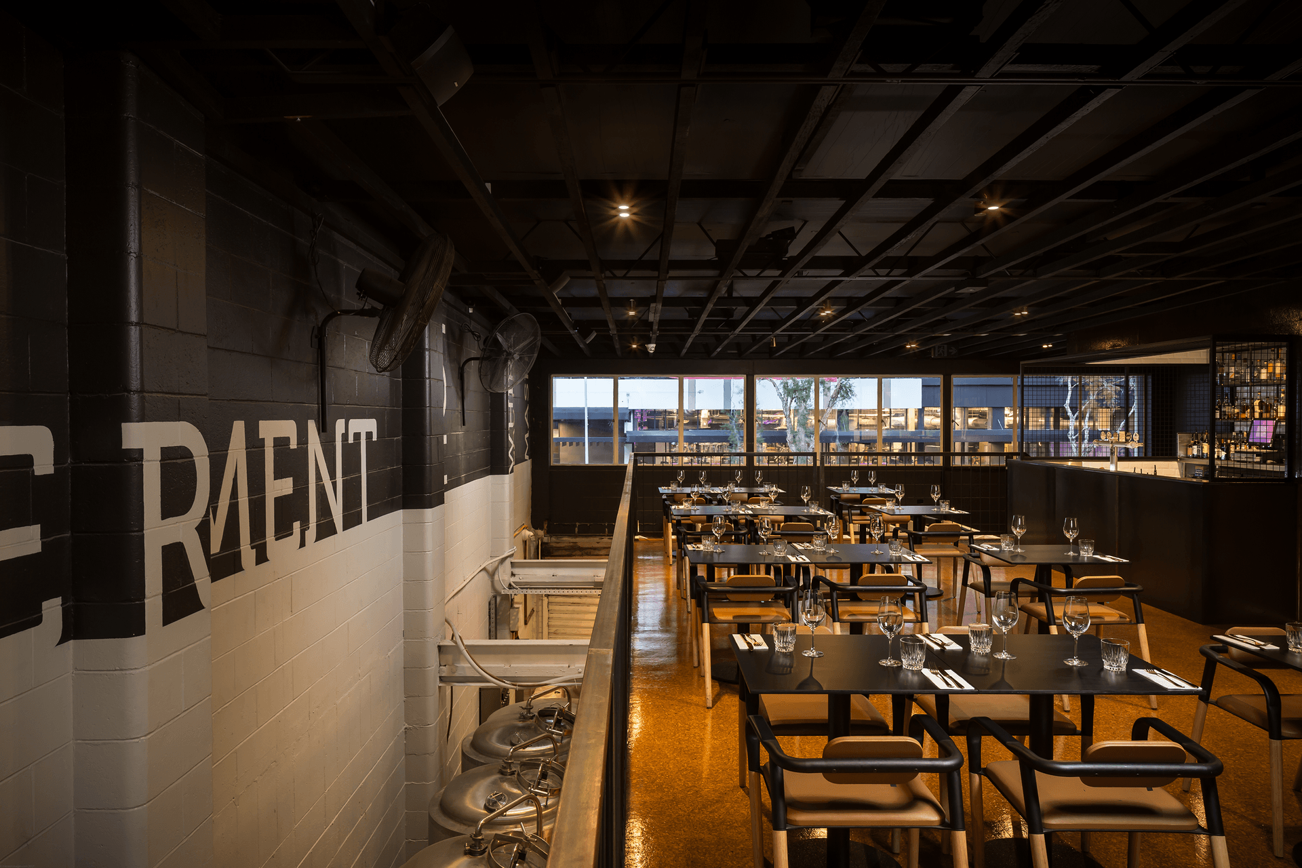
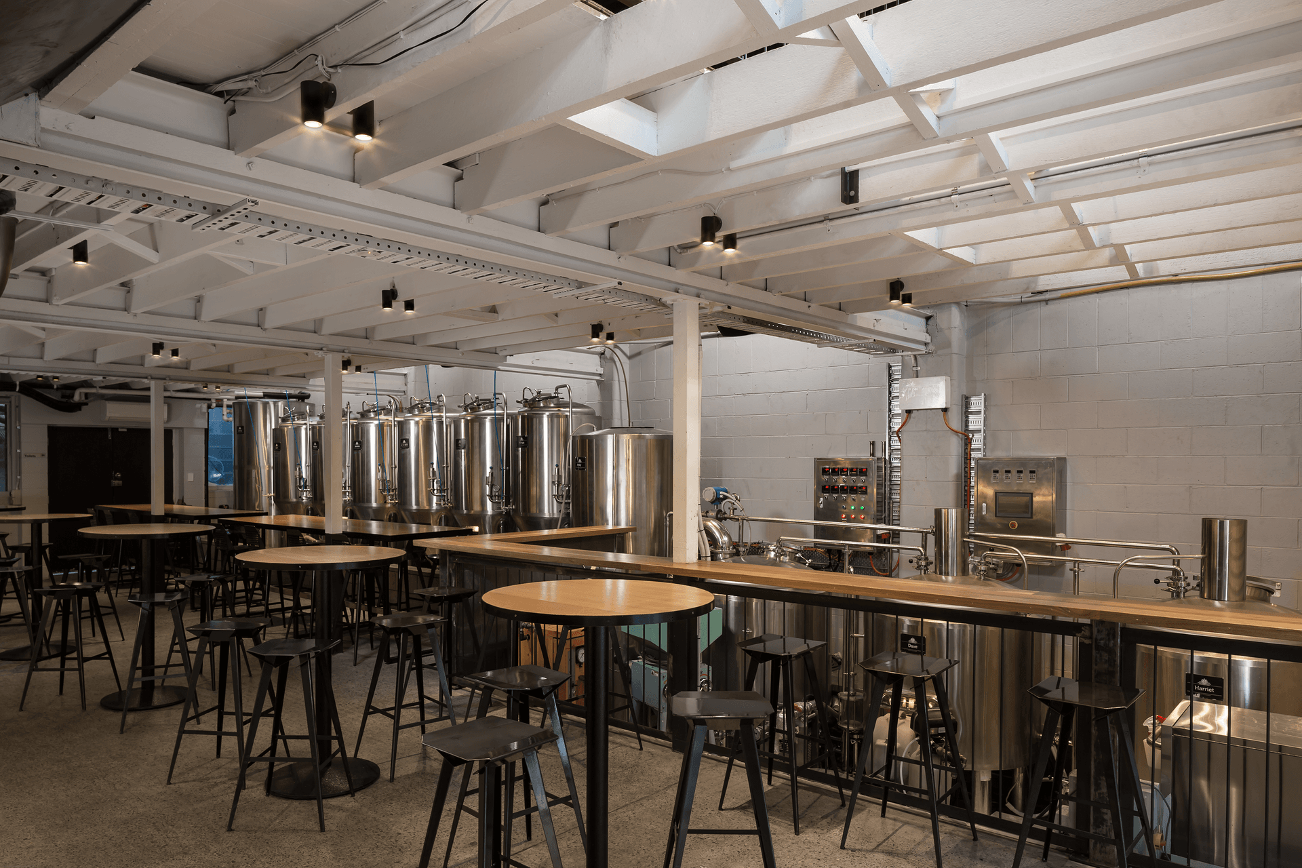
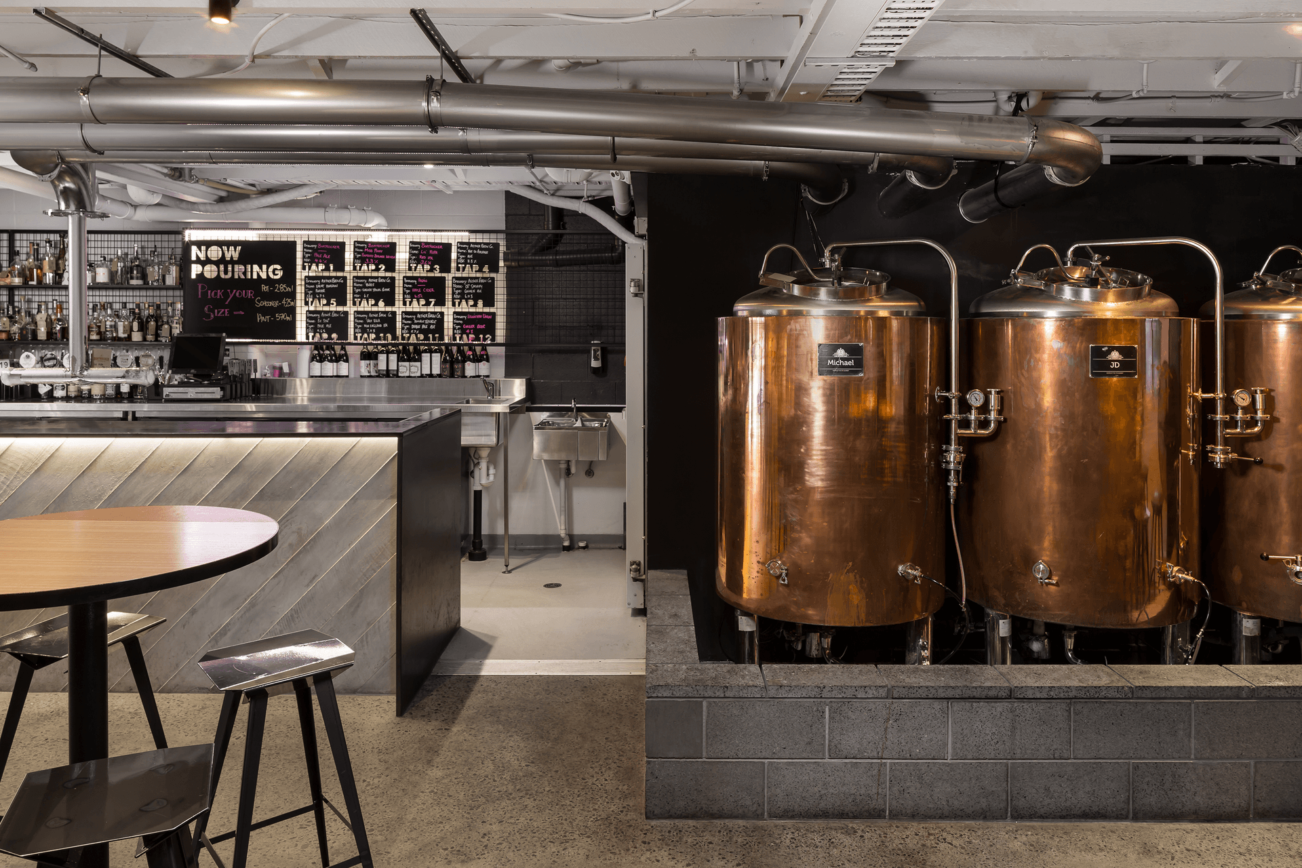
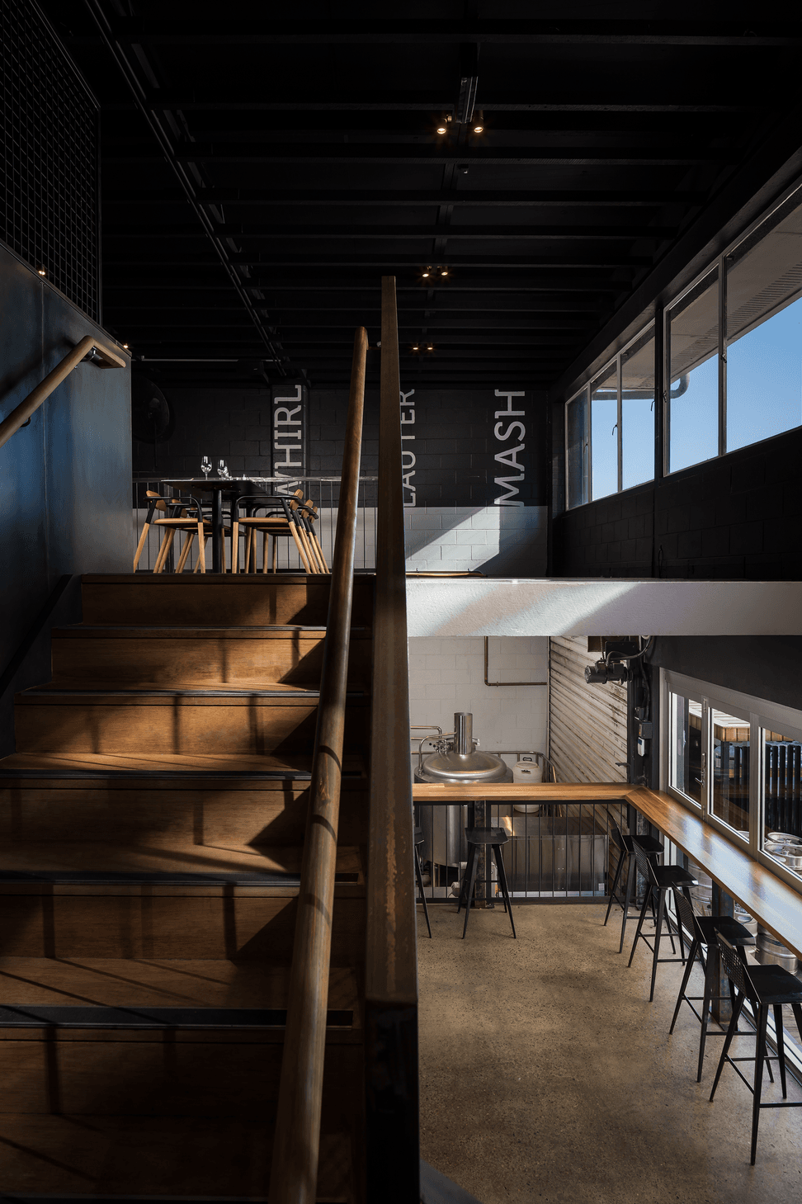
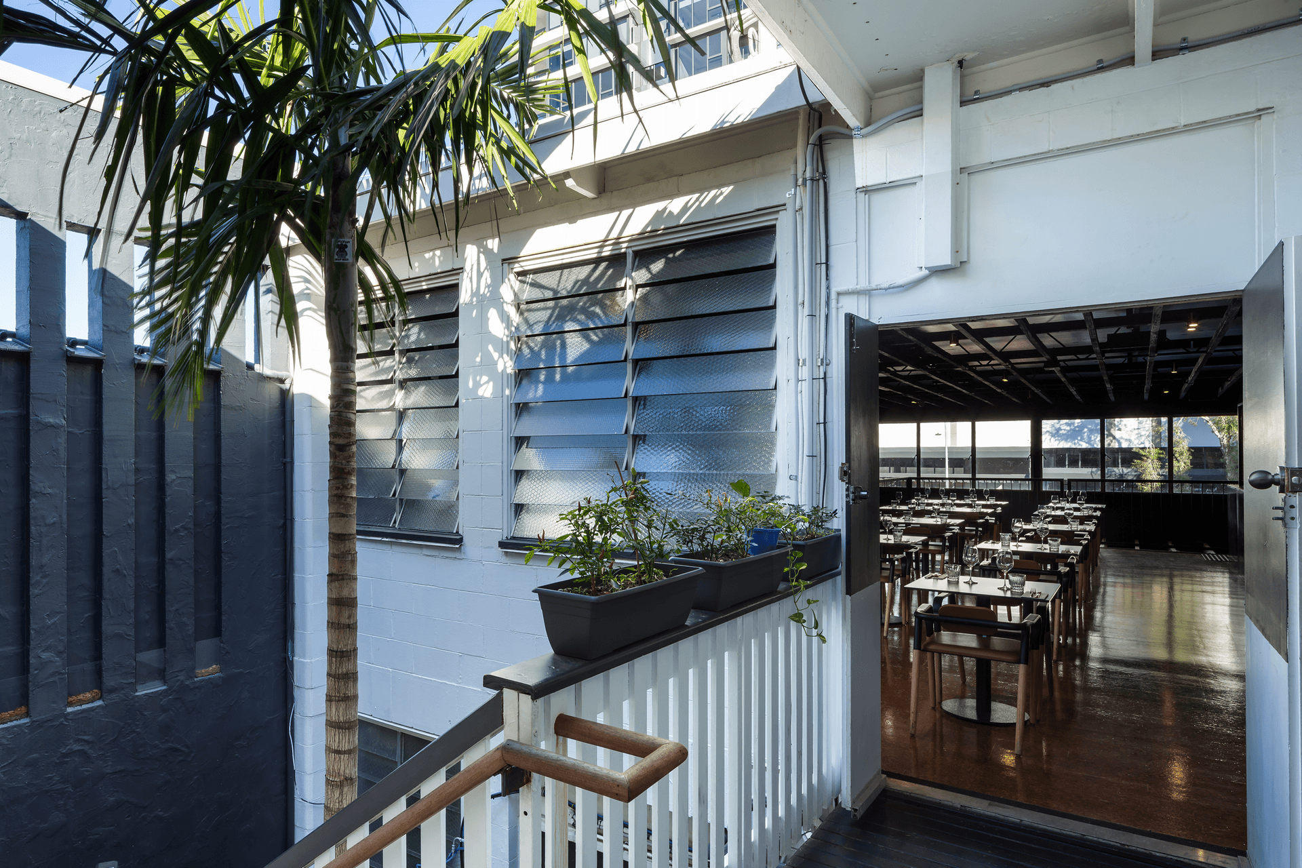
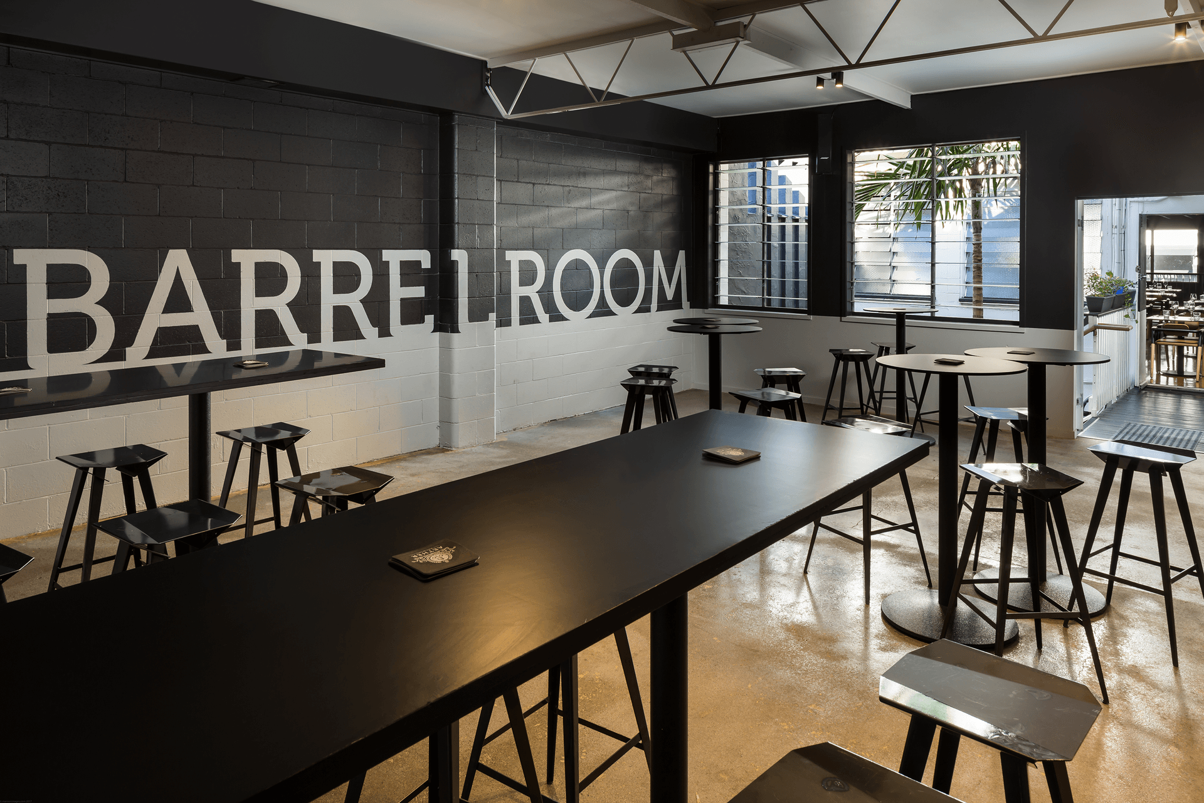
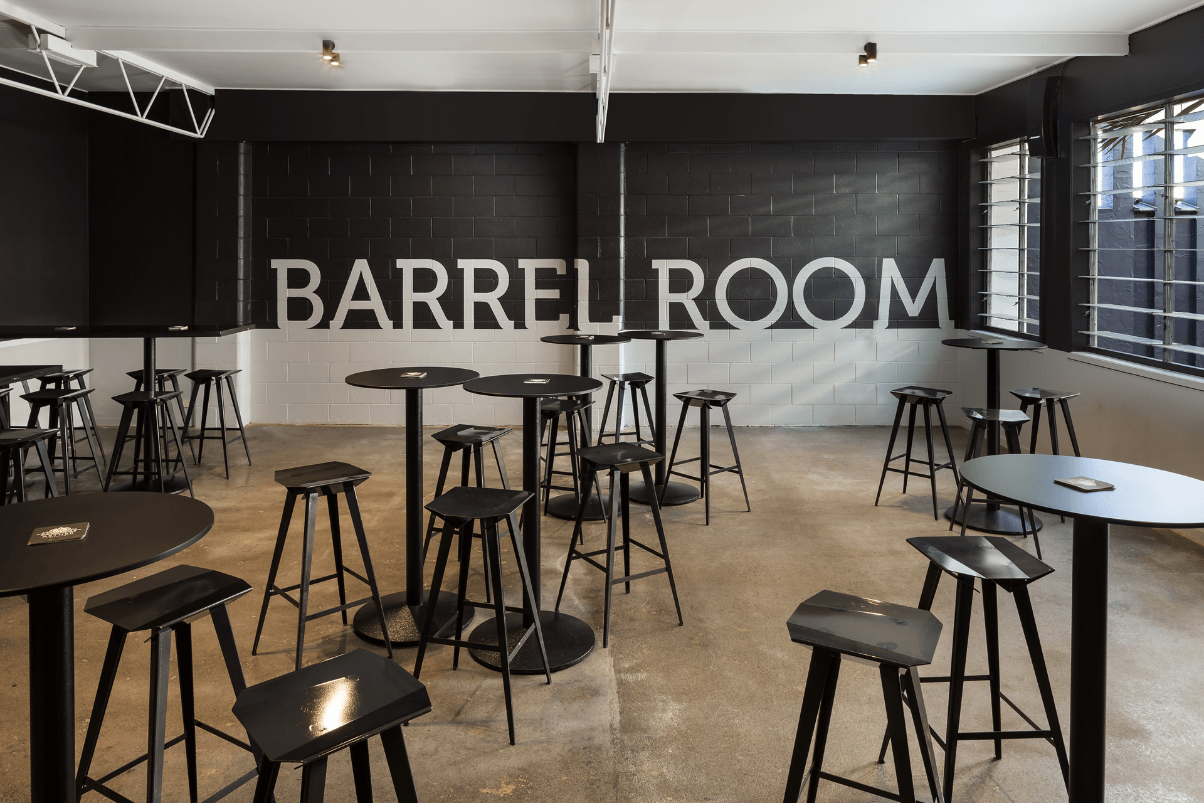
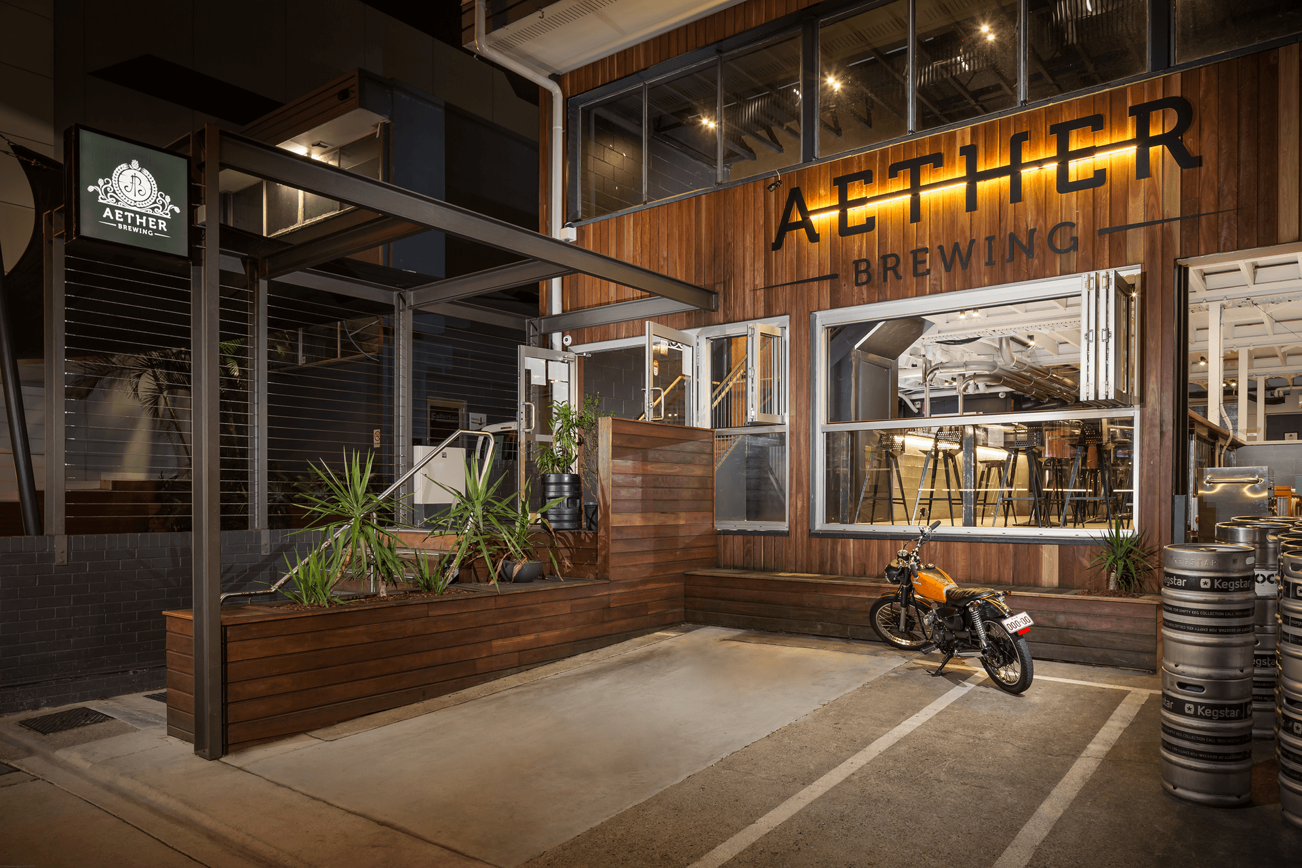
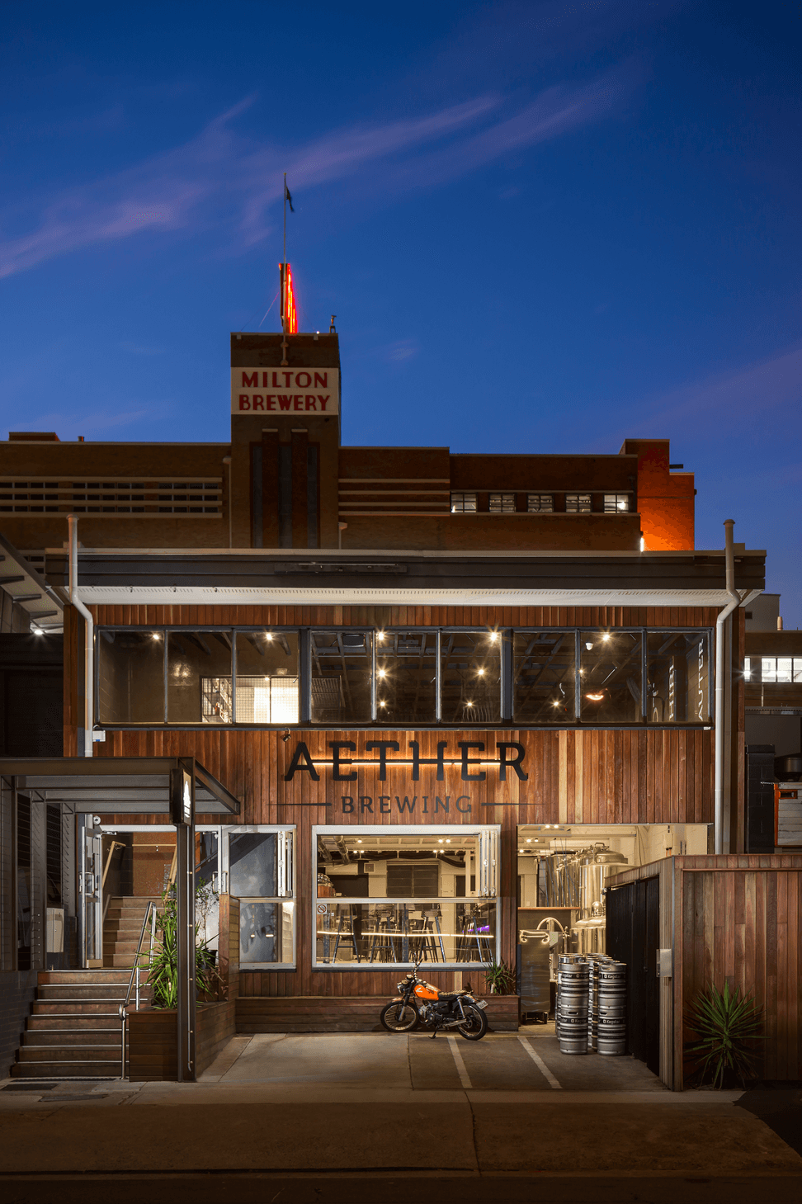
Aether Brewing is a microbrewery and bar featuring a ground-level space with a mezzanine, designed for multipurpose use. The project integrates three distinct zones with a harmonious blend of concrete, timber, steel, and vegetation, complemented by bespoke artwork and furniture.
Microbrewery and bar on ground level with a mezzanine level over with bar, kitchen, dining and function room at the rear.
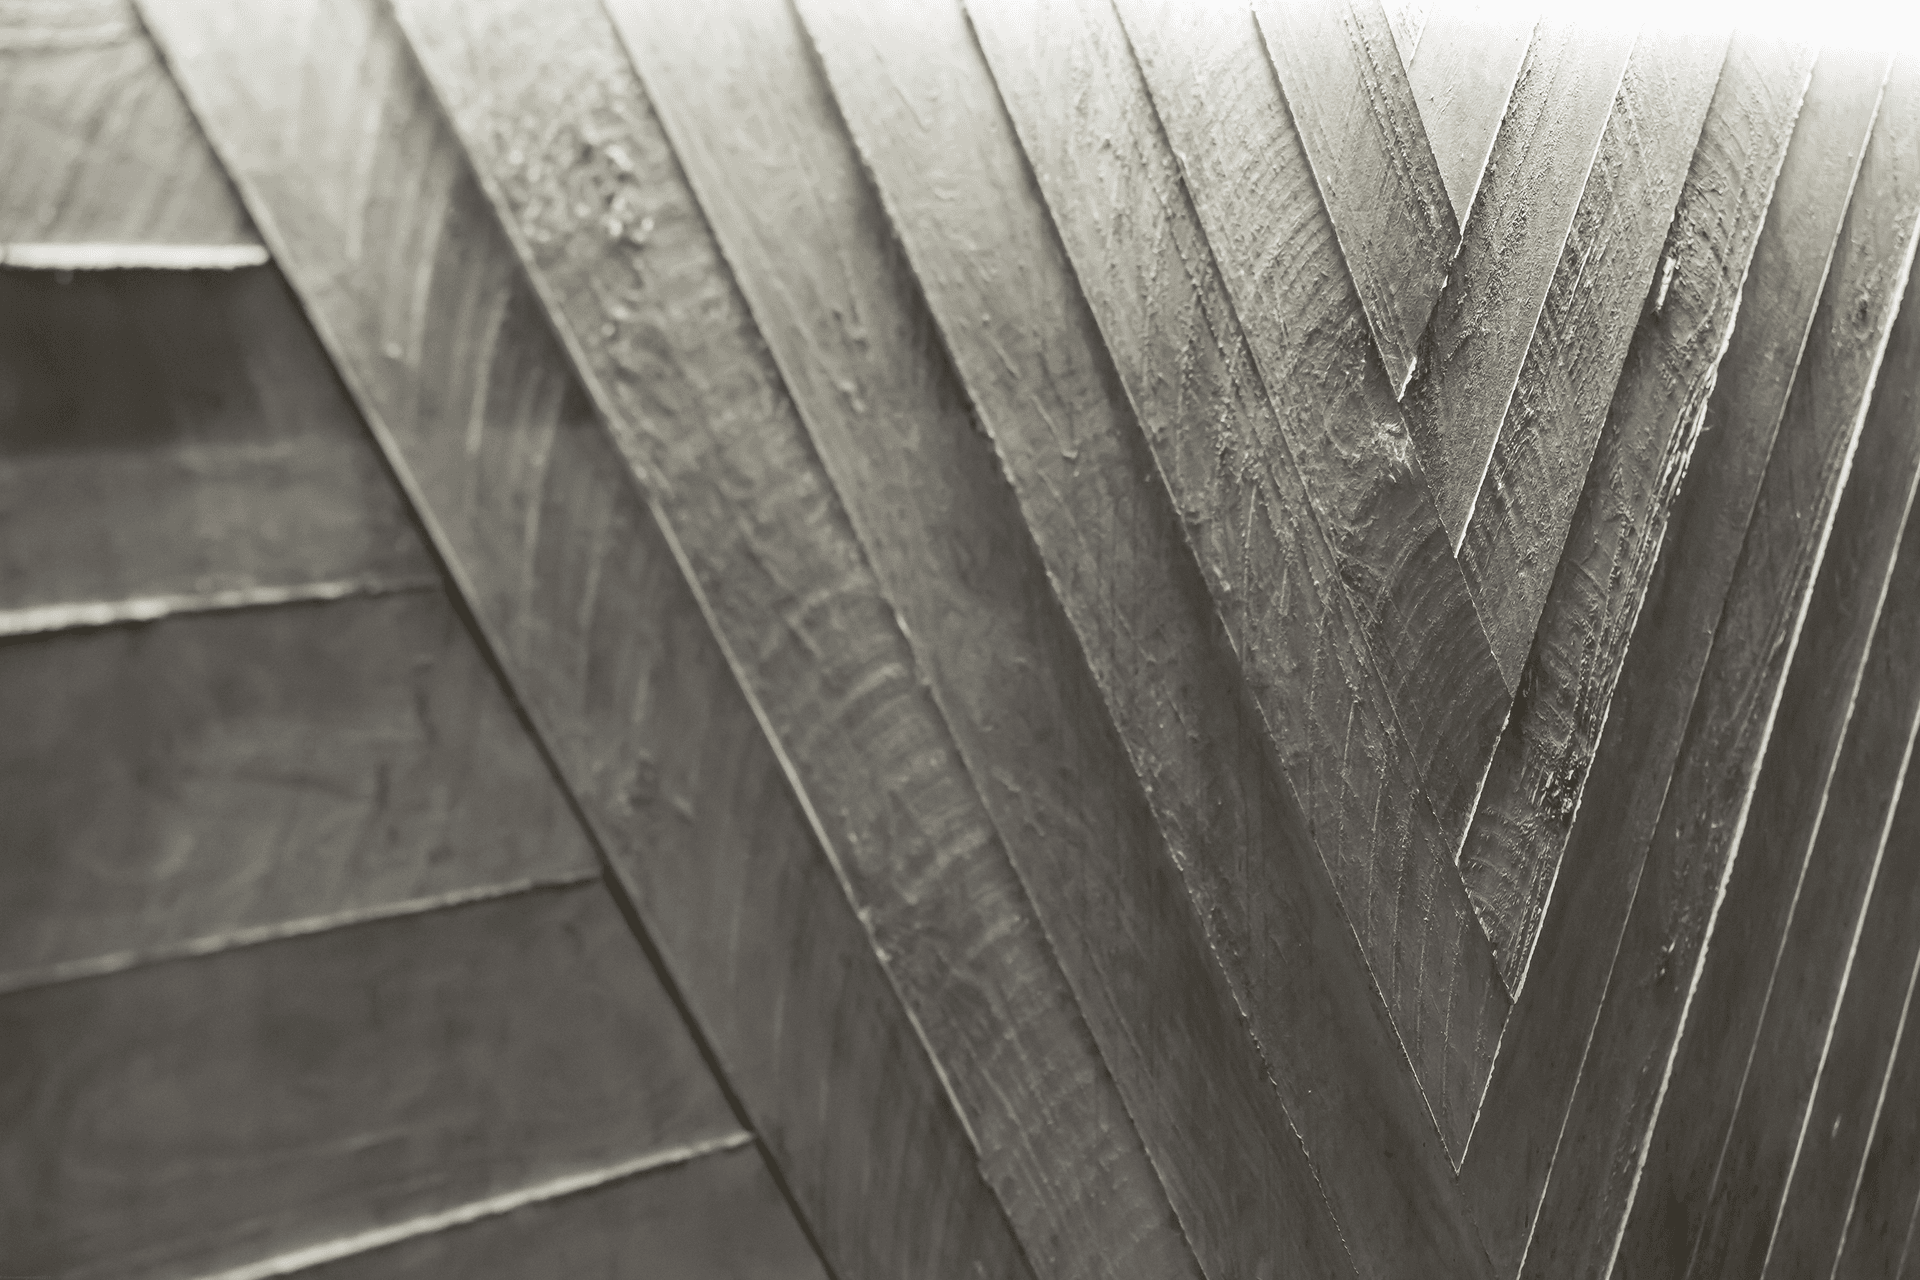
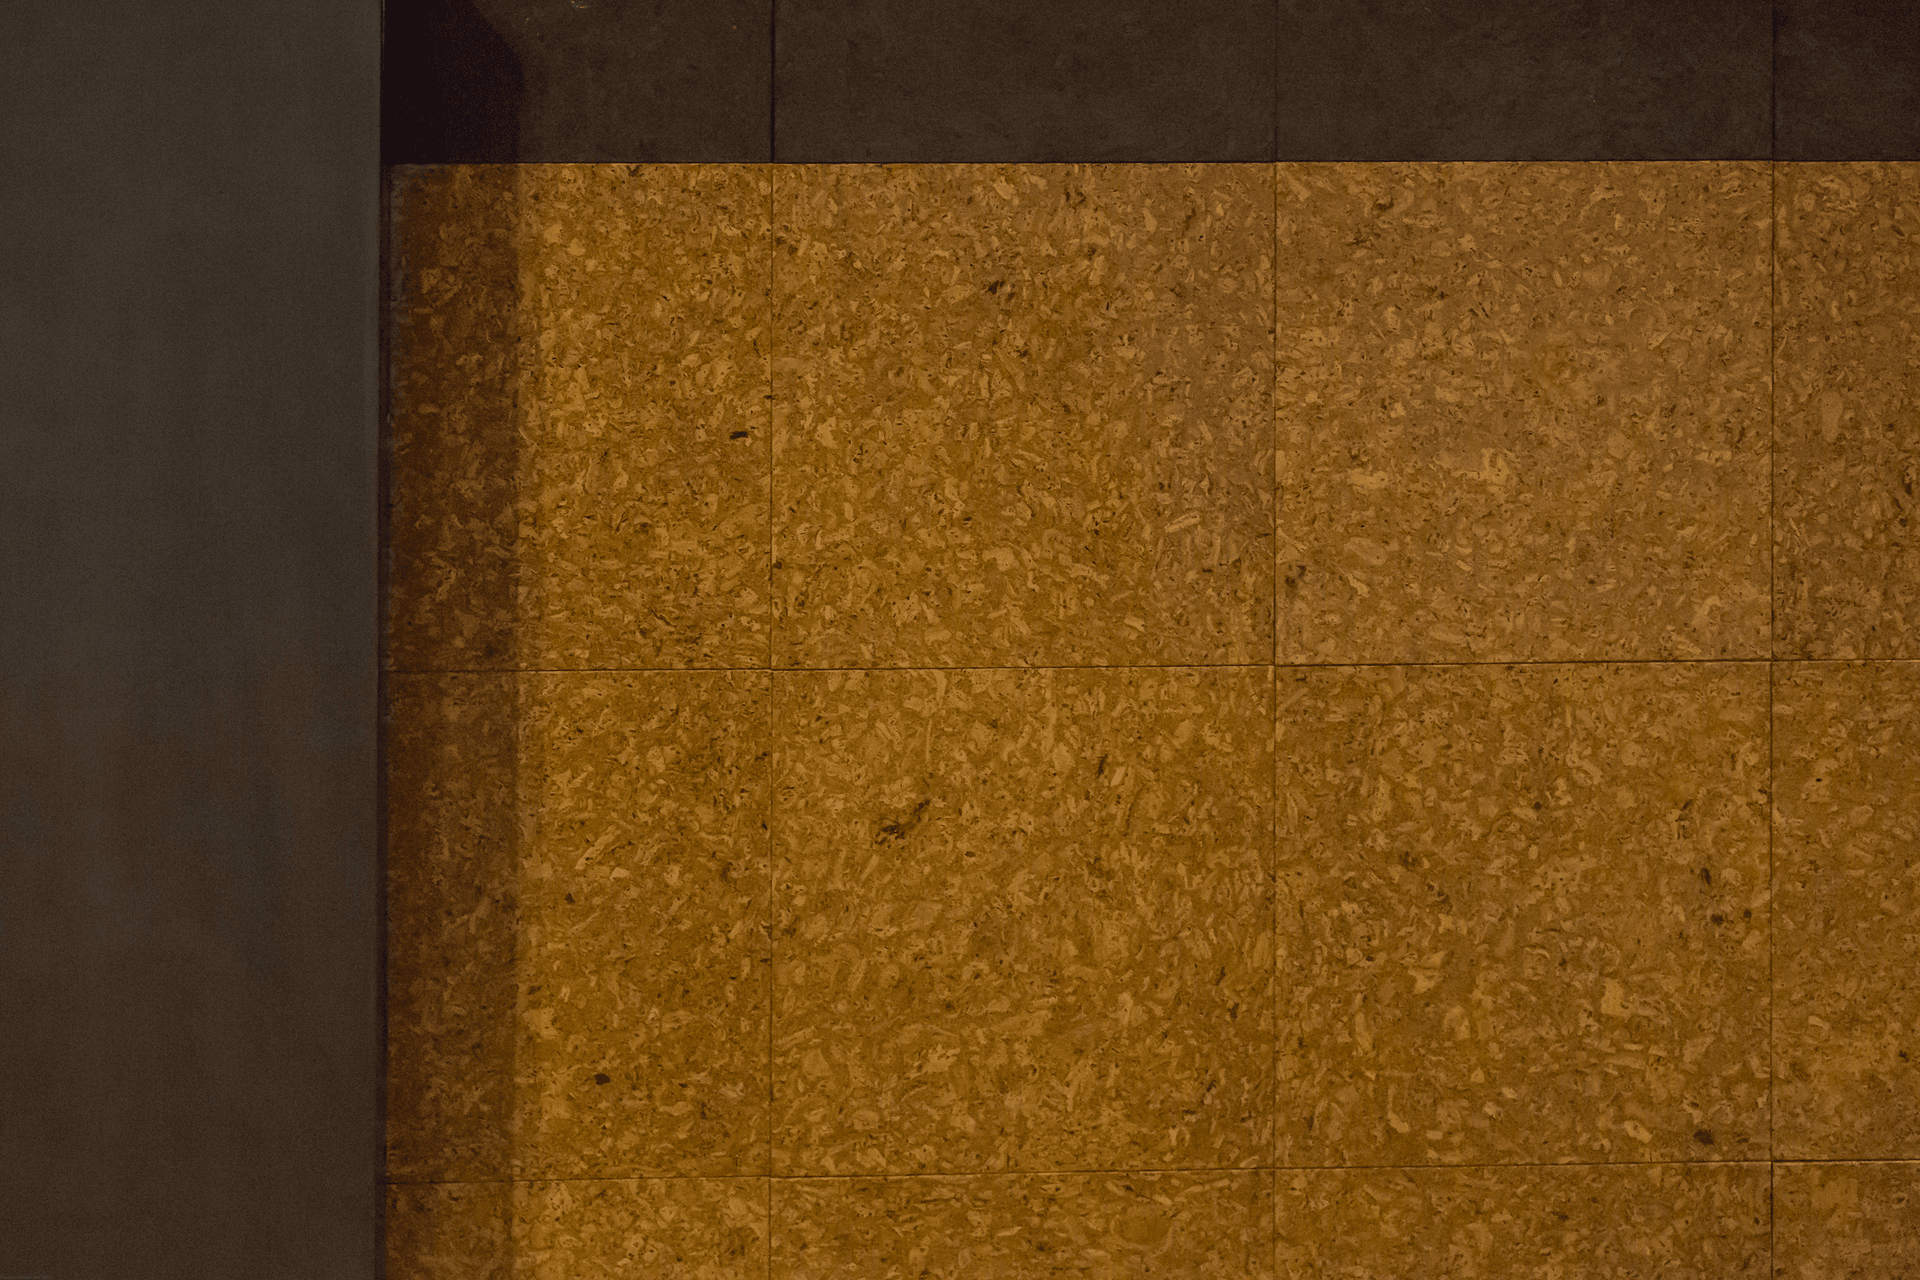
The design uses simple spatial planning to achieve an effective multipurpose use of an existing tenancy, creating three different zones integrated by architectural forms, materials & finishes. A palette of concrete, timber, steel & vegetation compliments the existing landscape features in the adjacent courtyard. Bespoke artwork & furniture including bar stools, outdoor settings & lounges combine to create a truly unique space.
Floor Area
350SQM
Photography: Andrew Manson (Manson Images)




Like this Project?
Hire The Artificial
Professionals used in
this project
The practices and trades credited on this project.

More projects from
The Artificial
Other work by The Artificial, across every category they build in.


More in
Bars and Night Clubs
Everything else in Bars and Night Clubs, from every practice on ArchiPro.


Next Project
Keep scrolling