Project team
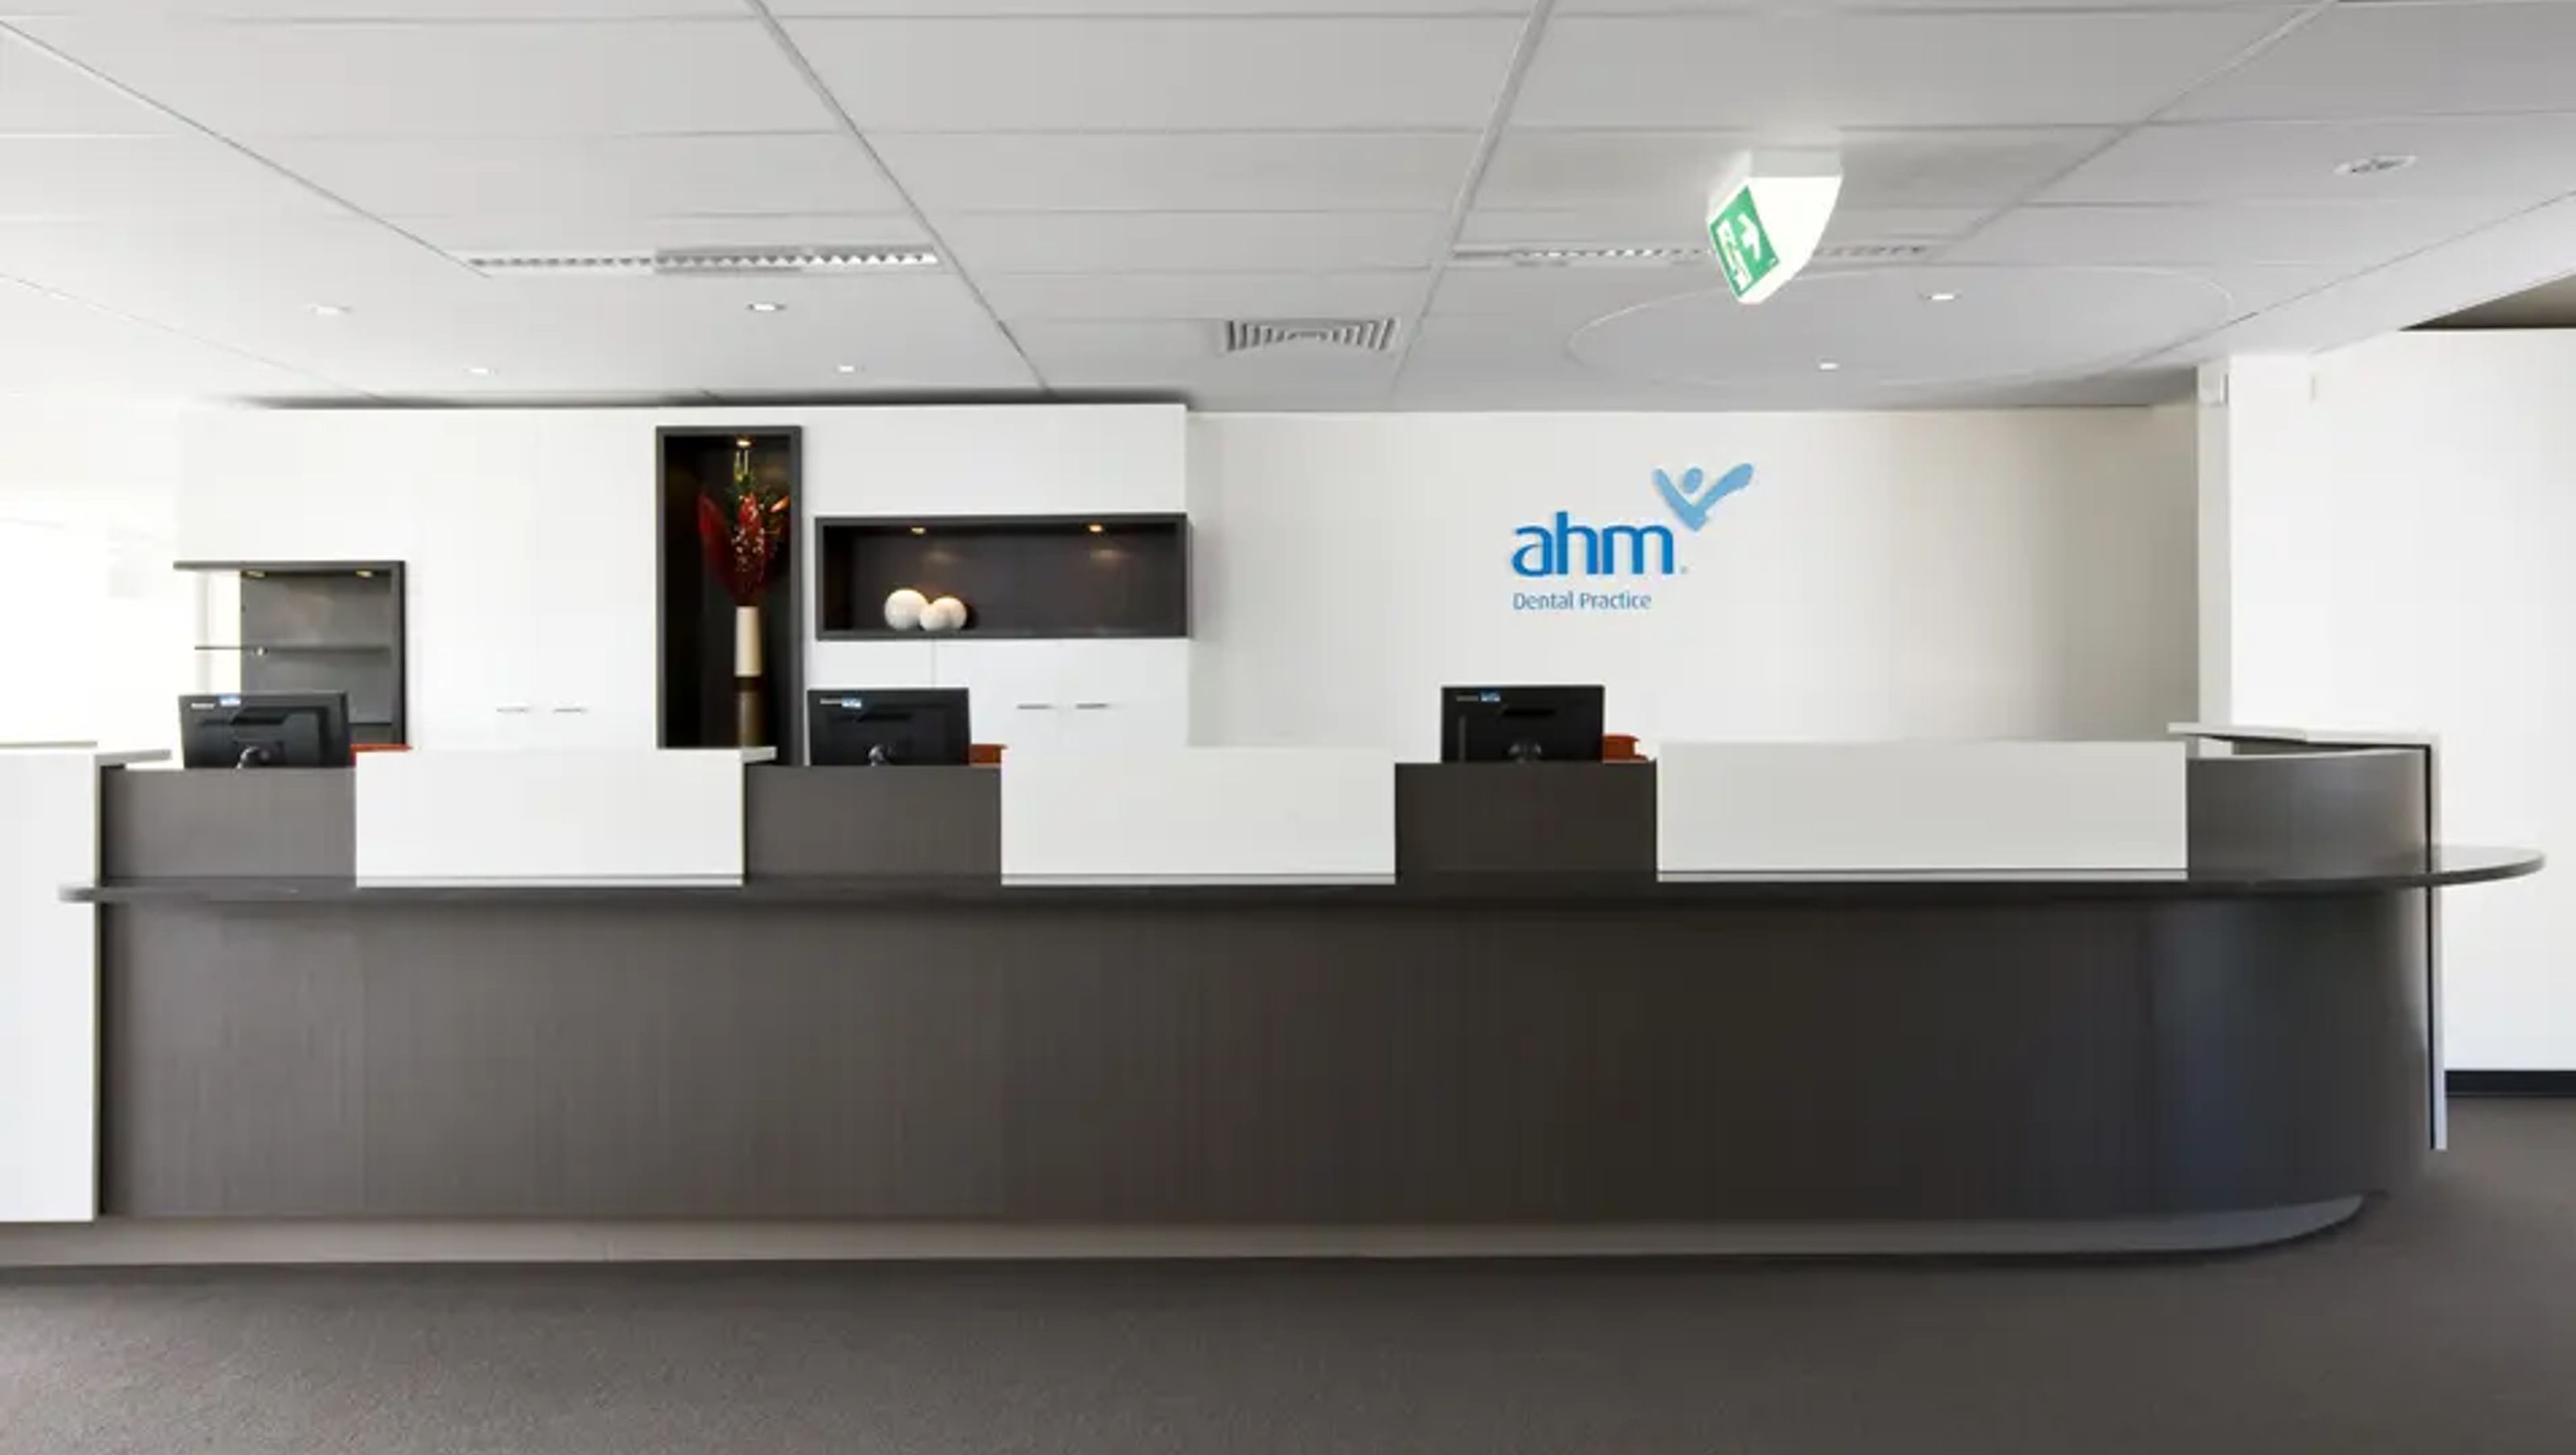
Innovative adaptation of a Port Melbourne warehouse into a modern dental clinic featuring eight surgeries, ergonomic design, and a focus on health and wellbeing, complemented by a relaxing staff area and advanced sterilisation facilities.
Client: AHM
A Port Melbourne warehouse was adapted for a group practice of eight dental surgeries. While ergonomic principles underlie the building plan and placement, the interior architecture challenges the idea of what a dental practice should be, leaving the rough-sawn timber beams in their natural state and introducing a colour palette of soothing colours in the furnishings. The spacious interior was designed to present the brand values of Australian Health Management’s concern for total health and wellbeing. Behind the scenes, the eight surgeries were supported by a relaxation area for the 30+ staff, a state-of-the-art sterilisation facility, and a secure storage area.
Photography: AHM


Like this Project?
Hire TKD Architects
Professionals used in
this project
The practices and trades credited on this project.

More projects from
TKD Architects
Other work by TKD Architects, across every category they build in.


More in
Specialist Facilities
Everything else in Specialist Facilities, from every practice on ArchiPro.


Next Project
Keep scrolling