

Project team
- Oblica
- Marnie Hawson
Product Suppliers
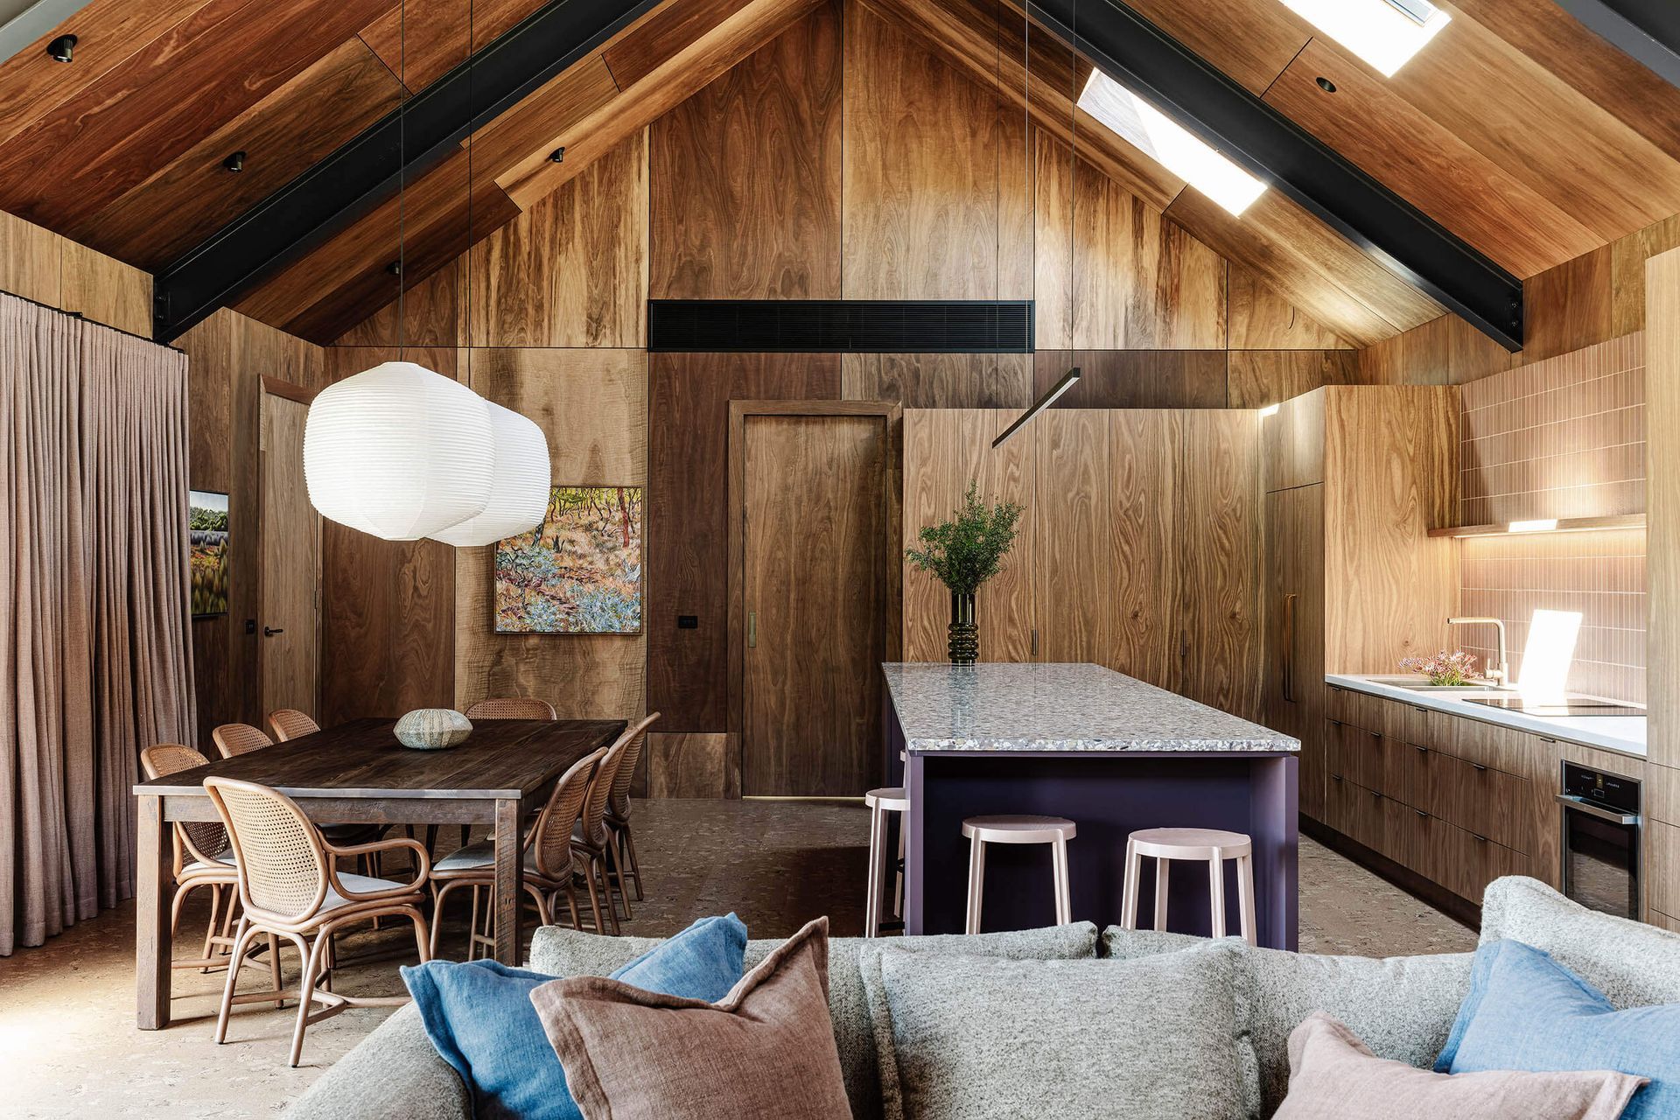
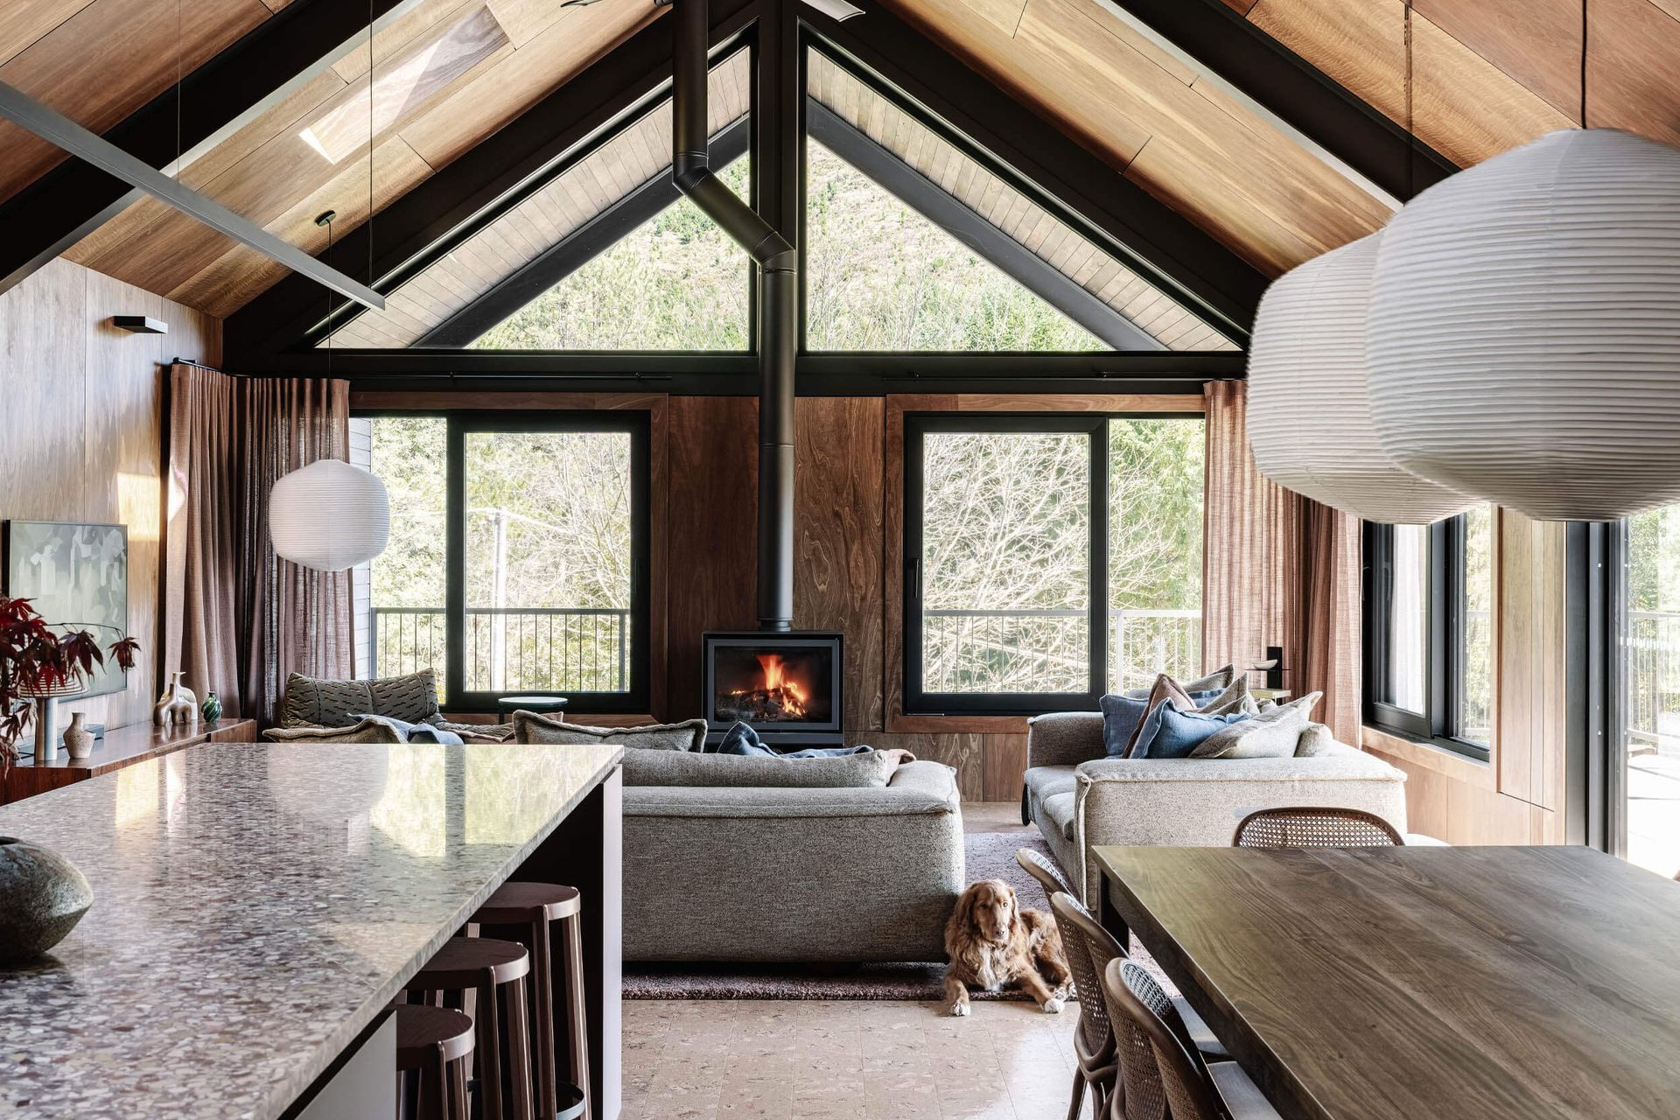
Perched above Victoria’s Ovens Valley in Bright, Alpine Glow is a refined retreat that balances privacy, scale, and connection to landscape.
The design is split into two pitched volumes separated by a breezeway – creating a clear distinction between a private parents’ retreat and a generous living wing. Despite accommodating up to twelve occupants, the home remains flexible, equally suited to intimate stays or larger gatherings.
Responding to its alpine setting, the lower level incorporates practical elements including a mud room, drying room, and bike storage, supporting an active lifestyle.
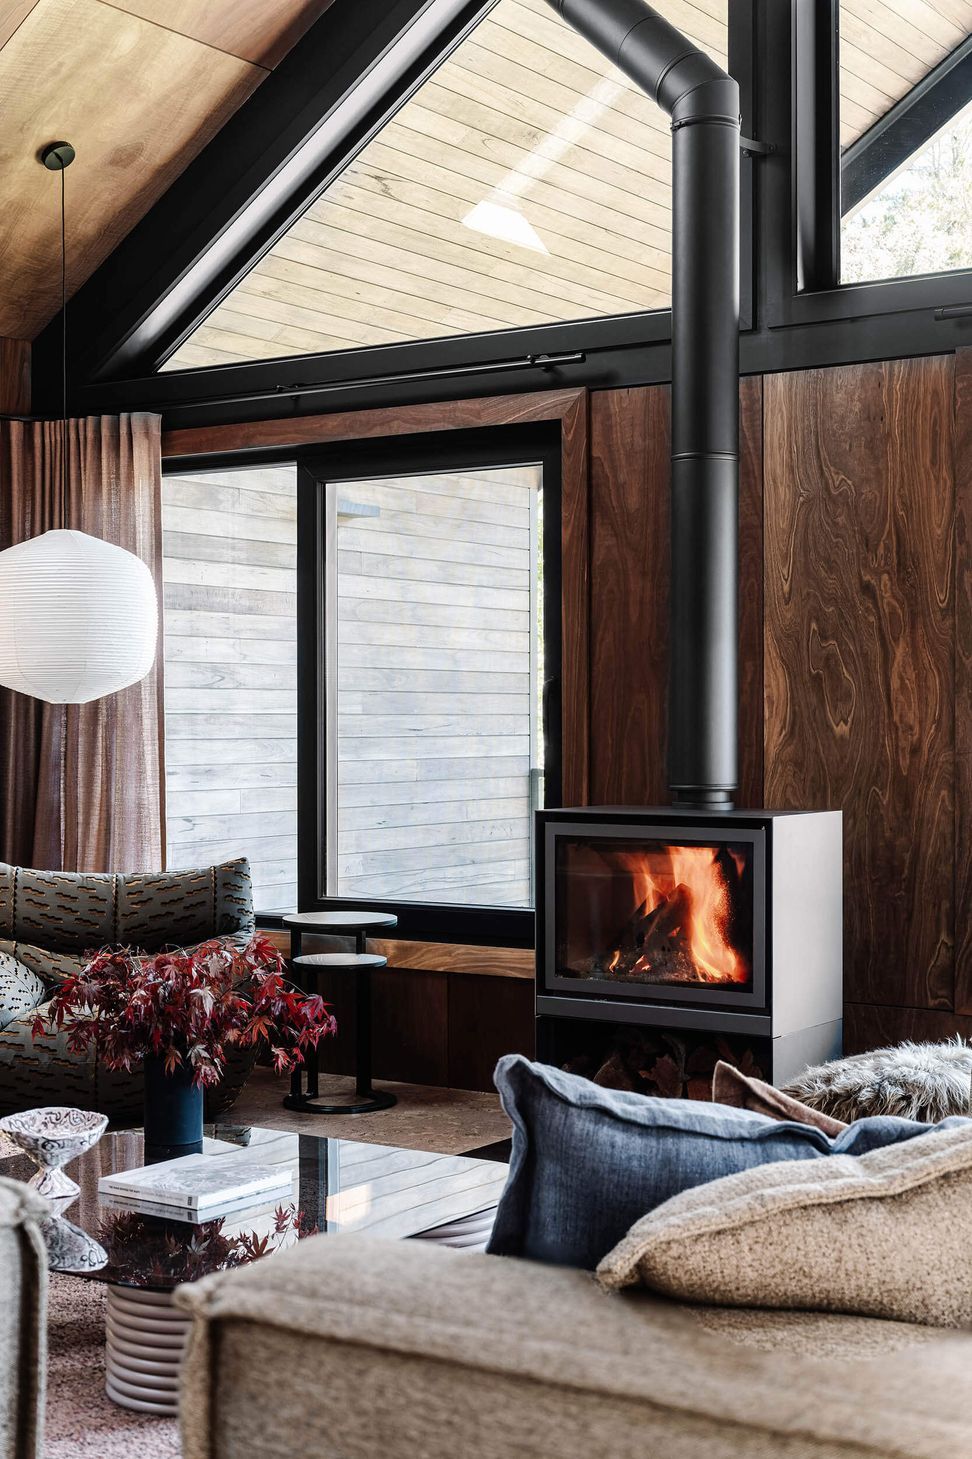
Upstairs, the main living area opens to expansive valley views. At its centre, the Stûv 16-78 wood fireplace with log storage base anchors the space – its strong horizontal form creating a natural focal point and the perfect place to gather for an après-ski drink.
Alpine Glow is a study in balance – between retreat and connection, durability and refinement – demonstrating how thoughtful design can create a home that feels both grounded and elevated.
Architecture: Imogen Pullar
Photography: Marnie Hawson
Like this Project?
Hire Oblica
Professional Reviews
The products behind the project
One product specified into this build from one supplier, a verified ArchiPro member. Tap through to specifications, suppliers and lead times.

Professionals used in
this project
The practices and trades credited on this project.

More projects from
Oblica
Other work by Oblica, across every category they build in.


More in
Living Room
Everything else in Living Room, from every practice on ArchiPro.


Next Project
Keep scrolling