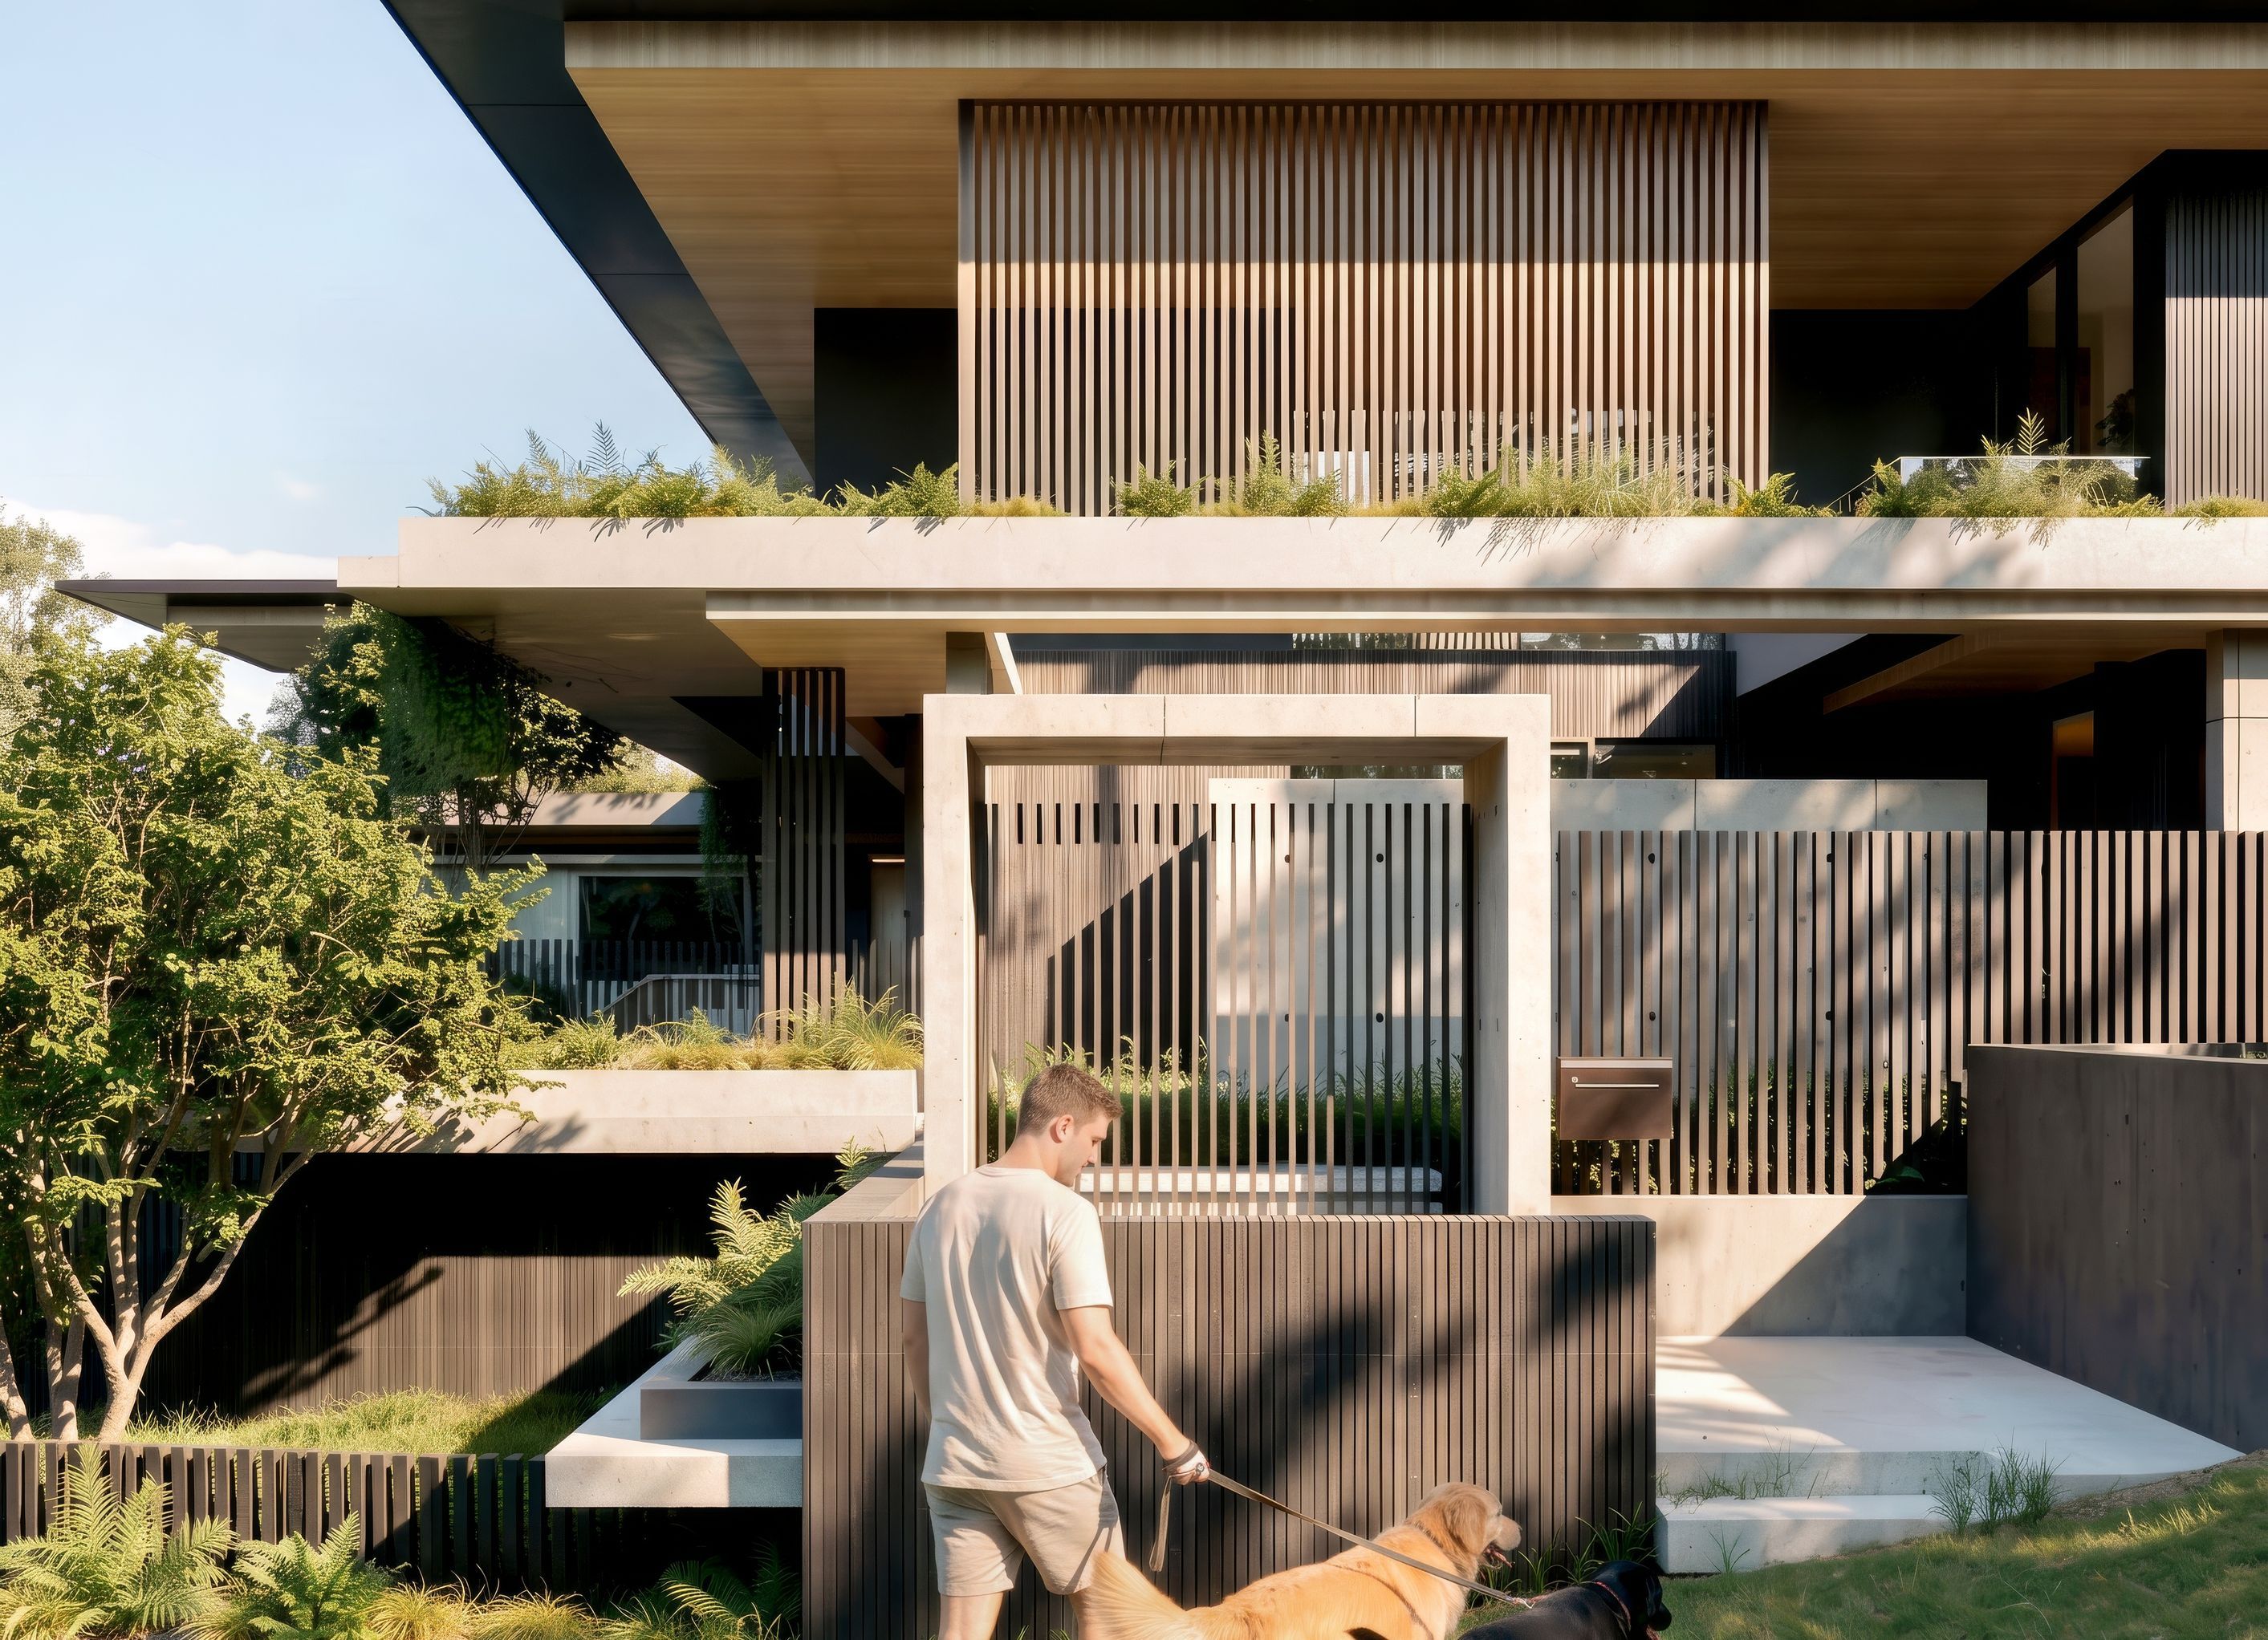
Amulla Wallaby Residence
Amulla Wallaby Residence

- 197.6K profile views
- 161 saves
Currently under construction.
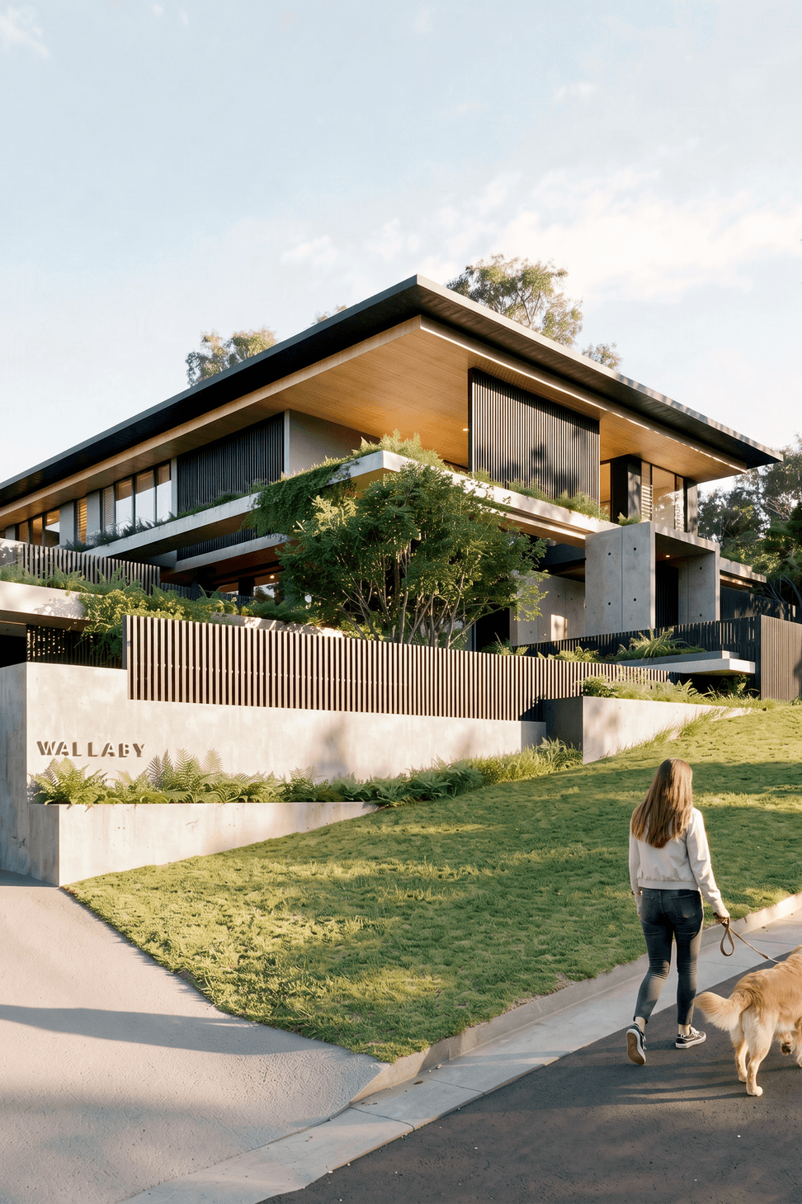
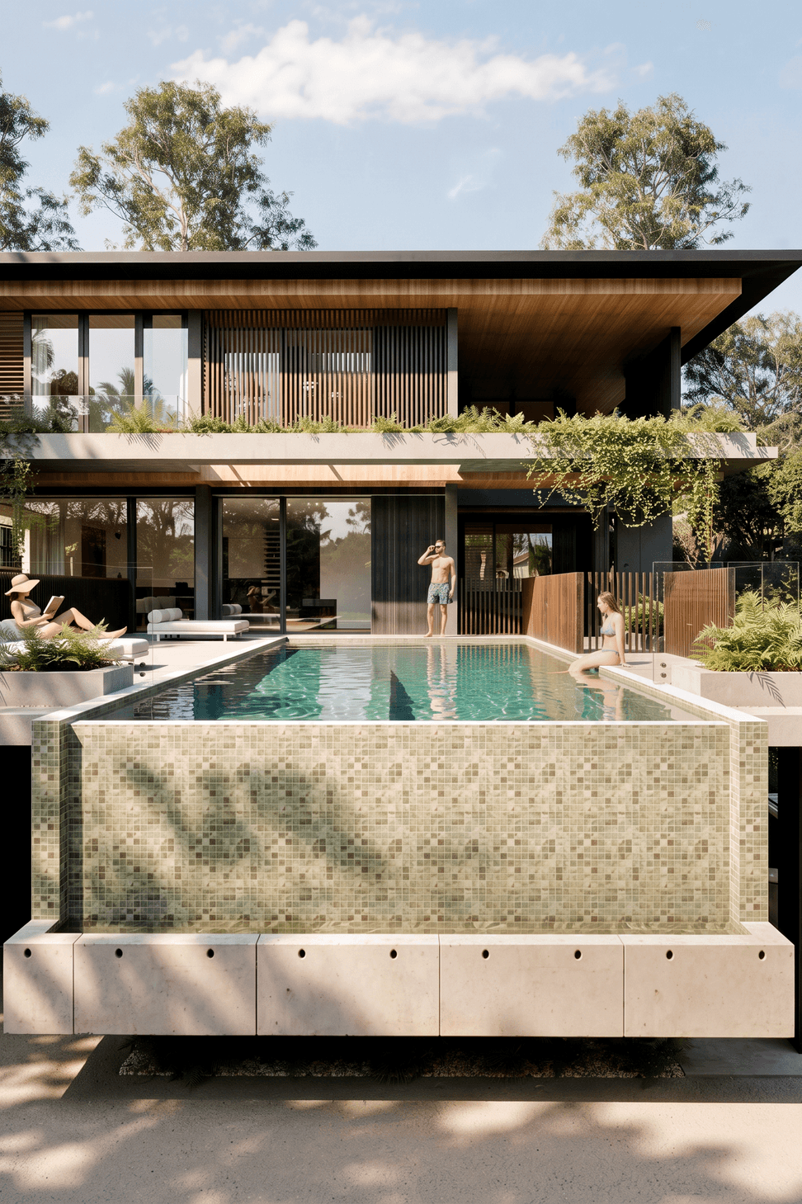
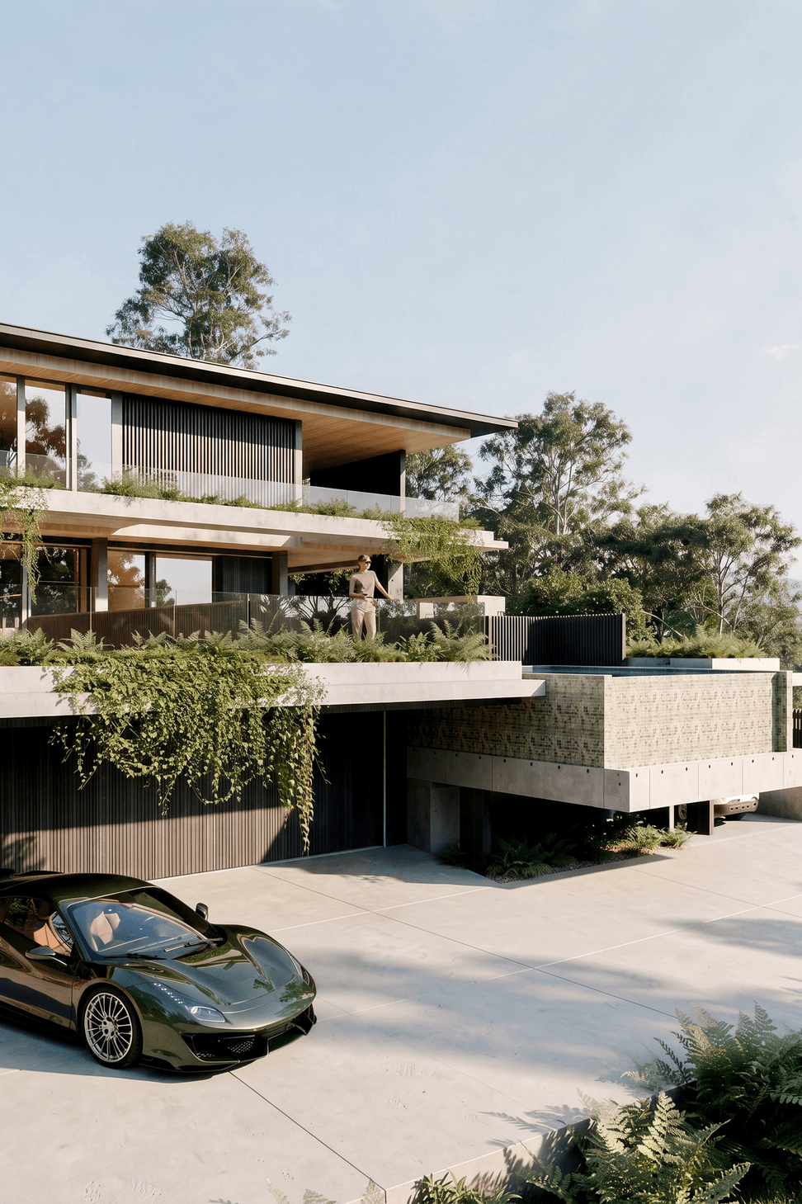
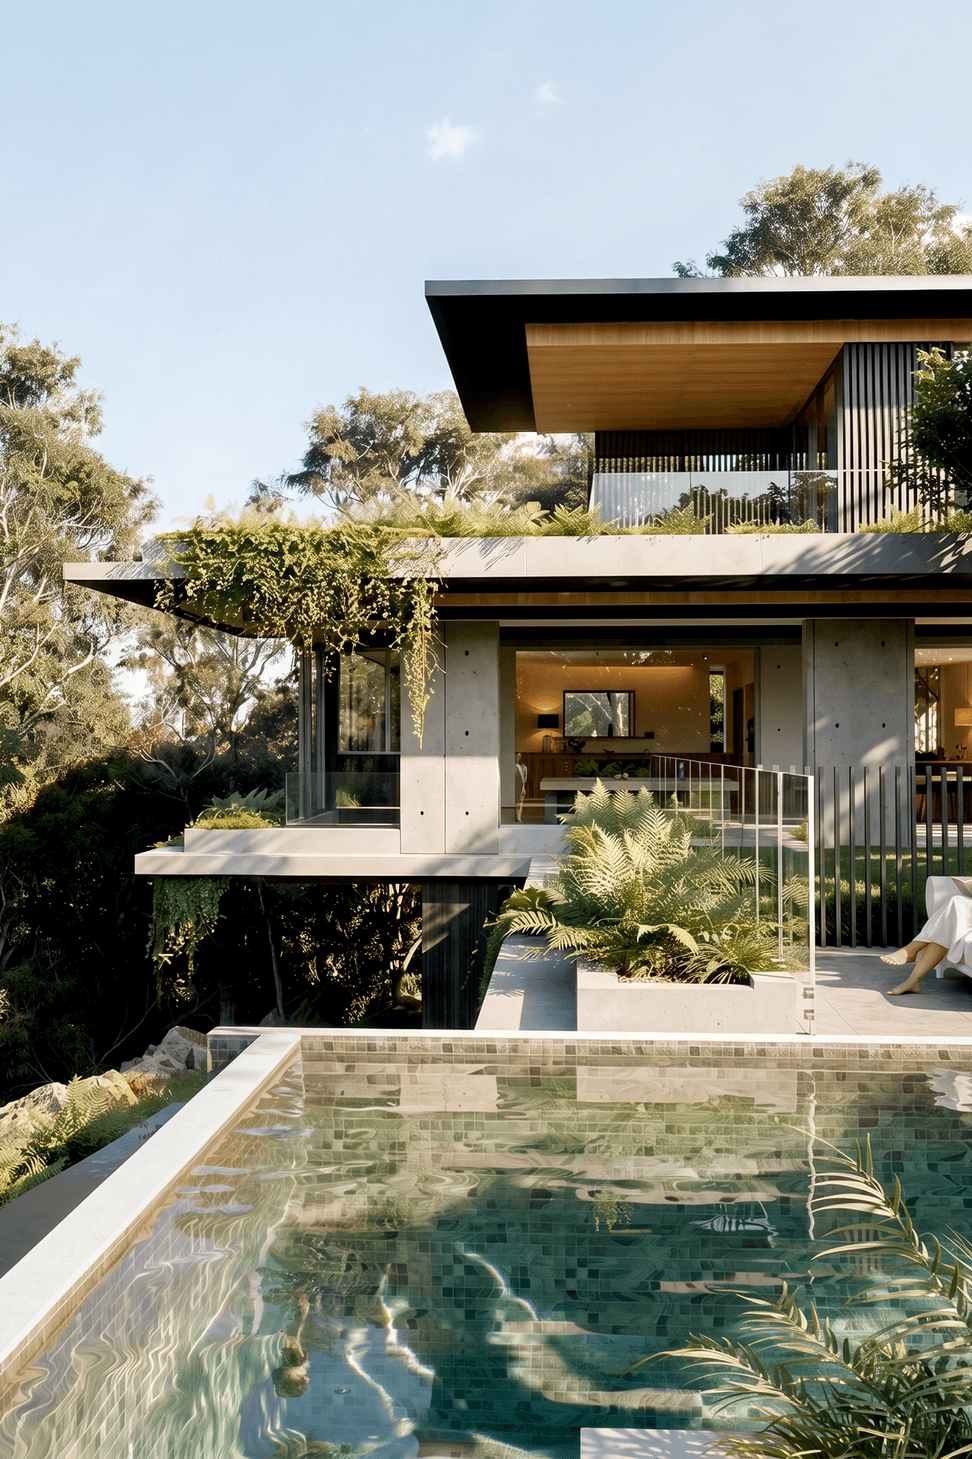
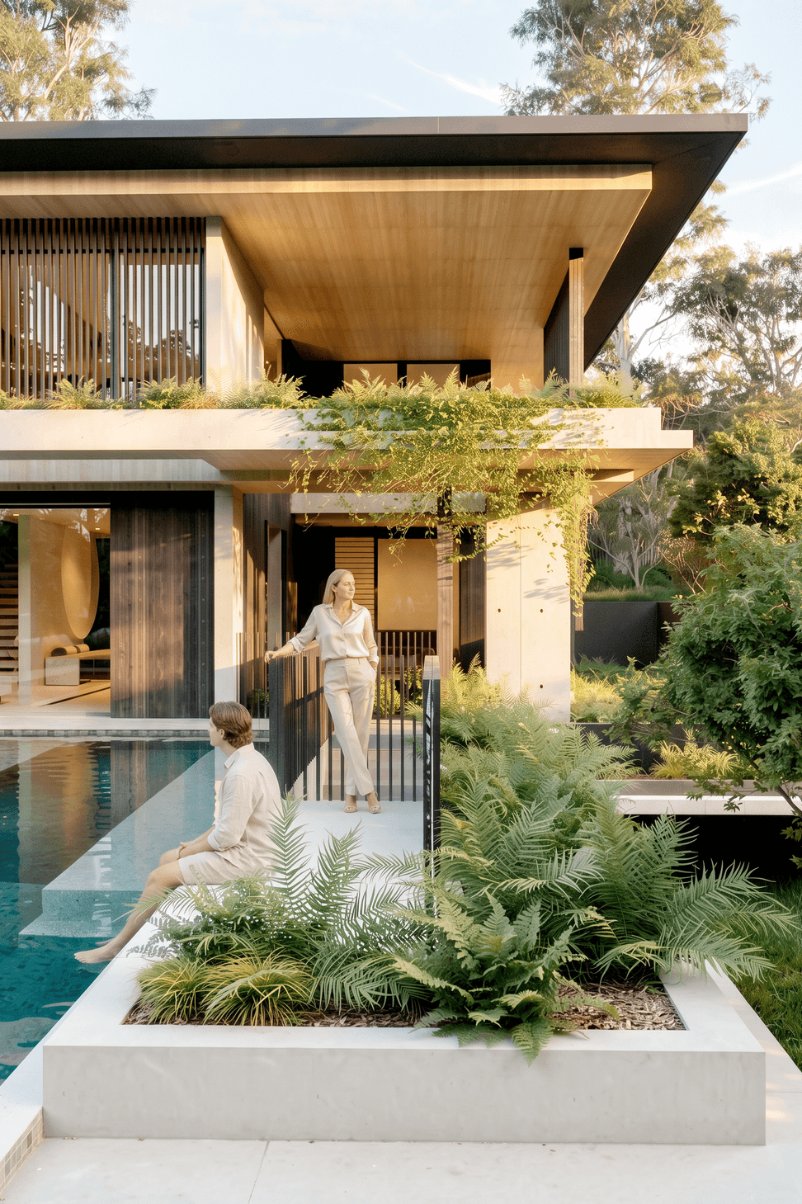
A family home stepped down its sloping site beneath horizontal planes. Board-formed concrete and blackened timber hold the house to the hill, while planted terraces blur each level into the landscape. A cantilevered pool floats over the carport below; deep eaves and screened verandahs do the climatic work, filtering the sunlight and opening the living rooms to the valley breeze.
- Building style
- Modern
Professional Reviews
1 / 6
Professionals used in
this project
The practices and trades credited on this project.

Habitat Studio ArchitectsArchitects
More projects from
Habitat Studio Architects
Other work by Habitat Studio Architects, across every category they build in.


More in
Renders
Everything else in Renders, from every practice on ArchiPro.

Next Project
Keep scrolling