
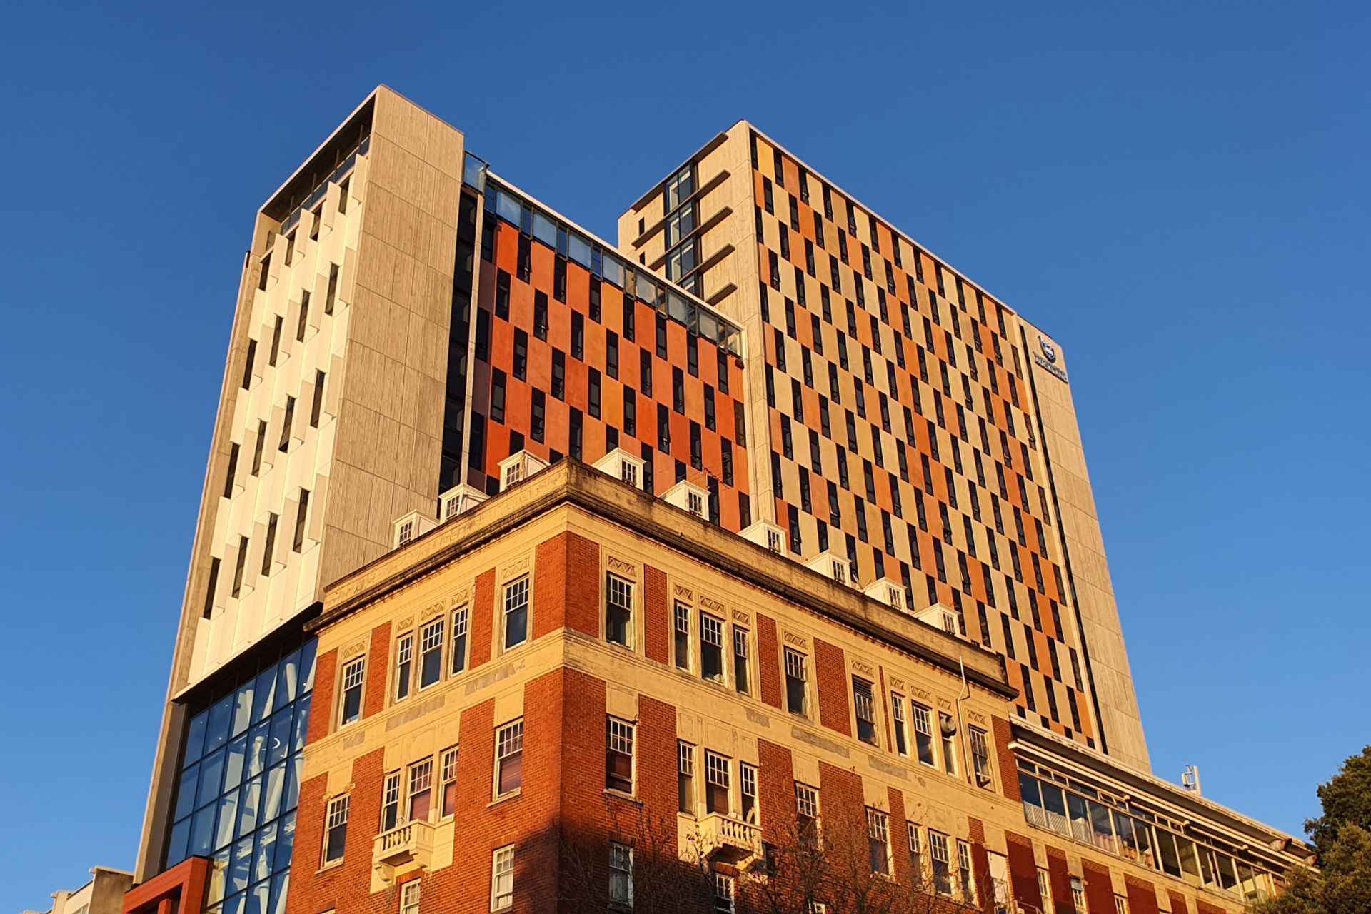
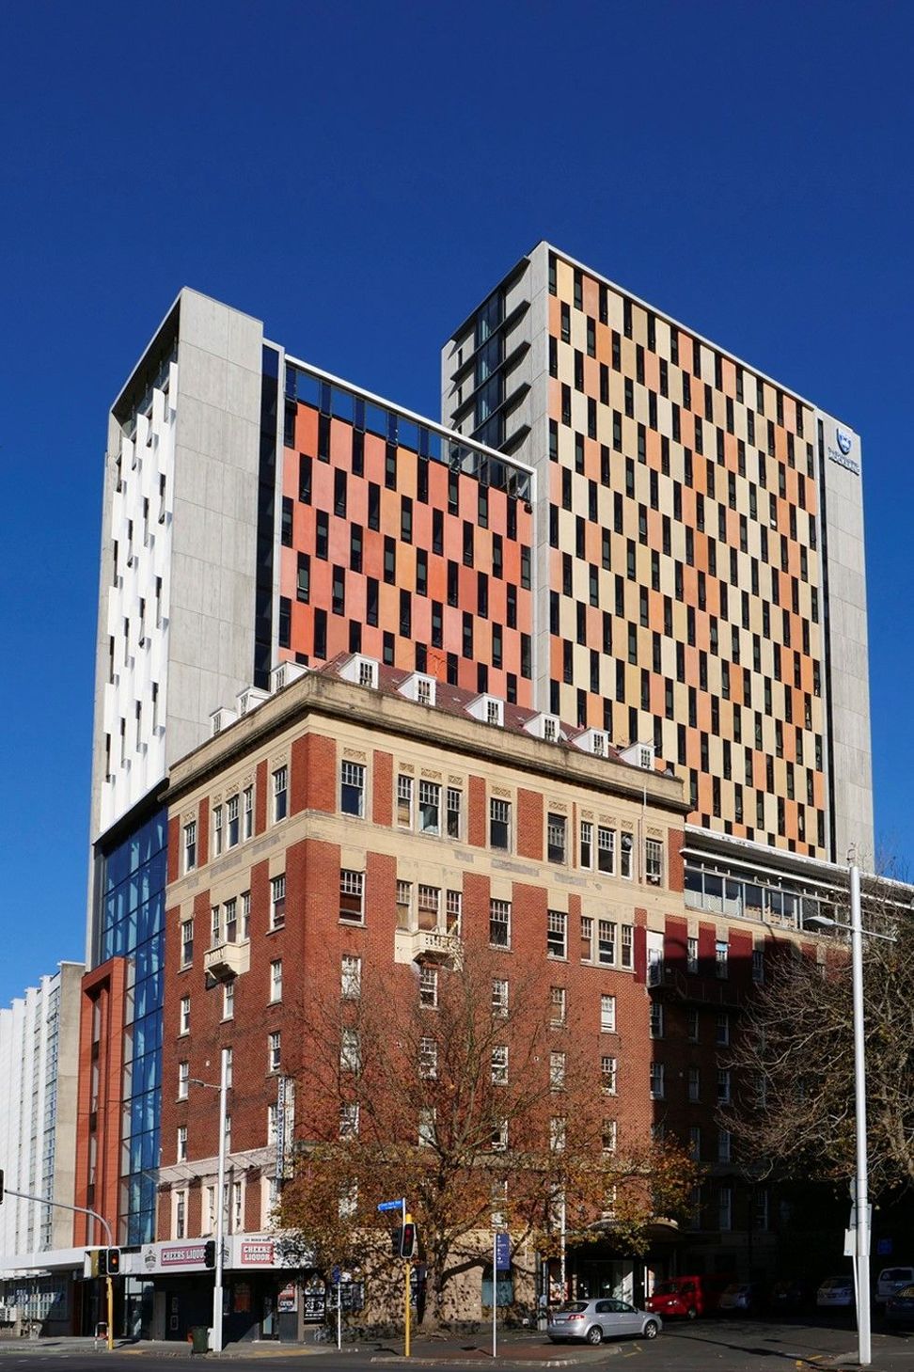
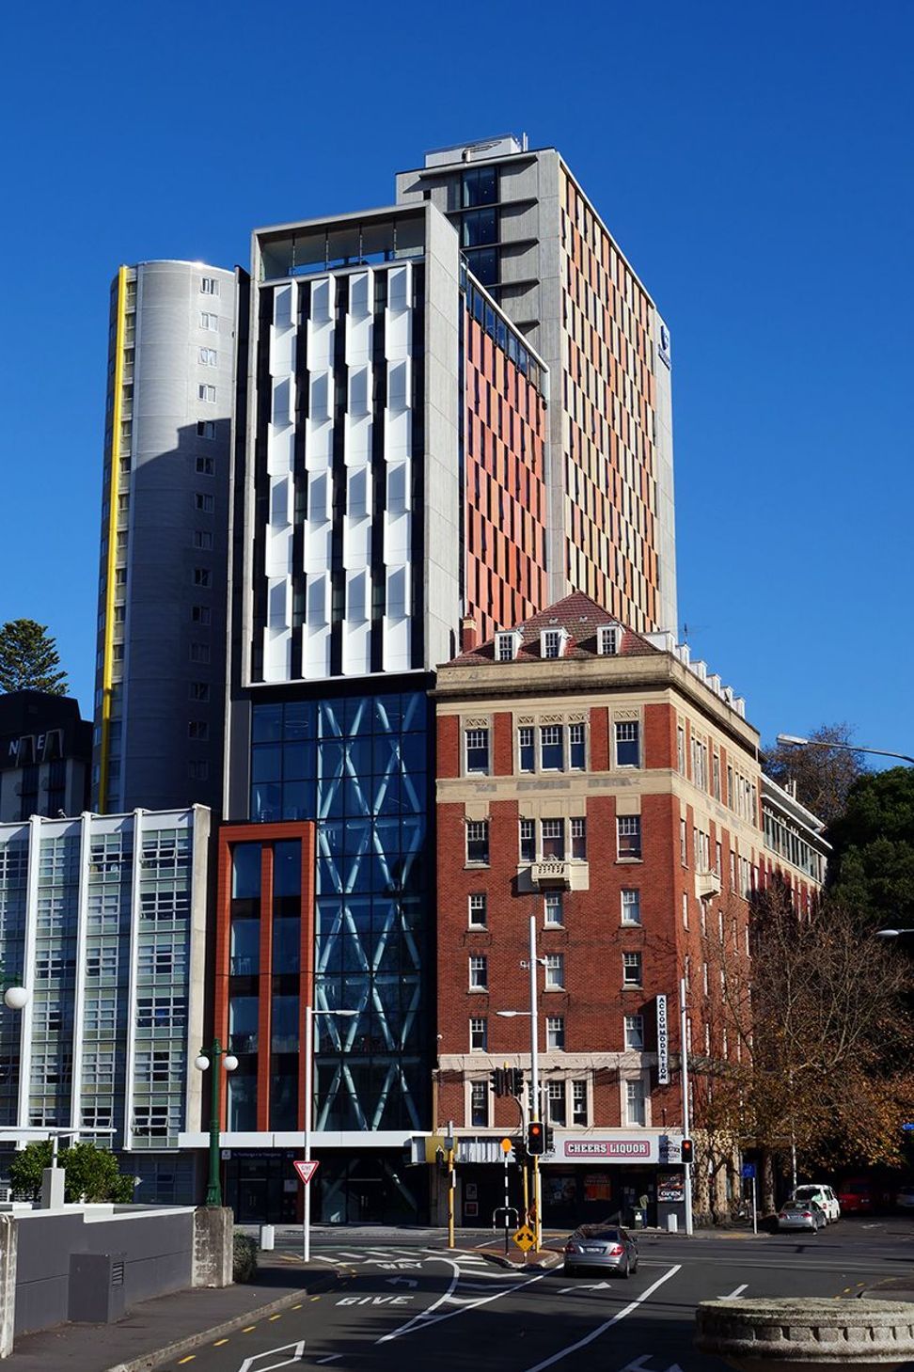
488-room, 15-level student accommodation building at 128 Anzac Avenue, Auckland, featuring unique precast panels by Concretec and designed by Ashton Mitchell Ltd., with construction completed by Kalmar Construction and managed by Unilodge.
This 488 room, 15 level purpose student accommodation building can be found, squeezed between Anzac Avenue and Beach Road at 128 Anzac Avenue in Auckland's CBD. Surrounded by neighbouring properties including the historic Station Hotel, a mix of office buildings and medium-density student apartments, and accommodation buildings.
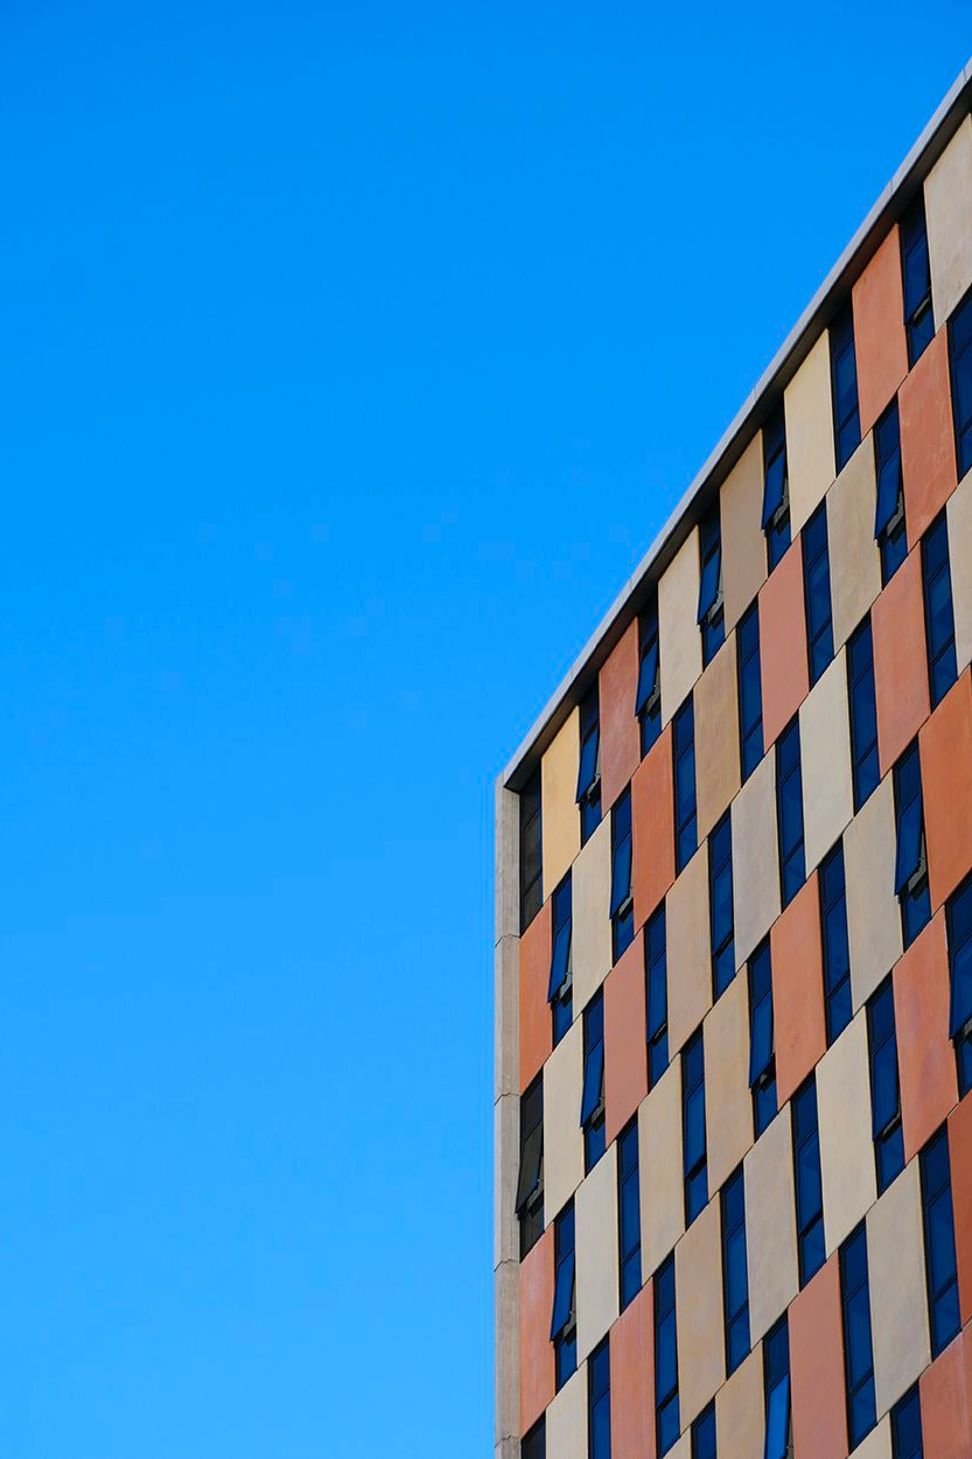
Permacolour had the privilege of formulating colours to meet specifications and designs to suit what the architect required. These colours were created with the specifications in mind, each coloured sample was approved by the architect before manufacturing.
The oxide provided to Concretec were special colours, creating an intricate and unique colour scheme.
- This building is managed by Unilodge
- Precast panels by - Concretec
- Designed by - Ashton Mitchell Ltd.
- Design engineers - BGT Structures
- Construction company - completed by Kalmar Construction
- Developed by - Lamont & Co
Like this Project?
Hire Permacolour
Professionals used in
this project
The practices and trades credited on this project.

More projects from
Permacolour
Other work by Permacolour, across every category they build in.


More in
Extensions
Everything else in Extensions, from every practice on ArchiPro.


Next Project
Keep scrolling