

Project team
A thoughtfully designed development of 33 townhouses in Newtown, blending modern living typologies with individual architectural styles, fostering community and enhancing urban amenity through a central courtyard and flexible dwelling configurations.
The objective was to create a development that uses typologies suited to modern city living
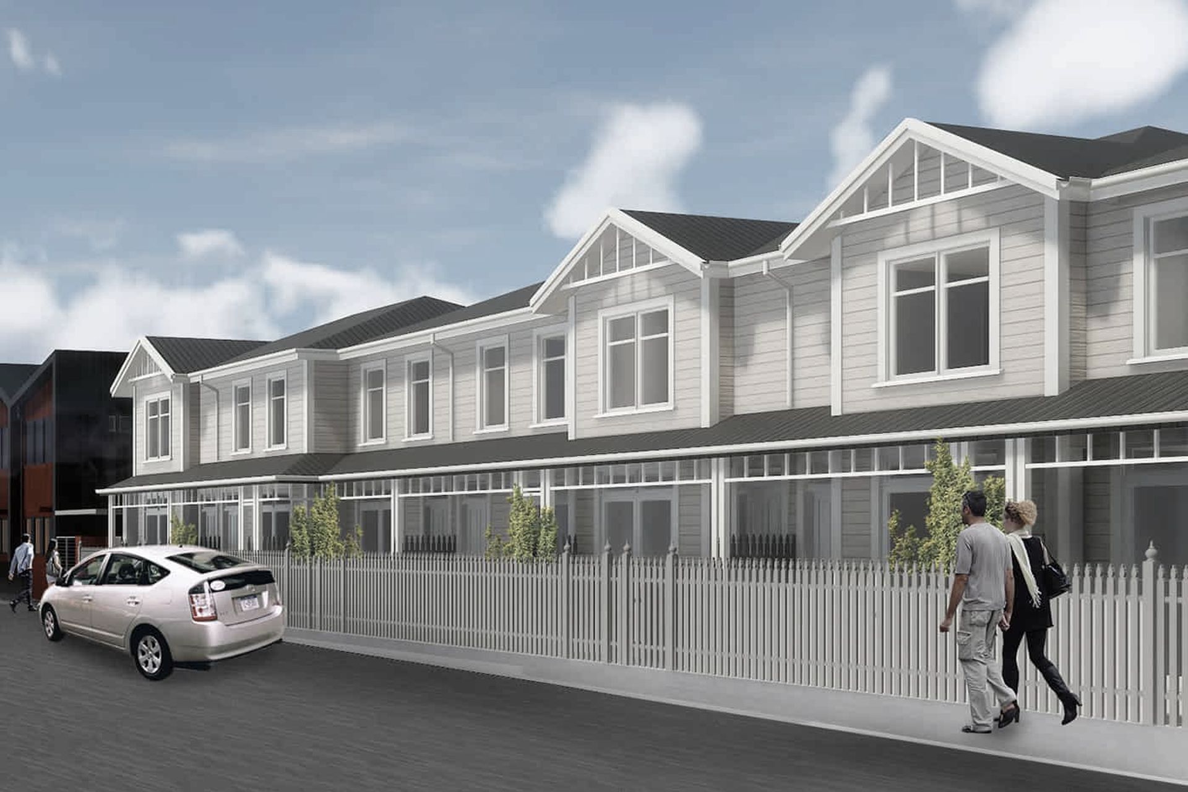
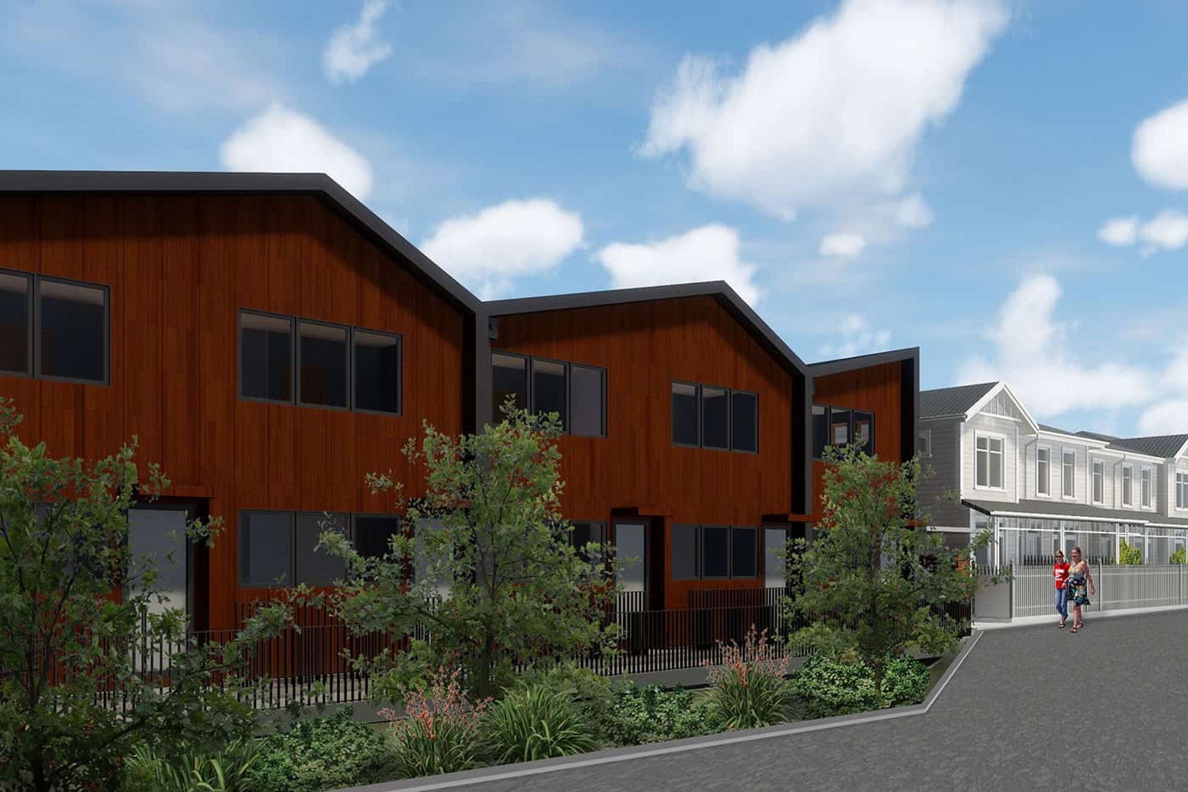
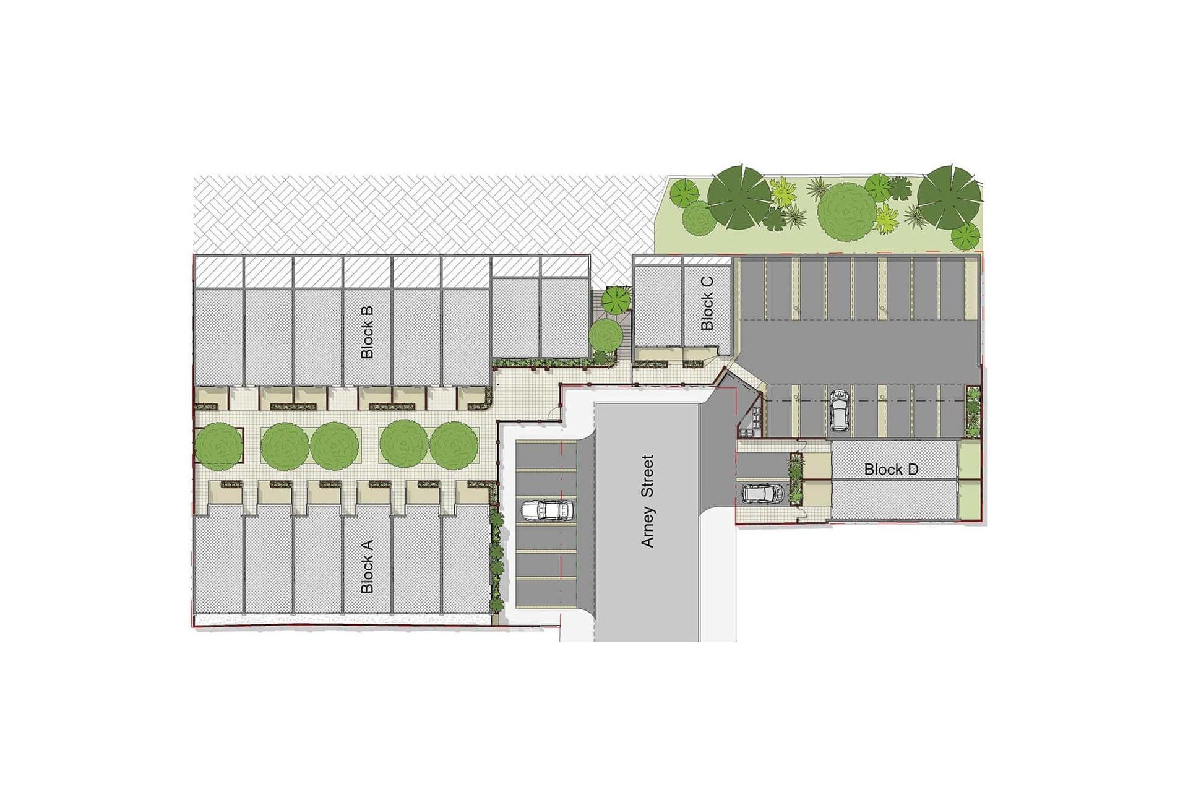
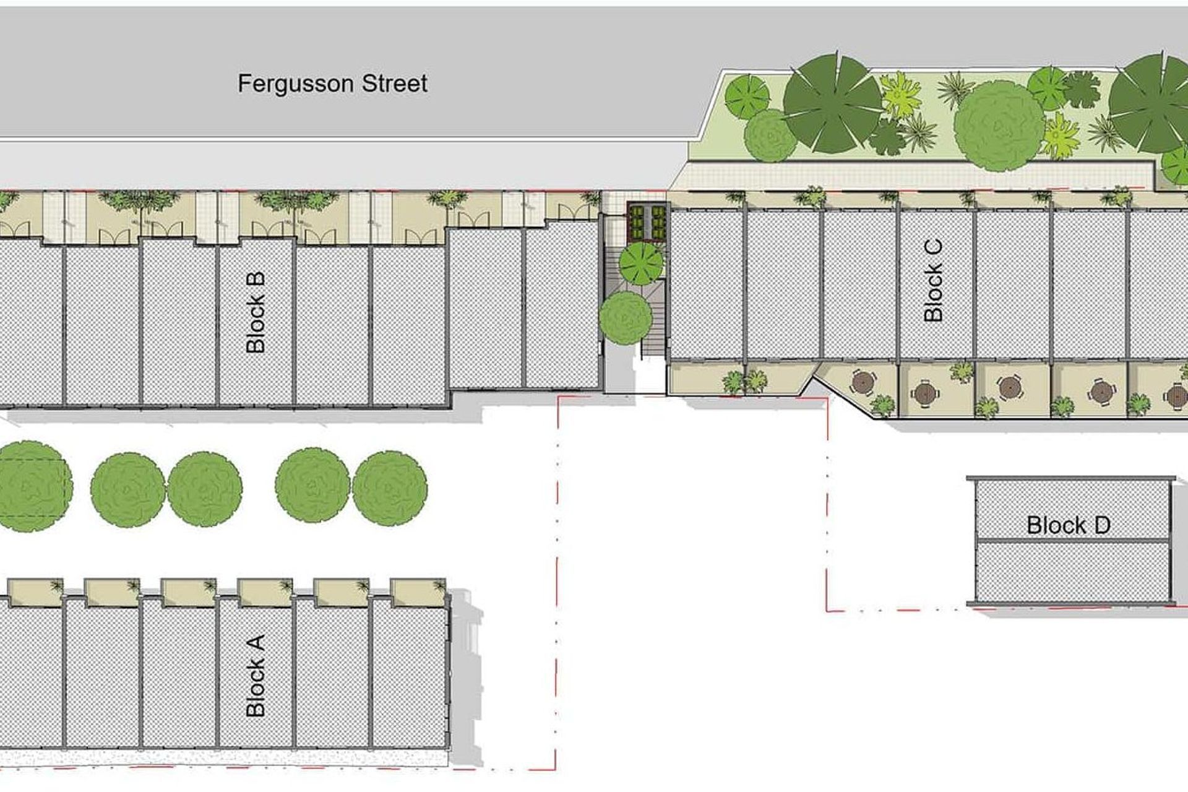
This project comprises of 33Townhouses in the heart of Newtown. The objective was to create a development thatuses typologies suited to modern city livingon a site fringing between the urban commercial centre of Newtown and the residential edge.Careful consideration and design focus on the relationship between the dwelling configurations and the central courtyard have been key to successfully arranging the blocks to ensure great amenity levels to all in fringe urban environment.
This included creating units which suited families but also allow for flexibility with half of the dwellings being configured as dual-keyed.With each block taking on an individual style of architecture we have been able to create a development suited to the culture of the Newtown area.
“With each block taking on an individual style of architecture we have been able to create a development suited to the culture of the Newtown area.”
Like this Project?
Hire Solari Architects
Professionals used in
this project
The practices and trades credited on this project.

More projects from
Solari Architects
Other work by Solari Architects, across every category they build in.


More in
Renders
Everything else in Renders, from every practice on ArchiPro.

Next Project
Keep scrolling