

Project team
Product Suppliers
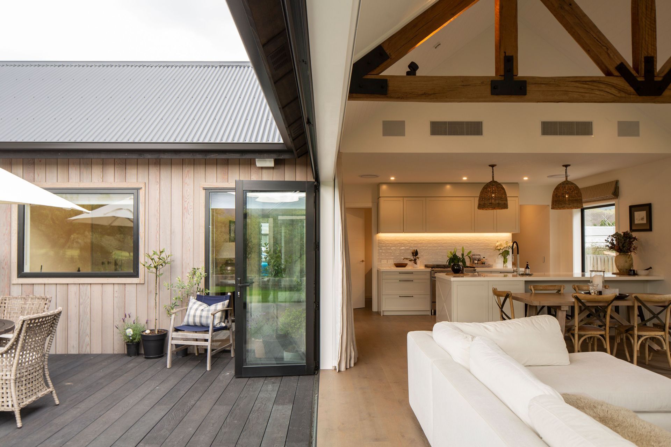
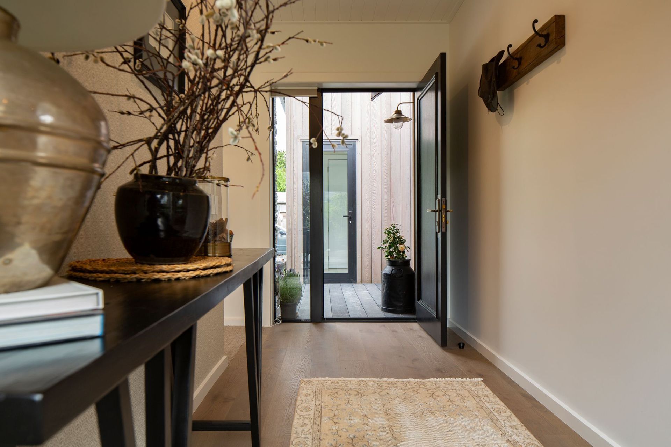
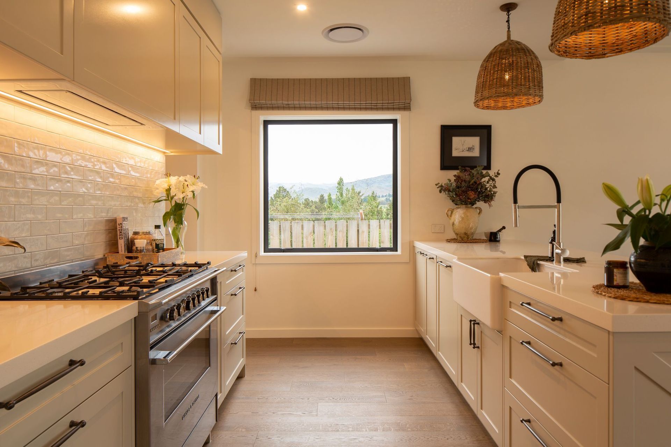
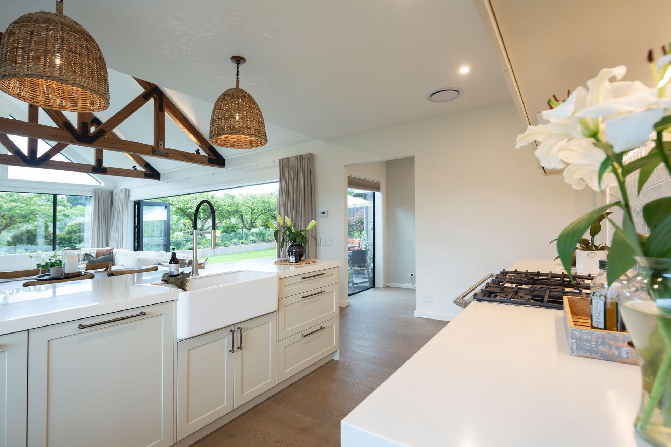
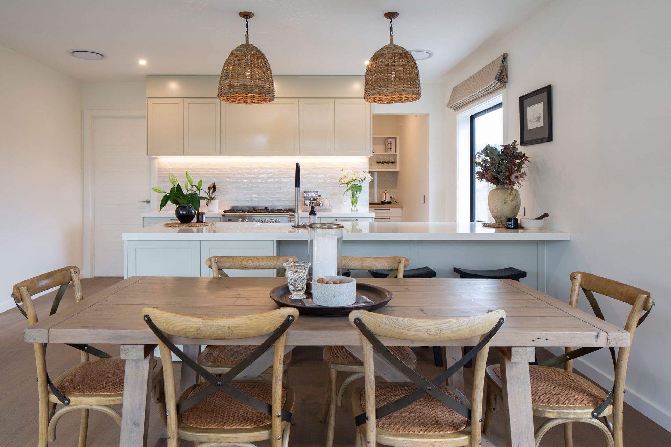
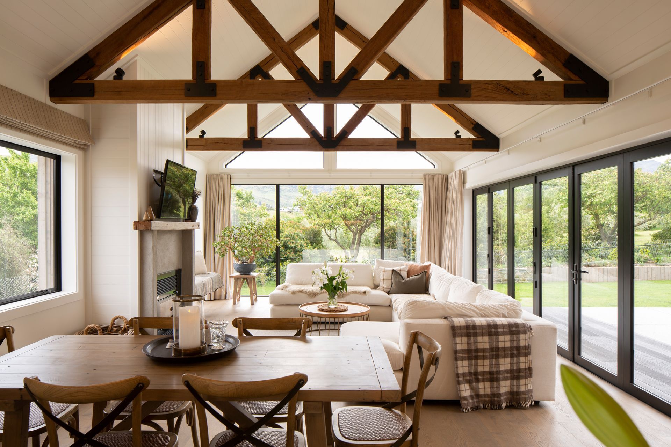
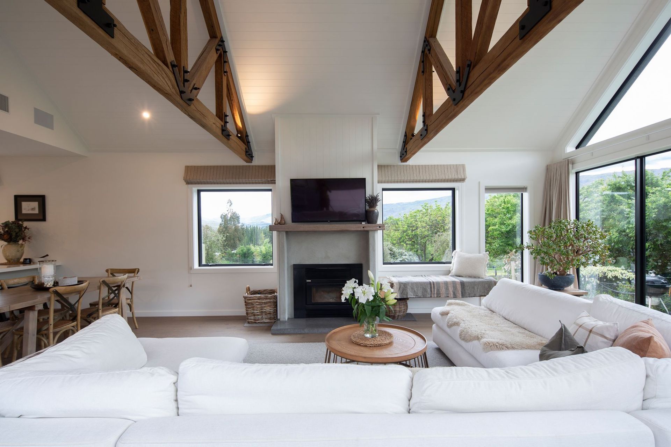
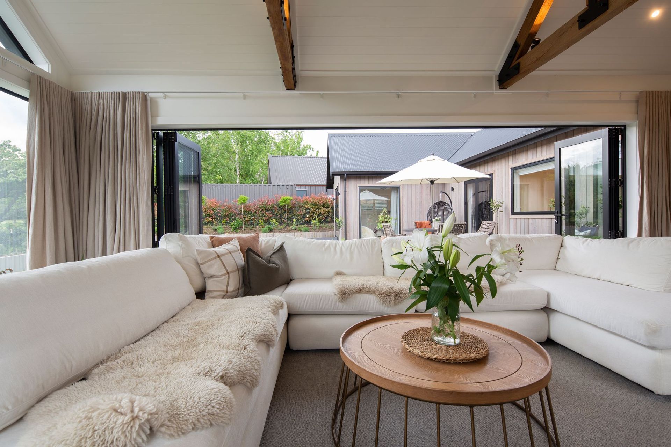
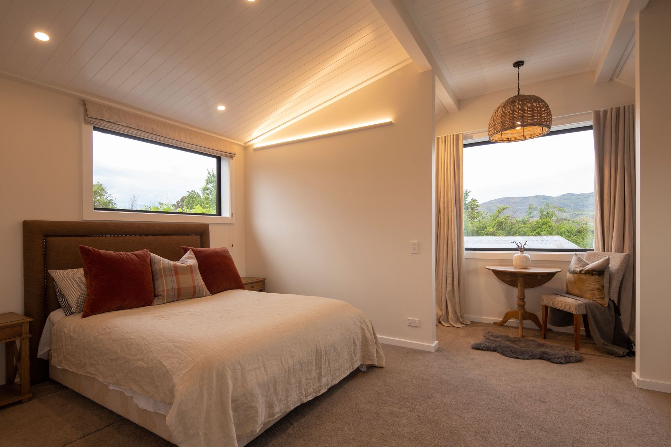
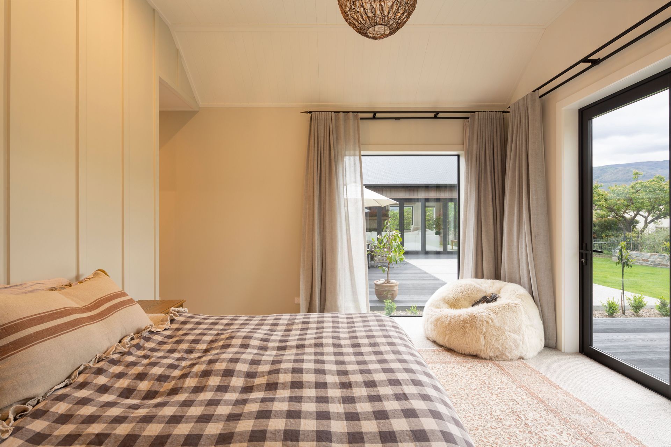
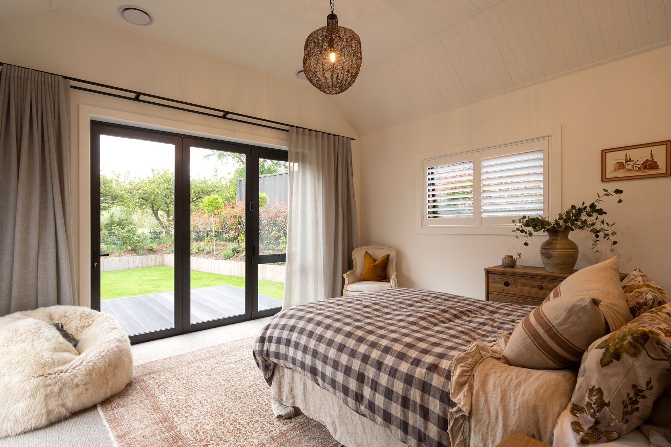
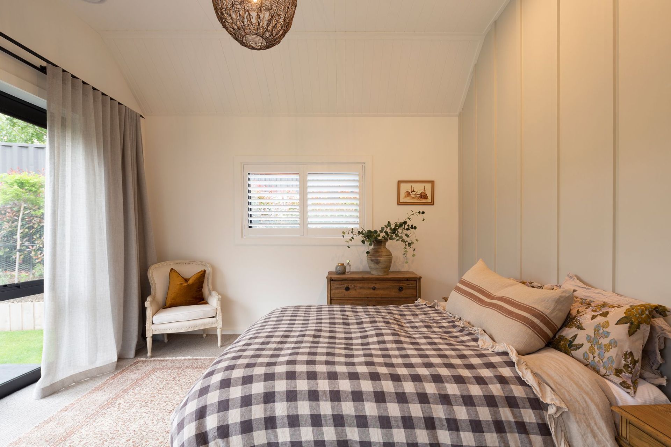
A modern farmhouse in Bannockburn, featuring stunning views of olive groves and Nevis Valley, with organic Marrakesh bathrooms, rustic wood beams, and a blend of cedar and stone, creating a classical and elegant retreat.
Project managed, designed and commissioned to select all interior and exterior finishes for this beautiful rural property in Bannockburn.
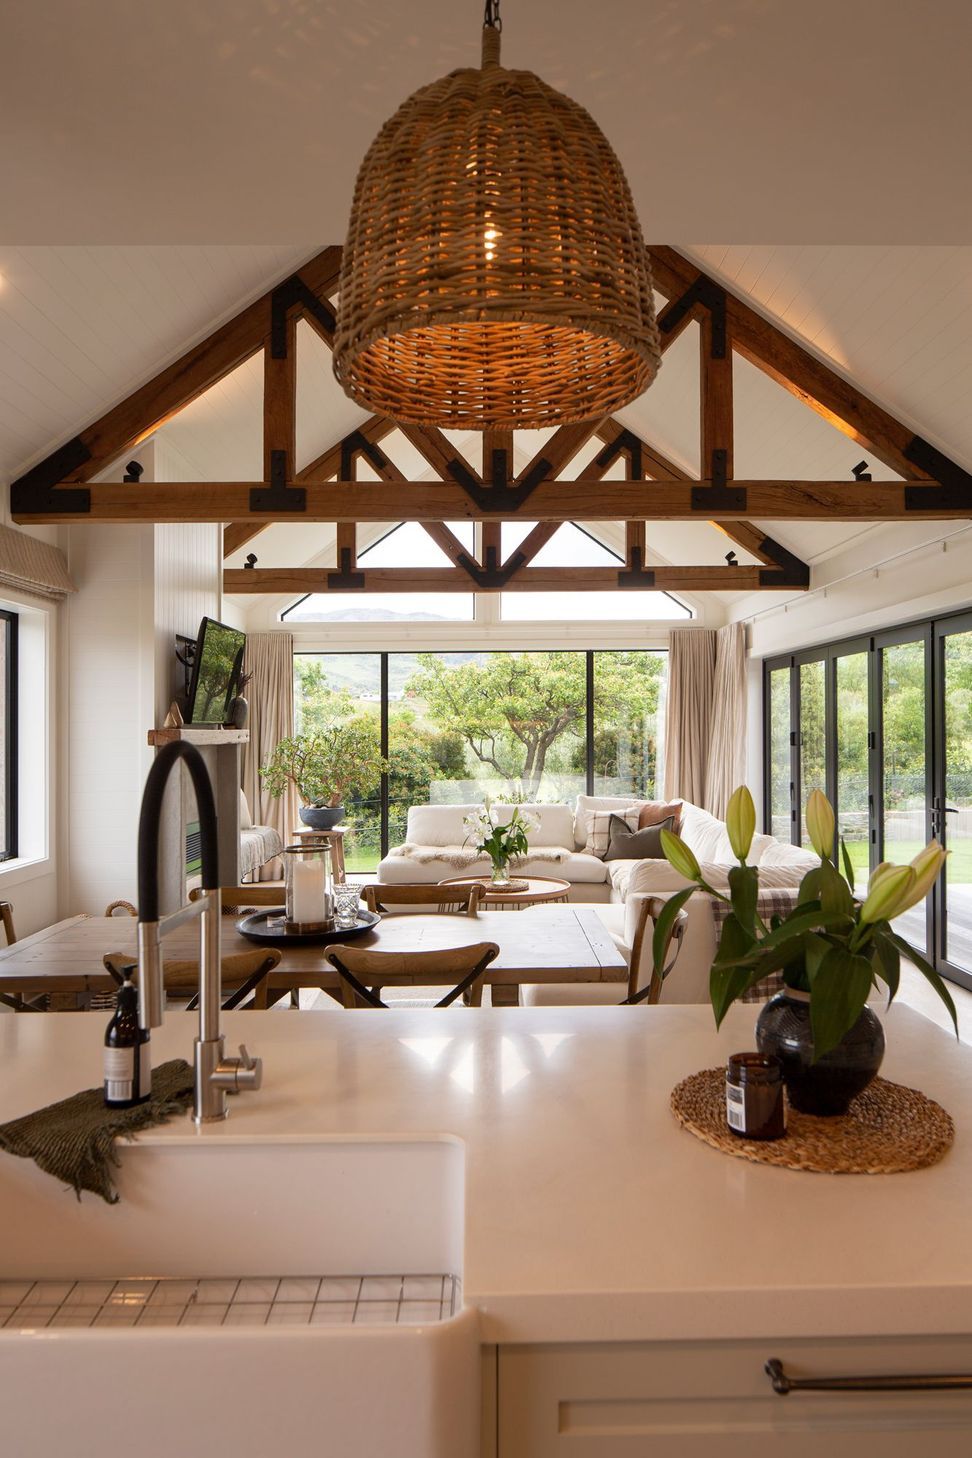
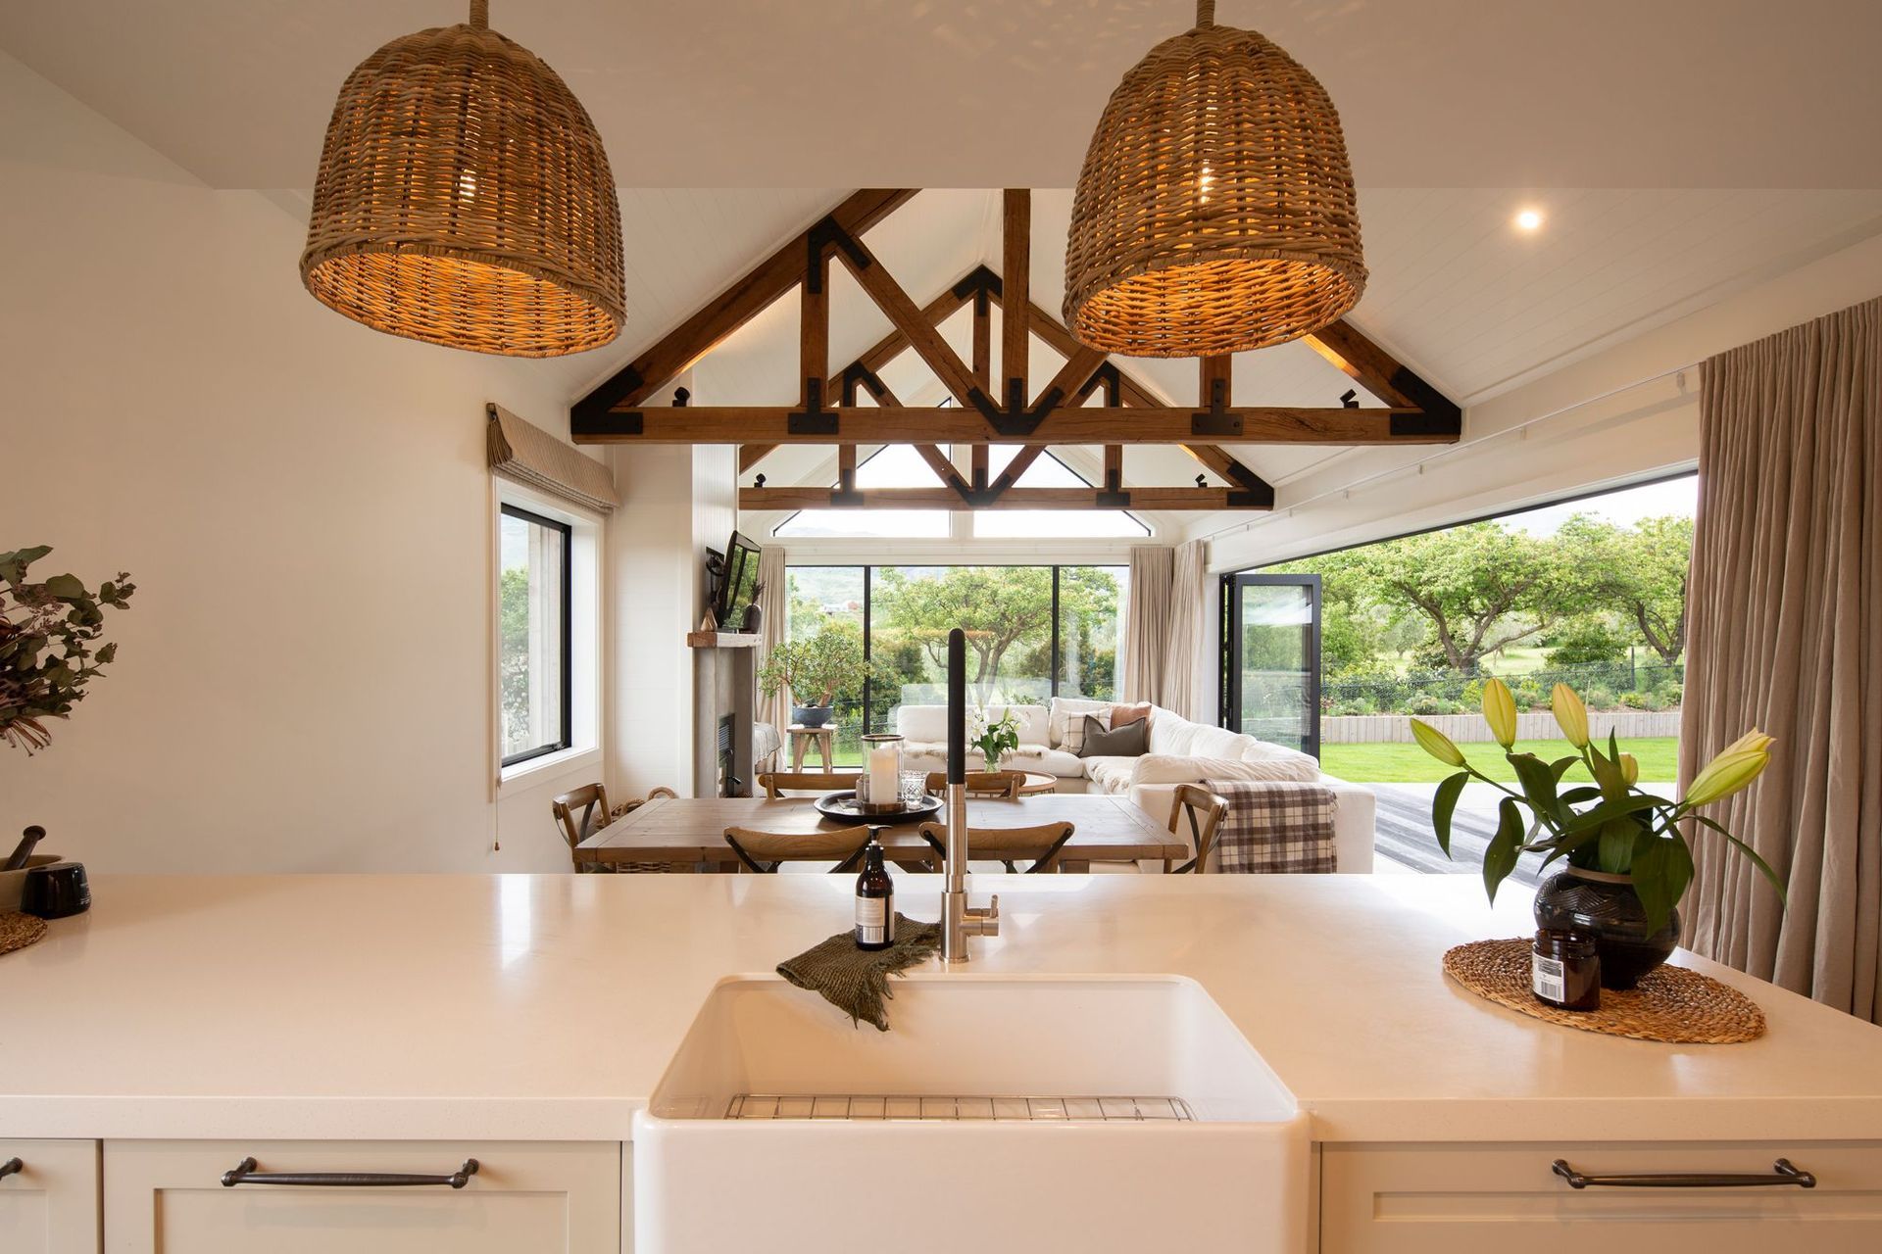
The brief for this lovely home and the separate loft was a modern farmhouse designed for every room to encompass views of the olives groves and beautiful Nevis valley.
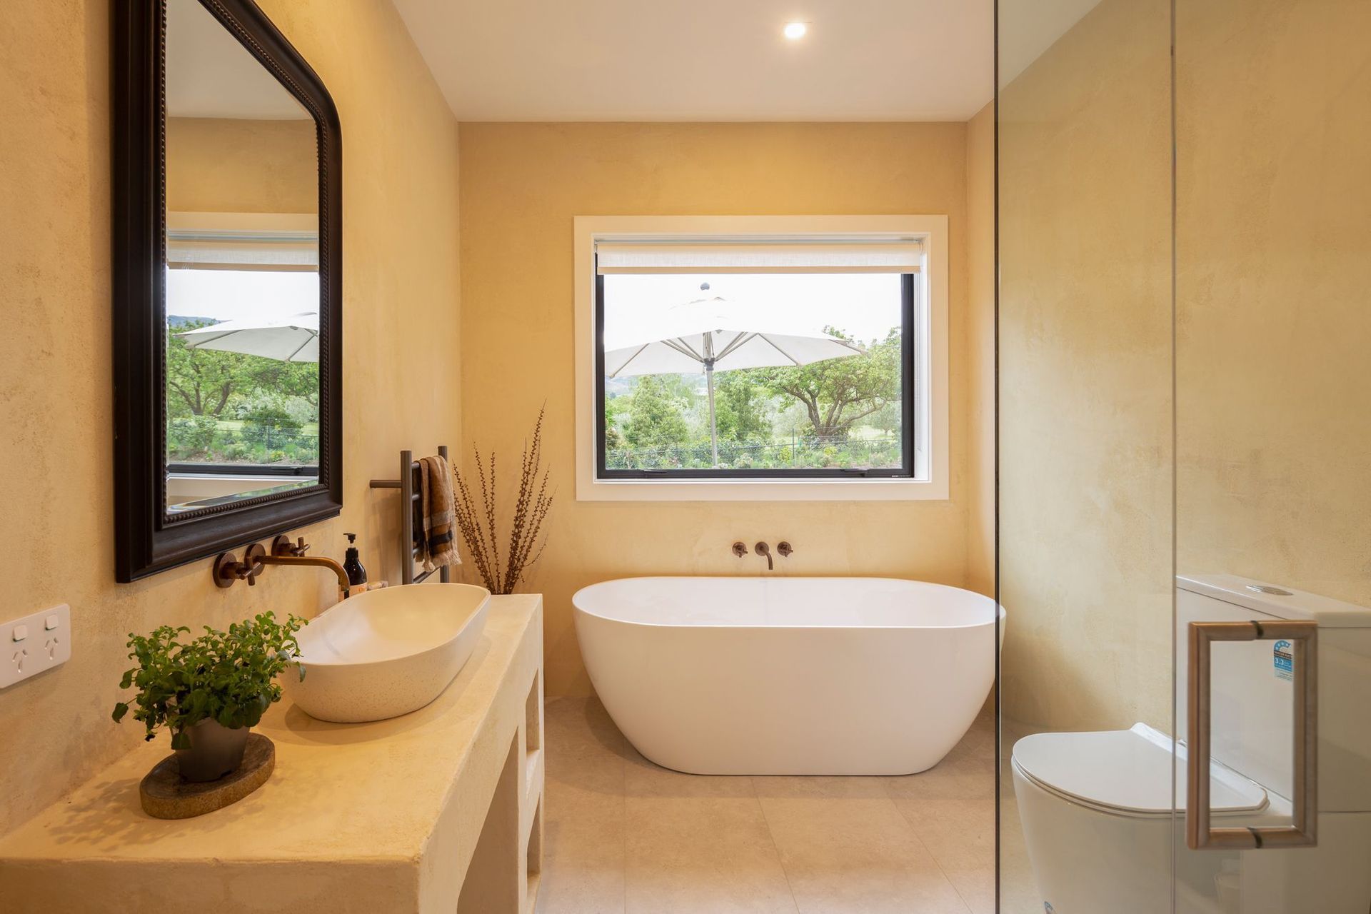
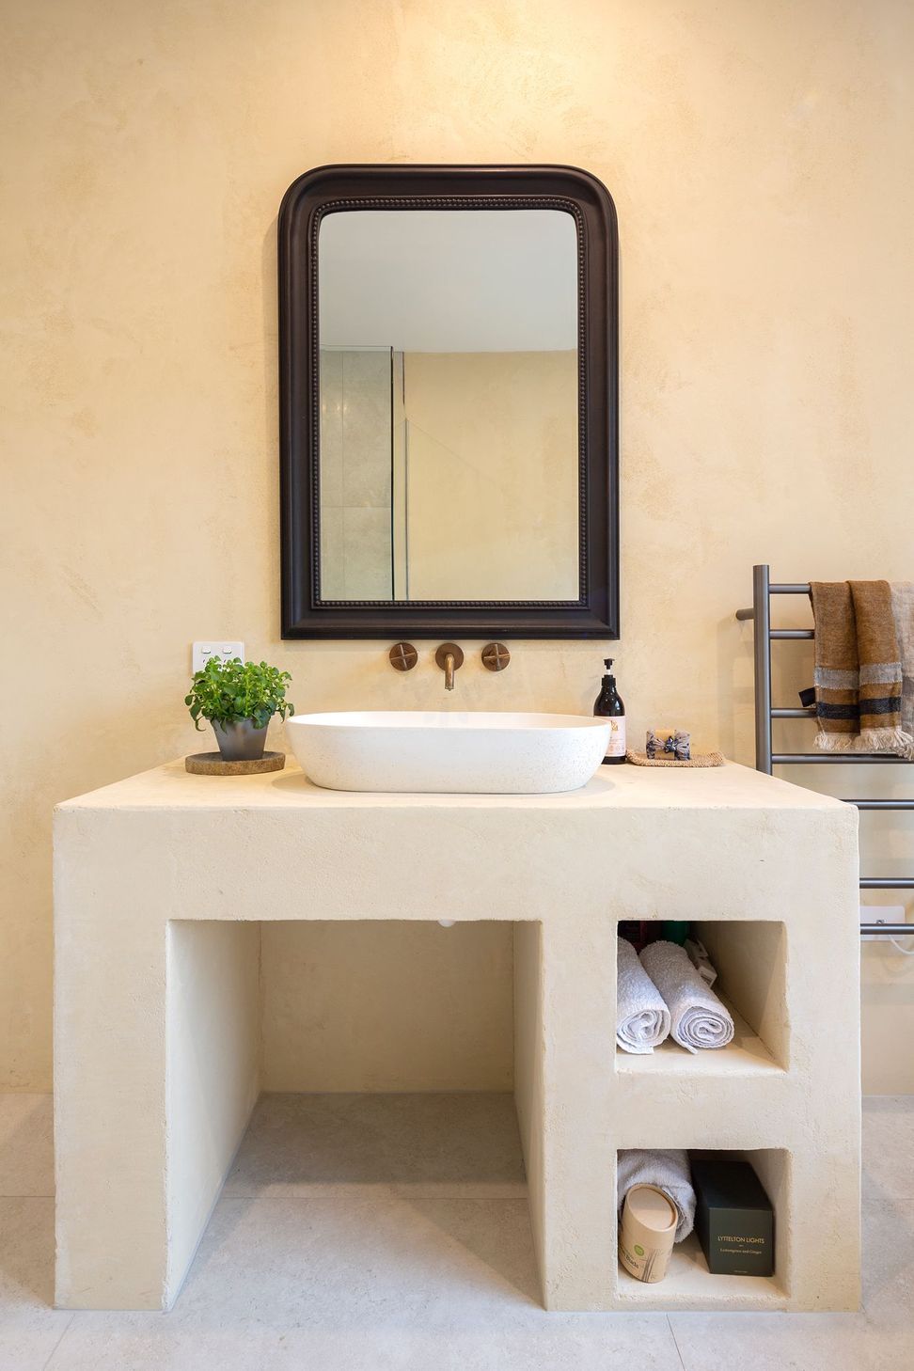
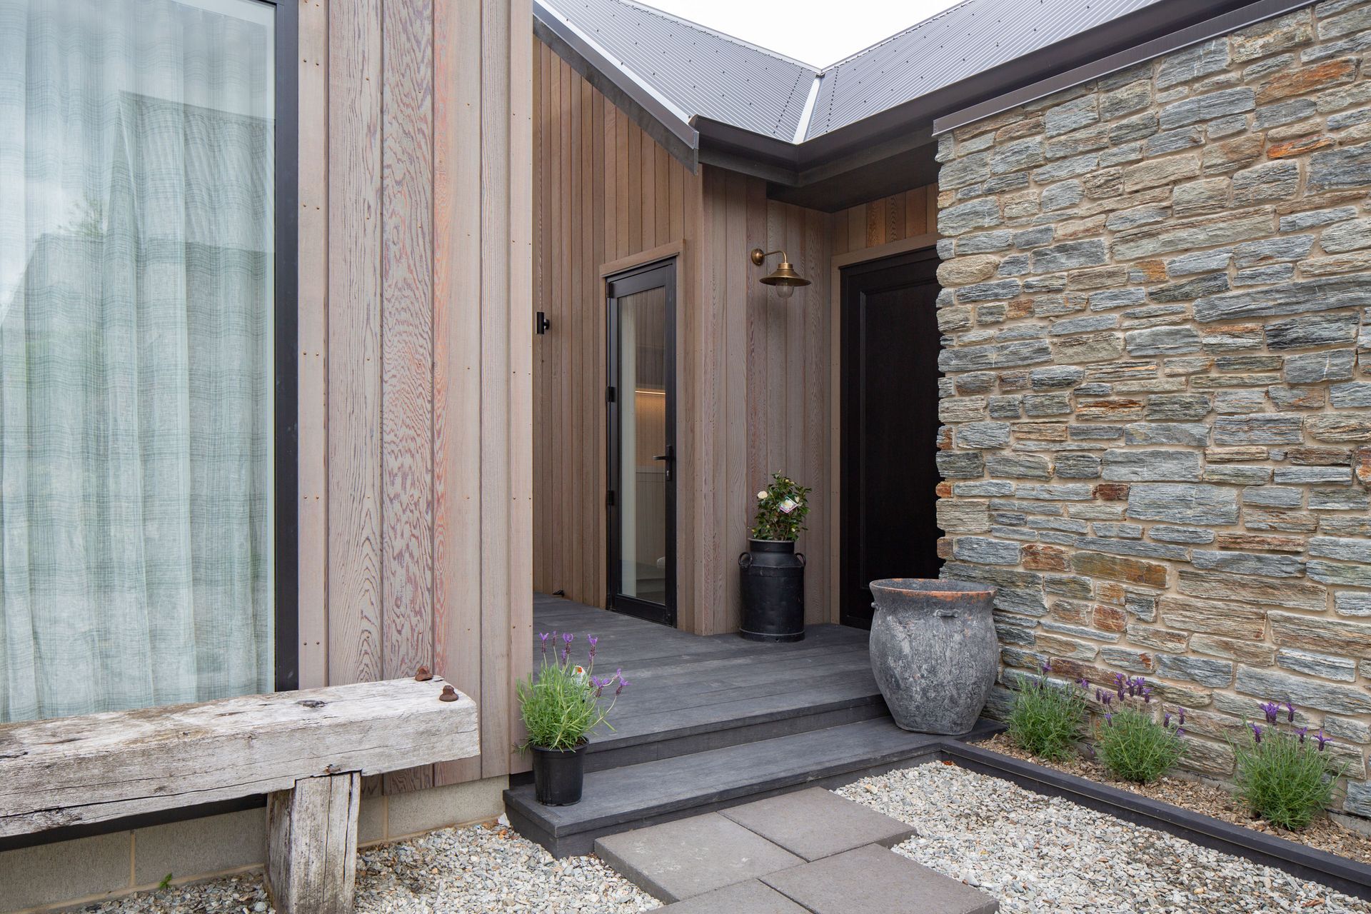
Marrakesh bathrooms lend an organic feel to reflect the stunning landscape, gorgeous rustic wood beams dress the lounge to add a touch of heritage to the property Central Otago stone and cedar.
All come together to pay homage to their history.
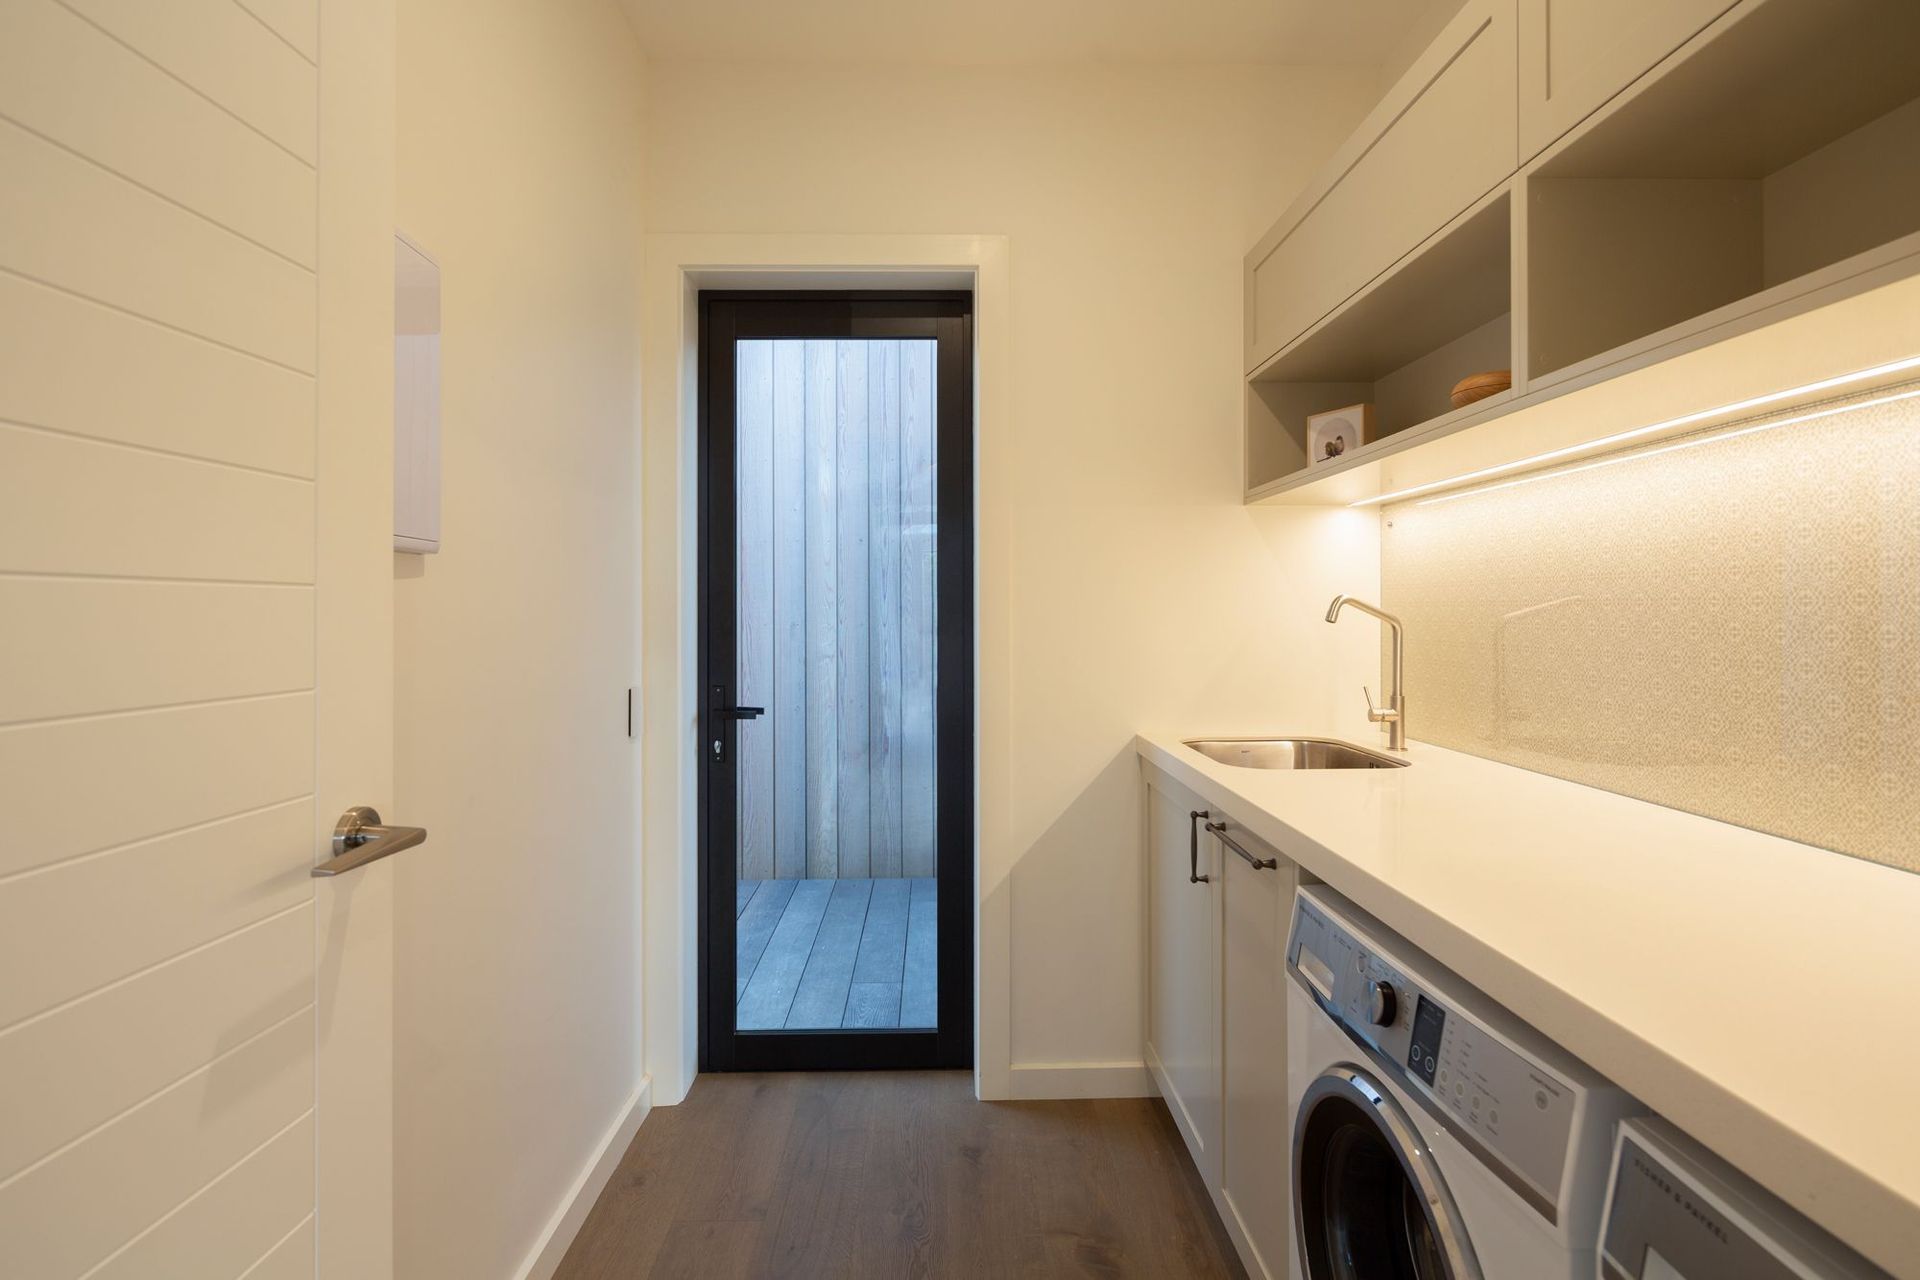
Beautiful wools, linens, organic cotton, wood floors, cedar, and stone, the end result is a classical and elegant mix that the owners love coming home to.
Builders: Alex Penney - Hokonui Developments & Jason Fiebig - JSB Contracting
Interior plastering: Karl McQuoid
Marrakesh specialised application: Greg Inglis - TFX Limited & Karl McQuoid
Tiling: Peter Bain & Erica Johnstone - A1 Tiling
Photography Credit: Marina Mathews.


Like this Project?
Hire Arrowtown Design
The products behind the project
Two products specified into this build from one supplier, a verified ArchiPro member. Tap through to specifications, suppliers and lead times.


Professionals used in
this project
The practices and trades credited on this project.







More in
Luxury Homes
Everything else in Luxury Homes, from every practice on ArchiPro.


