Project team
- BuilderKeene Construction
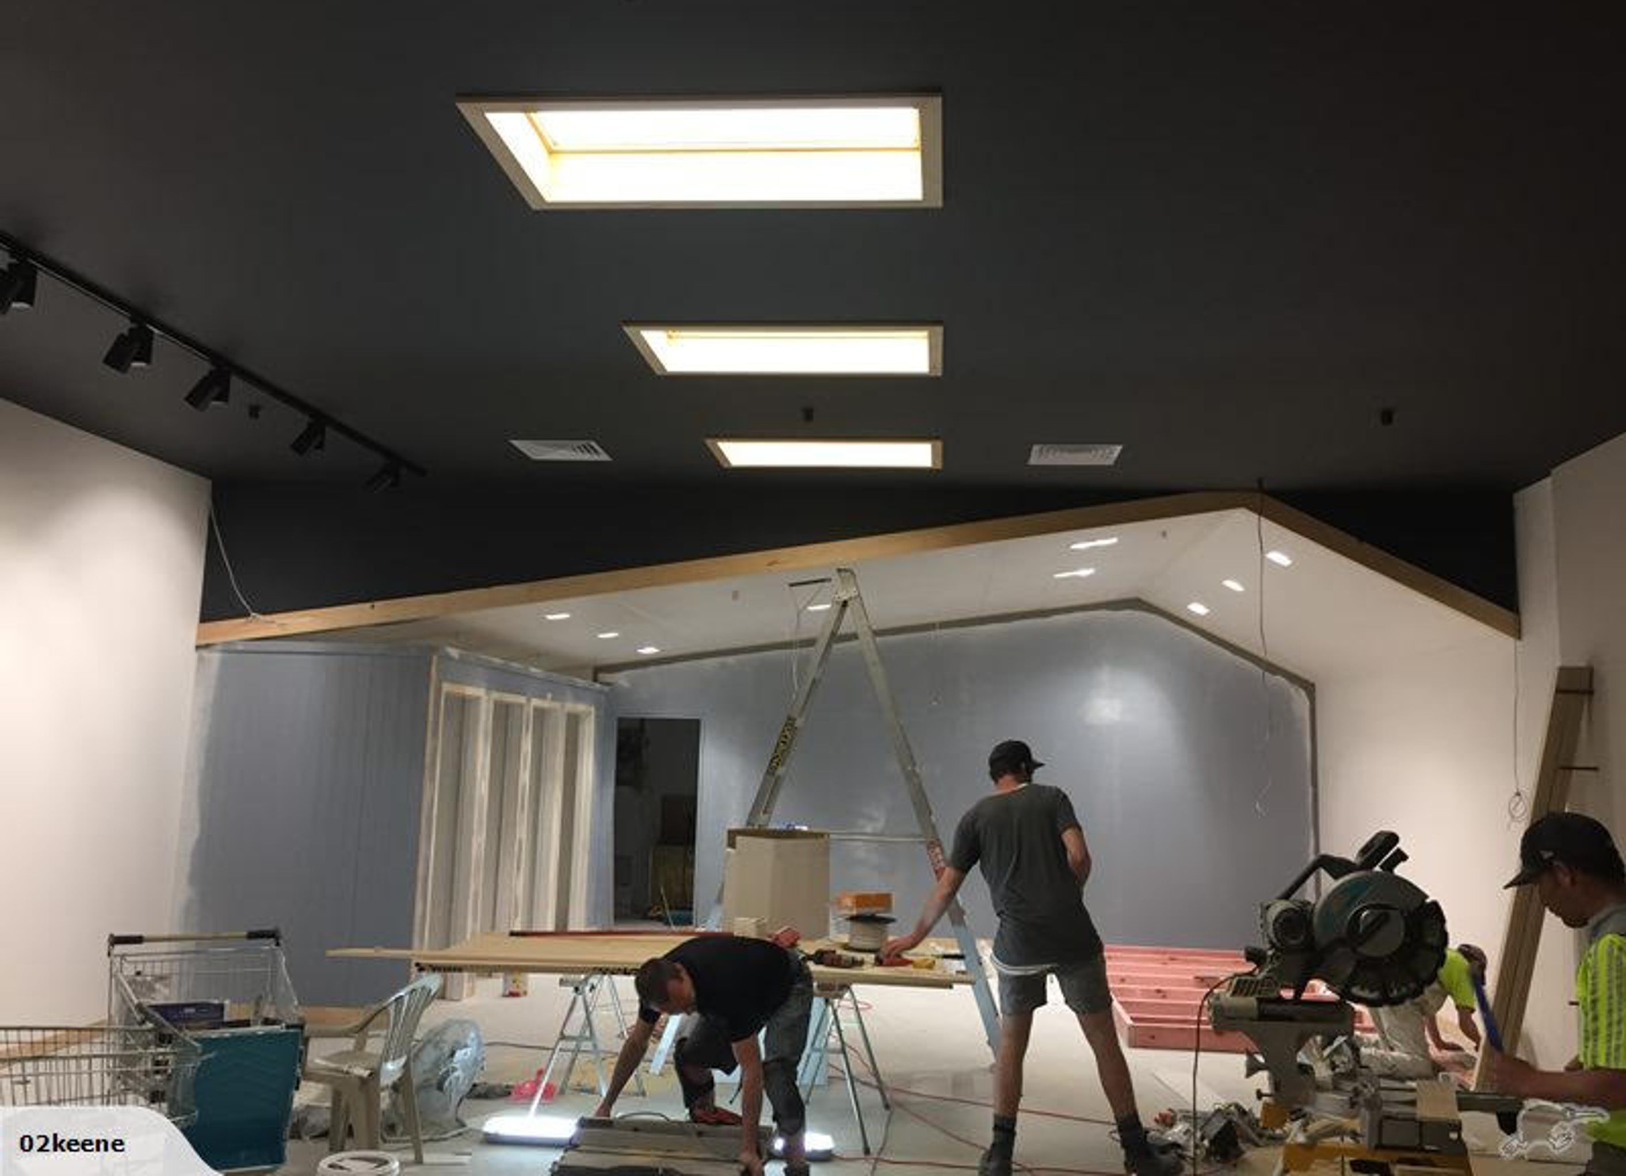
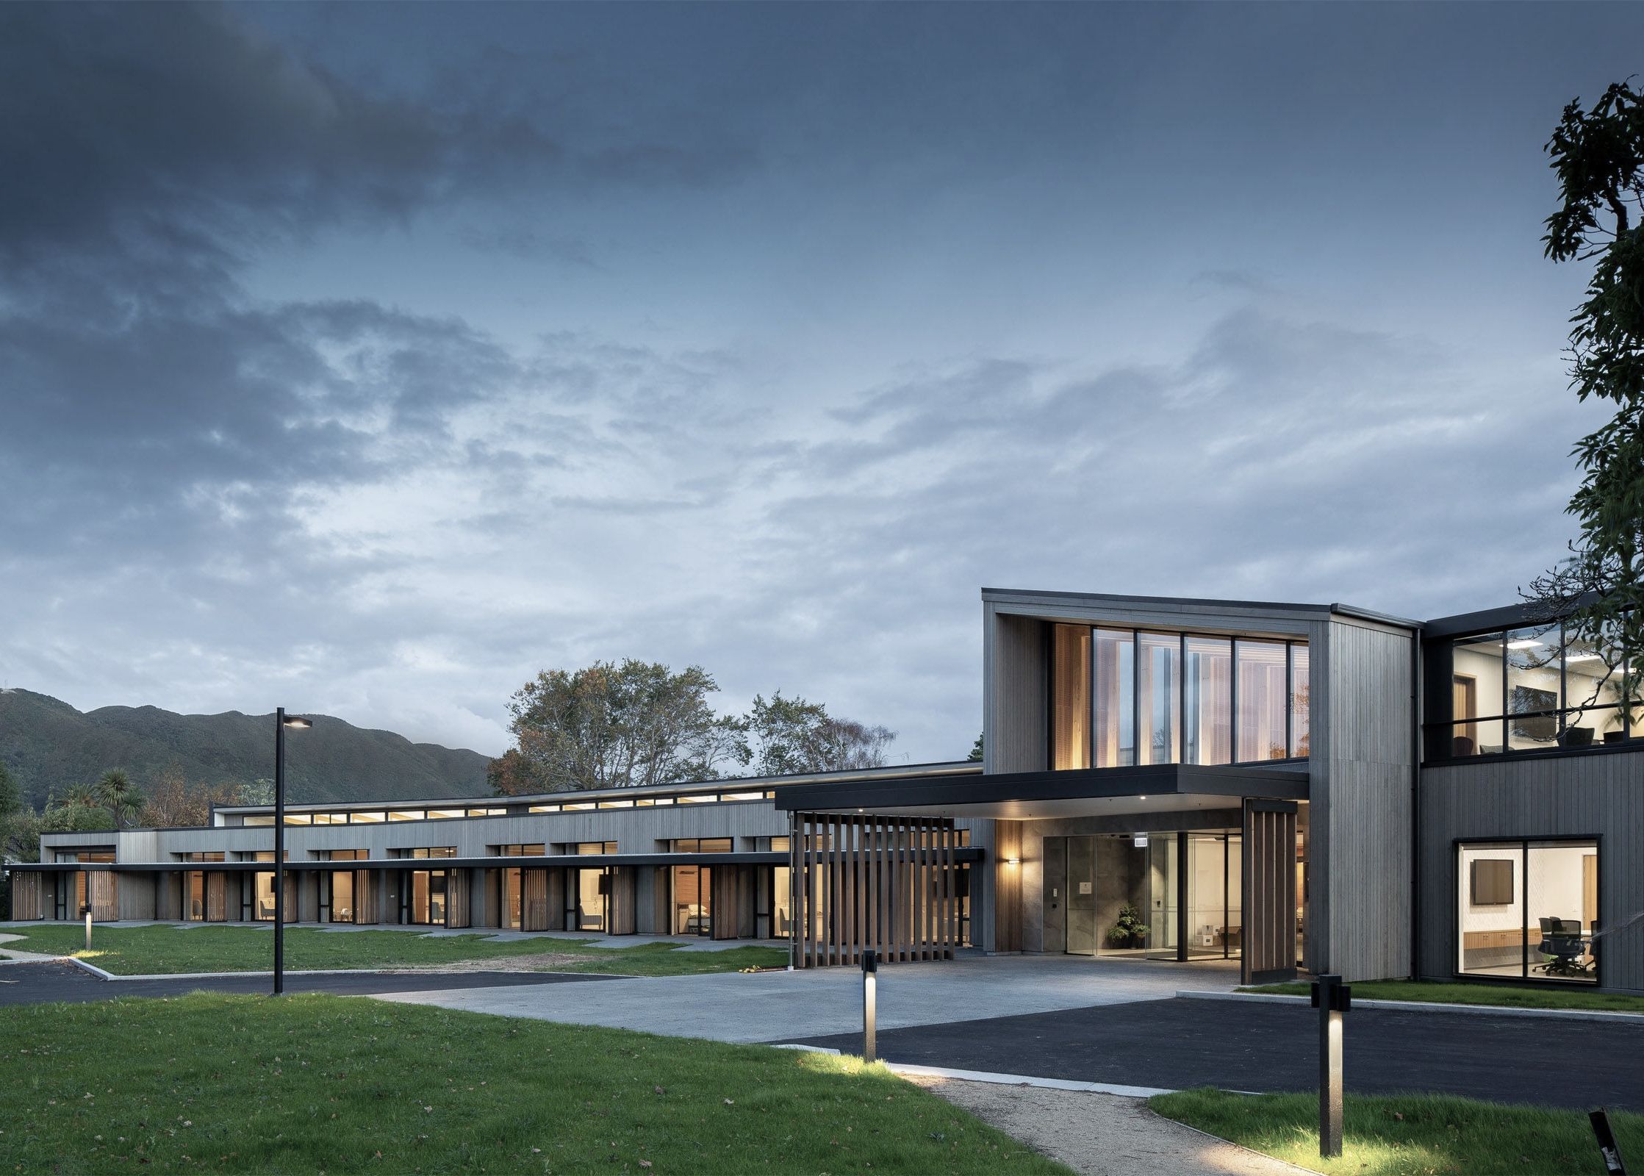
The Barkers Store project highlights modern architecture and sophisticated interior design, creating an inviting shopping atmosphere.
ArchiPro Description - The Barkers Store project showcases a harmonious blend of modern architecture and sophisticated interior design. Featuring elegant wall treatments and carefully selected lighting fixtures, the space is designed to enhance the shopping experience. The flooring complements the overall aesthetic, while the ceiling design adds a touch of grandeur. This project exemplifies how thoughtful design can create an inviting atmosphere, making it a standout destination for customers. Every detail, from the light fixtures to the layout, has been meticulously crafted to ensure functionality and style.
1280h 6m

Professionals used in
this project
The practices and trades credited on this project.


Keene ConstructionBuilders
More projects from
Keene Construction
Other work by Keene Construction, across every category they build in.


More in
Unbuilt Commercial
Everything else in Unbuilt Commercial, from every practice on ArchiPro.

Next Project
Keep scrolling