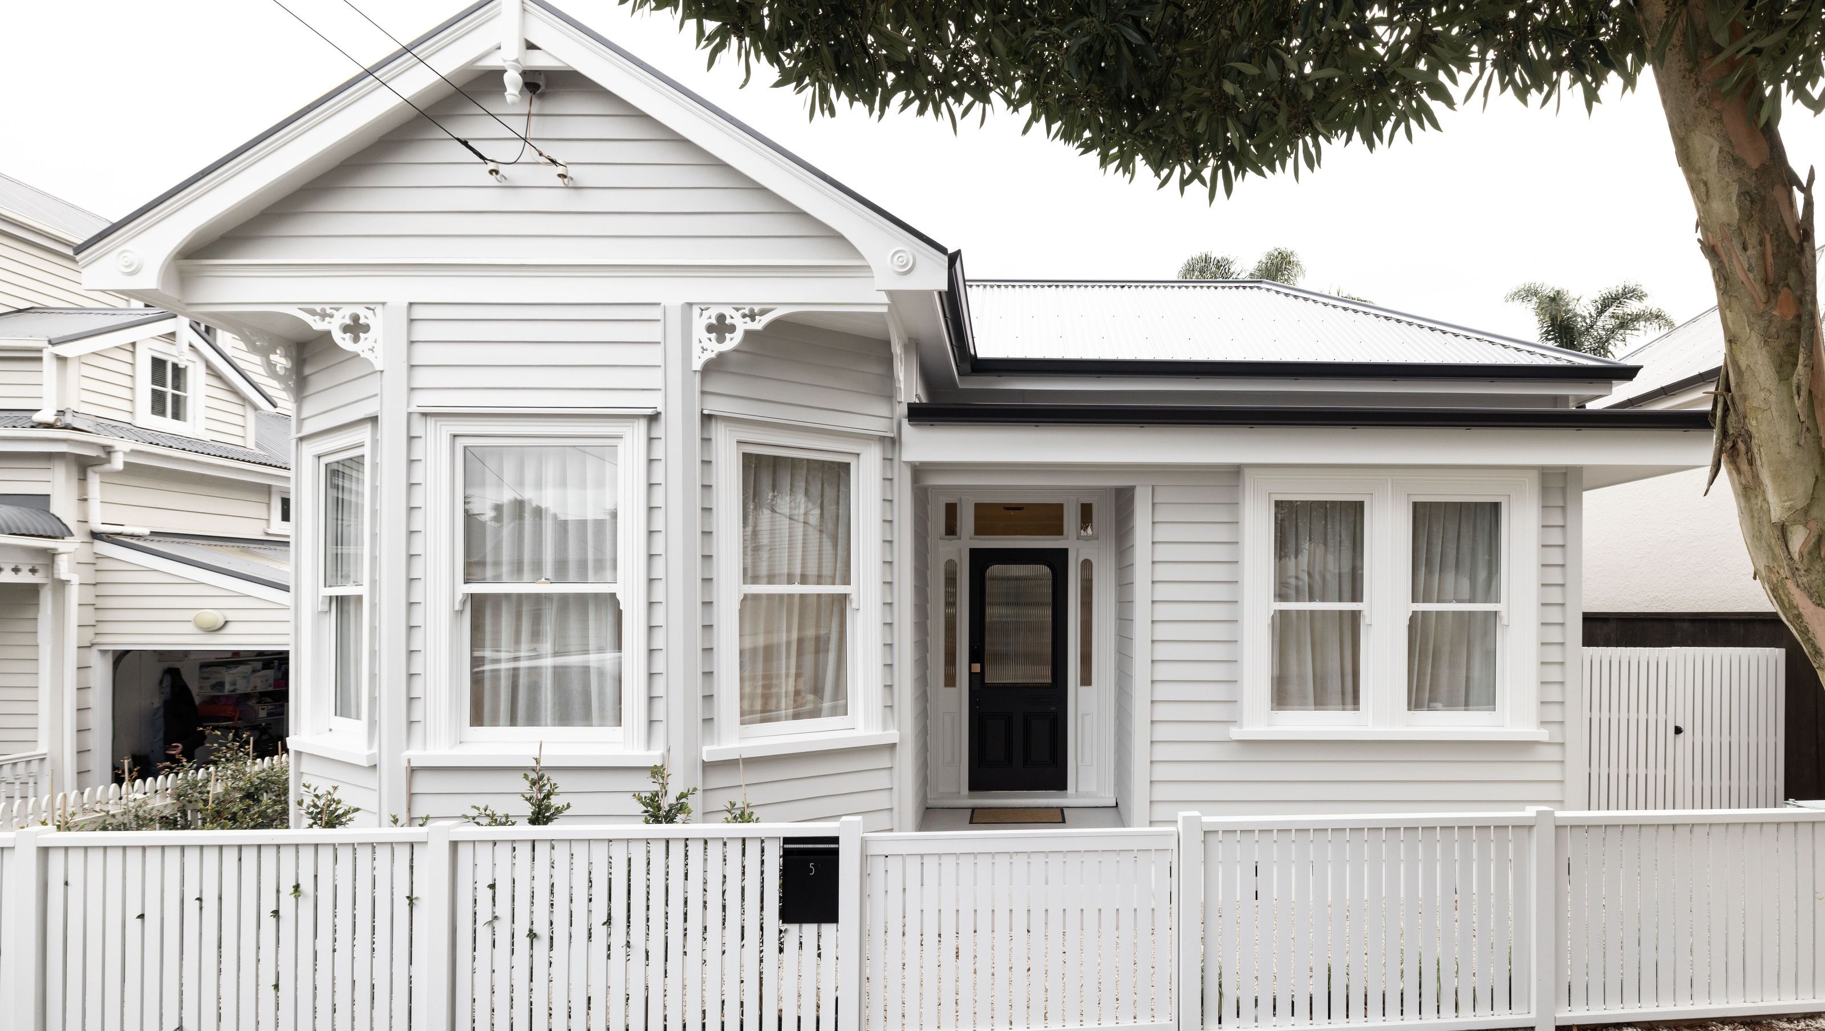
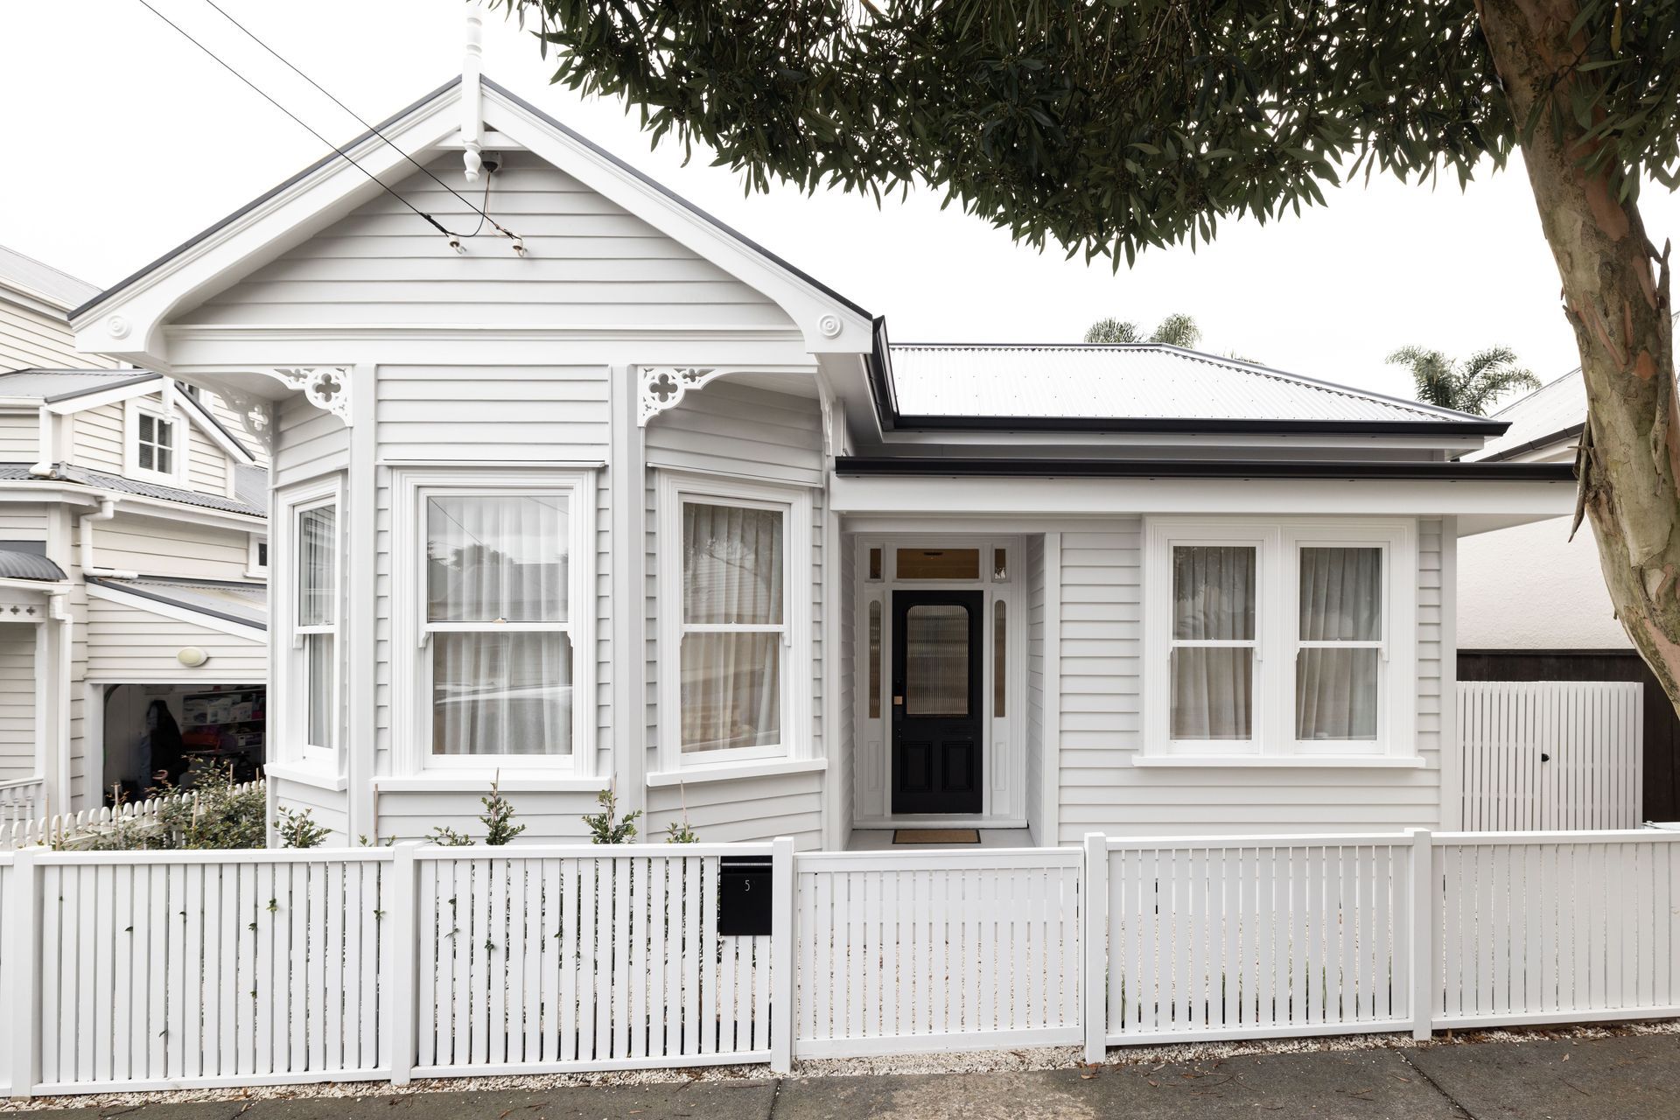
The Clarence project features a modern home with grey composite siding, intricate molding, and sash windows, showcasing a blend of elegance and functionality.
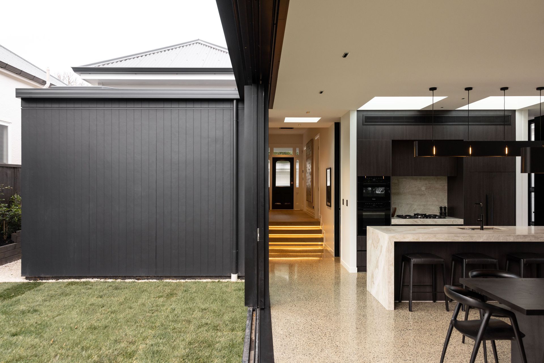
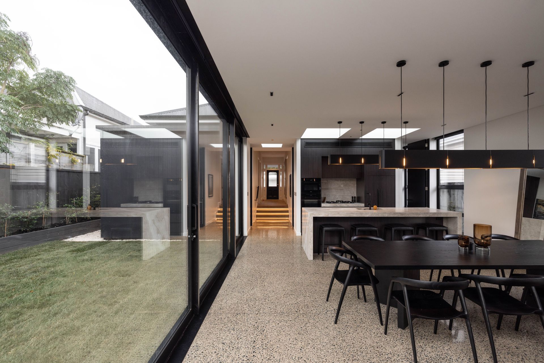
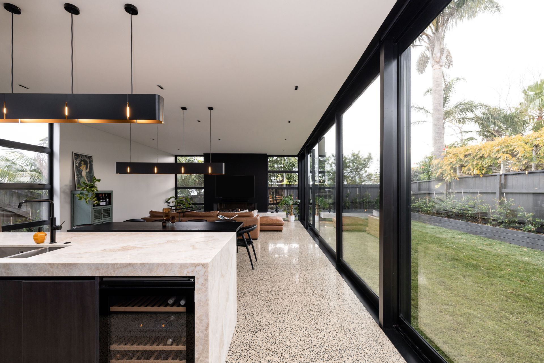
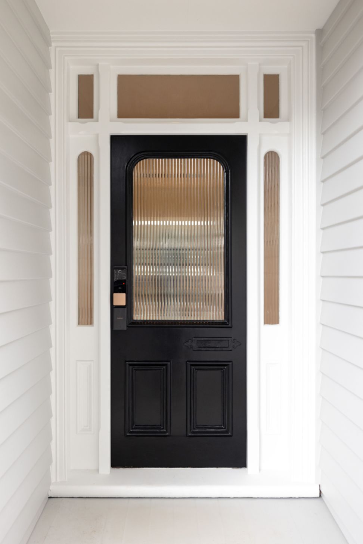
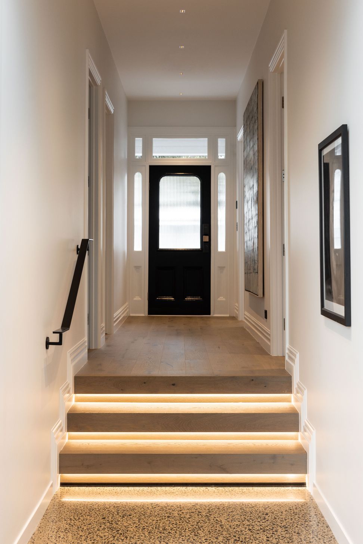
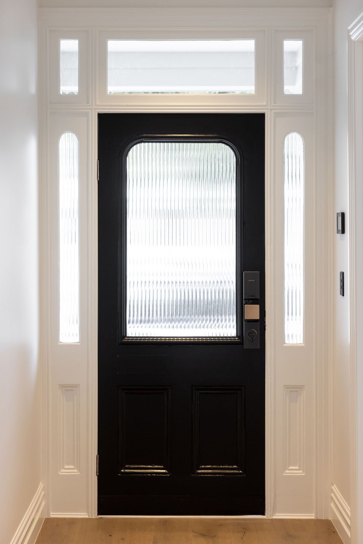
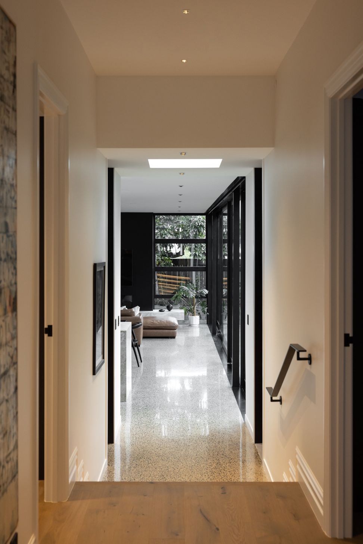
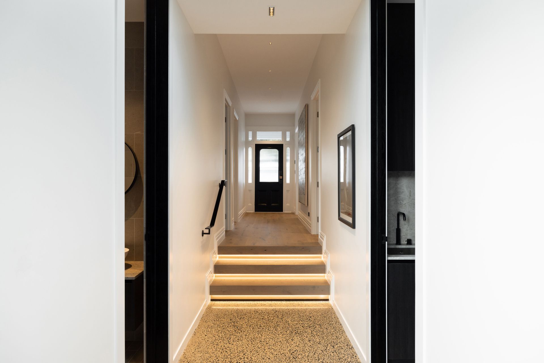
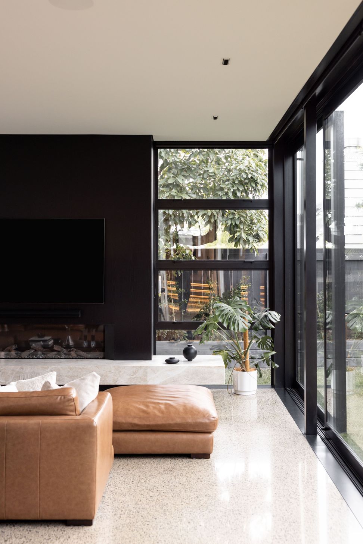
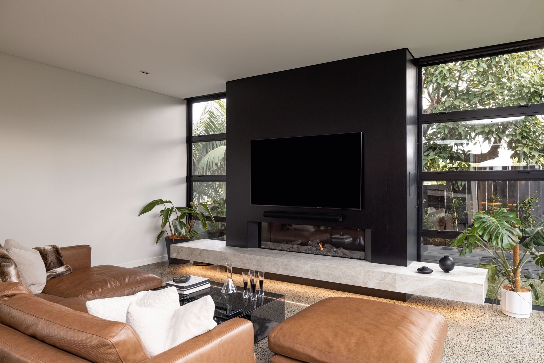
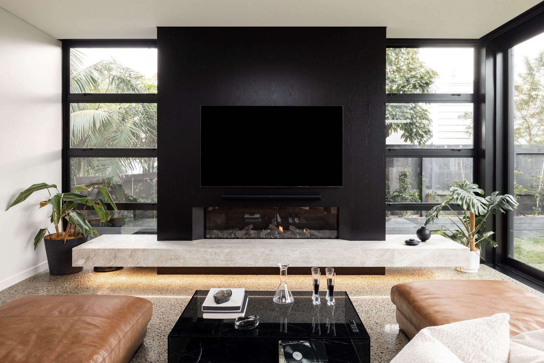
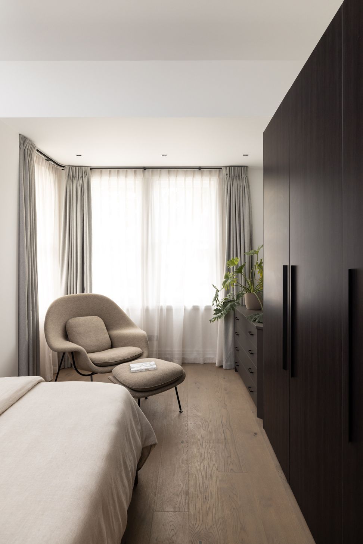
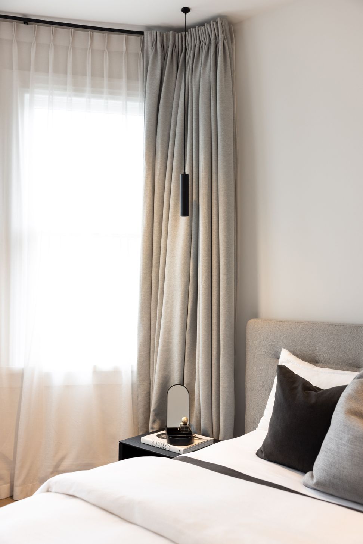
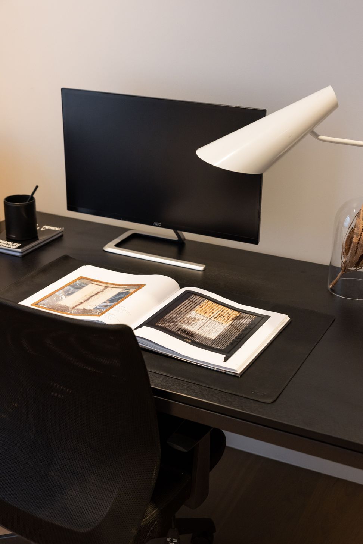
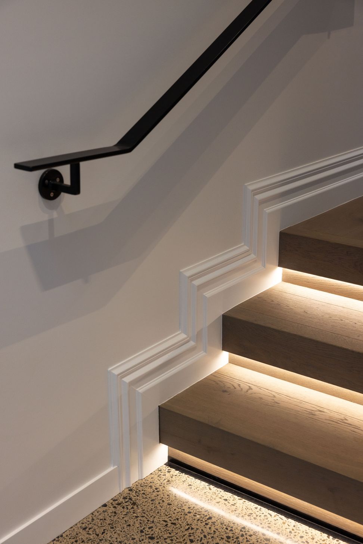
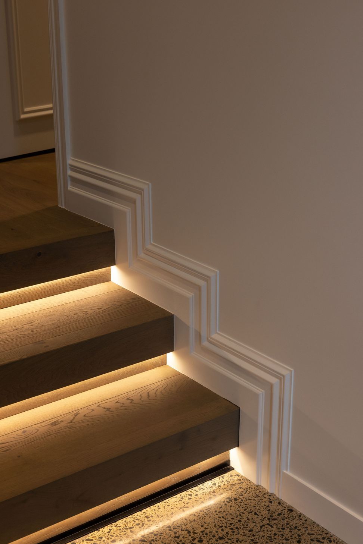
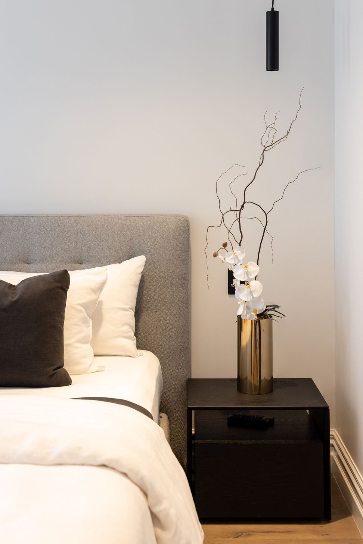
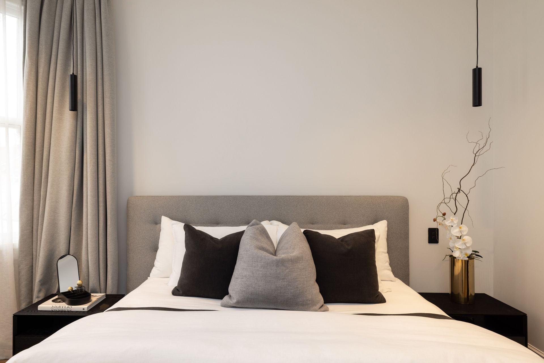
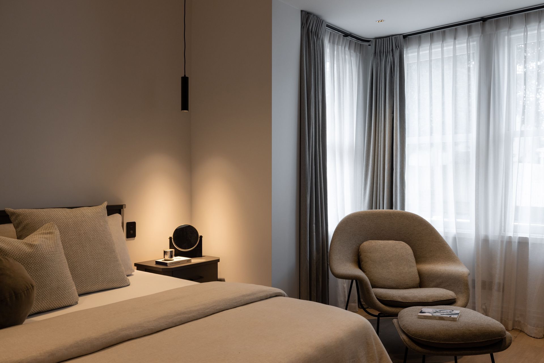
ArchiPro Description - The Clarence project showcases a stunning home that harmoniously blends modern design with functional living. Featuring elegant grey composite siding, intricate molding, and beautifully crafted sash windows, this residence exudes sophistication. The welcoming entrance, highlighted by a stylish door, leads to a thoughtfully designed interior. The staircase serves as a focal point, enhancing the home's aesthetic appeal. With its meticulous attention to detail and high-quality materials, the Clarence project exemplifies contemporary architecture at its finest.
1.4K3h 10m
Like this Project?
Hire French Architecture
Professionals used in
this project
The practices and trades credited on this project.

More projects from
French Architecture
Other work by French Architecture, across every category they build in.


More in
Single House
Everything else in Single House, from every practice on ArchiPro.


Next Project
Keep scrolling