39 Castledine Crescent
39 Castledine Crescent

- 151.6K profile views
- 43 saves
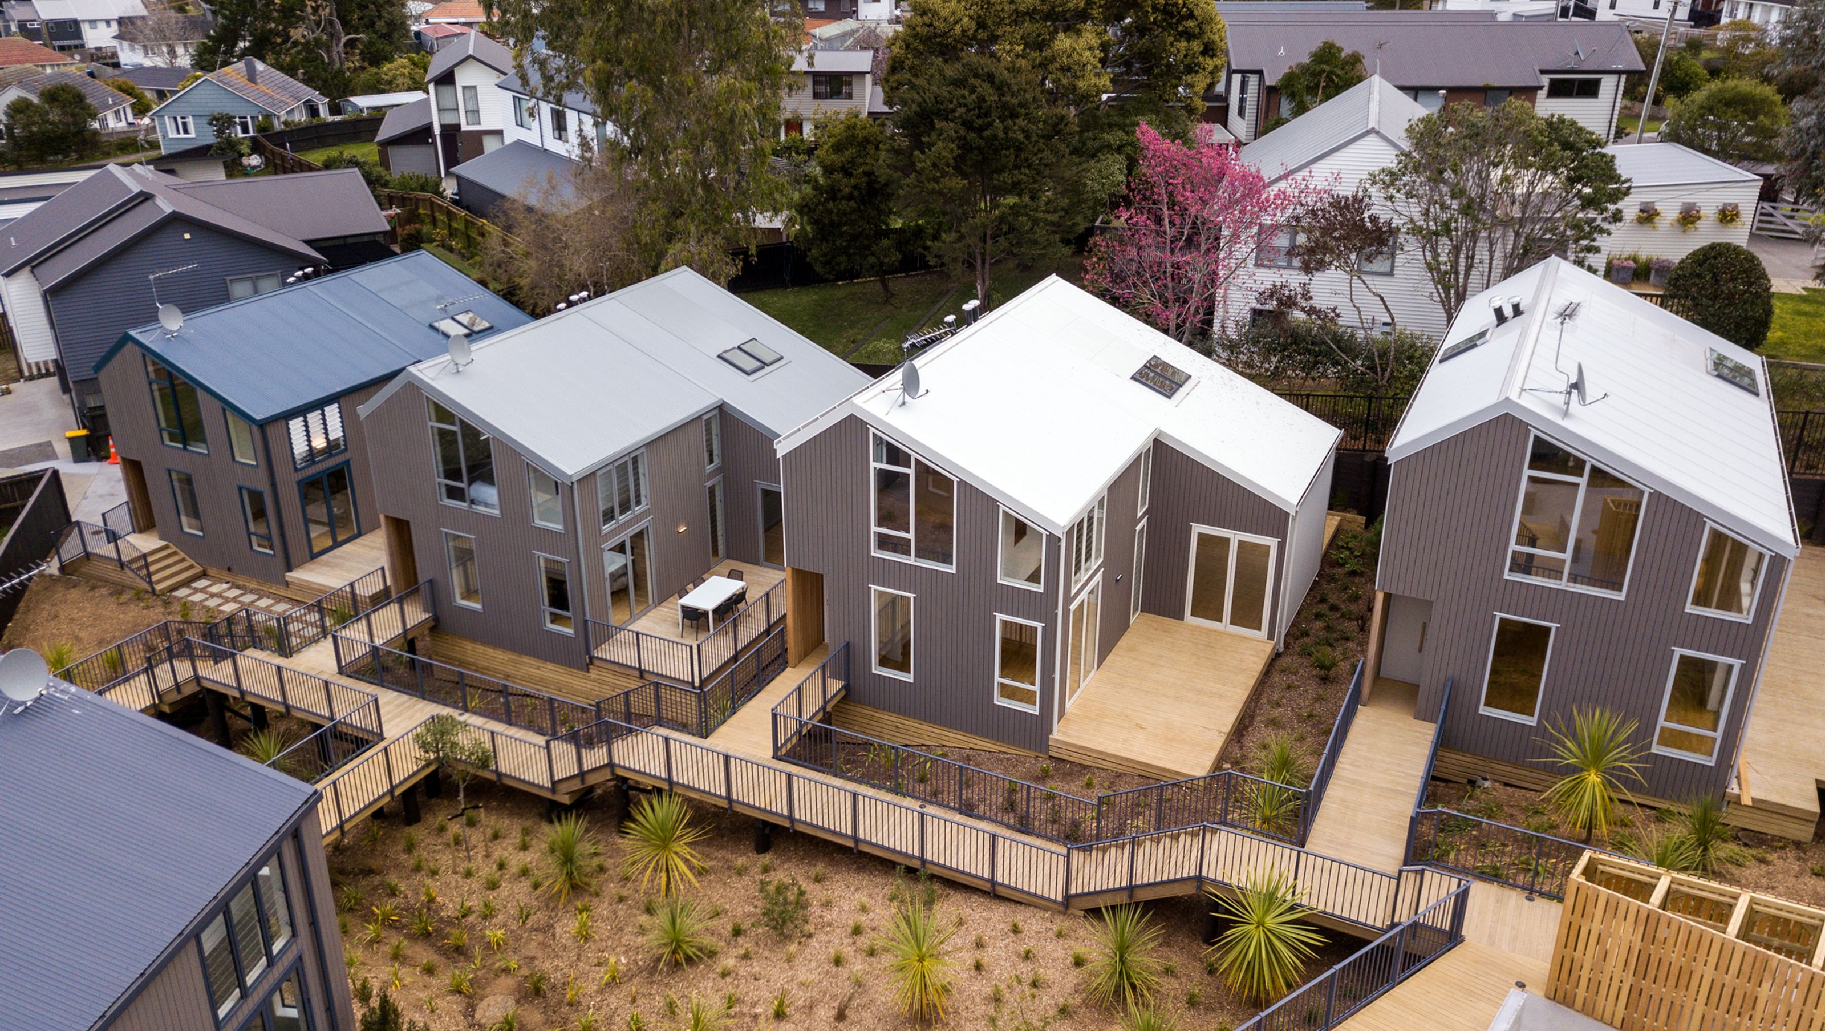
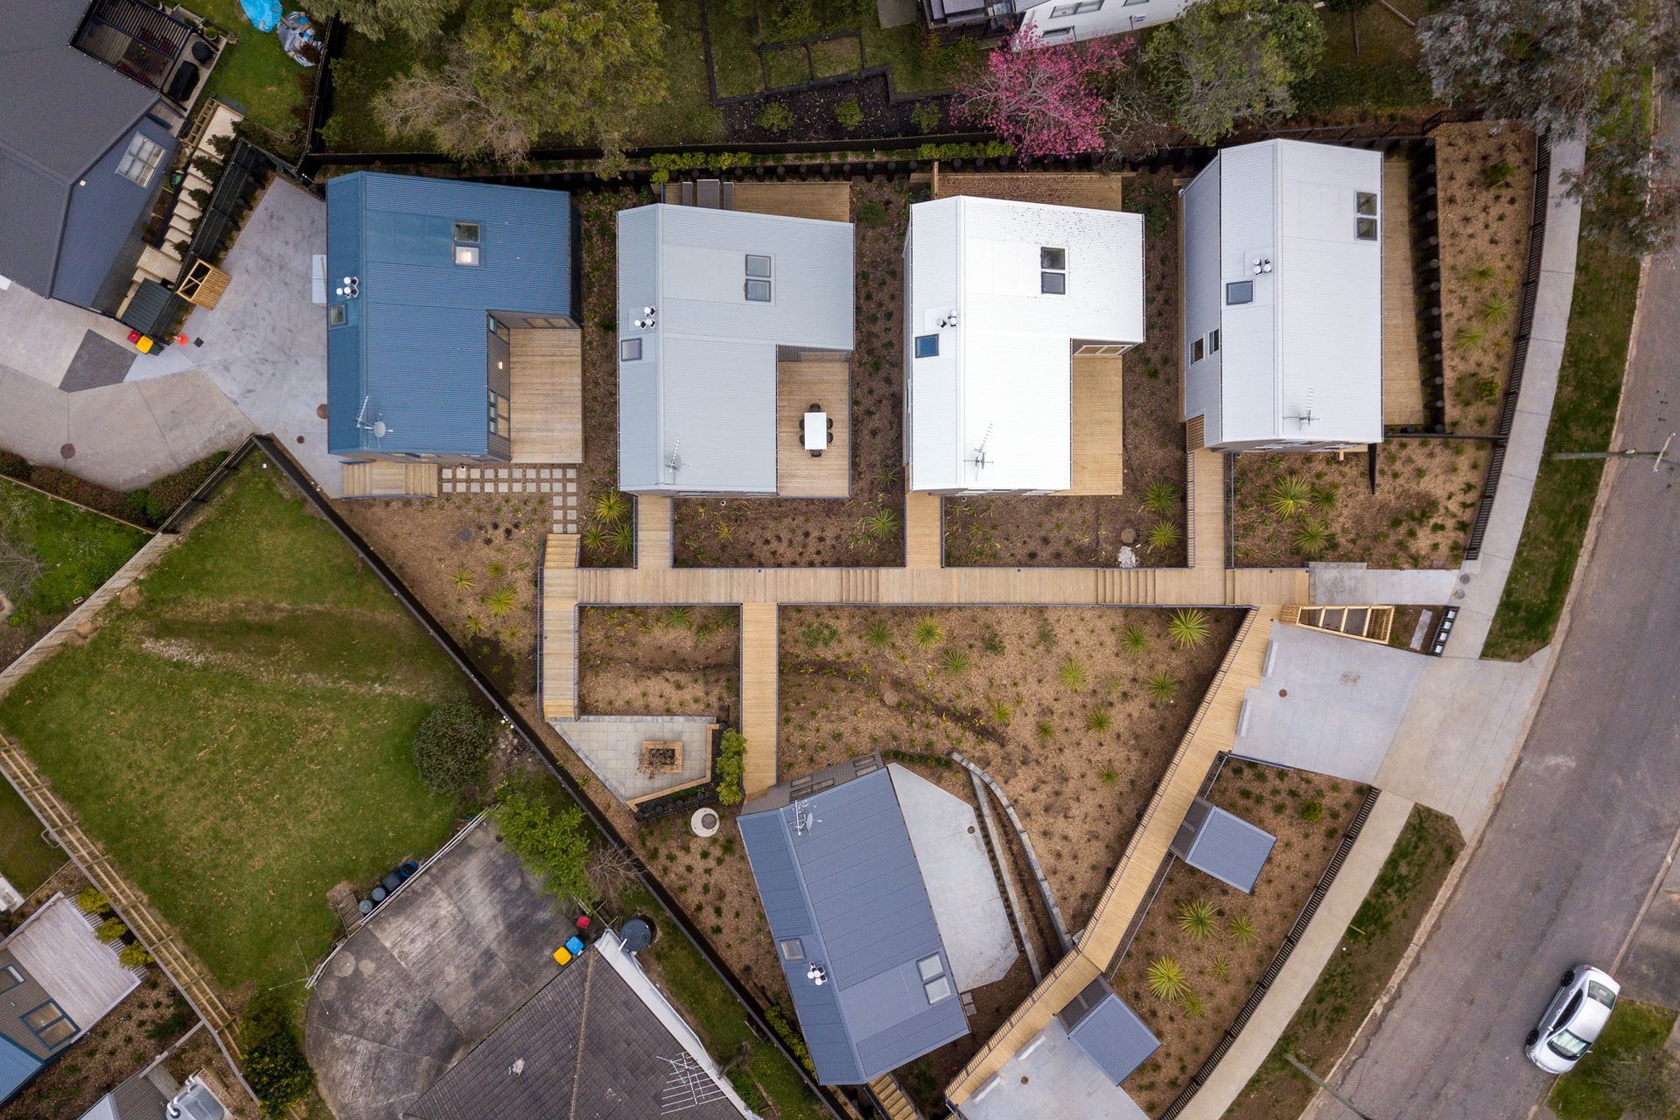
Redevelopment of a 1-acre site into five spacious, self-contained townhouses featuring shared walkways, landscaped native bush, and unique design elements for a vibrant community living experience in Glenn Innes, Auckland.
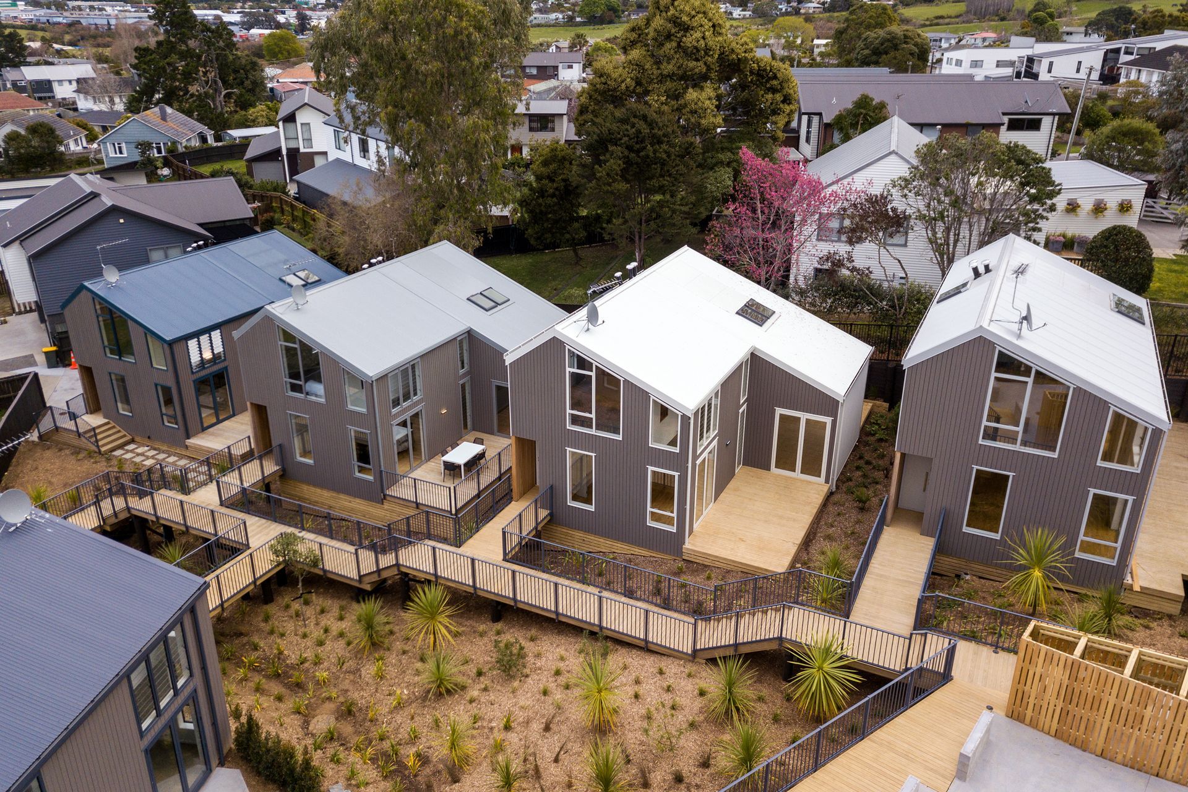
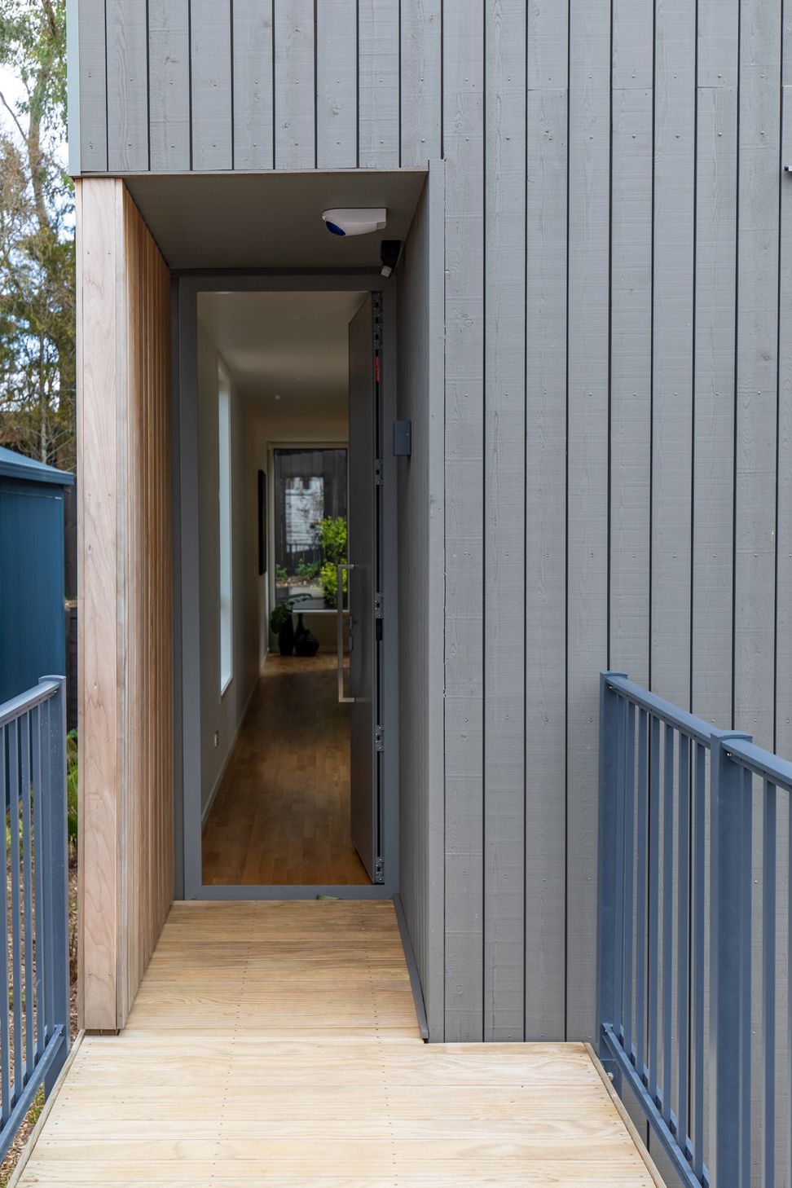
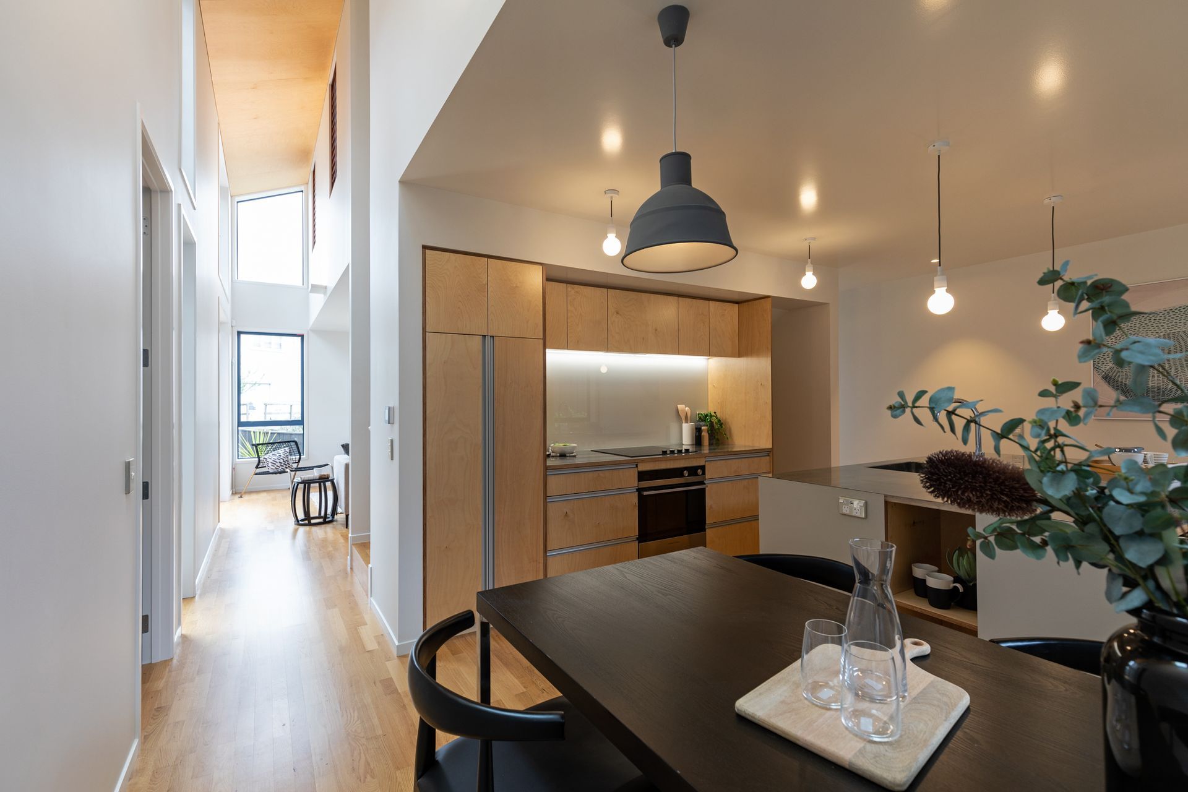
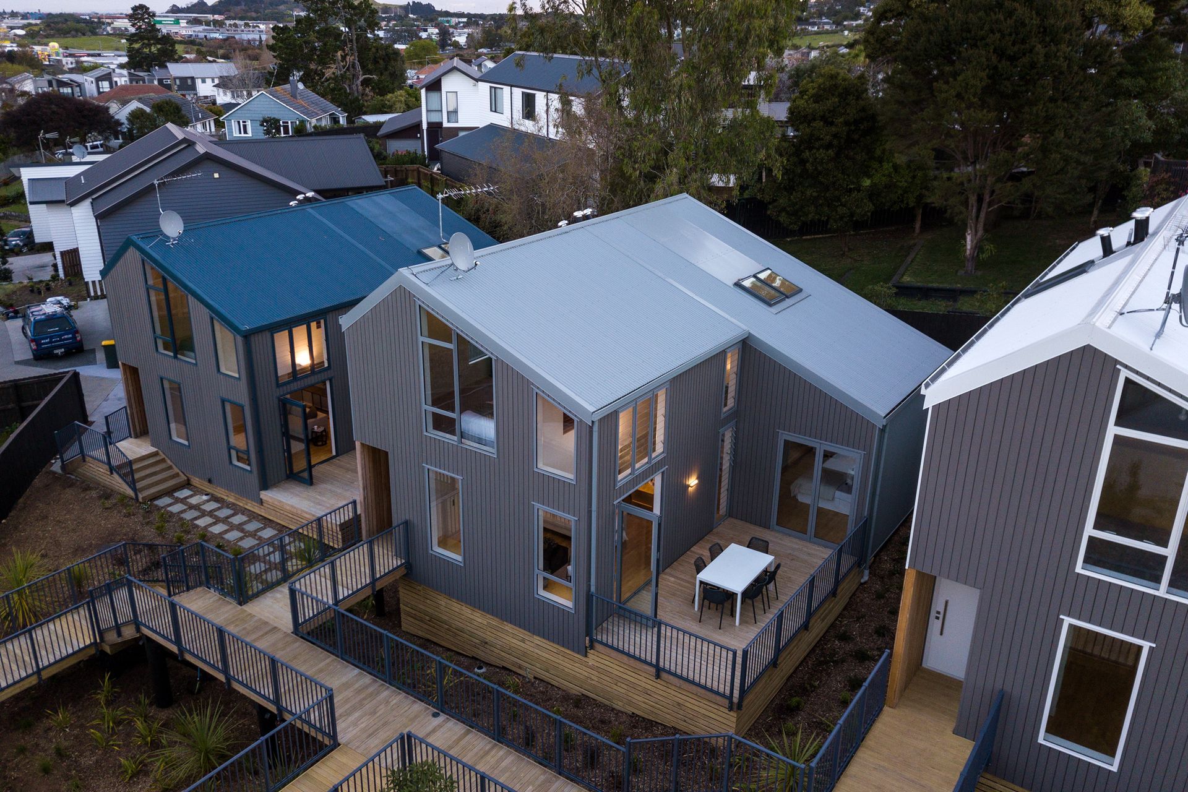
The Glenn Innes conversion of a 1 acre / 1 house site into 5 compact, self contained - yet spacious, town houses is part of the larger redevelopment of suburban Auckland. These modular houses share an identical core , although varying in size, display the same design quality - large volume and direct sun access through out.
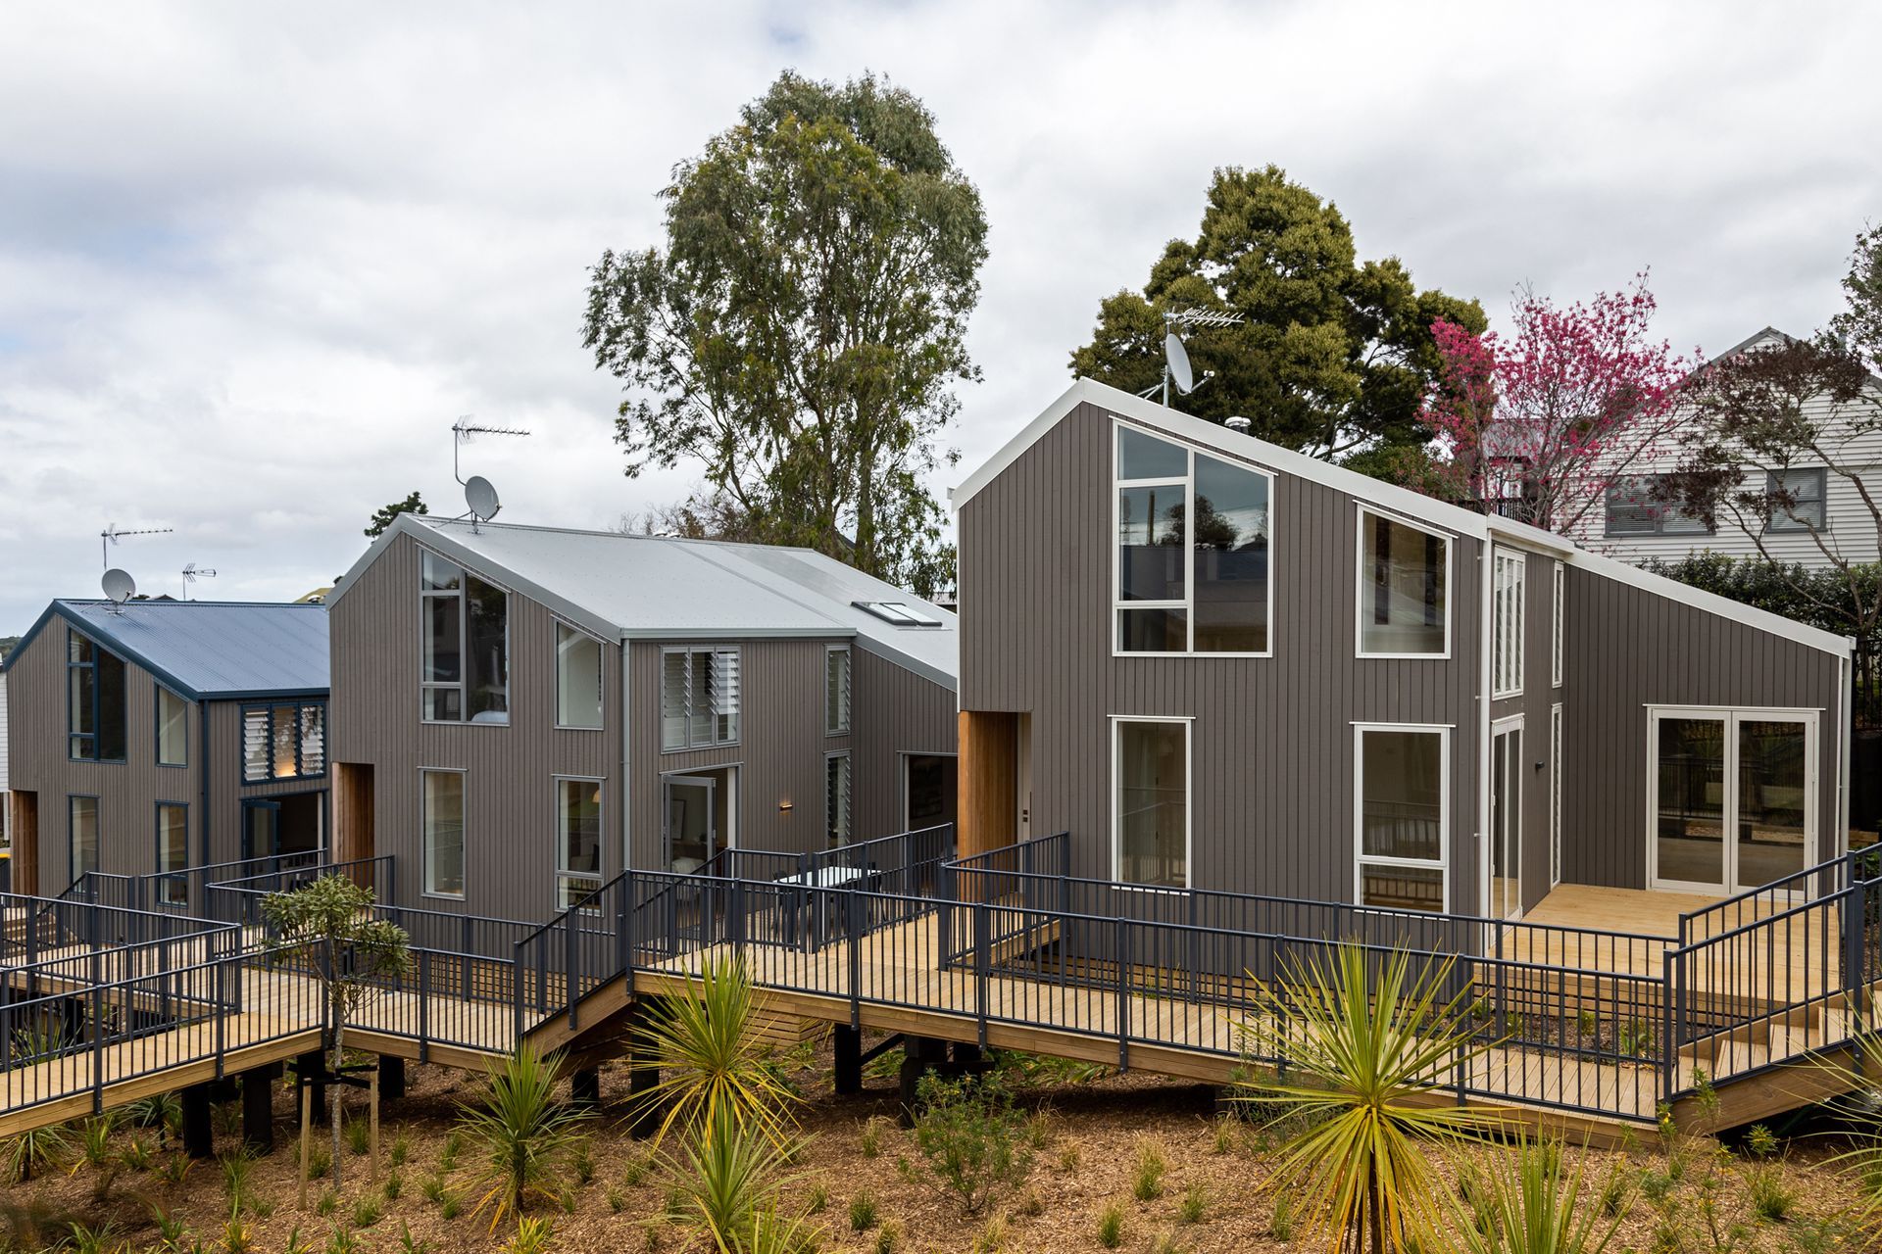
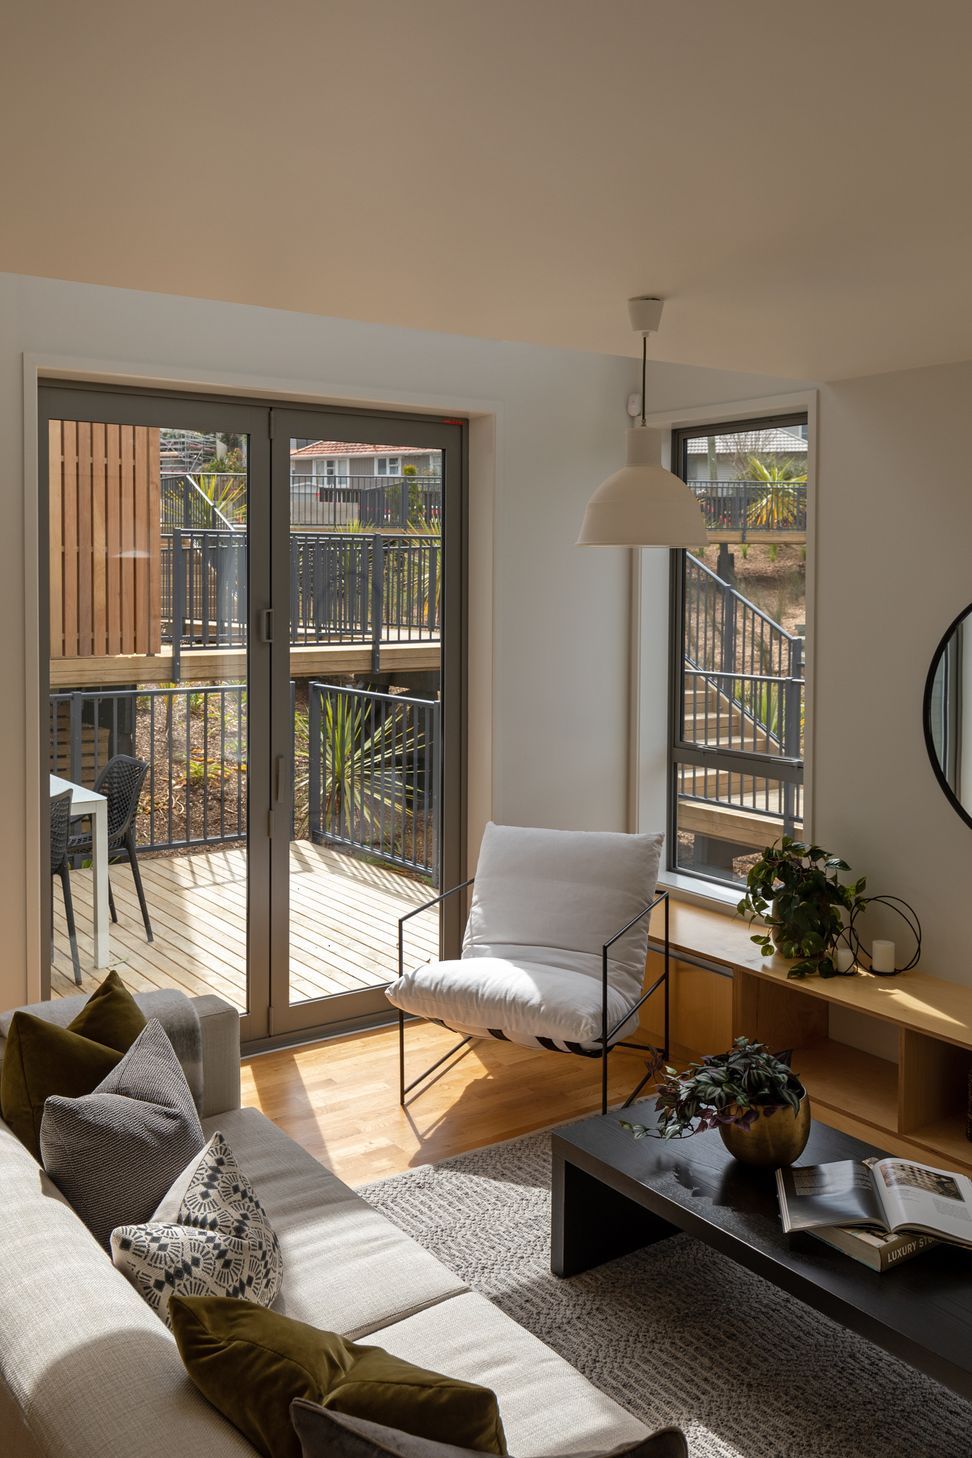
These five houses are connected by a series of walkways and boardwalks that meander through a landscaped native bush setting. This site also offers a shared recreation space for all the residents to enjoy – in addition to the generous private decks and courtyards each of the homes come with. Light-filled, naturally ventilated and finely crafted, each home has been finished with an individual palette of colours and materials to make each one unique.
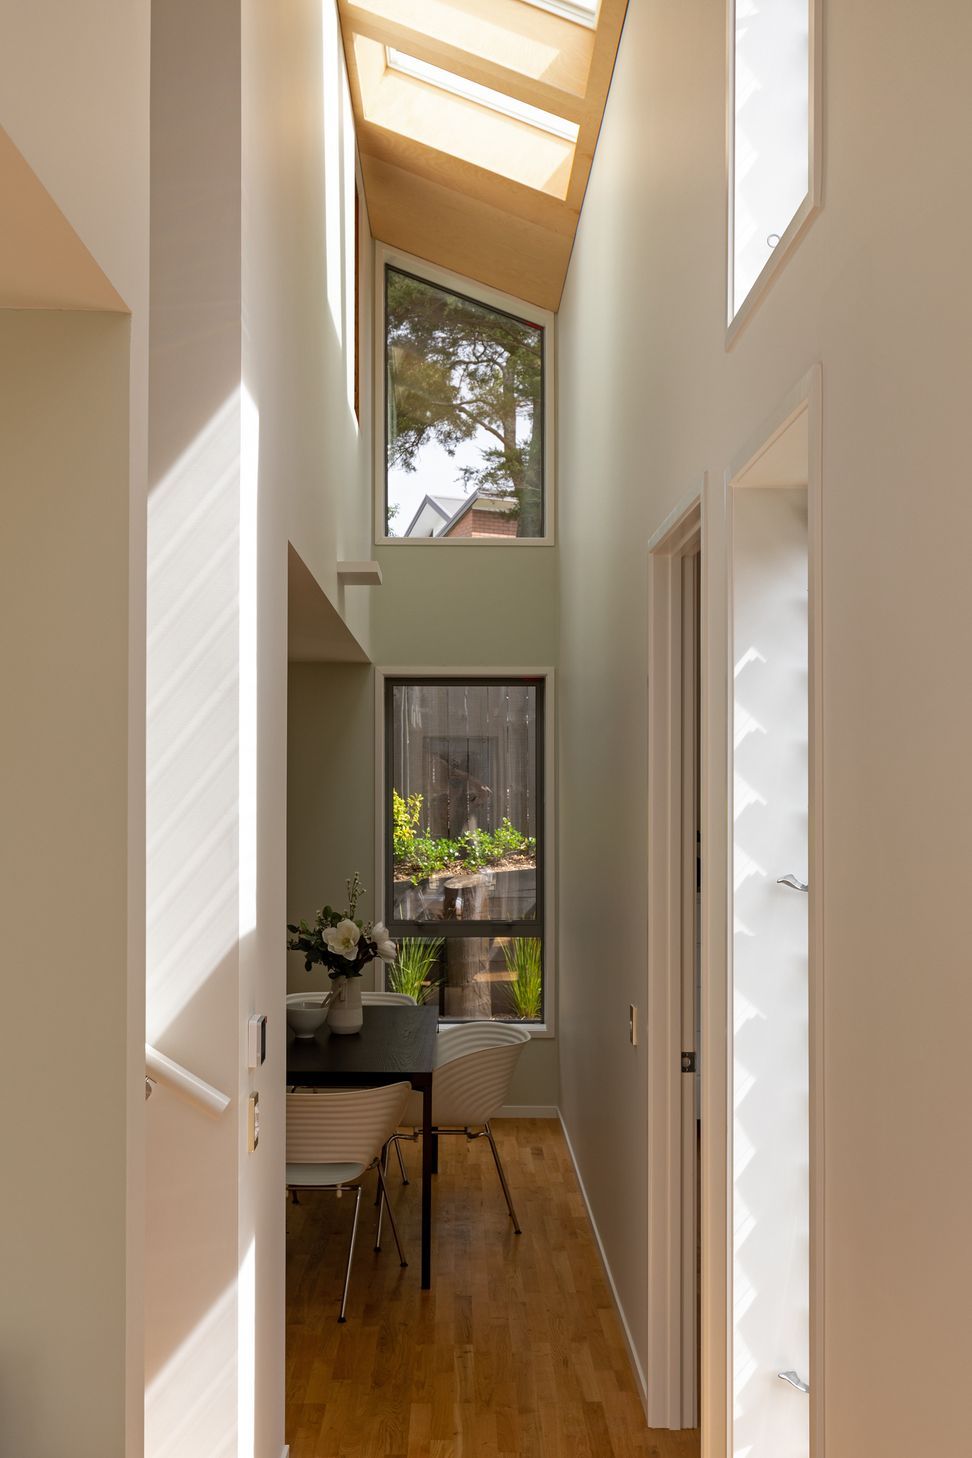
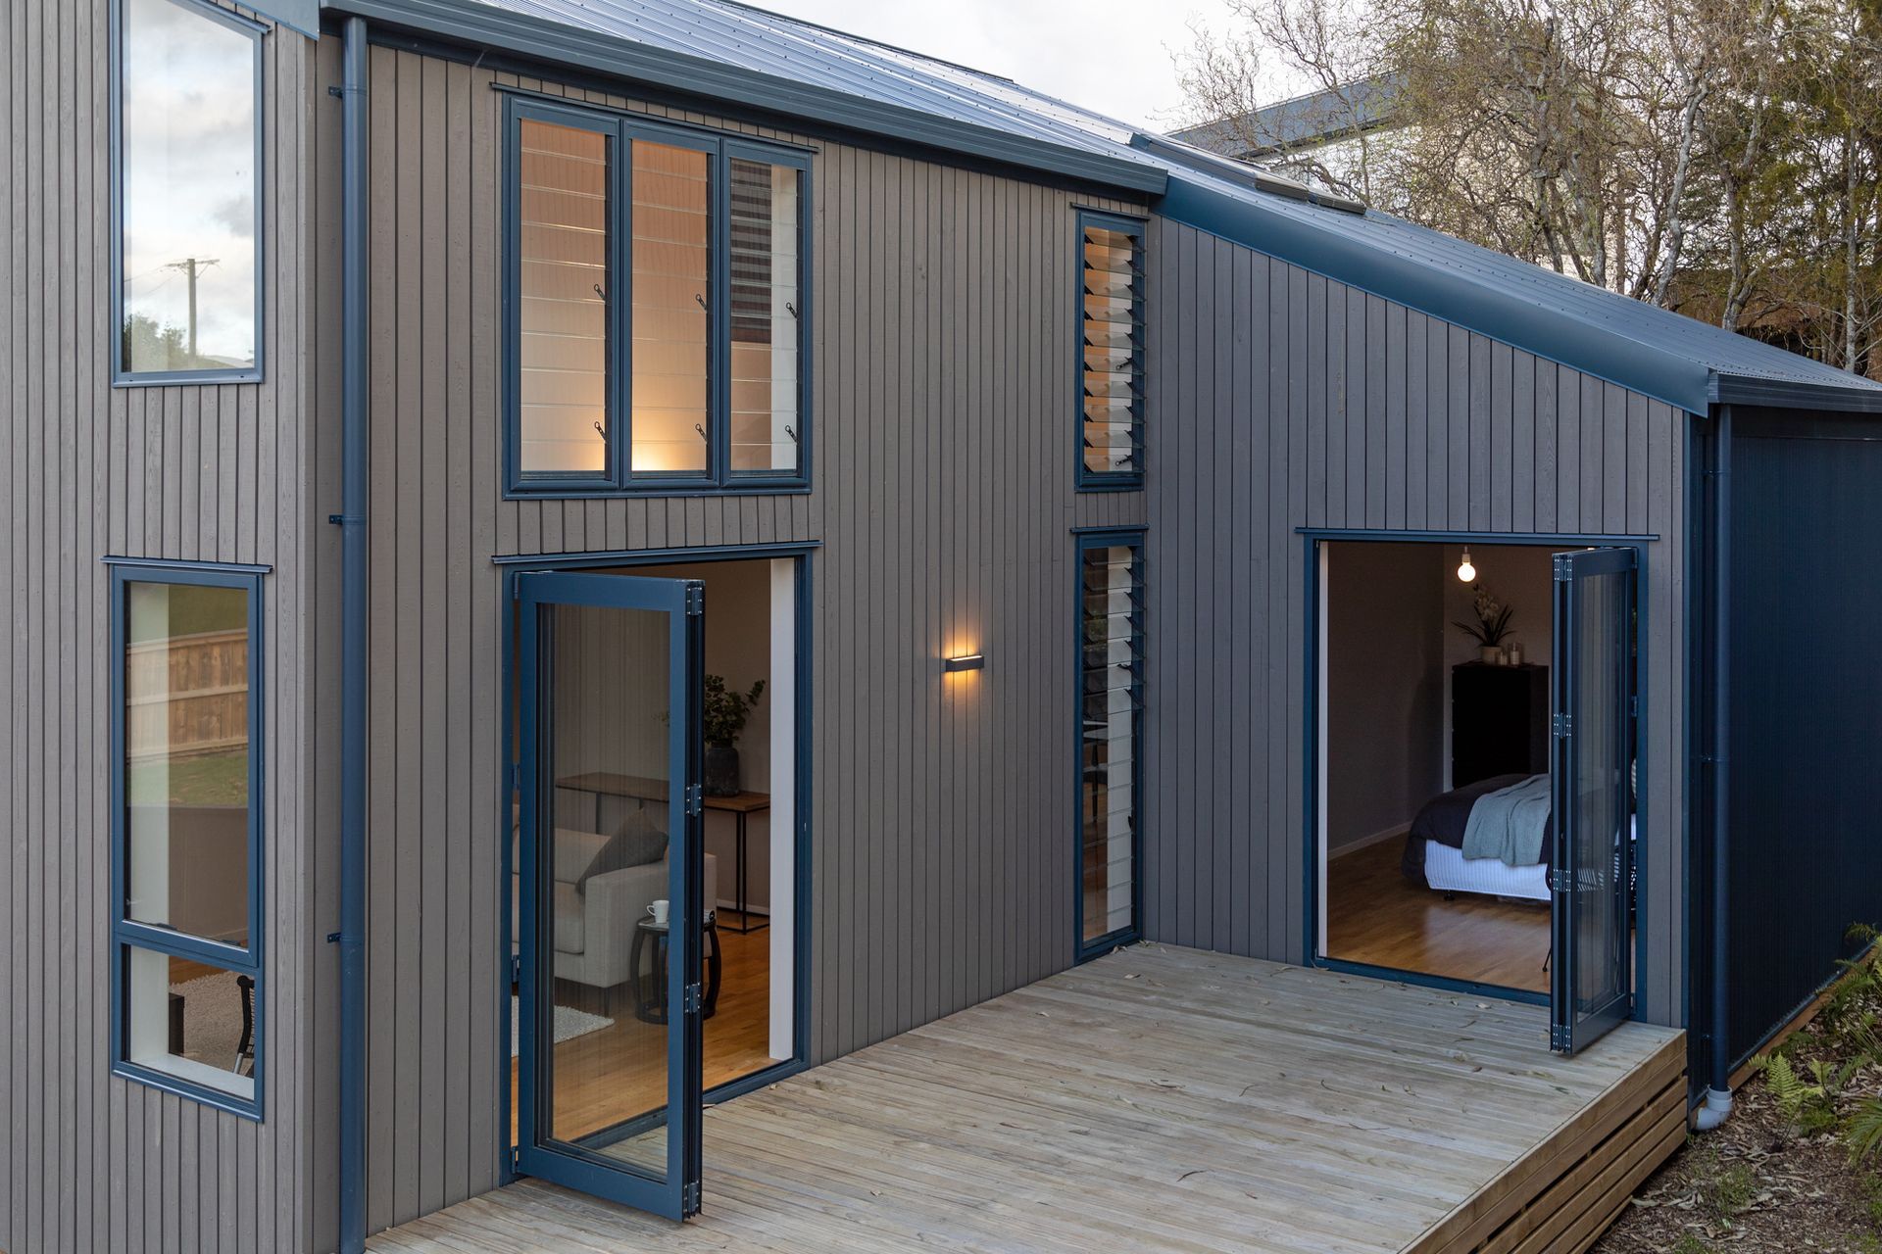
North-facing to capture the sun, with double-height atrium spaces and walls of operable glass, the ground floor can be opened up to create a large protected living area with framed views. A downstairs bedroom can be also utilised as a second living / media room.
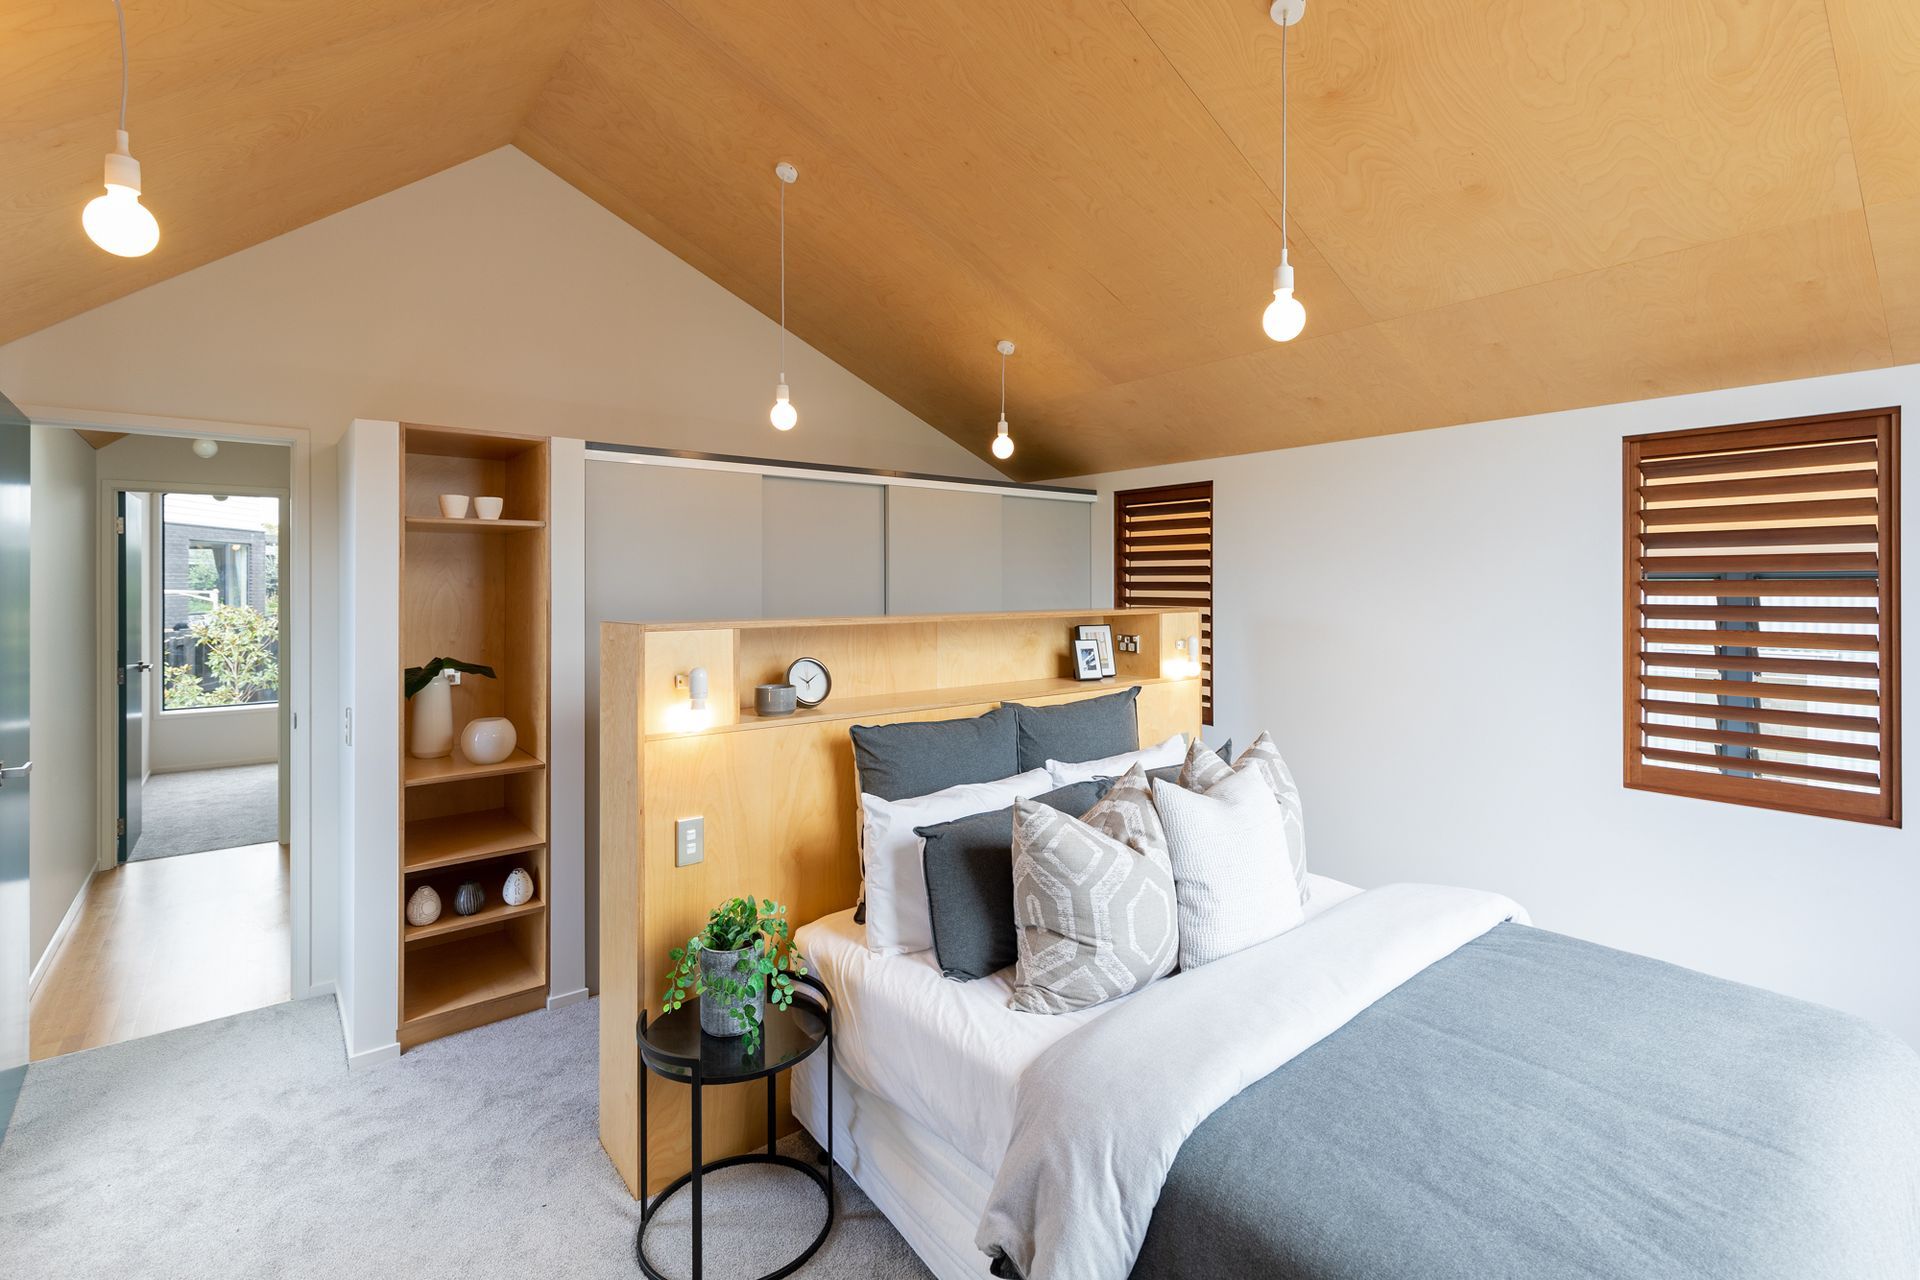
Upstairs, the 2 to 3 bedrooms are equally airy and light-filled, opening to far away view and connected to the atrium space below.
Photographs by Russell Kleyn






Like this Project?
Hire Bonnifait + Associates Architects
Professional Reviews
Professionals used in
this project
The practices and trades credited on this project.

More projects from
Bonnifait + Associates Architects
Other work by Bonnifait + Associates Architects, across every category they build in.


More in
Multi-unit Dwelling
Everything else in Multi-unit Dwelling, from every practice on ArchiPro.


Next Project
Keep scrolling