

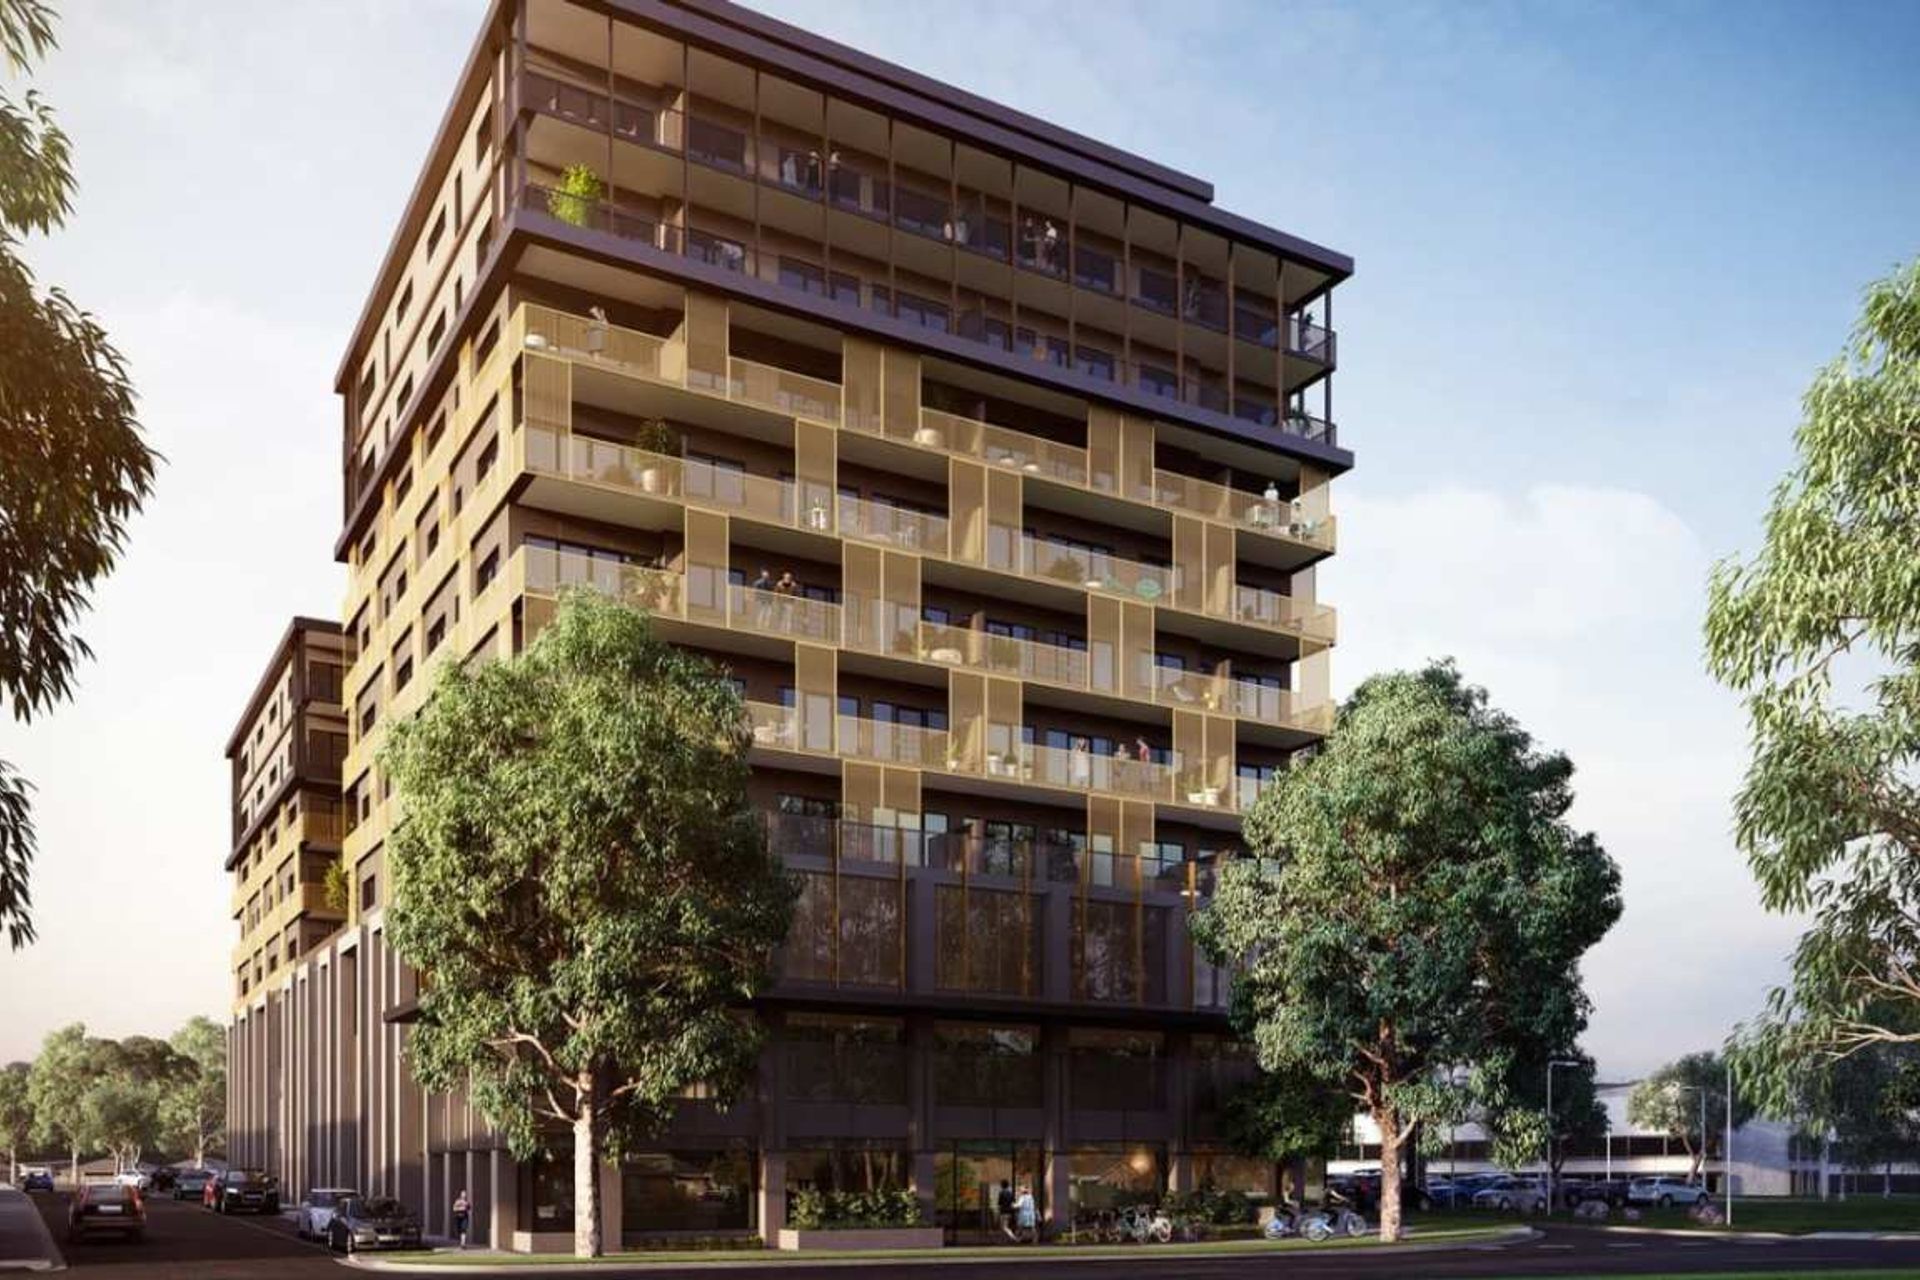
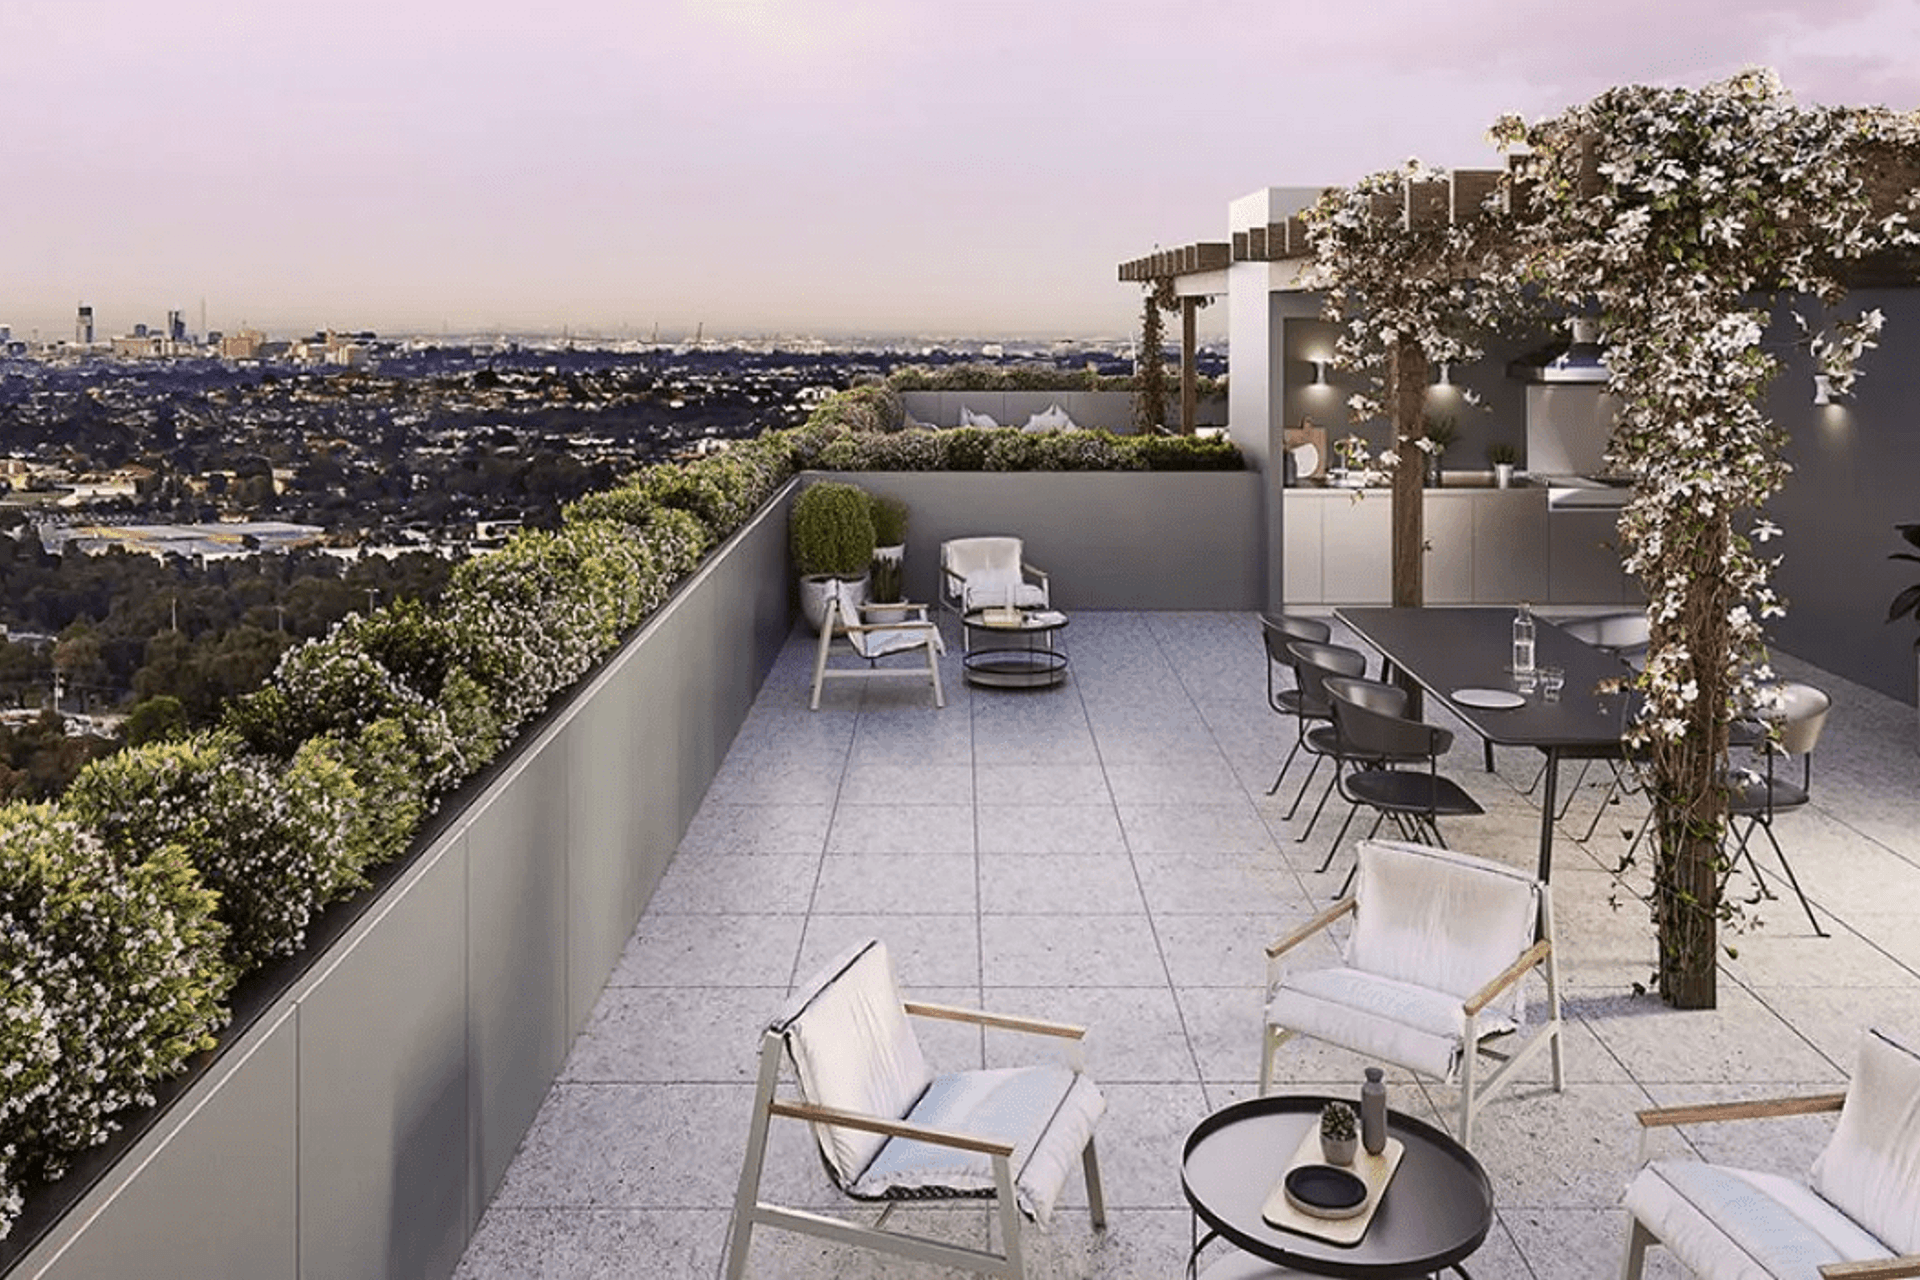
A double tower mixed-use complex in Heidelberg West featuring 146 residential apartments, a communal courtyard, and retail space, designed with a focus on sustainability and water-sensitive urban design.
294 Bell Street, Heidelberg West, VIC Australia
Kincaid Projects engaged Makao to provide ESD consulting services for a double tower mixed-use complex.
The project comprises a planned yield of 146 residential apartments, a spacious communal courtyard, and ground-floor retail tenancy. Located in the heart of Heidelberg West, future residents will enjoy the numerous amenities close to the development - including the Bell St Mall.
The client's goal was to establish a cost-effective sustainability strategy for the design & planning approval phase. And consequently, inform the build phase of the project.
Developer: Kincaid Projects
SERVICES PROVIDED
- Water sensitive urban design
- Construction site management plan
- Sustainability Management Plan (SMP)
- NatHERS Thermal performance assessment
Like this Project?
Hire Makao Group
Professionals used in
this project
The practices and trades credited on this project.

More projects from
Makao Group
Other work by Makao Group, across every category they build in.


More in
Renders
Everything else in Renders, from every practice on ArchiPro.

Next Project
Keep scrolling