

Project team
Model - Sefton 91 Gable
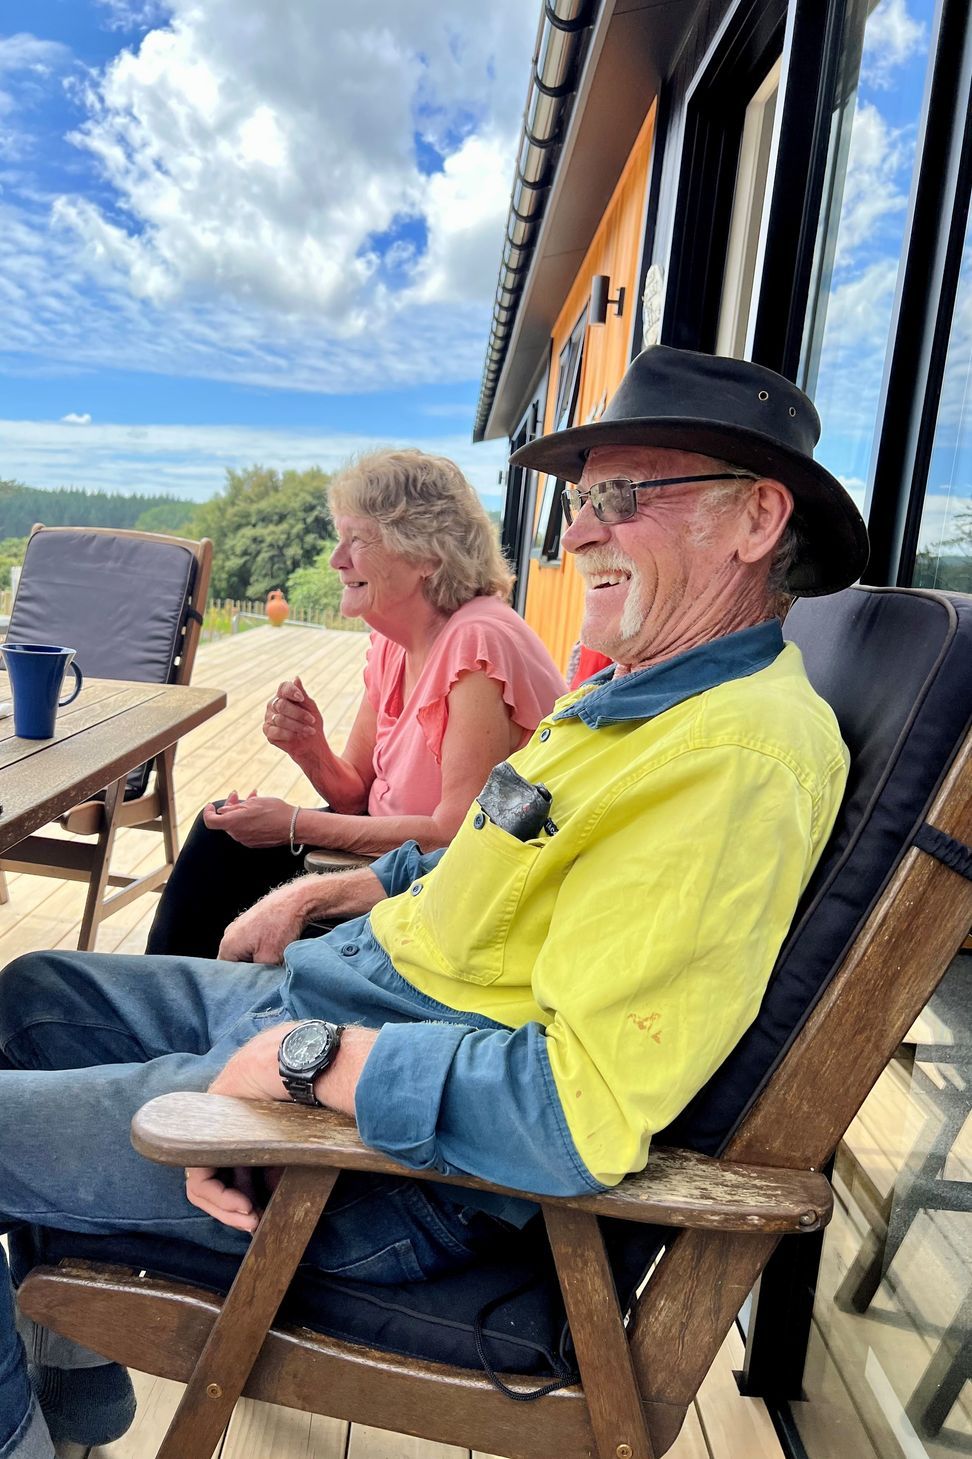
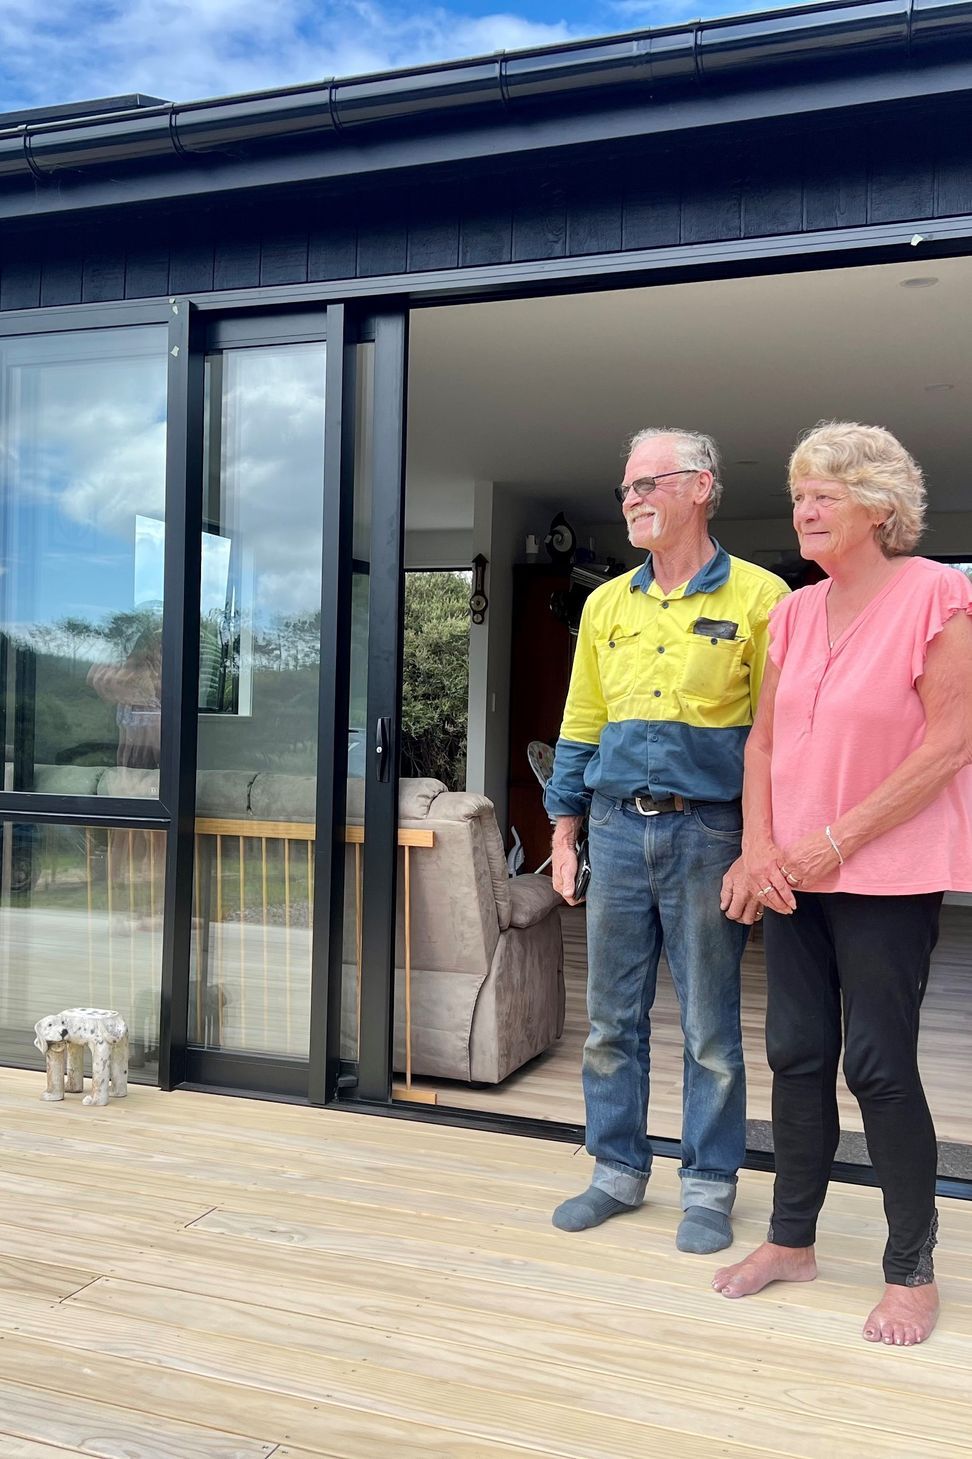
Judith and Mark decided it was time to downsize from their large family home. Choosing Transbuild offered convenience and flexibility to have a home to suit their new lifestyle.
Bed/Bath - 3 Bedrooms, 1 Bathrooms, Floor - 91sqm
This 3 bedroom layout offers functionality and space with open-plan livng areas flowing through to outdoor areas.
This home features:
- Laminate flooring – Lightning Natural Oak
- Fresh and bright interior
- Warmth of natural wood for a homely feel
- Added cedar cladding to contrast rich dark exterior
- Separate laundry area
- Open kitchen/dining living space
- Space for grandchildren to stay and play
- Large decks connecting to the home for extended living
- Added cedar cladding
"One advantage when we moved into the house was that we didn't feel cramped and it wasn't until a couple of days later that we realised we had an extra high stud that made all the difference and opened it all up. The elevated height creates the feeling that it’s bigger. It definitely felt bigger than I had imagined it to be when I walked in," - Judith
- Completed
- 2022
- Price range
- $0.25m - $0.5m
- Building style
- Modern
- Client
- Judith and Mark
Awards
Fastest Growing Construction Business - Auckland and upper North Island
Deloitte Fast 50
18th - Fastest Growing Company
Deloitte Fast 50
Like this Project?
Hire Transbuild
Professionals used in
this project
The practices and trades credited on this project.

More projects from
Transbuild
Other work by Transbuild, across every category they build in.


Next Project
Keep scrolling