

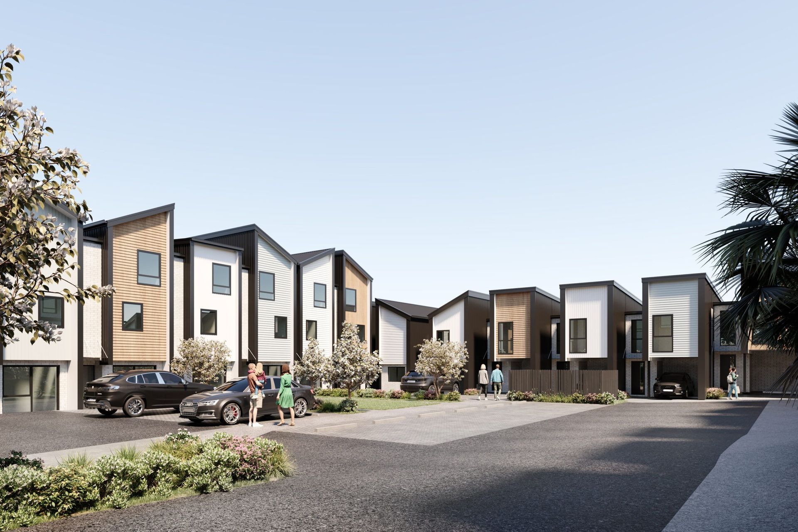
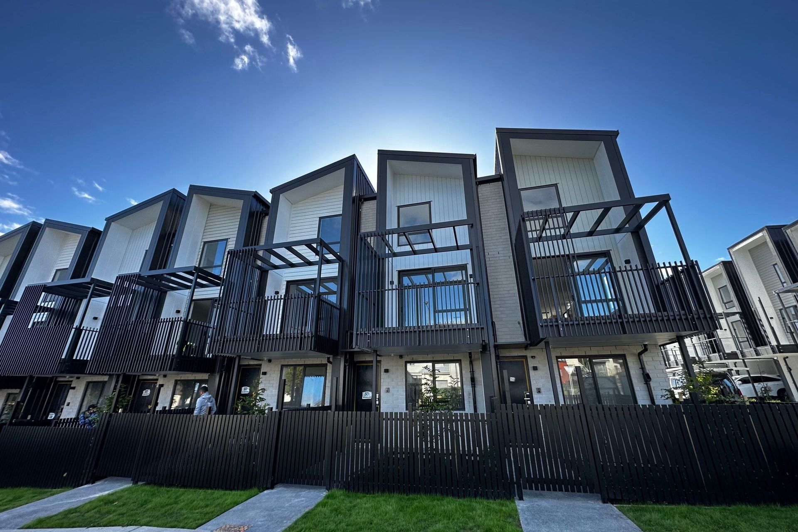
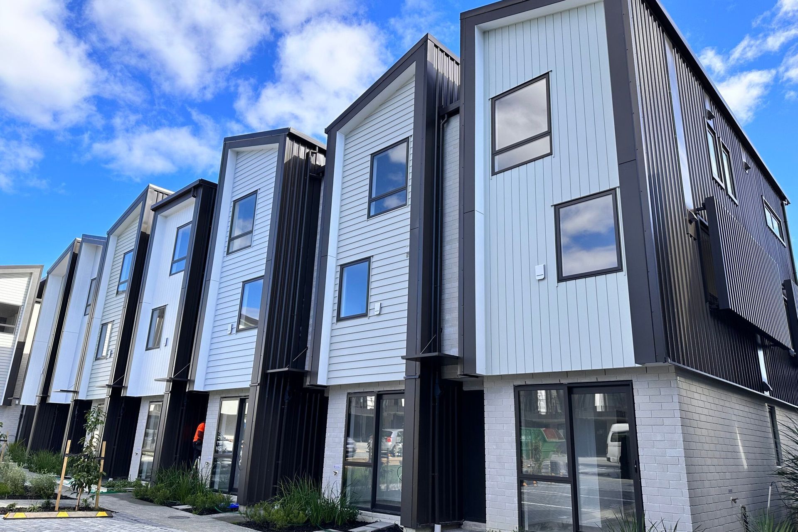
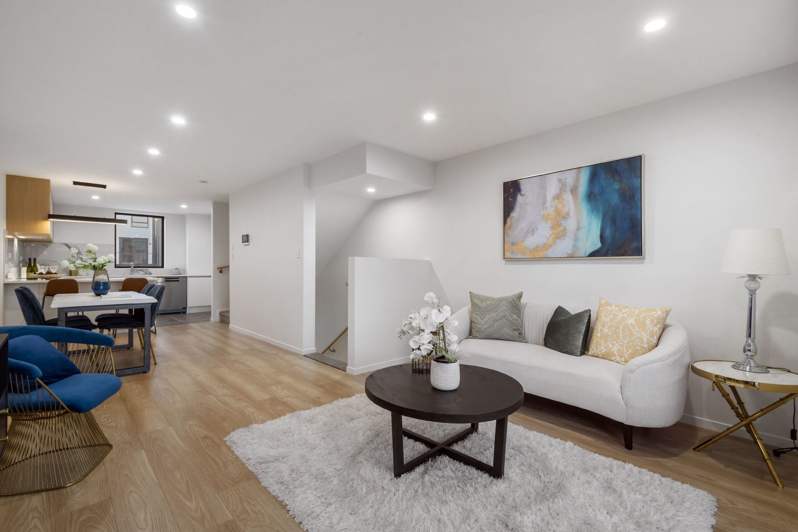
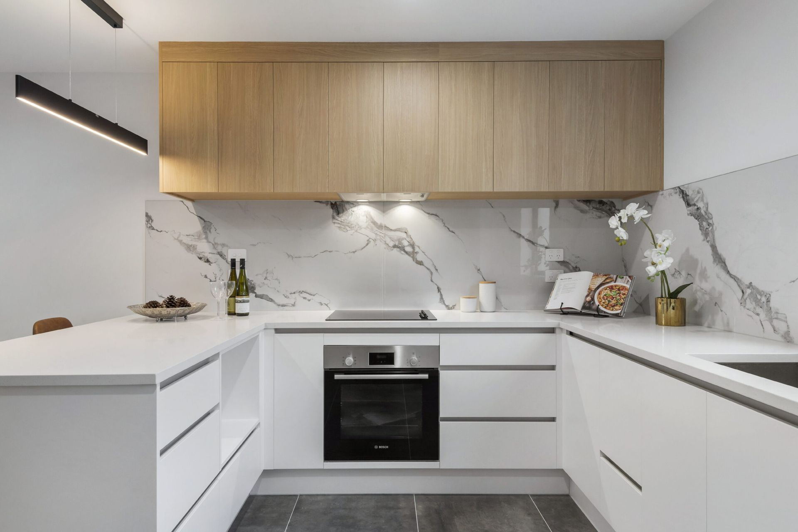
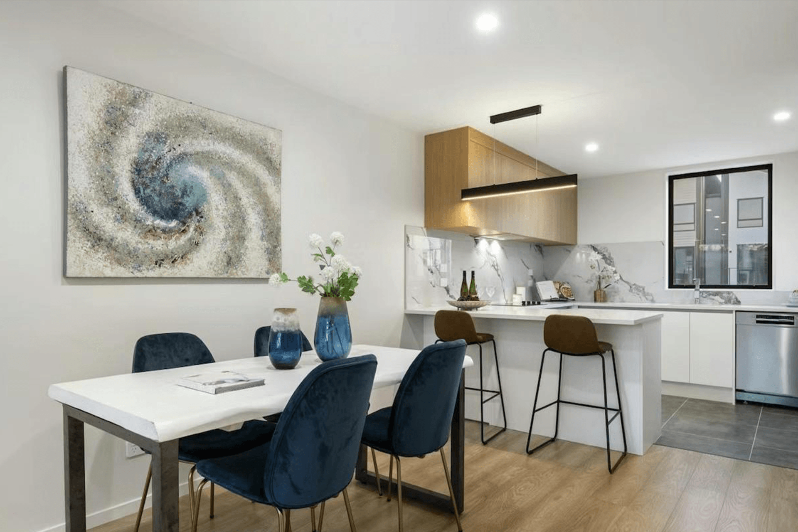
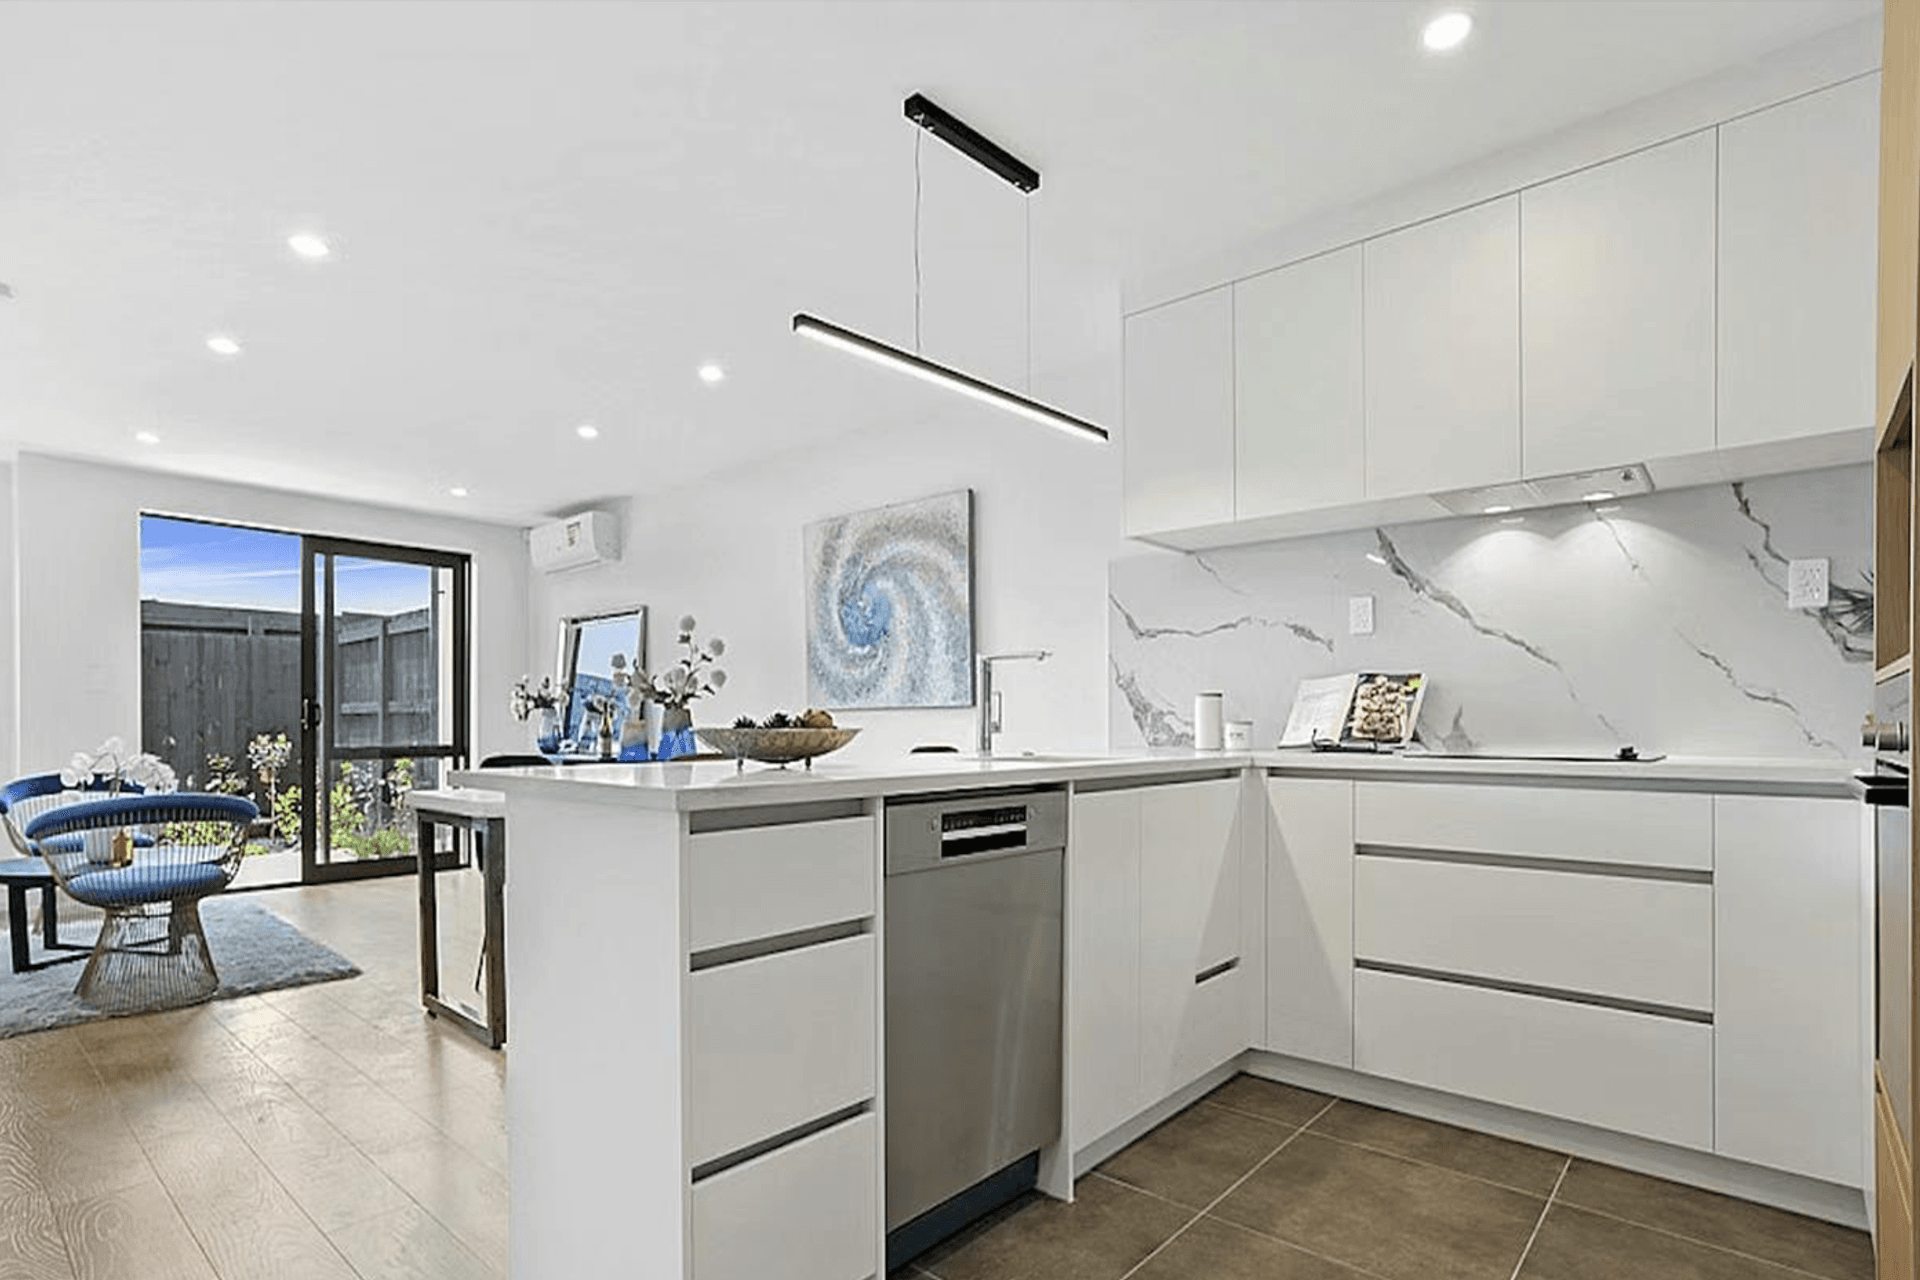
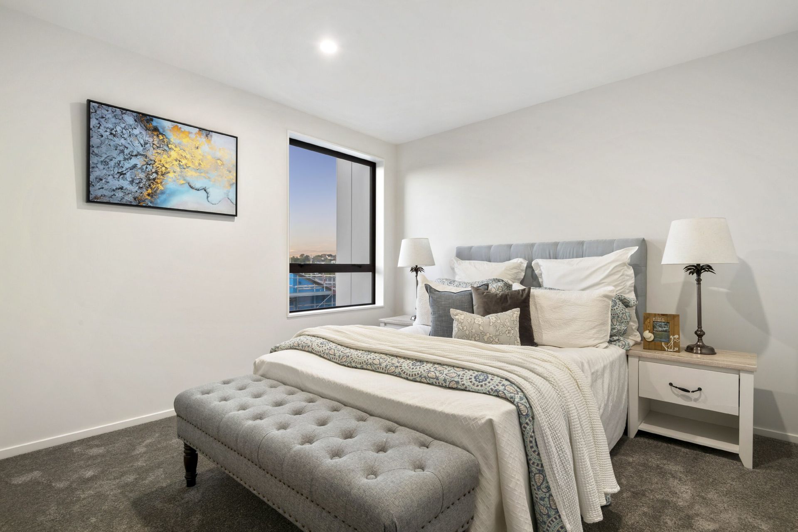
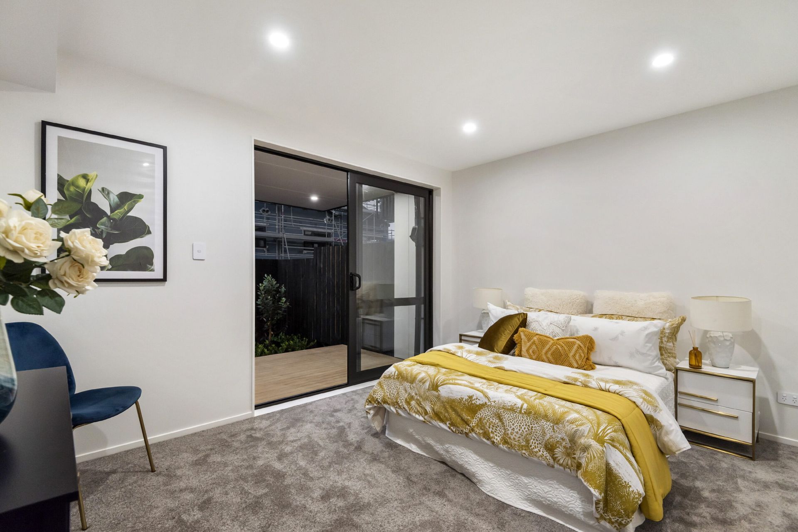
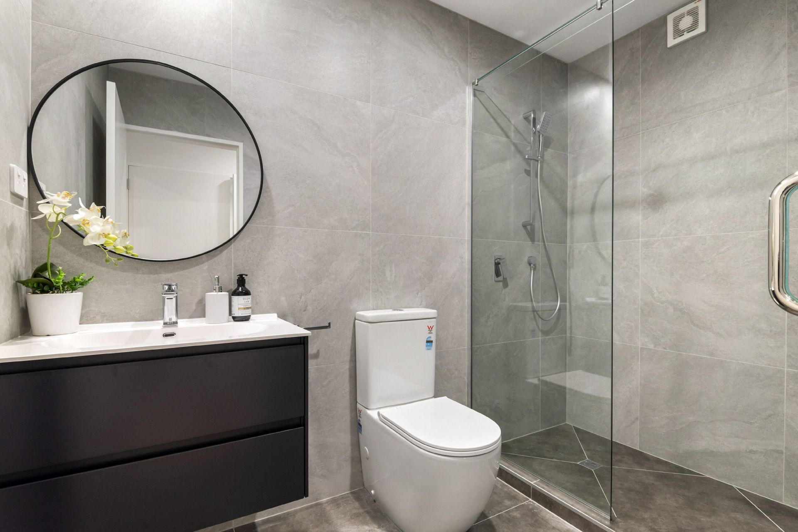
Edge West at Westgate features 35 contemporary freehold terrace houses, combining practical design with aesthetic appeal. The layout maximizes space, complemented by floor-to-ceiling bathroom tiles and skylights for enhanced natural light.
Anson Edge West is comprised of 35 brand-new, freehold terrace houses. Design does not just have to be practical or good to look at. It can be both. Simple and neat is the aesthetic here. The floor plan is designed to be practical and maximise space. The floor-to-ceiling tiles in the bathrooms. Skylights allow in more natural light, as well as double glazing as standard.
CATEGORY: CONSTRUCTION
DATE: SEPTEMBER 6, 2022
- Completed
- 2022
Like this Project?
Hire Anson Building NZ Ltd
Professionals used in
this project
The practices and trades credited on this project.

More projects from
Anson Building NZ Ltd
Other work by Anson Building NZ Ltd, across every category they build in.


More in
Multi-unit Dwelling
Everything else in Multi-unit Dwelling, from every practice on ArchiPro.


Next Project
Keep scrolling