
Intergenerational housing project in Kurraba Point, transforming a 1900’s dual occupancy house into two separate dwellings with stunning views of Sydney Harbour, designed to accommodate family living while respecting local planning controls.
Intergenerational Housing
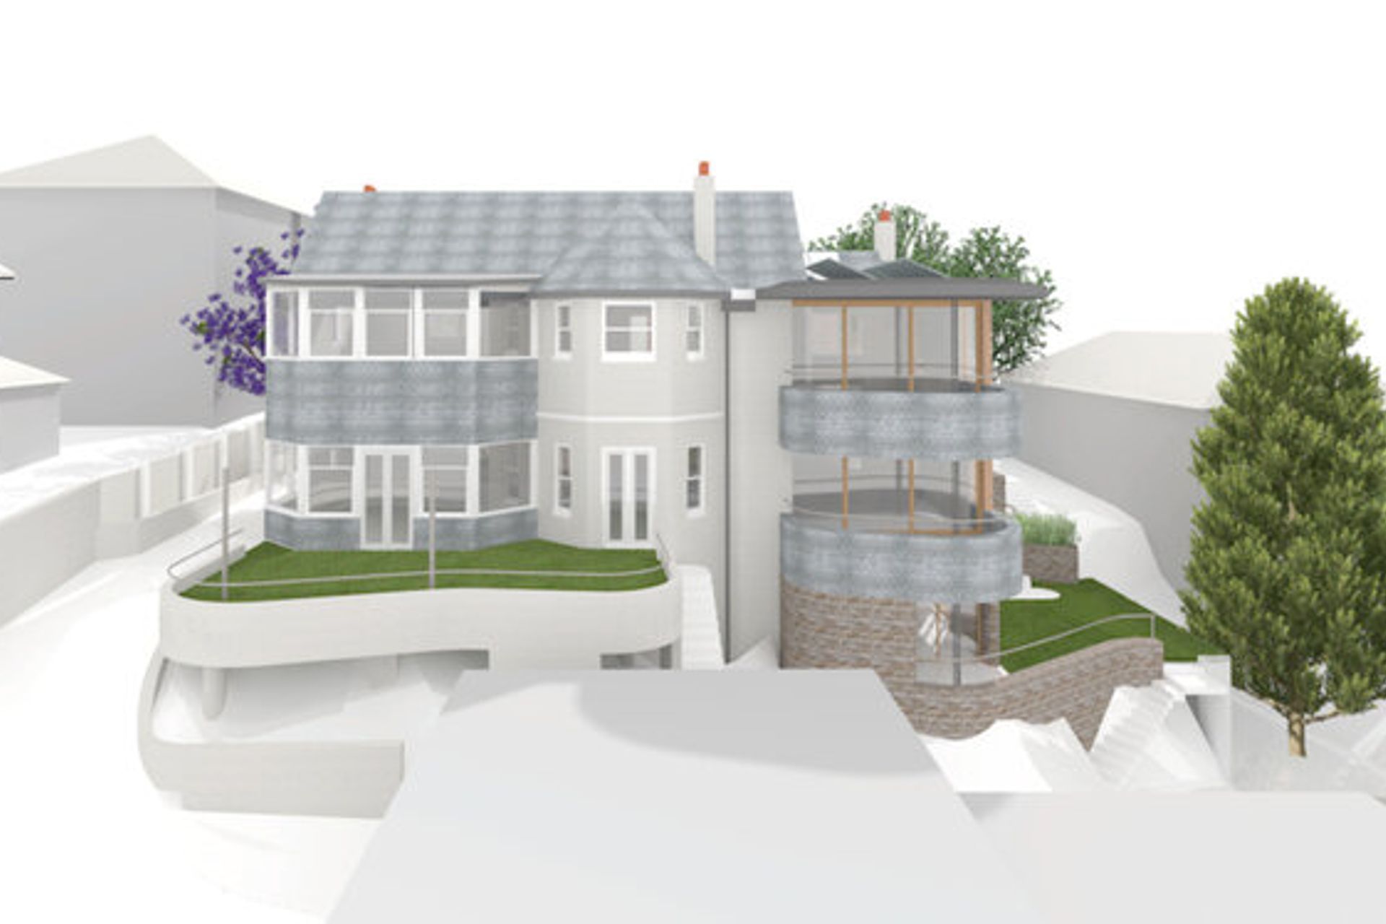
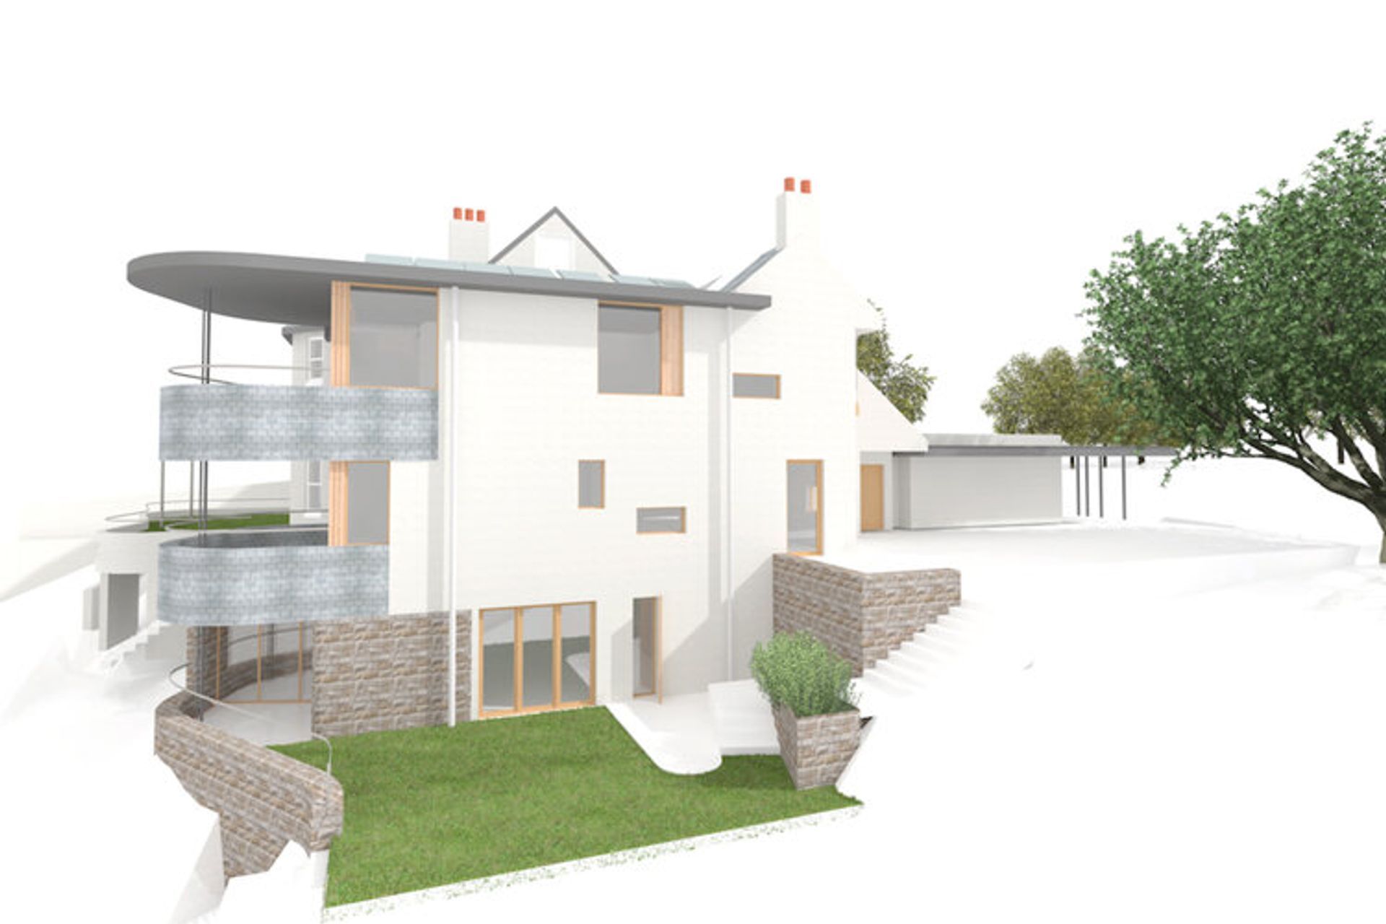
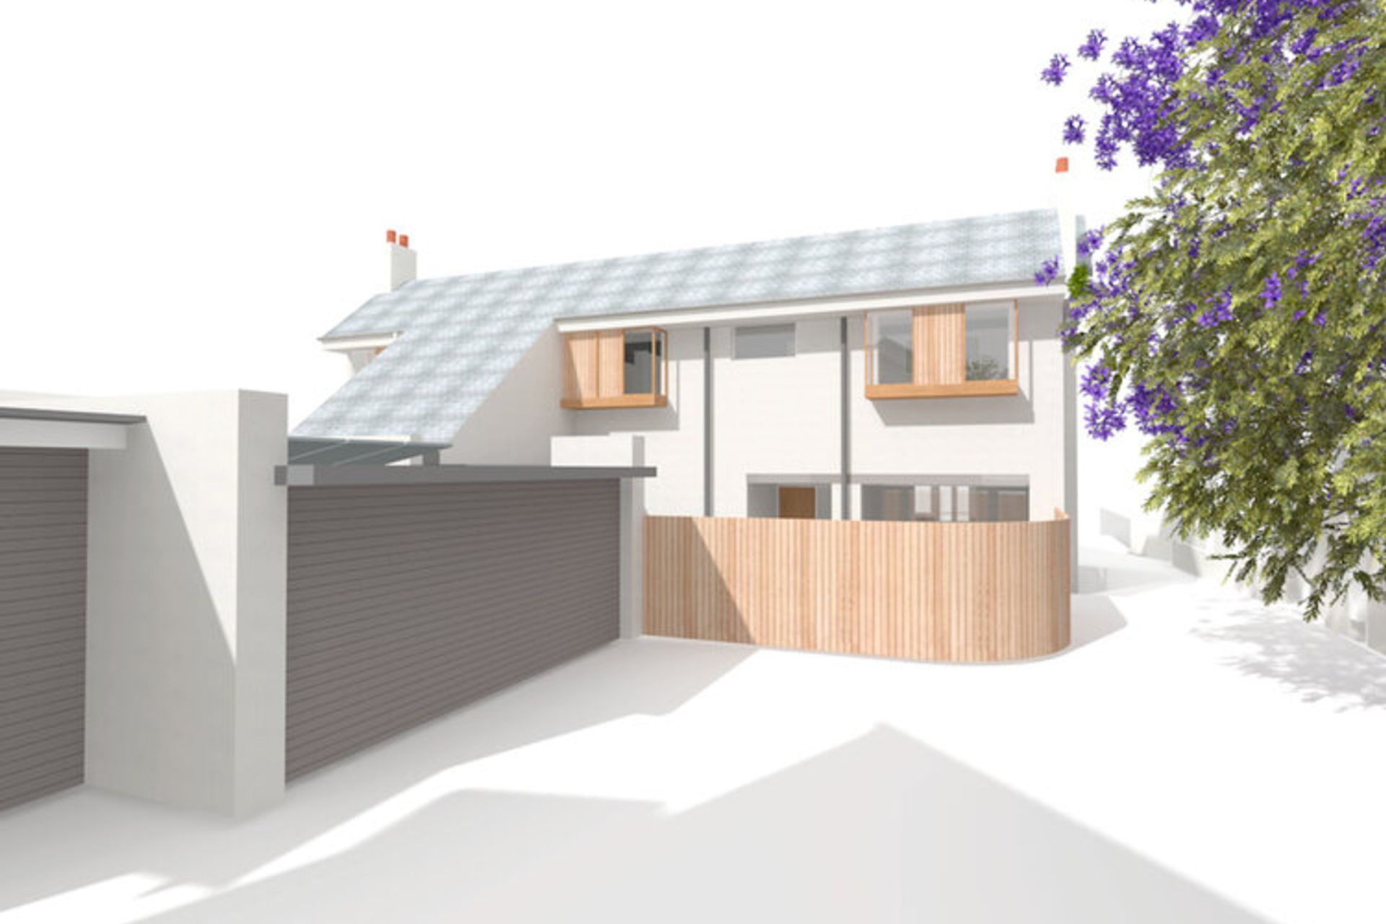
The project is located in the idyllic Sydney suburb of Kurraba Point with views over Shell Cove to Sydney Harbour. This project involves the subdivision, alterations and additions of an existing 1900’s dual occupancy house, to create two separate dwellings suitable for intergenerational housing. Our client plans to reside in one of the dwellings and have his daughter, son-in-law and grandchildren live next door.
The design has been informed through thorough analysis of local planning controls. The proposed design is successful in meeting the client’s brief and enhancing the prized views to Sydney Harbour from multiple vantage points, whilst still paying careful consideration to minimise overshadowing and any view loss from neighbouring properties.
This project is currently awaiting DA approval.
3D Renders and Planning by BTB Architecture Studio
Like this Project?
Hire BTB Architecture Studio
Professionals used in
this project
The practices and trades credited on this project.

More projects from
BTB Architecture Studio
Other work by BTB Architecture Studio, across every category they build in.


More in
Renders
Everything else in Renders, from every practice on ArchiPro.

Next Project
Keep scrolling