
Project team
- North Beach Building
- Untold Visuals
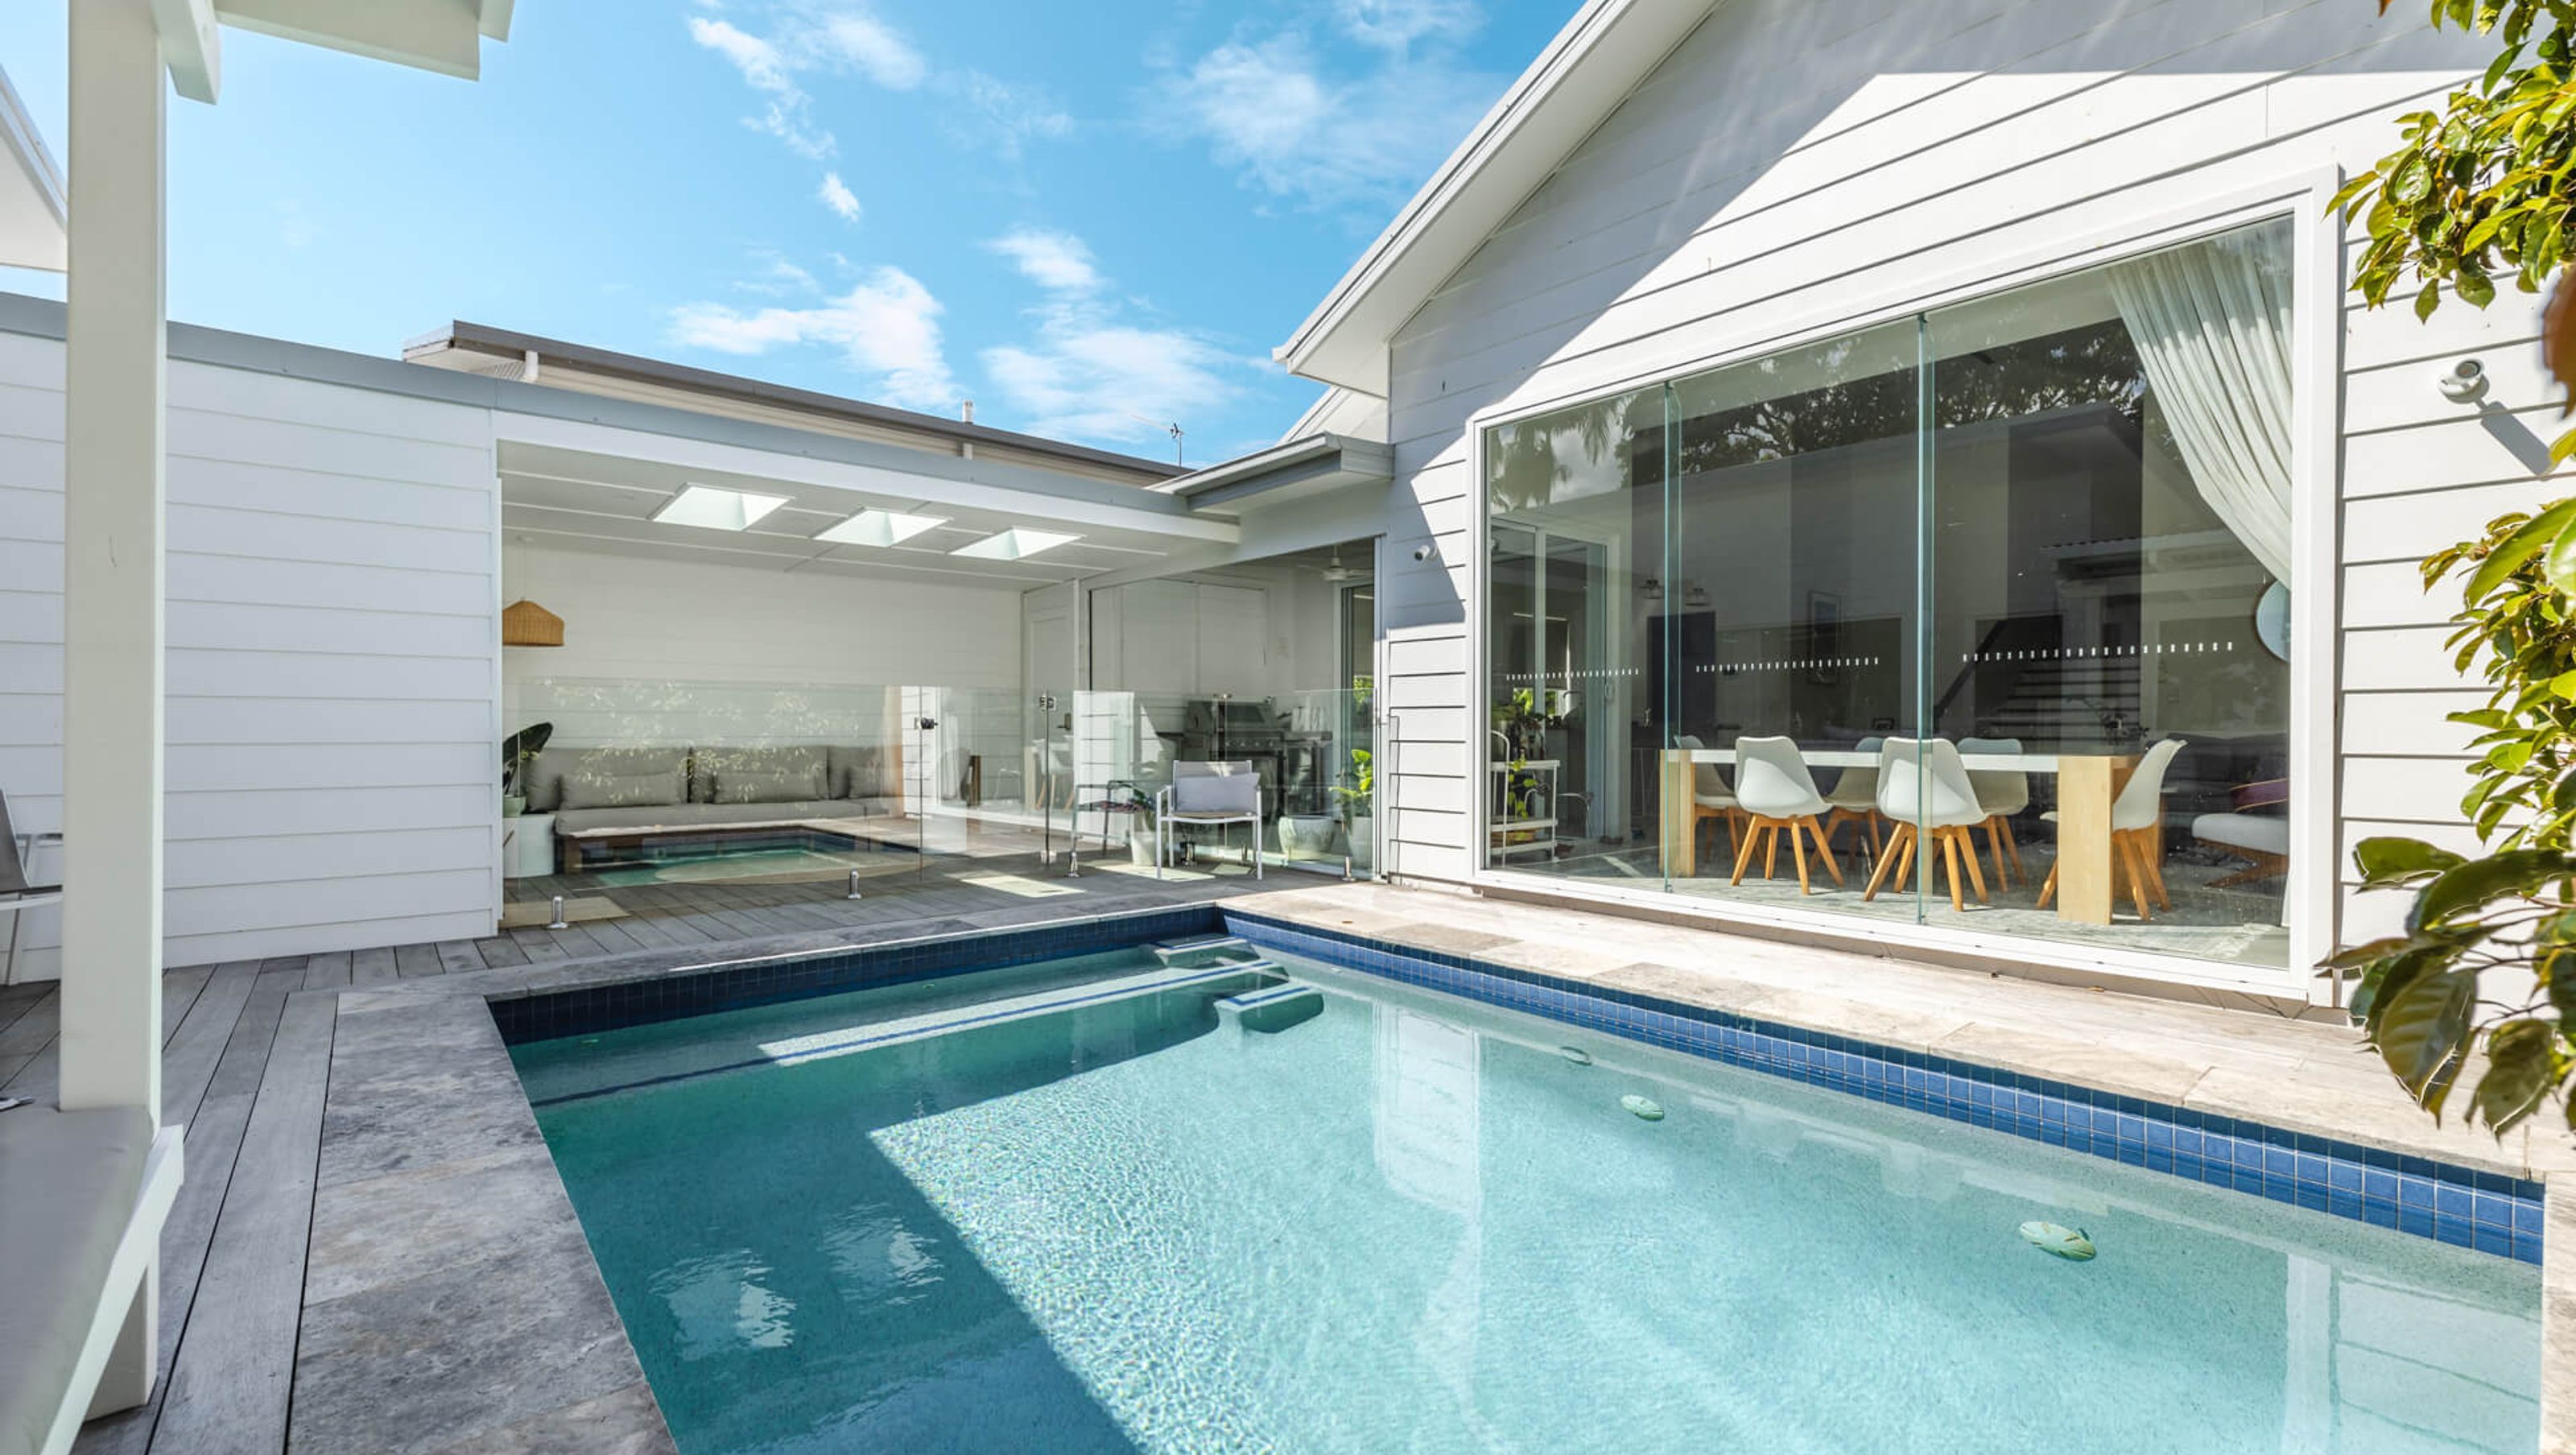
A charming cottage renovation featuring a spacious parents retreat, enhanced outdoor living spaces, and modern street appeal, designed for family enjoyment and functionality.
Welcome to the Egerton project by North Beach Building! Kate and Brendan wanted to give their cottage-style home a fresh new look and make it more family-friendly. With a larger deck and lawn area, this renovation project is all about modernising the front street appeal and creating a space that the whole family can enjoy.
With the kids growing up, Kate and Brendan also wanted to add a separate yet connected parents retreat. This retreat includes a spacious bedroom, walk-through robe, large ensuite, and separate powder room - all accessible through a weatherproof walkway from the main house. Limited backyard access meant we had to get creative by removing parts of the back fence and using a commercial carpark for machinery and materials.
Key features of this project include a new front fence with a pedestrian entry, garden retaining walls, timber deck, entry stairs, and a brand new front door. At the rear of the property, you'll find the new self-contained parents retreat. Stay tuned for more updates on the Egerton project by North Beach Building!
Architect: Living Happens
- Building style
- Cottage
- Client
- Kate and Brendan


Like this Project?
Hire North Beach Building
Professional Reviews
Professionals used in
this project
The practices and trades credited on this project.

More projects from
North Beach Building
Other work by North Beach Building, across every category they build in.


More in
Renovations
Everything else in Renovations, from every practice on ArchiPro.


Next Project
Keep scrolling