

Project team
- R ARCHITECTURE
- On & On Developments
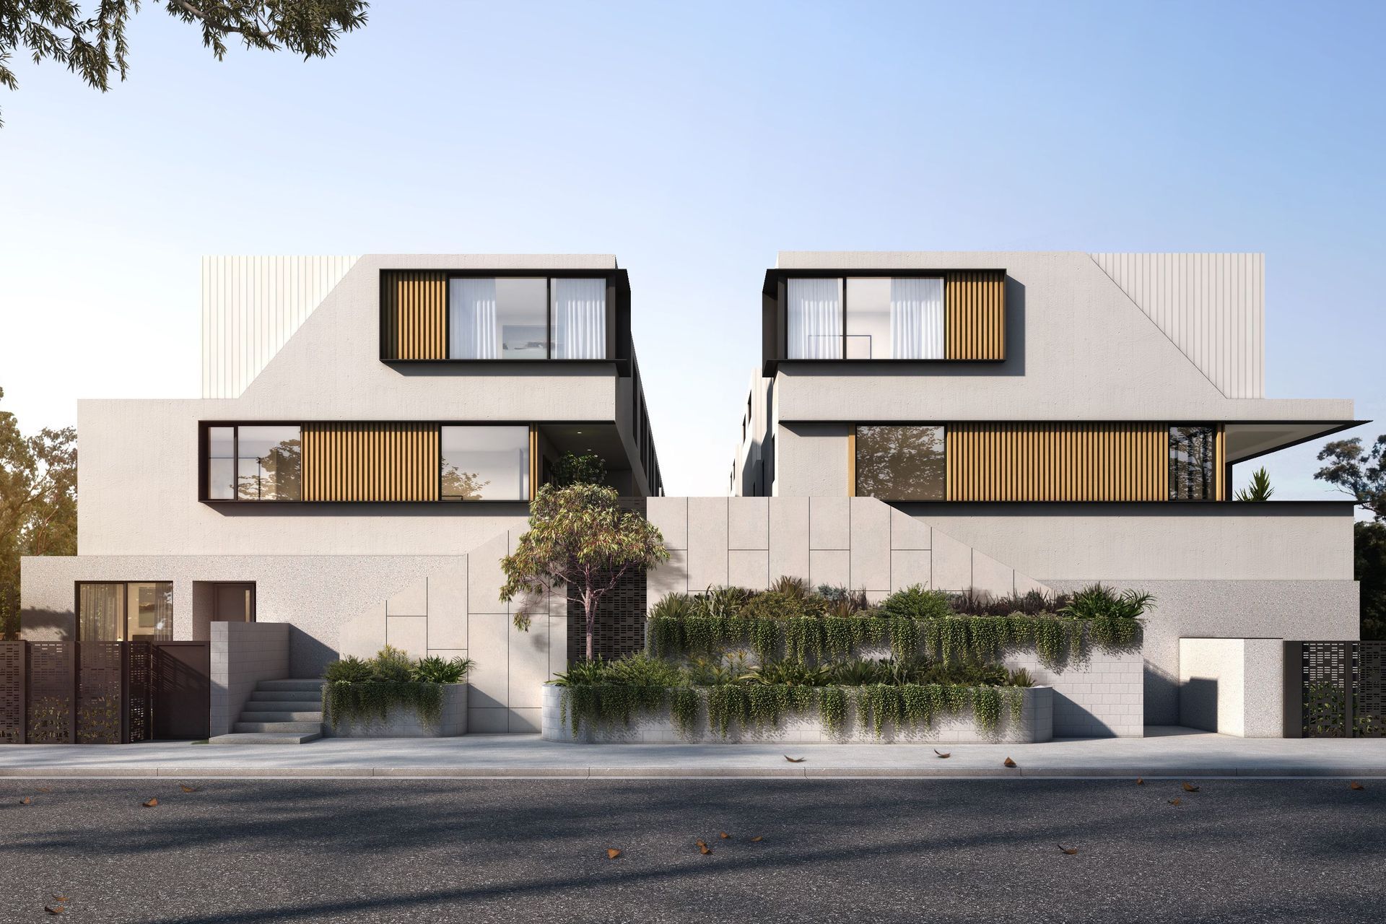
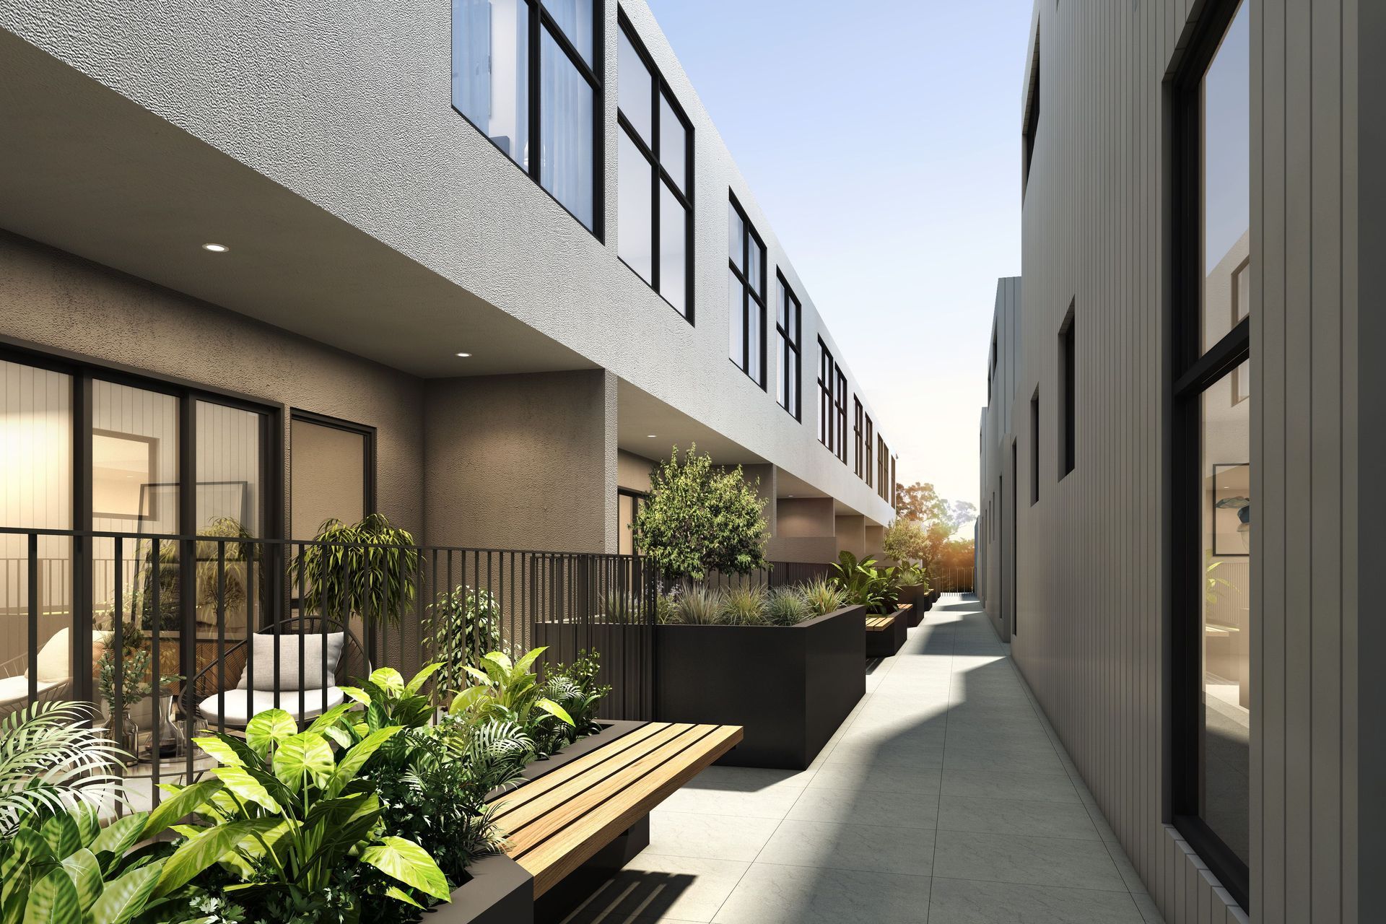
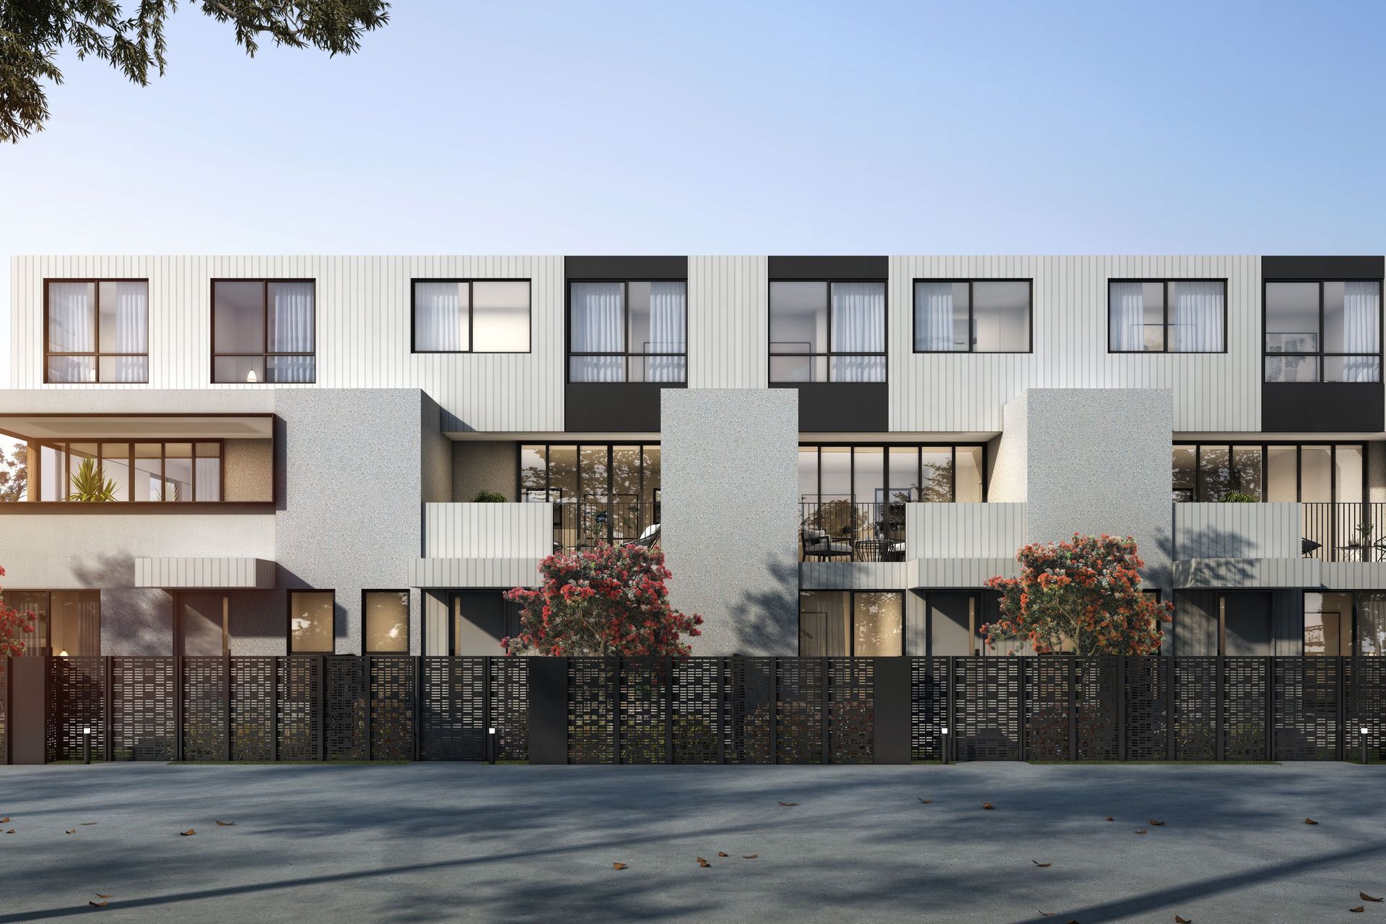
Located in the vibrant suburb of Wantirna South, near Swinburne University, Elmsbury is an innovative residential development featuring 15 two and three-storey townhouses. These townhouses are thoughtfully arranged around an elevated central walkway to foster a sense of community and promote neighbourly interactions.
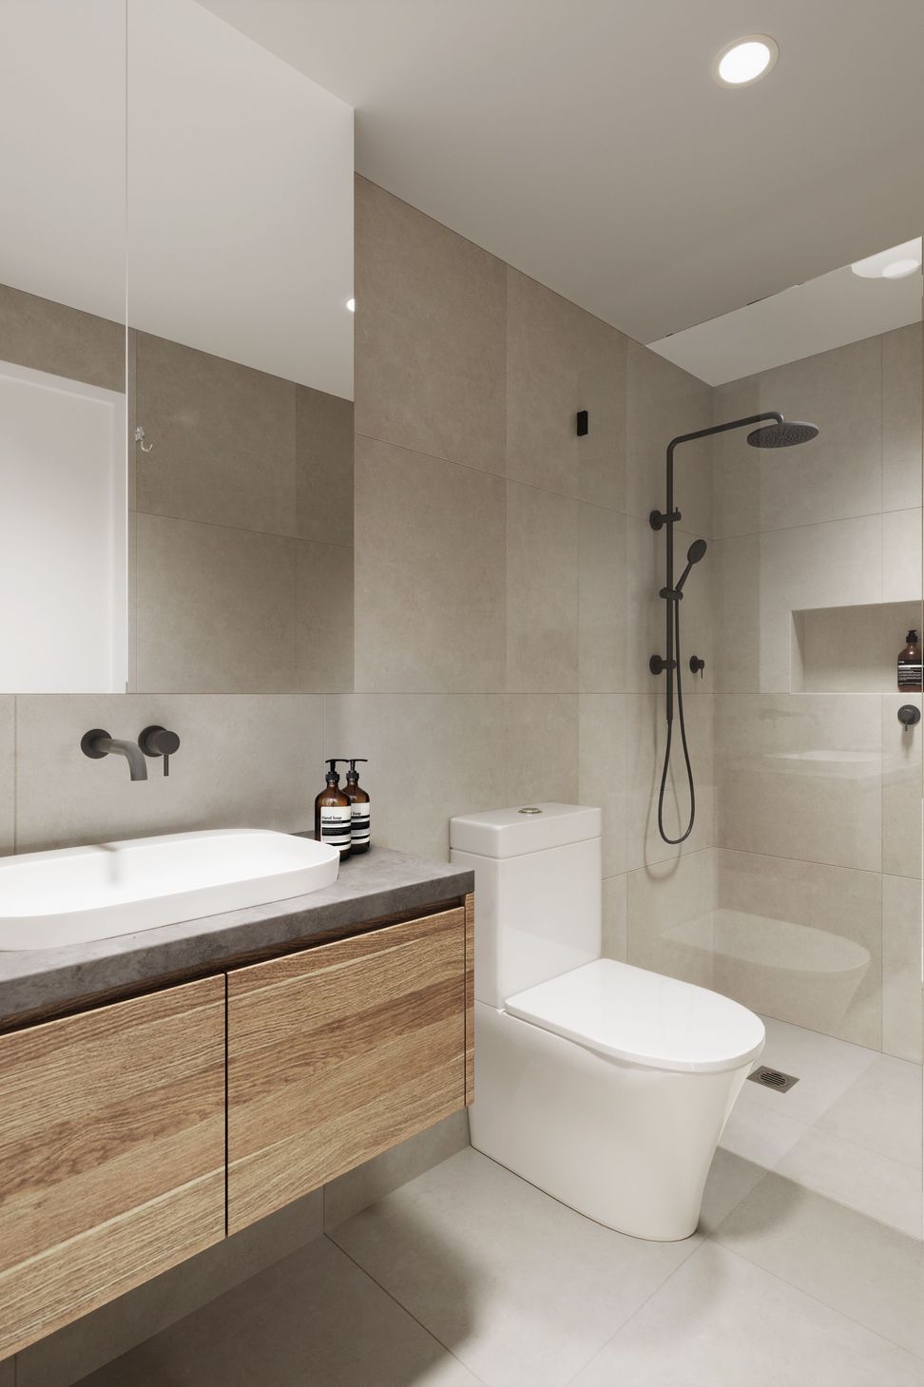
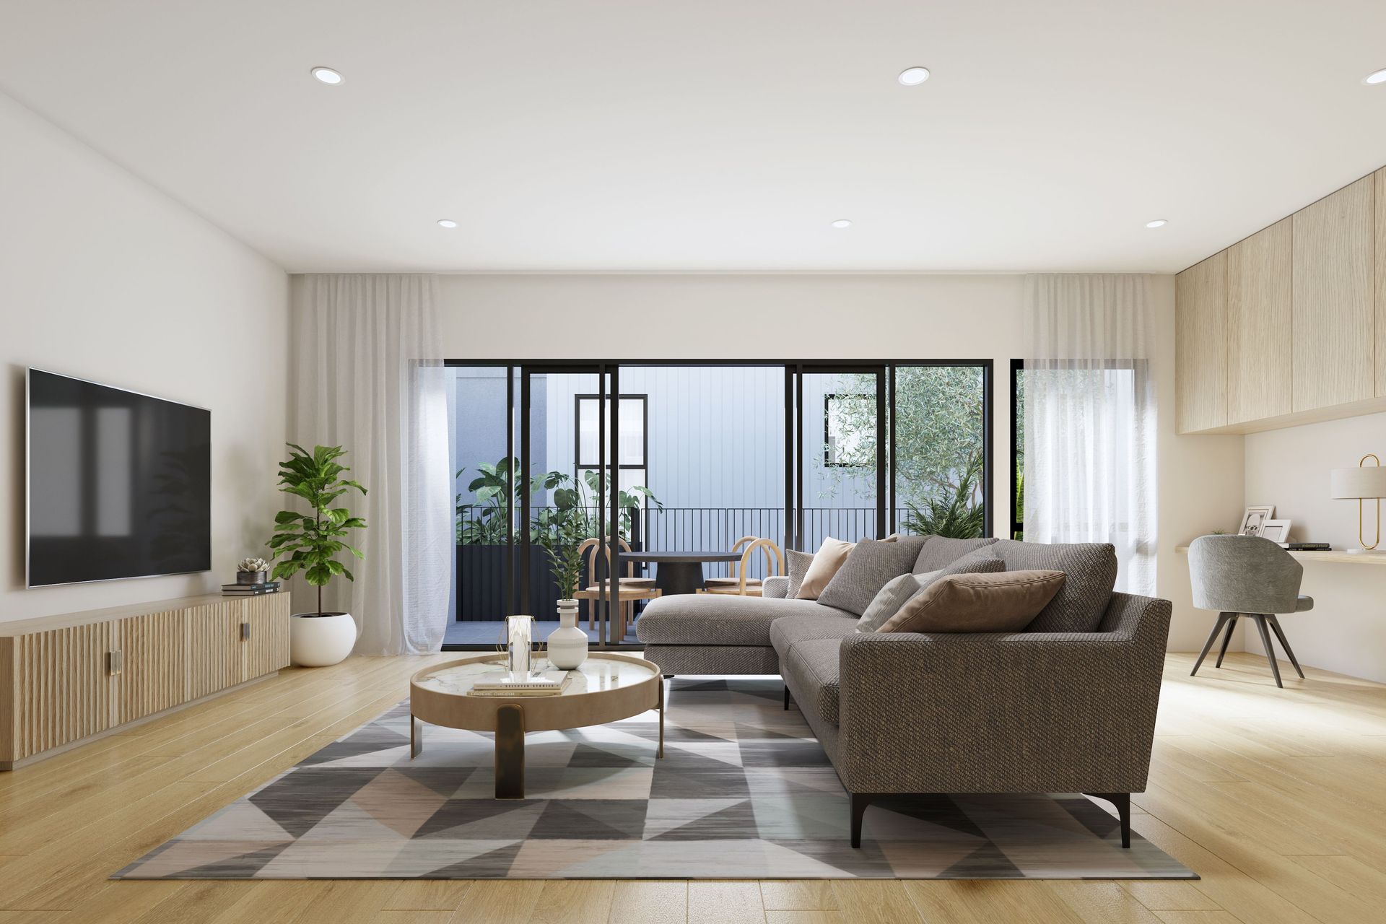
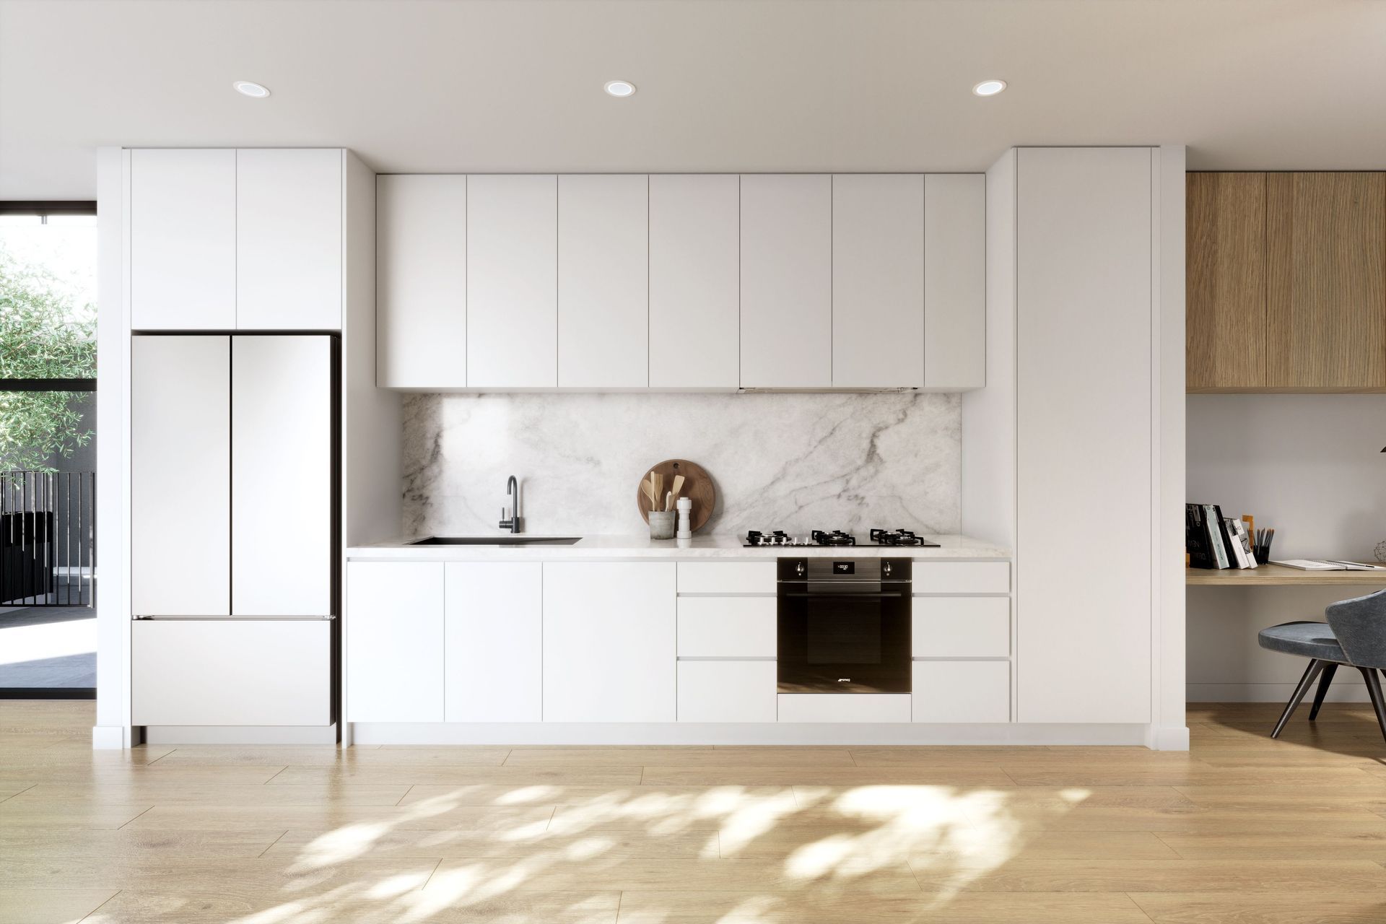
Elmsbury offers a range of 3 to 4-bedroom homes, each with an additional study, making them ideal for growing families. The layouts are both generous and practical, providing ample living space that caters to various family needs.
Design:
Elmsbury addresses Melbourne's need for diverse housing options, particularly what is often referred to as the "missing middle"—housing types that fall between high-rise apartments and detached single-family homes. This development adds to the variety of dwelling typologies available, offering a suitable solution for families seeking more space without moving to the outer suburbs.
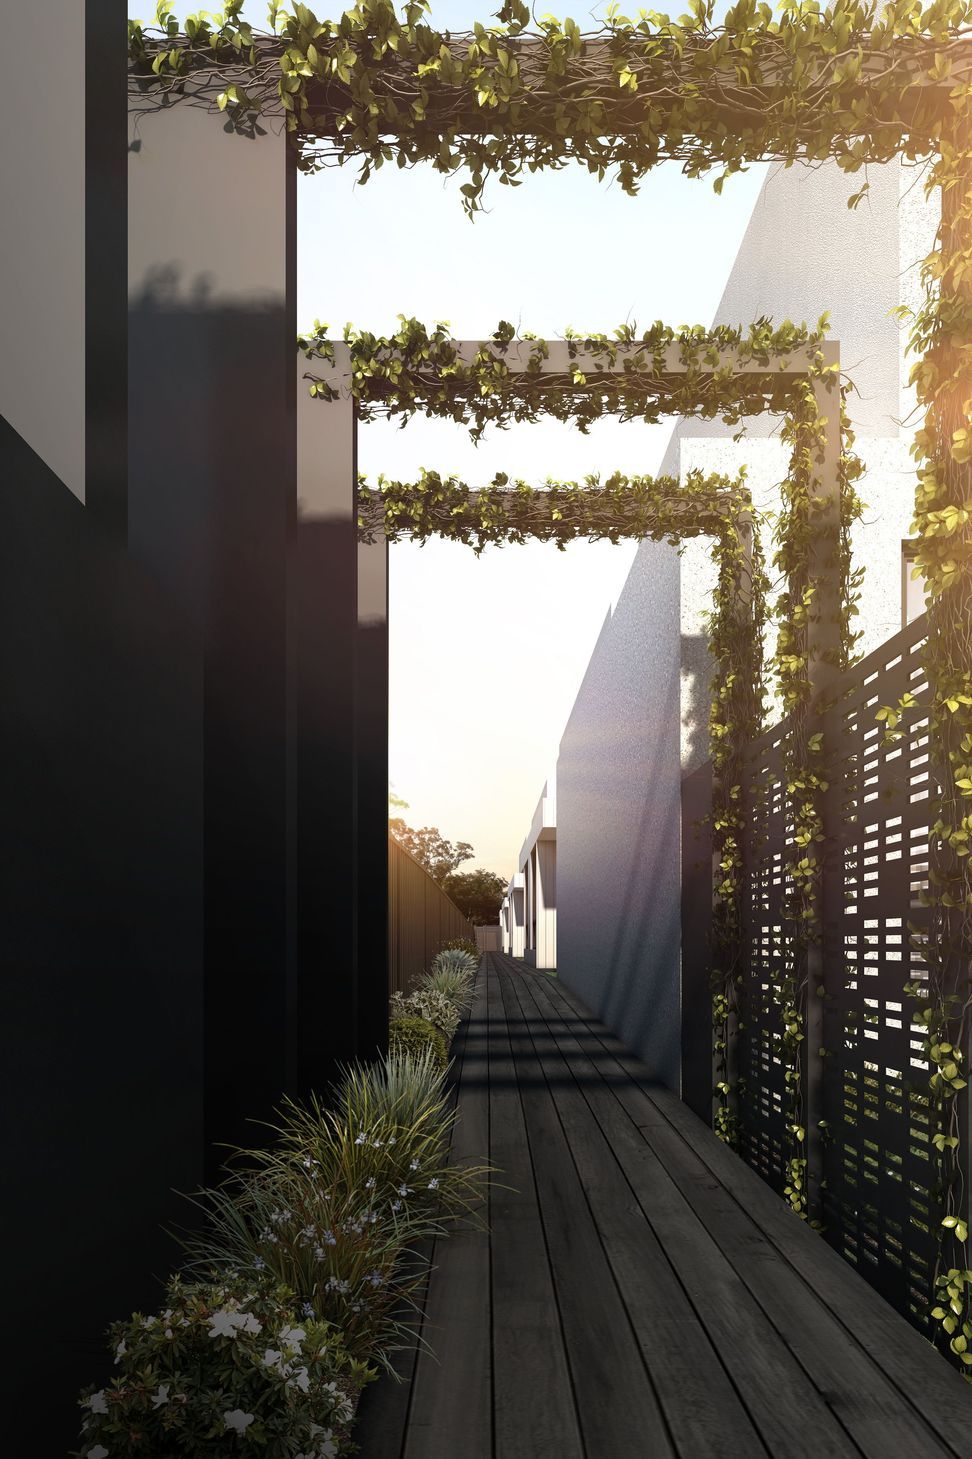
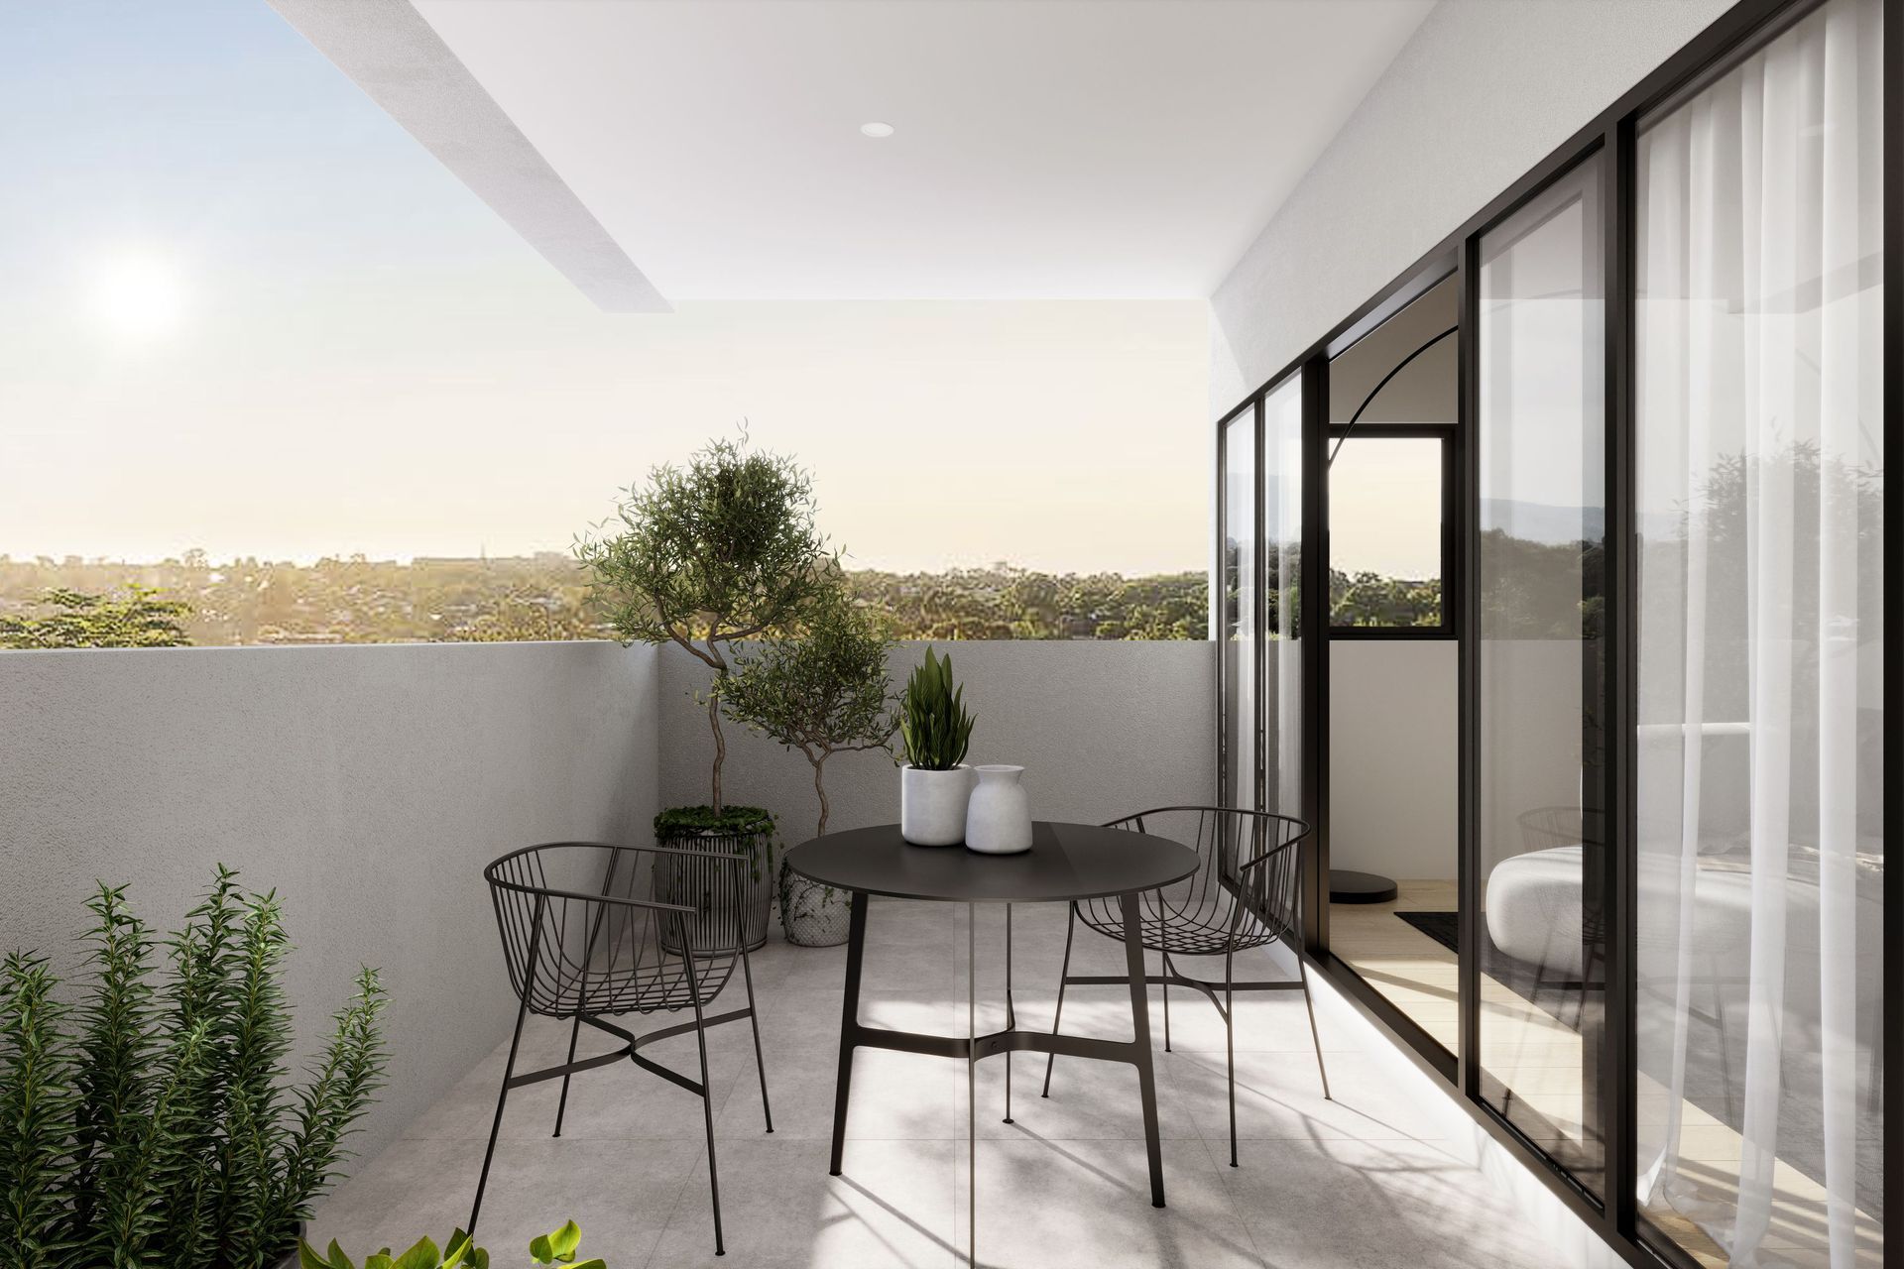
The development consists of 13 three-storey and 2 two-storey townhouses. Split into two rows, an elevated pedestrian walkway is created above the driveway providing a more meaningful communal area for residents. Doing this also segregates cars and pedestrians, enhancing safety and accessibility for its occupants, along with providing a more appealing dwelling entry and outlook. The main living areas are located on the first floor with direct access to central walkway. Balconies are provided at the opposite end providing dual aspect to the outdoors, giving the homes an open feel and outlook.
Externally, the development showcases a contemporary minimalist design, enhanced by a straightforward yet elegant material palette. Elmsbury is an innovative residential development addressing Melbourne's "missing middle".
- Building style
- Contemporary
Like this Project?
Hire R ARCHITECTURE
Professional Reviews
Professionals used in
this project
The practices and trades credited on this project.

More projects from
R ARCHITECTURE
Other work by R ARCHITECTURE, across every category they build in.


More in
Multi-unit Dwelling
Everything else in Multi-unit Dwelling, from every practice on ArchiPro.


Next Project
Keep scrolling