

Project team
- SKETCH Design & Interiors
- Timothy Kaye
Product Suppliers
For Sketch Design & Interiors’ Andrew Brown, transforming his family home was an exercise in balancing heritage character, natural light and the demands of a six-person household.
Volume, light & family life
For most architecture professionals, designing a family home comes with a unique challenge: knowing too much. It means scrutinising every design move and weighing each material decision against a hundred alternatives.
For Melbourne designer Andrew Brown, director of Sketch Design & Interiors, designing his own home became a year(s)-long exercise in balancing ambition with reality. The double-front Victorian had served his family well, but as four children grew older and a blended household settled into its rhythms, the house could no longer keep up.
"We'd lived there for years and always knew we'd eventually do something larger," Brown says.
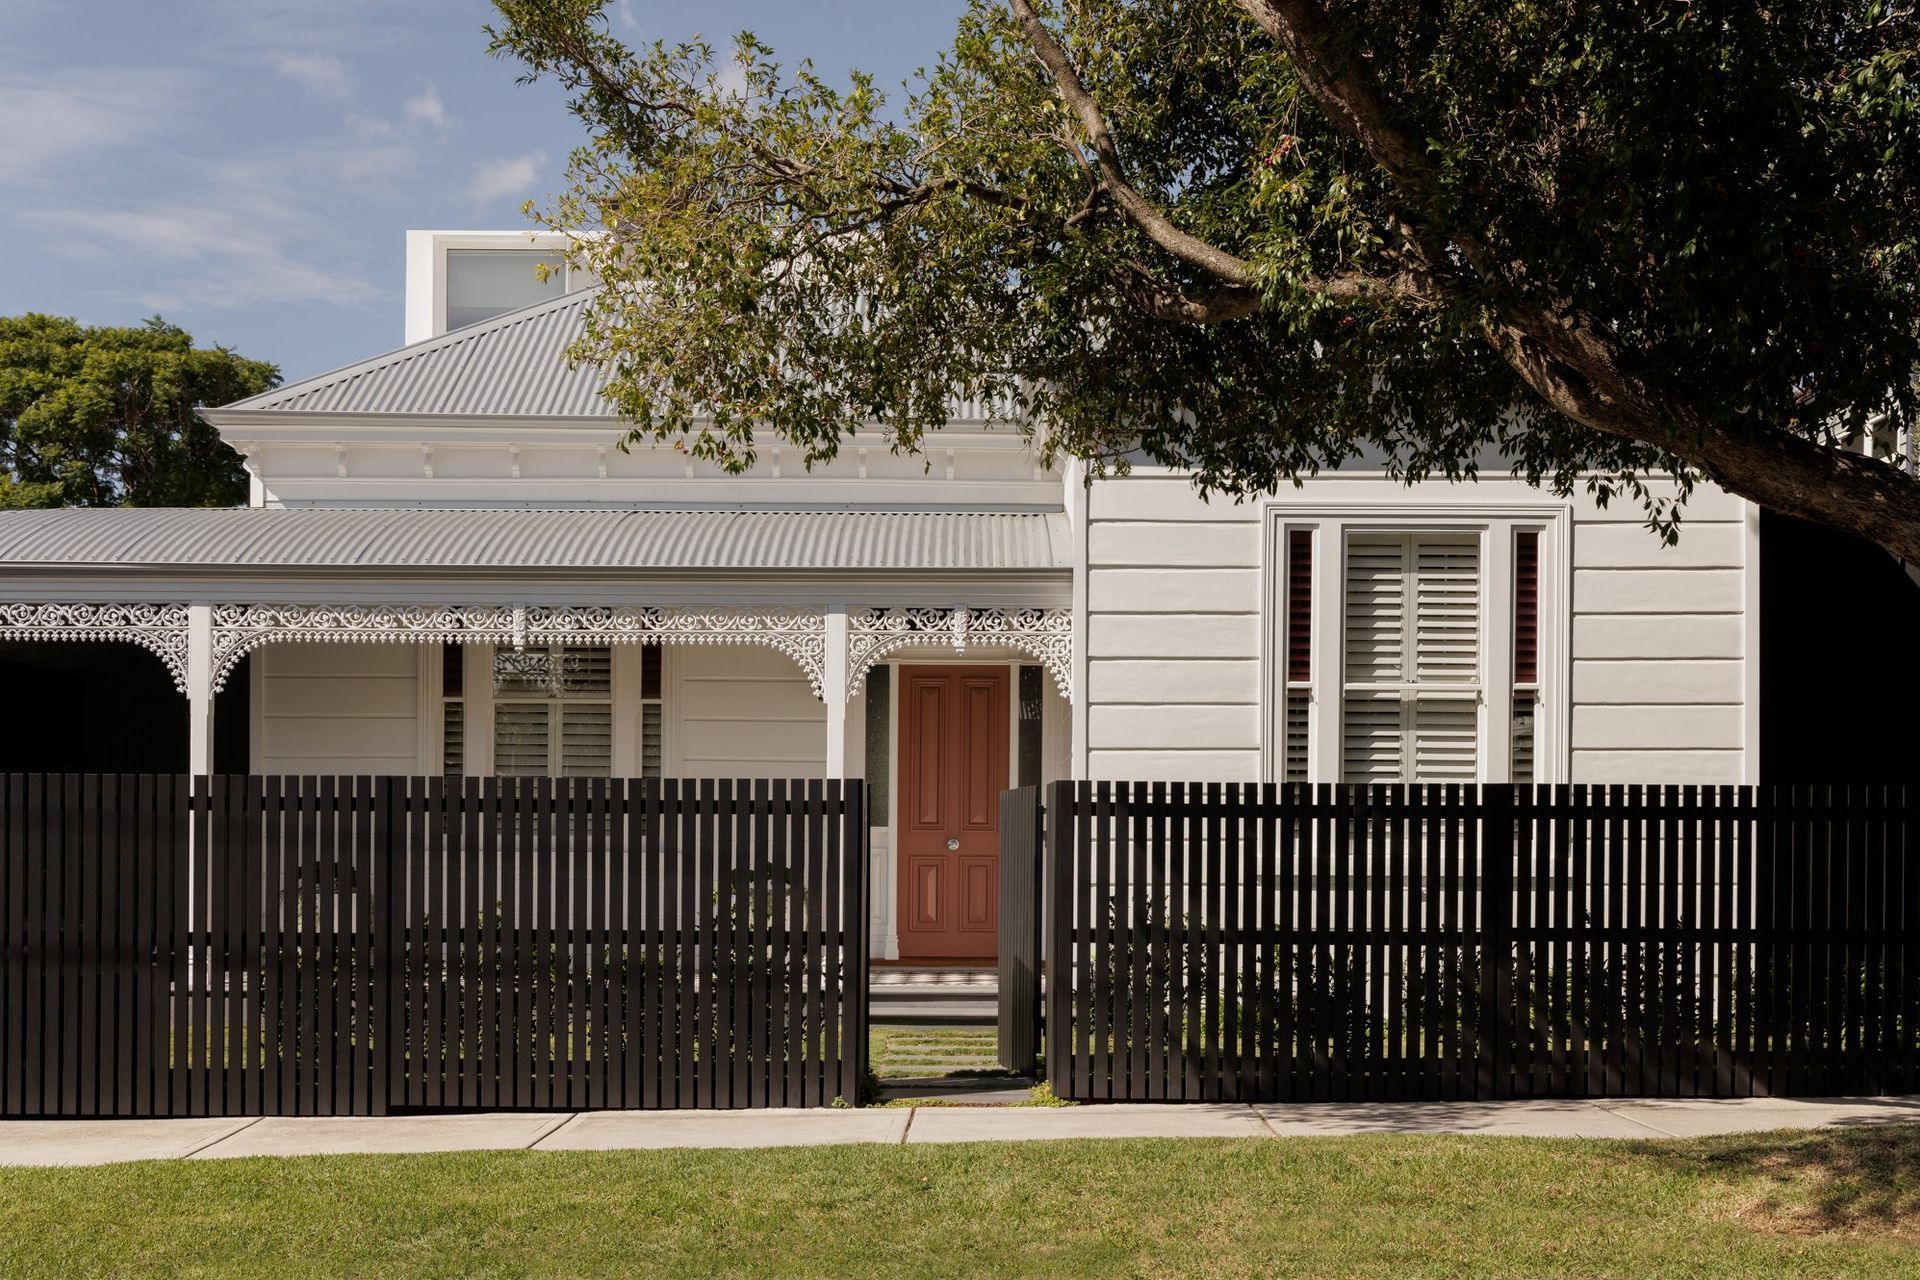
Located on a compact 500-square-metre site opposite a park in Melbourne's inner suburbs, the original weatherboard Victorian offered character but limited functionality. When Brown first purchased the property, he completed a modest renovation to tidy the front rooms and add an additional bathroom, deliberately leaving the larger transformation for a later stage.
That stage arrived when the family's need for space became unavoidable.
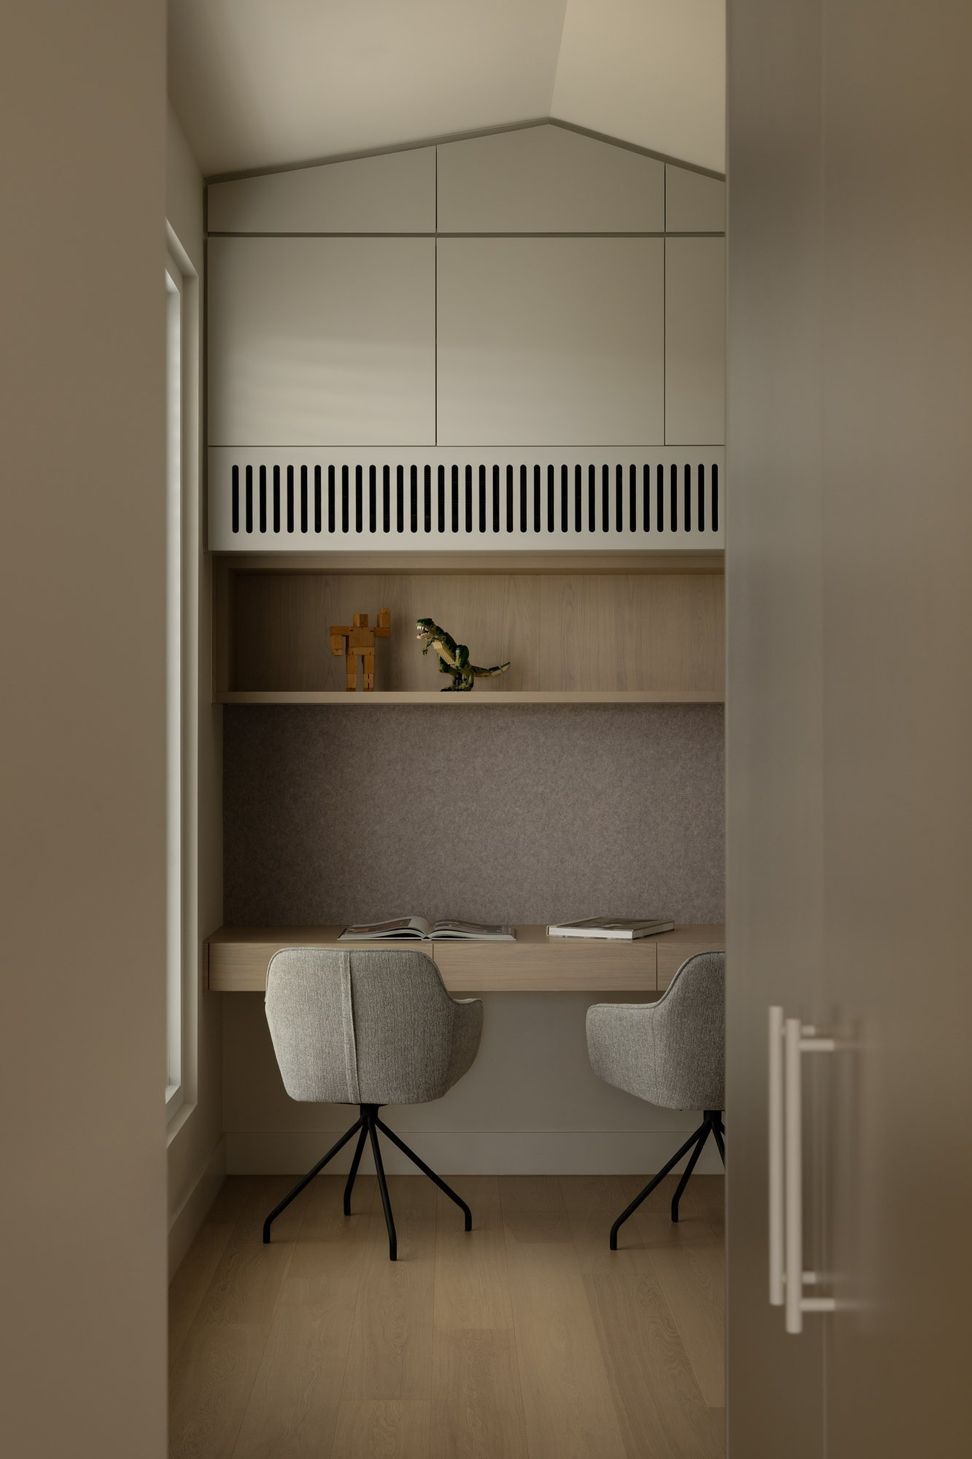
The brief was straightforward, if not particularly simple: create enough room for six people to live comfortably, give every child their own bedroom, introduce dedicated study spaces, and ensure the home still felt connected rather than sprawling.
"It was a bit of a now-or-never moment," Brown says. "The older kids were reaching the point where they really needed their own spaces."
The completed redesign expands the home to five bedrooms, with multiple bathrooms, two living areas and generous open-plan family spaces. But unlike many large family homes, the project isn't defined by excess.
Instead, Brown's focus was on ensuring every room would be used.
"I didn't want spaces that just sat there empty," he explains. "We only have two living areas, but every room in the house gets used."
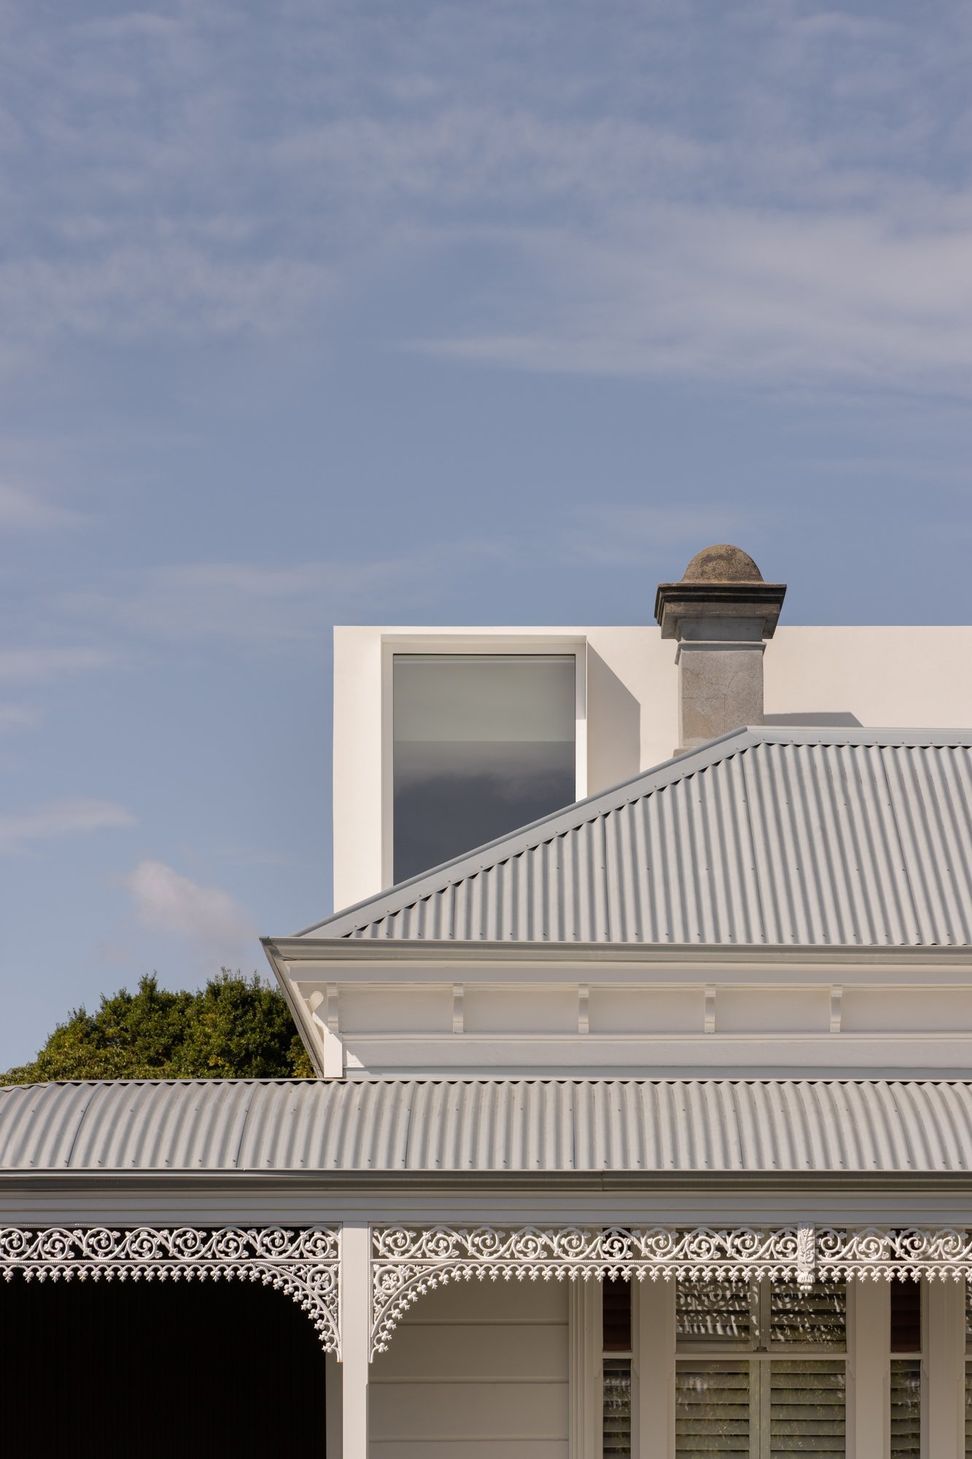
Visitors arrive through the retained Victorian frontage, where original bedrooms remain intact. Beyond sits a flexible multi-purpose room that functions variously as a study, guest space, teenage retreat and gaming room. It's a deliberate response to the realities of modern family life, where rooms often need to perform more than one role.
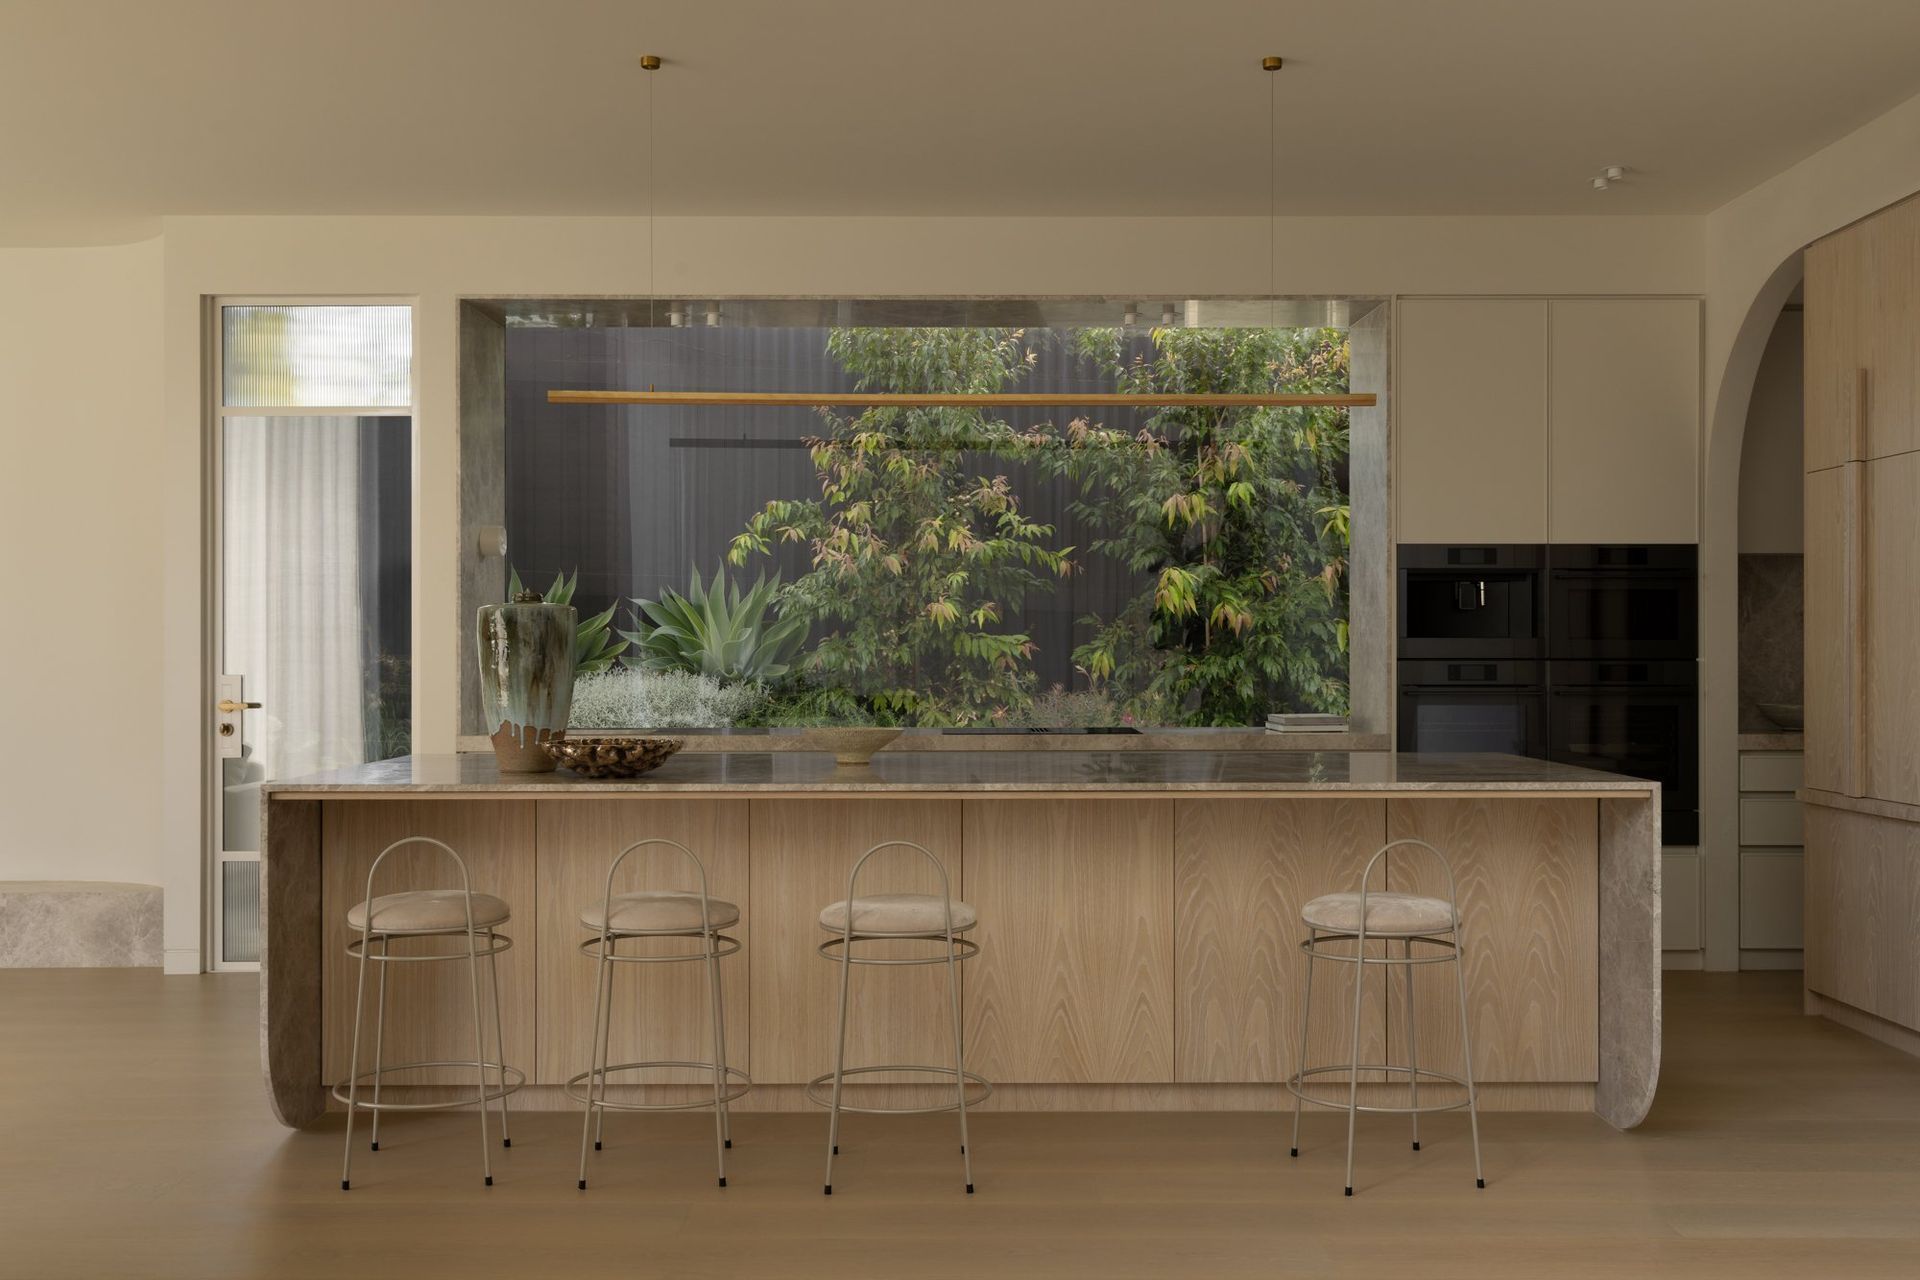
Further into the house, the original building fabric gives way to a contemporary extension centred around a large open-plan kitchen, dining and living area.
While the layout appears effortless, much of the design was driven by a highly technical challenge: light.
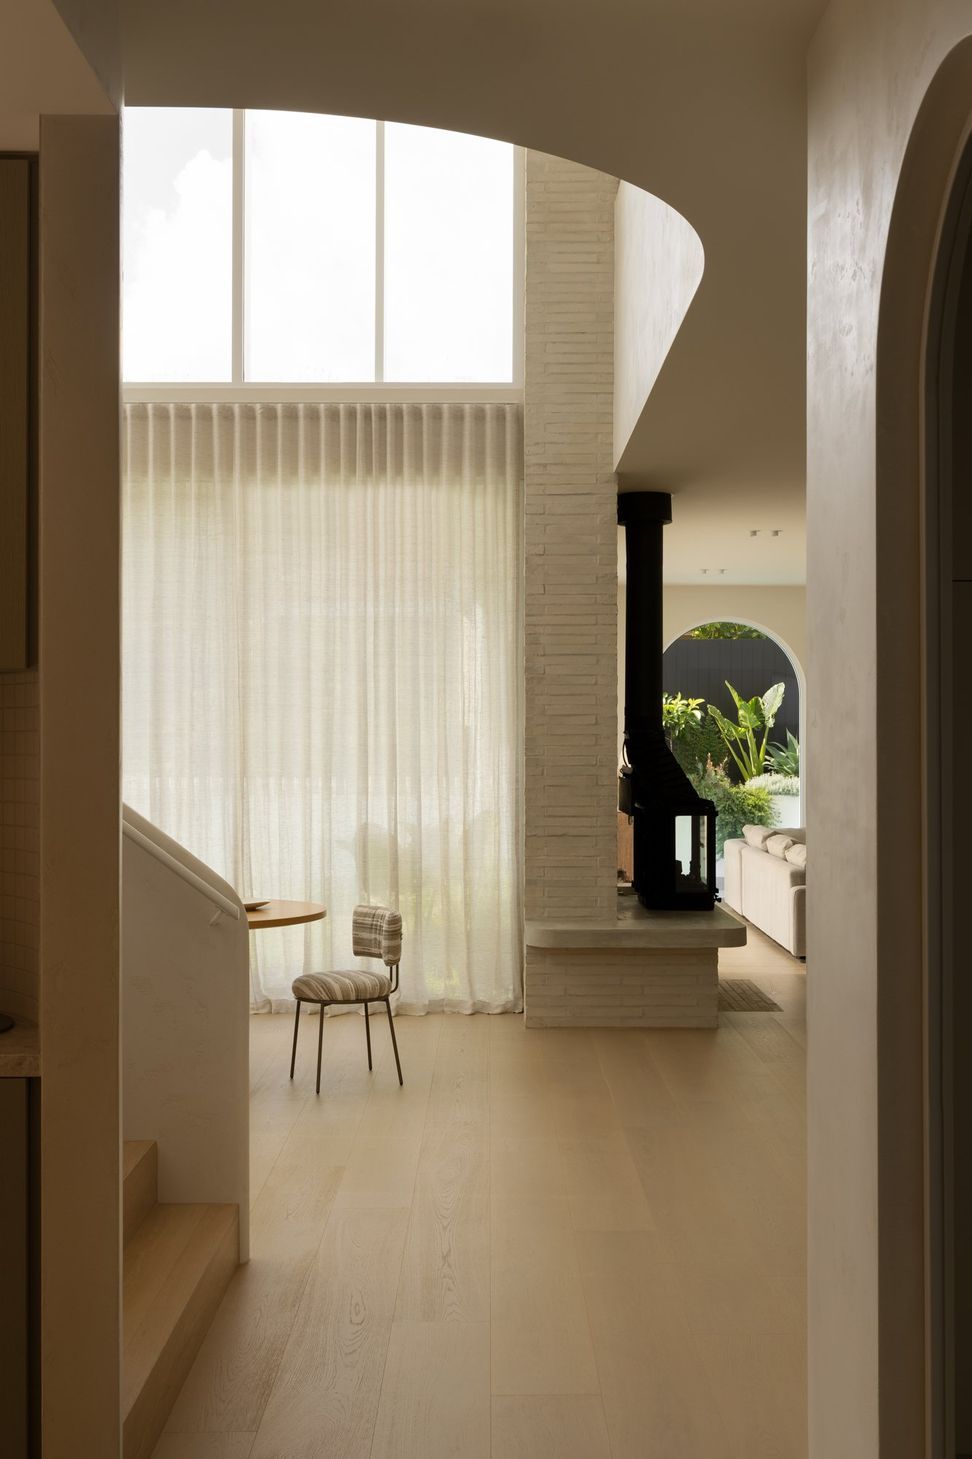
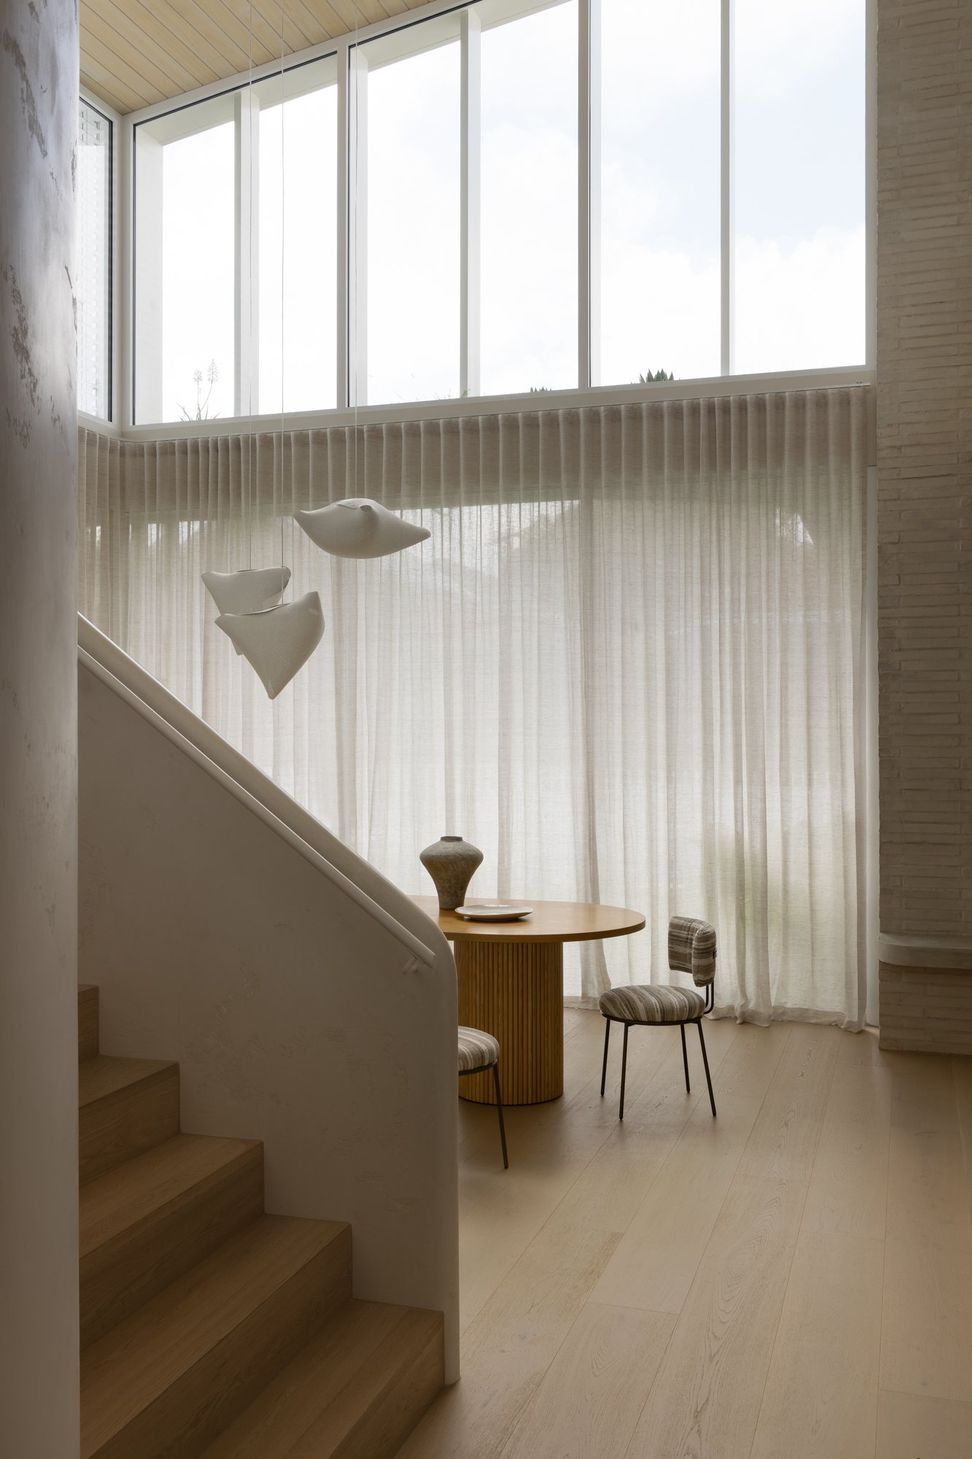
The neighbouring property to the north is two storeys high, limiting access to winter sun. Rather than maximise floor area upstairs, Brown chose to sacrifice potential accommodation in favour of a dramatic double-height void above the dining space.
"It was all about making sure the house never felt dark," he says.
The strategy allows sunlight to penetrate deep into the centre of the home while creating a sense of generosity that exceeds the home's relatively modest footprint.
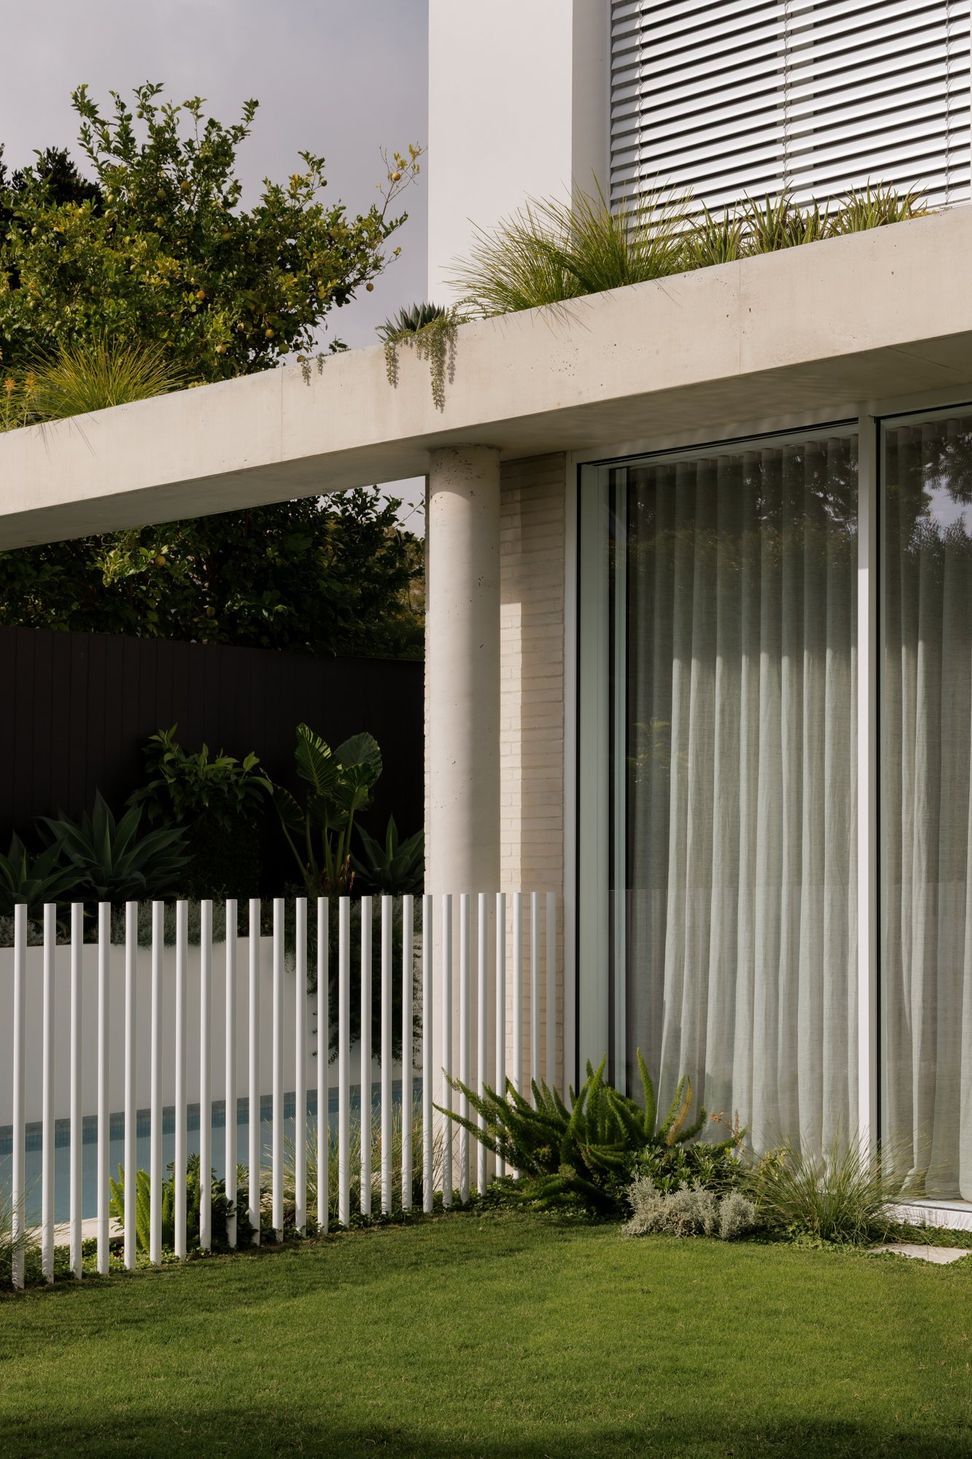
The commitment to light extends beyond the interior. Roof forms, window placement and outdoor spaces were carefully calibrated to capture as much sun as possible despite the site's challenging east-west orientation.
Outside, a swimming pool sits directly adjacent to the living spaces, becoming an active part of daily life rather than a decorative backyard feature.
"In Melbourne, pools can often end up feeling disconnected," Brown says. "We wanted it to be something we looked at and engaged with every day."
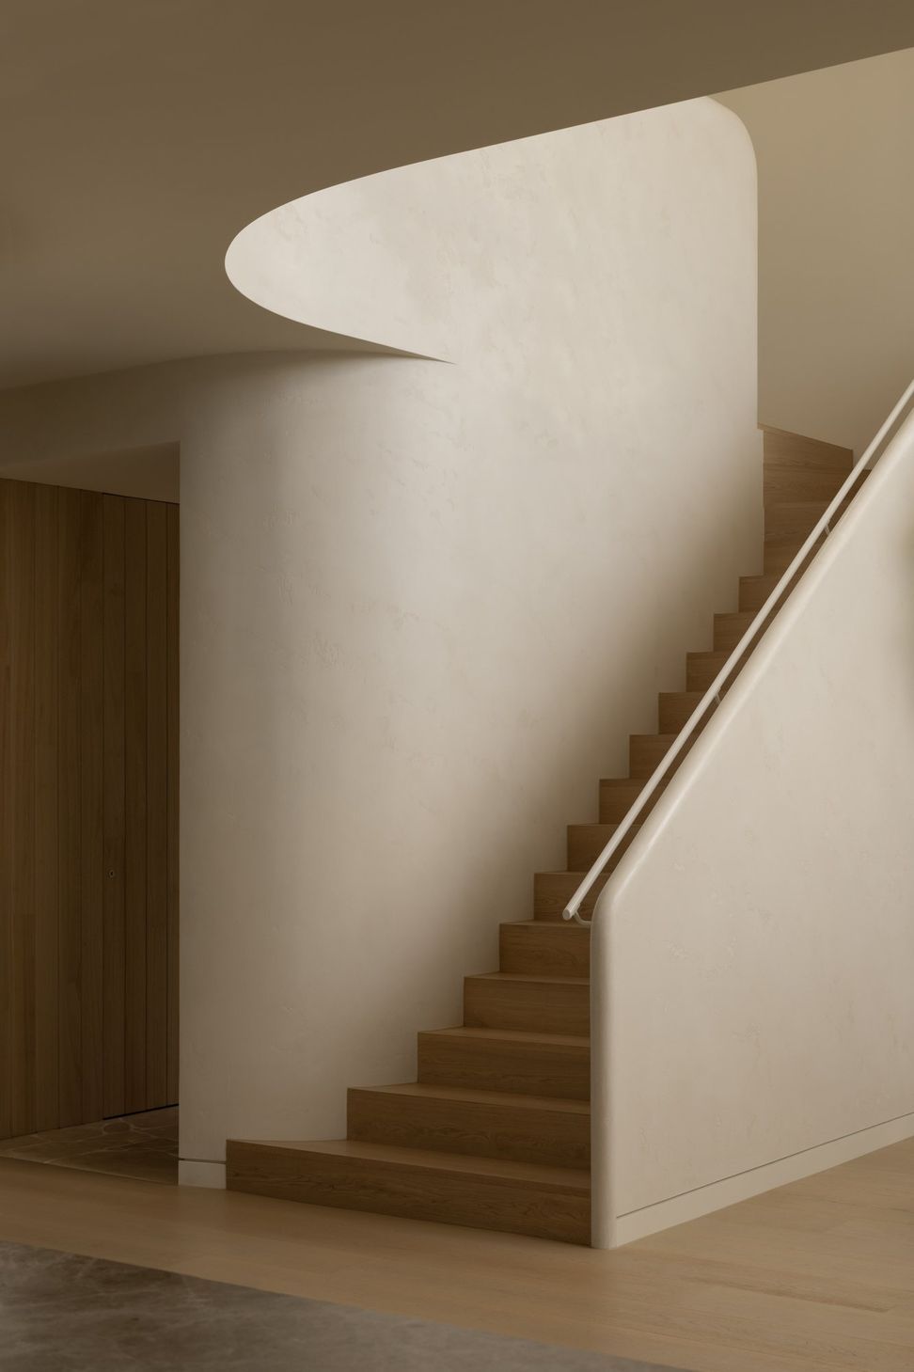
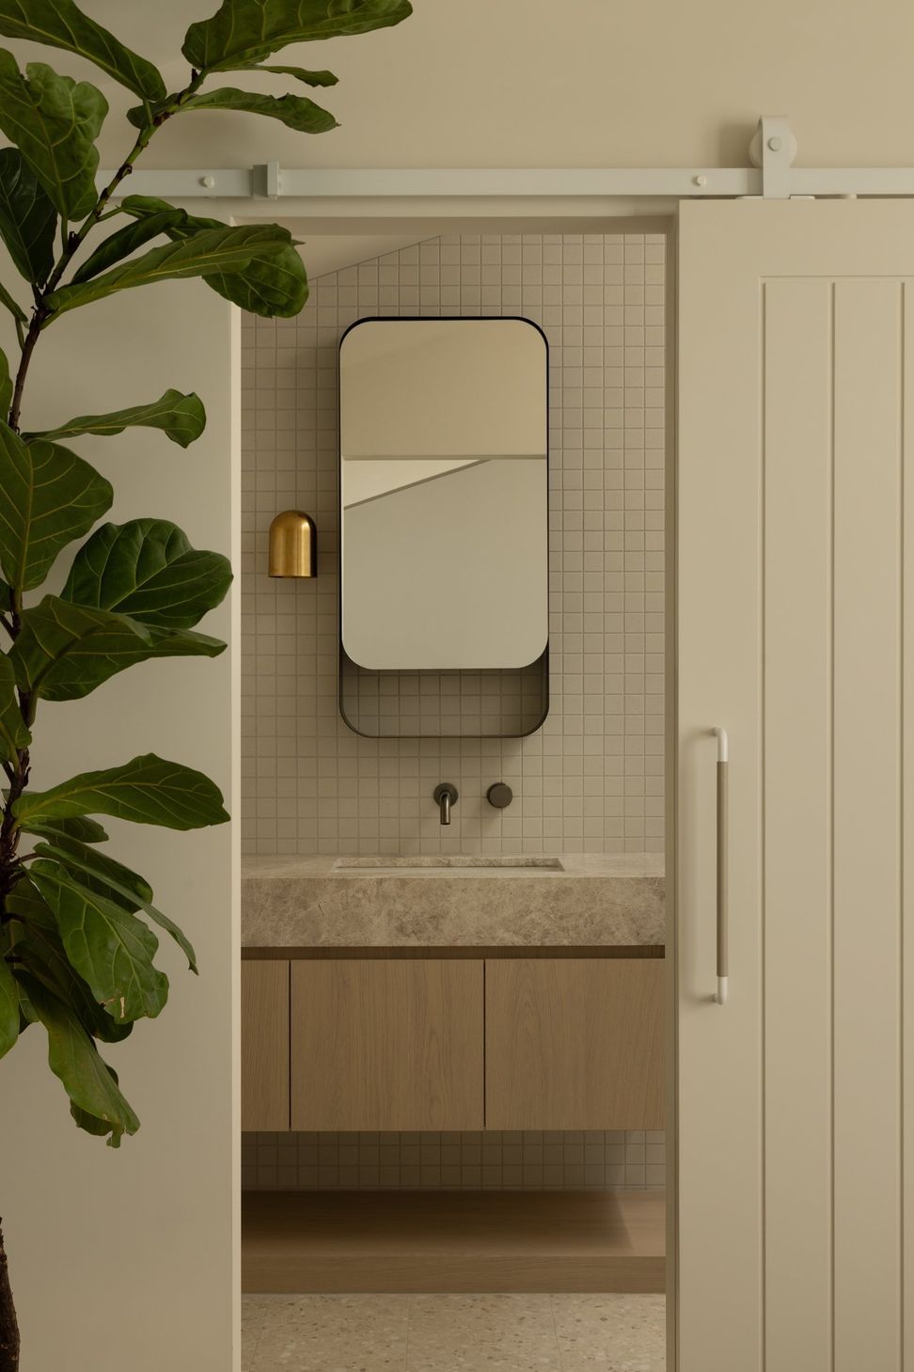
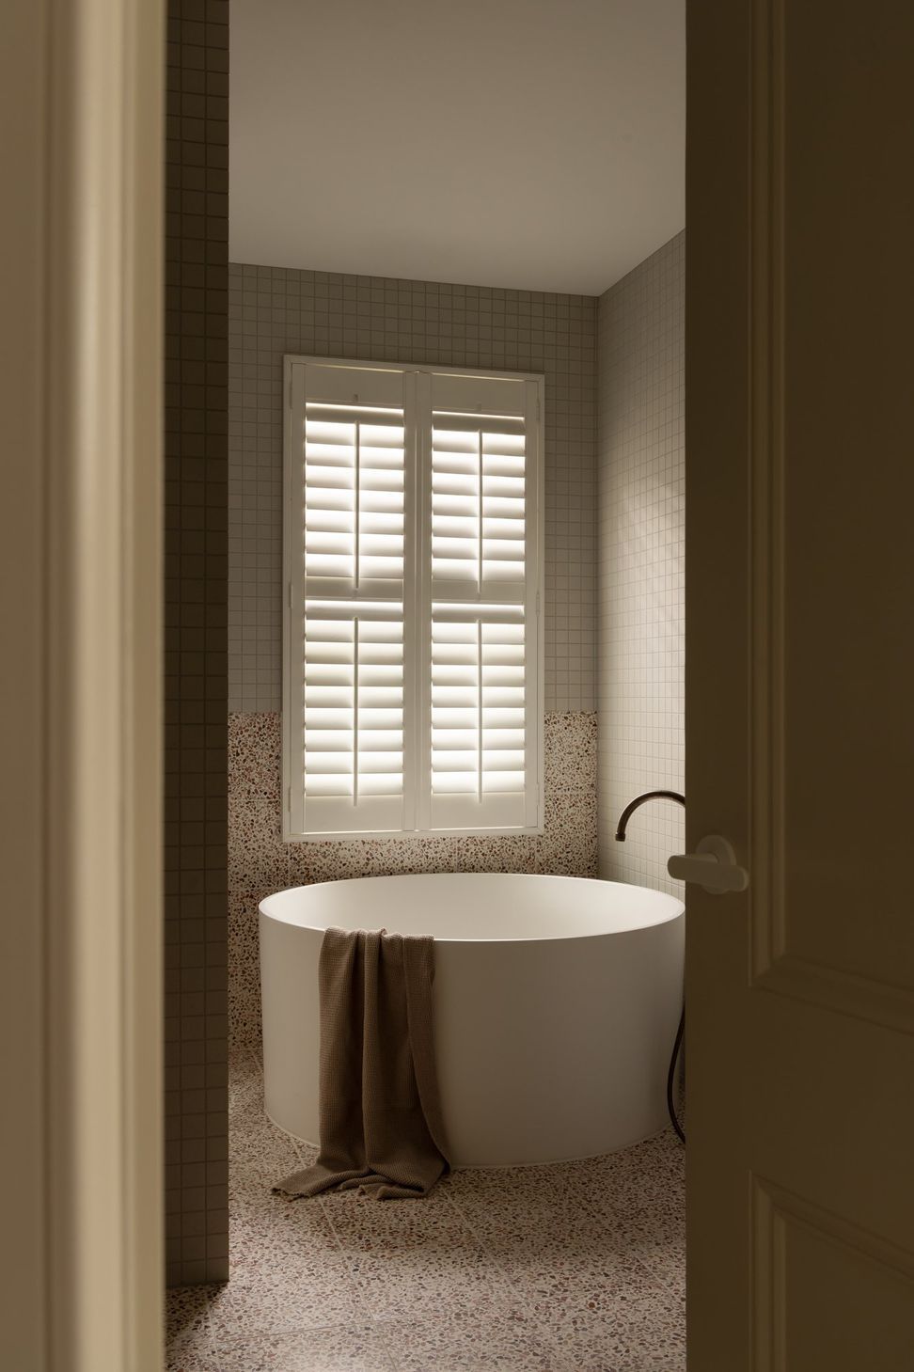
Materially, the home adopts a restrained, highly tactile palette. Warm off-whites, natural stone, timber and brick create a calm backdrop, while subtle tonal variations add depth throughout.
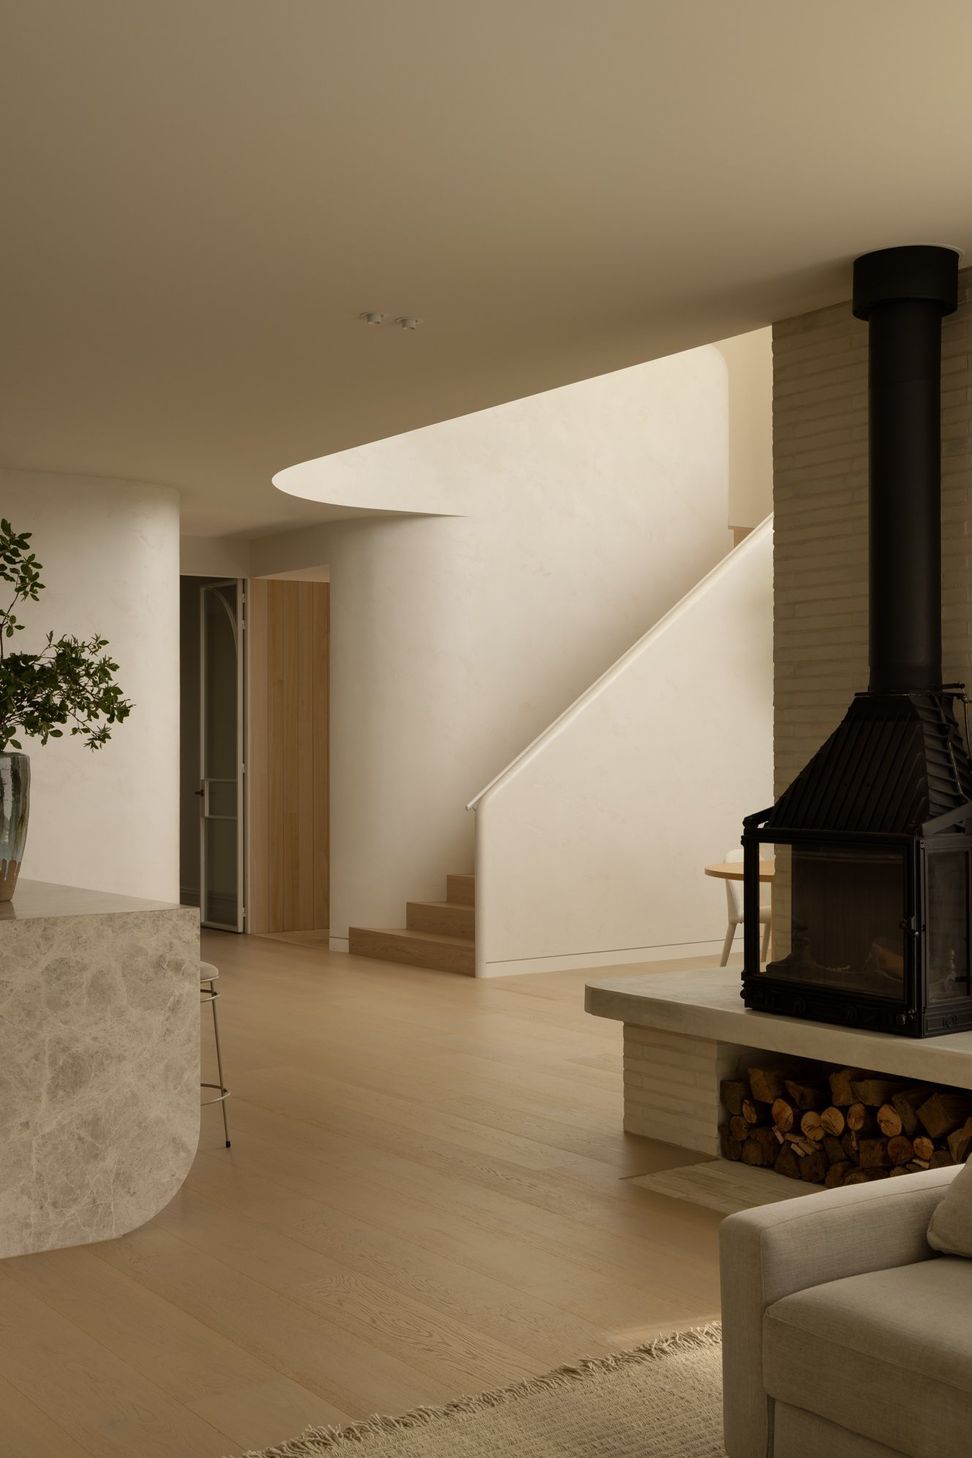
The exterior brickwork of the extension continues indoors around the fireplace, reinforcing the connection between architecture and interior design. Timber flooring, soft furnishings and textured finishes introduce warmth without relying on strong colour.
"My wife was really the driver of the interiors," Brown says. "Everything is very neutral, very organic."
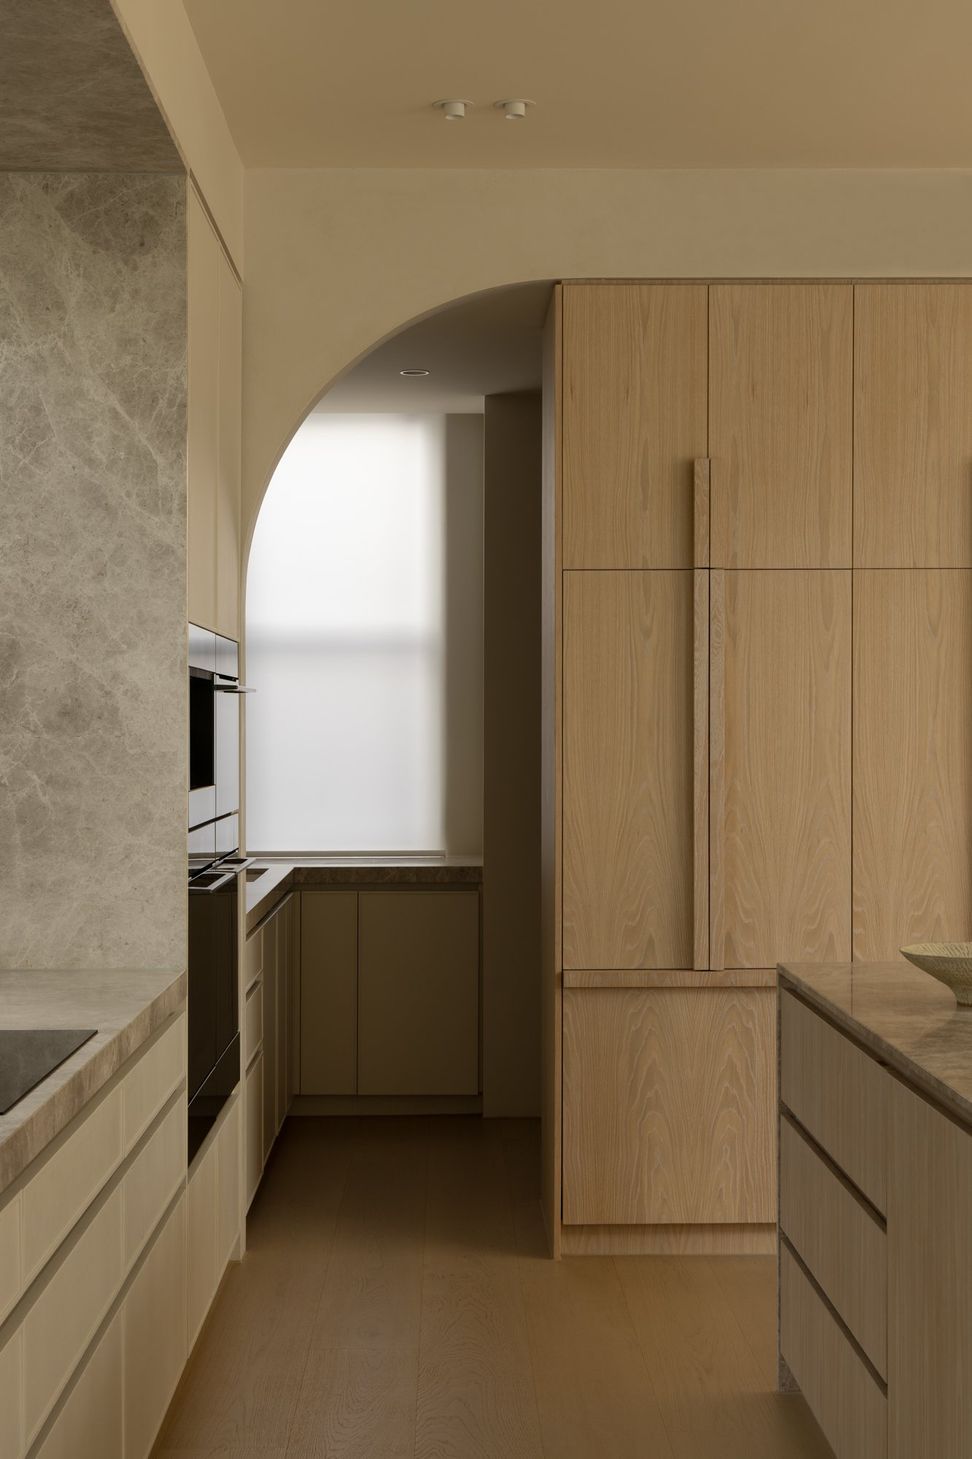
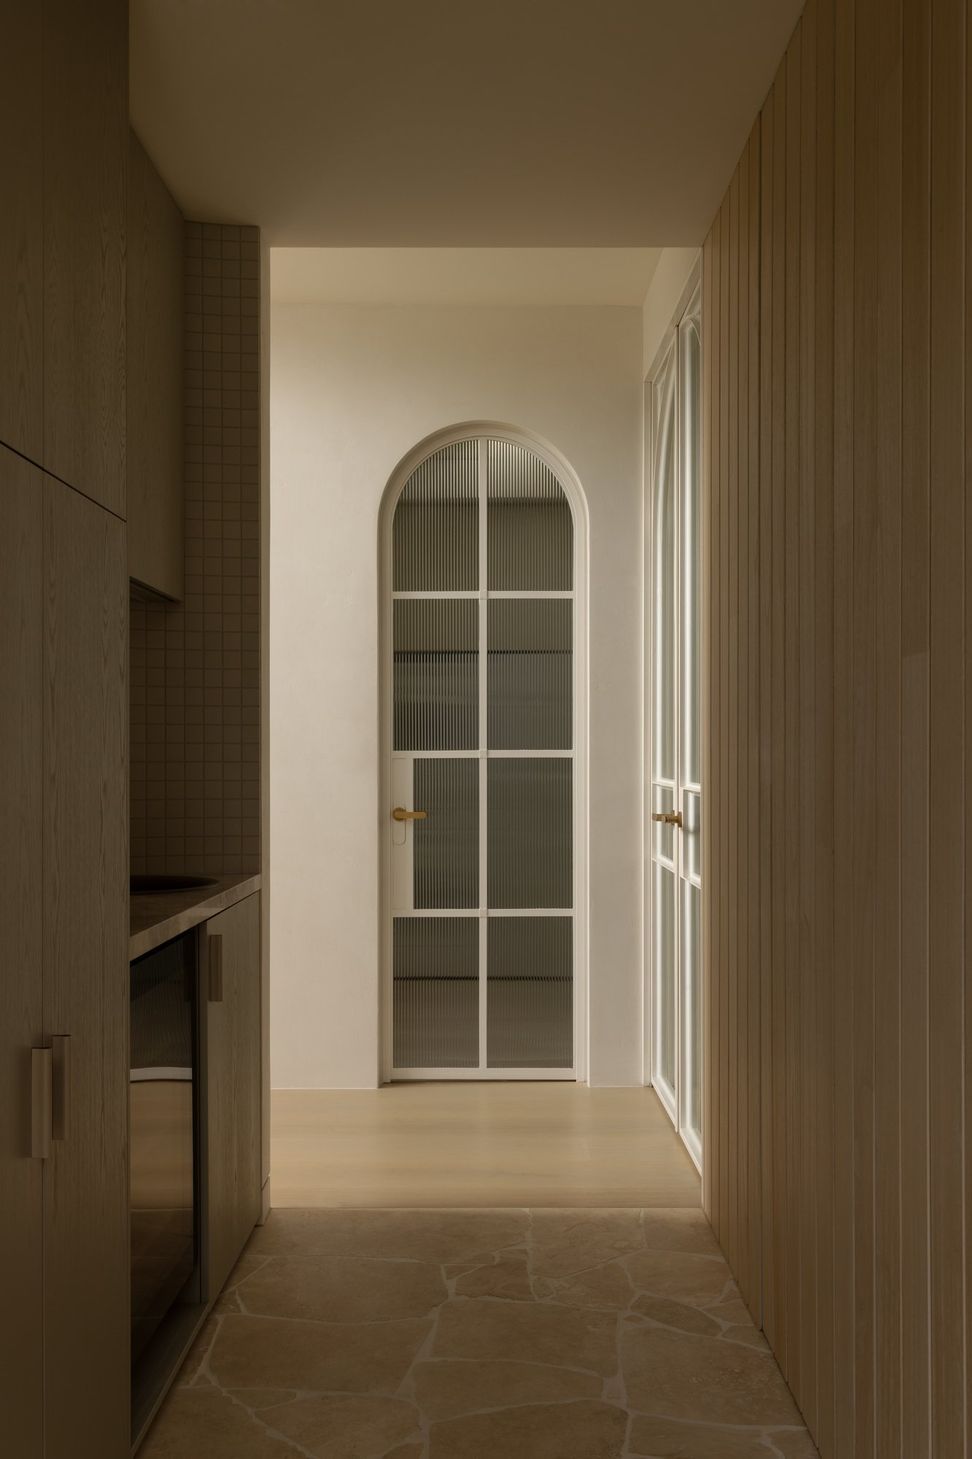
Curves provide another layer of softness. Rounded planters, curved balustrades, arched openings and gently sculpted details guide movement through the home while tempering the harder architectural forms.
Used sparingly, they avoid becoming decorative gestures.
"We didn't want arches everywhere," Brown says. "We wanted them in the right places."
Perhaps the greatest challenge, however, was not the site constraints or planning requirements. It was being both designer and client.
"You agonise over everything," he laughs. "Every time you lose 50 millimetres somewhere, you're trying to find another 50 millimetres somewhere else."
The process involved countless revisions, years of thinking and an ongoing internal debate about what was necessary and what could be sacrificed. A planned basement ultimately fell victim to budget realities, a decision Brown now believes was the right one.
In the end, the measure of success has been surprisingly simple. The house works exactly as intended. The teenagers have places to study, the younger children have room to grow, and family members can gather together or retreat when needed.
Standing in the living room today, watching a football game while leaning against the fireplace he deliberately positioned away from the television, Brown occasionally finds himself reflecting on the design process.
"It's satisfying when you imagine how a space will be used," he says, "and then that's exactly how it does."
Words: Joanna Seton
- Completed
- 2025
- Building style
- Modern





Like this Project?
Hire SKETCH Design & Interiors
The products behind the project
Three products specified into this build from three suppliers, verified ArchiPro members. Tap through to specifications, suppliers and lead times.


Professionals used in
this project
The practices and trades credited on this project.








More projects from
SKETCH Design & Interiors
Other work by SKETCH Design & Interiors, across every category they build in.


More in
Renovations
Everything else in Renovations, from every practice on ArchiPro.


Next Project
Keep scrolling