

Project team
- Monk Mackenzie
- Dawid Wisniewski | Abdallah Alayan
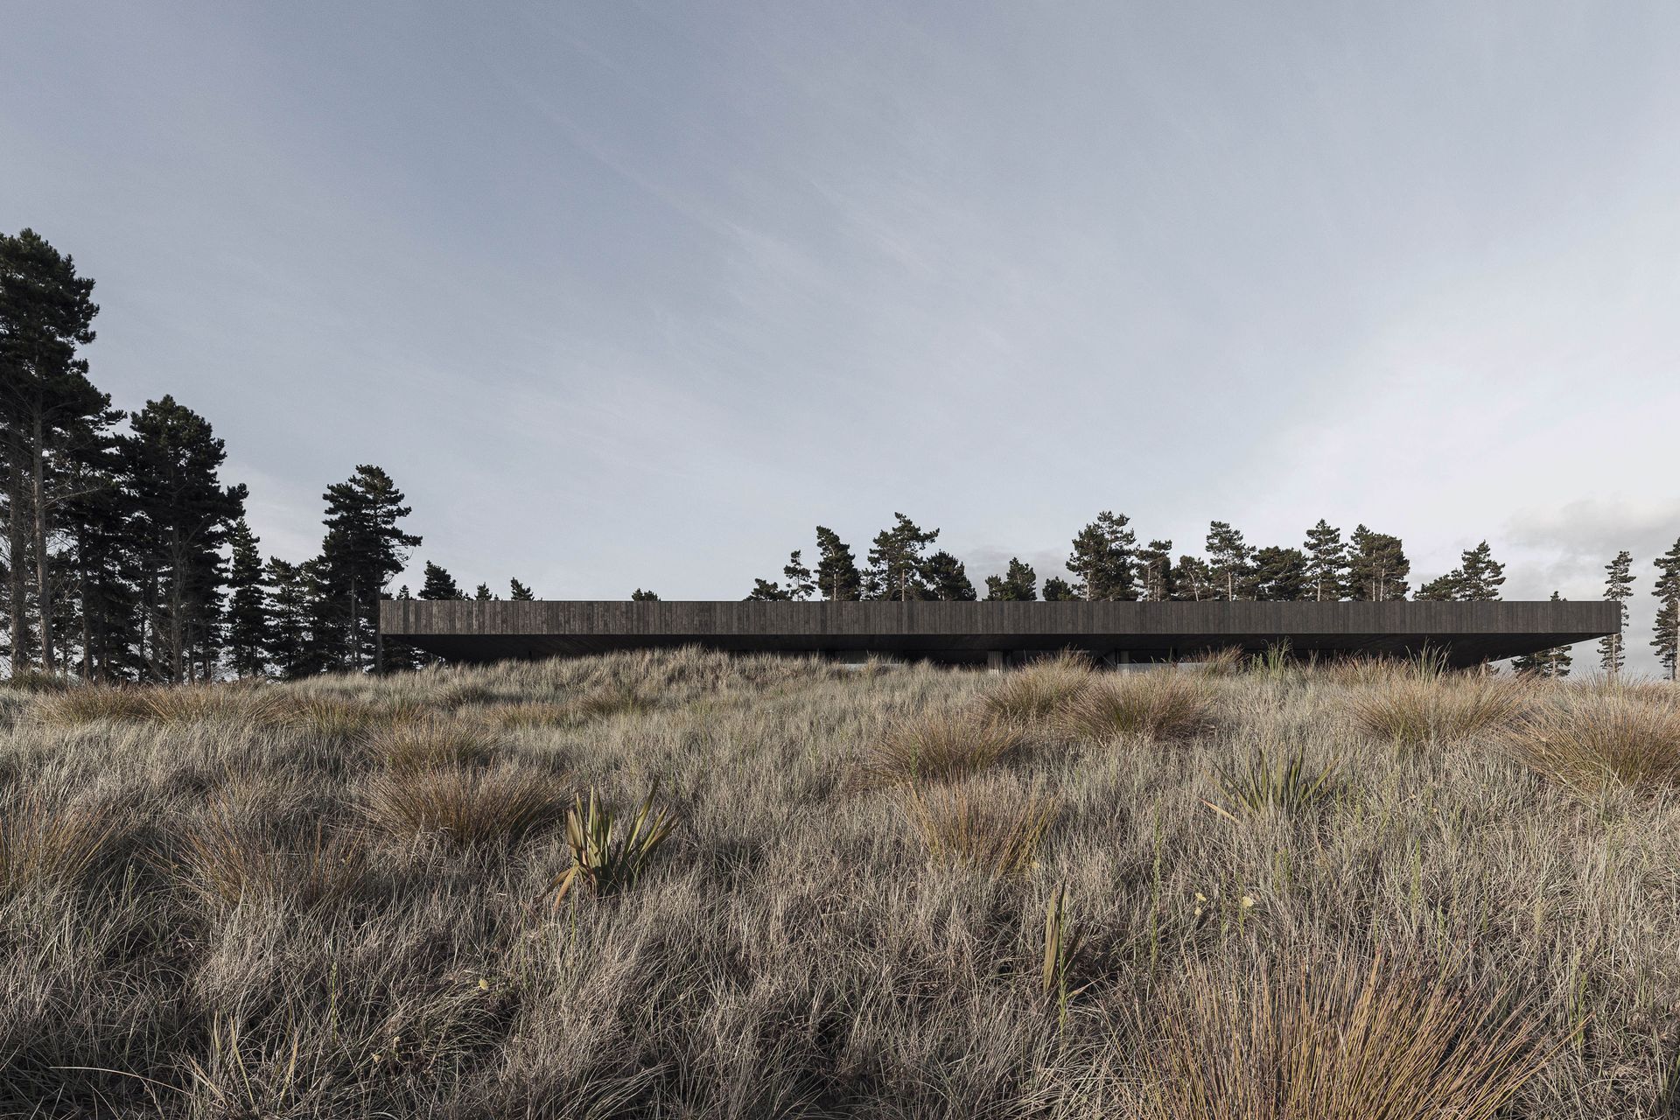
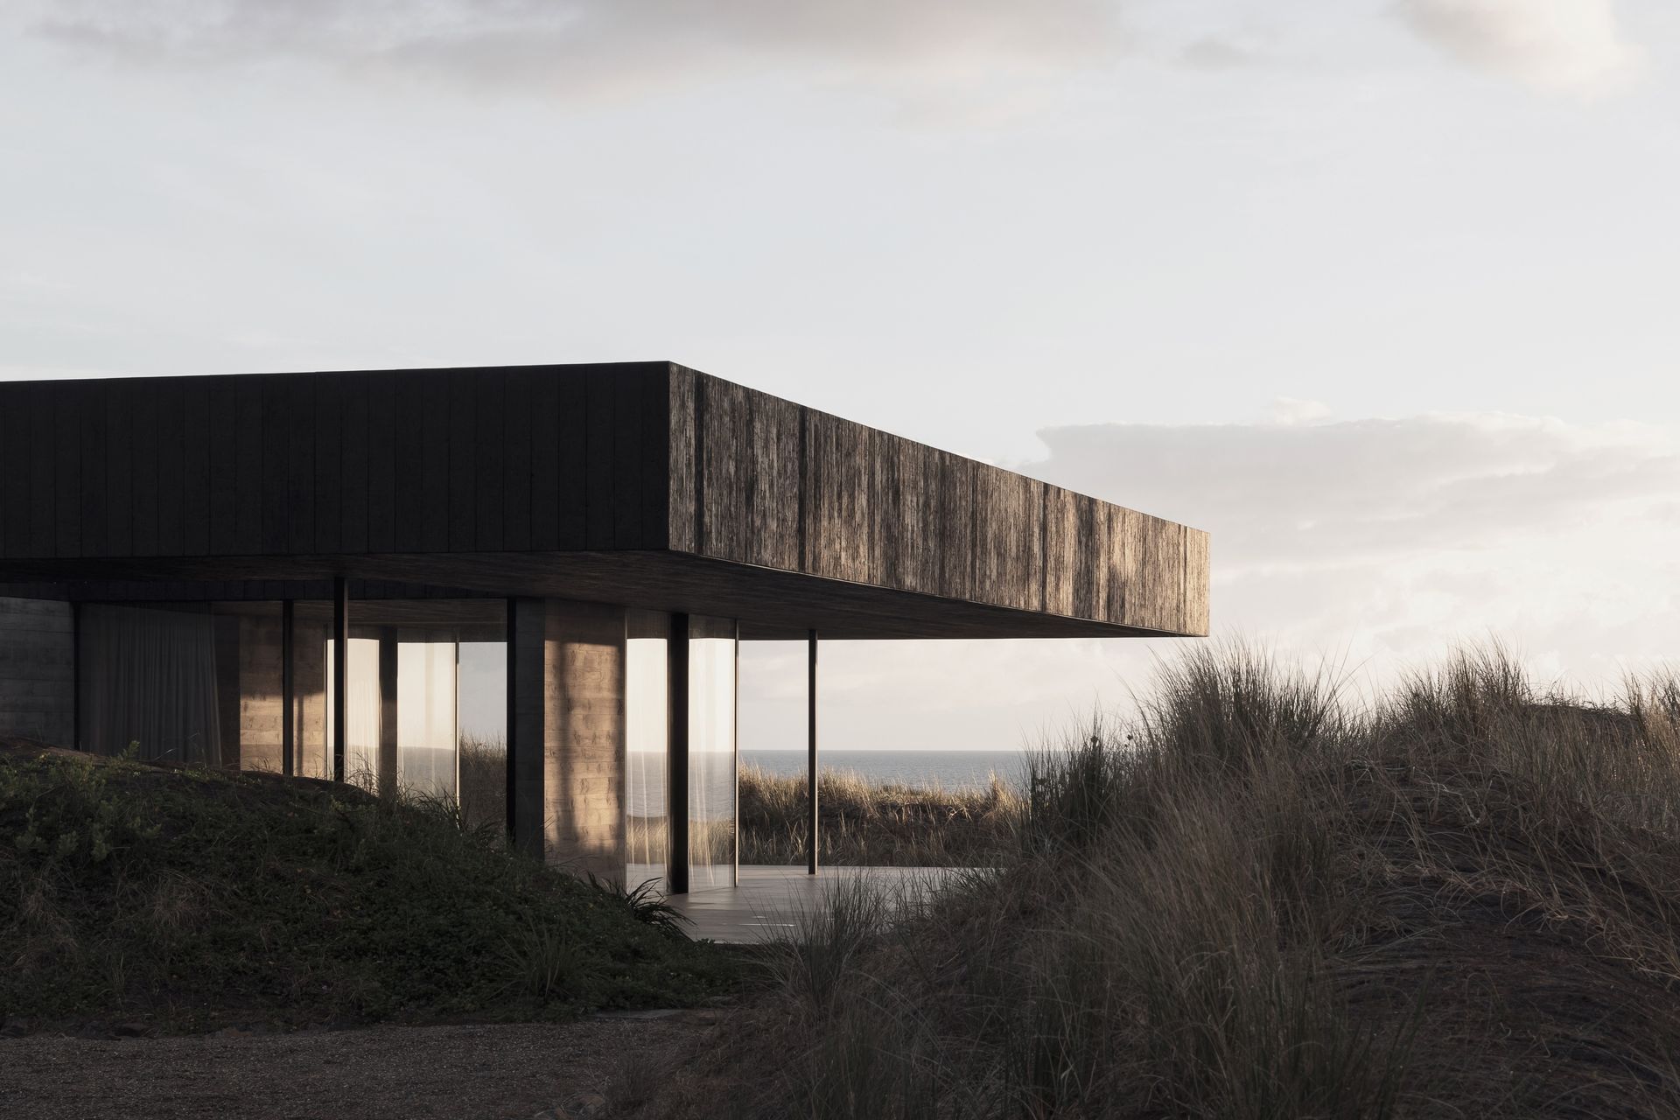
This single-storey private residence occupies the threshold between a stand of new-growth pines and an expansive dunescape. In response to the open, windswept site, the building is conceived conceptually as a single monolithic stratum, pushed low to the ground and hovering just above the surface of the sands.
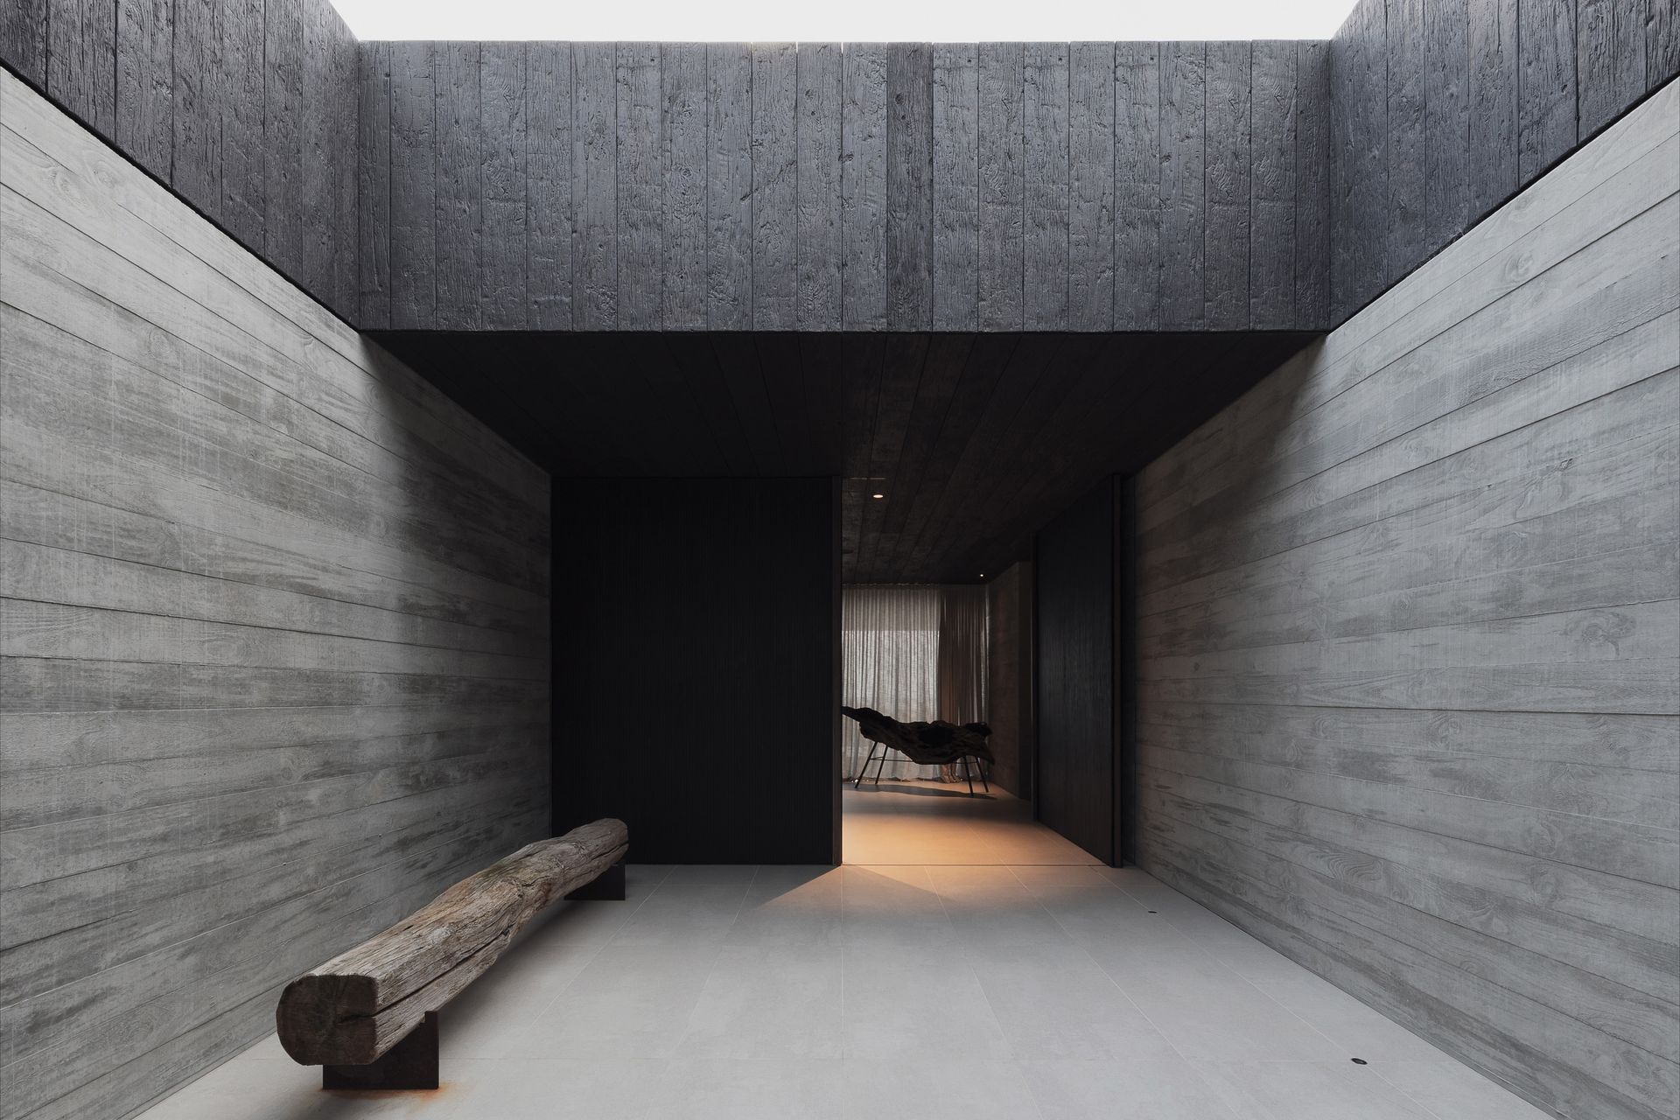
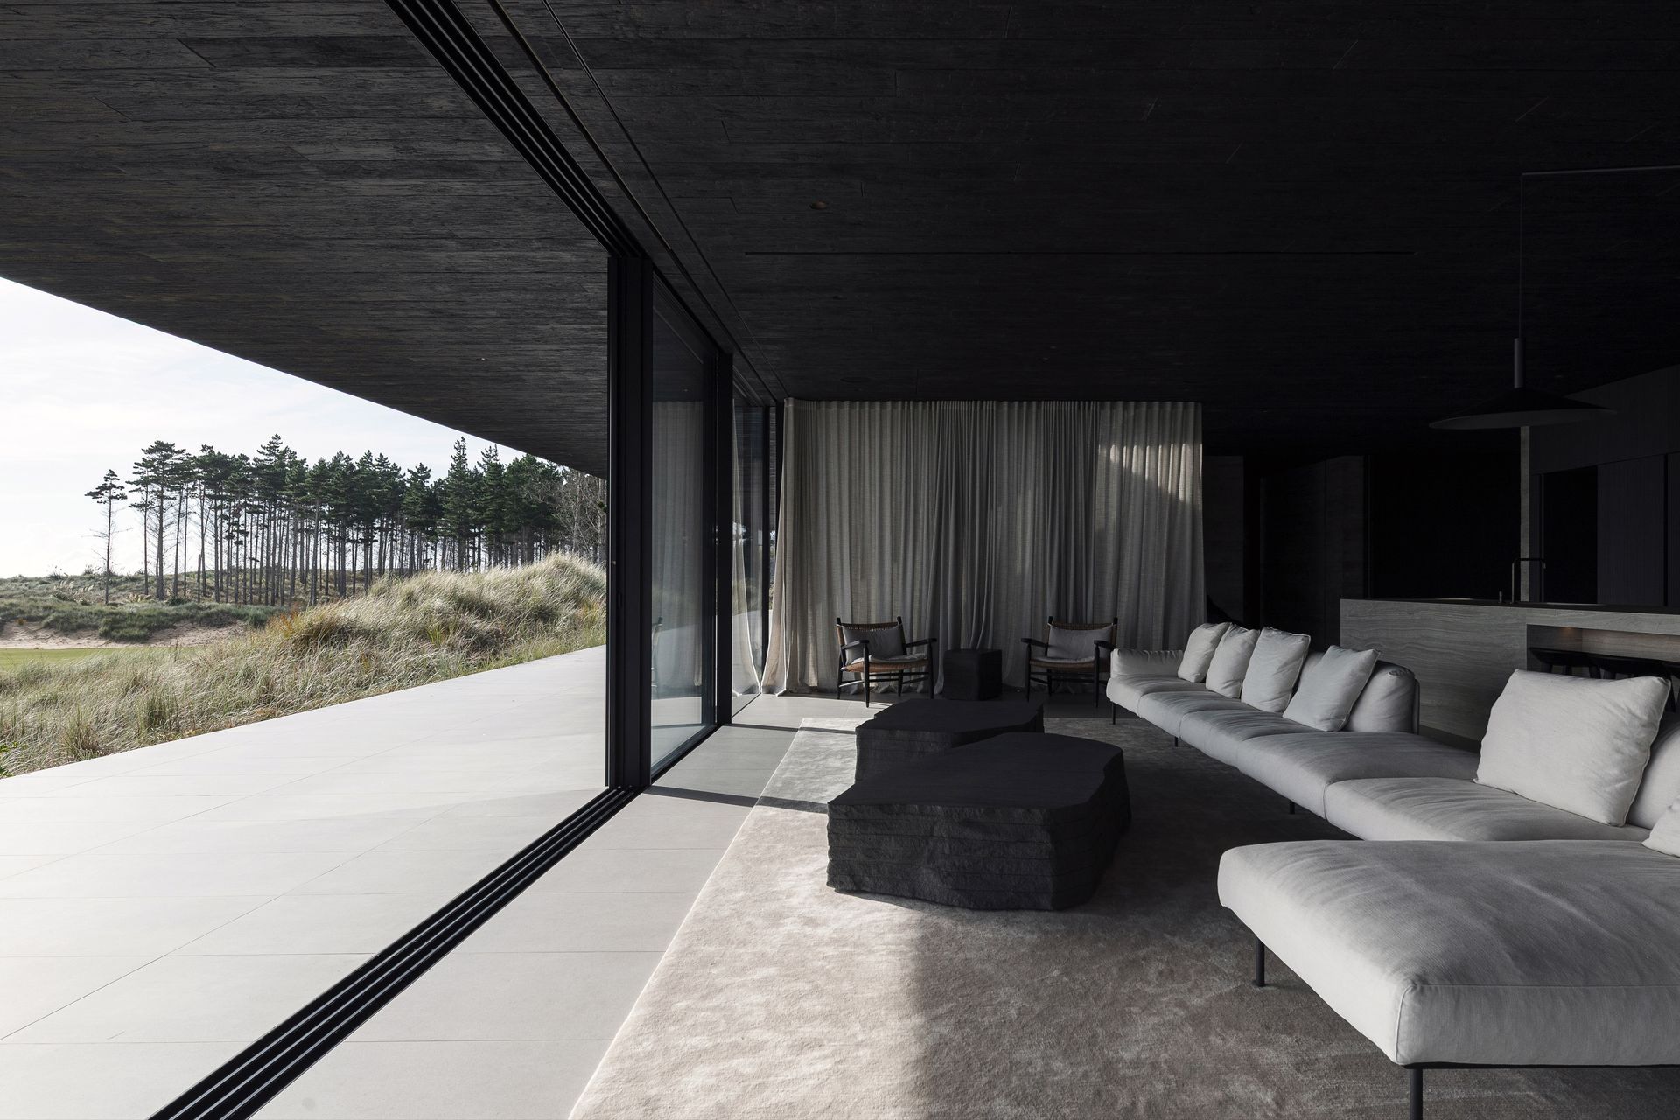
Beneath this monolithic plane, a private refuge forms in the compressed space between mass and earth. The interior regularity contrasts the curving dunes among which the building floats. Its materials throughout reflect the wood, sand, and stone that are the foundation of the wooded coastline.
Heavy interior walls establish a haven within the seascape, while the light glass exterior allows for almost complete integration between interior and exterior and uninterrupted views of the Pacific Ocean. The primary living and private areas are surrounded by exterior courtyards, lightwells, and introspective spaces.




Like this Project?
Hire Monk Mackenzie
Professionals used in
this project
The practices and trades credited on this project.

More projects from
Monk Mackenzie
Other work by Monk Mackenzie, across every category they build in.


More in
Luxury Homes
Everything else in Luxury Homes, from every practice on ArchiPro.


Next Project
Keep scrolling