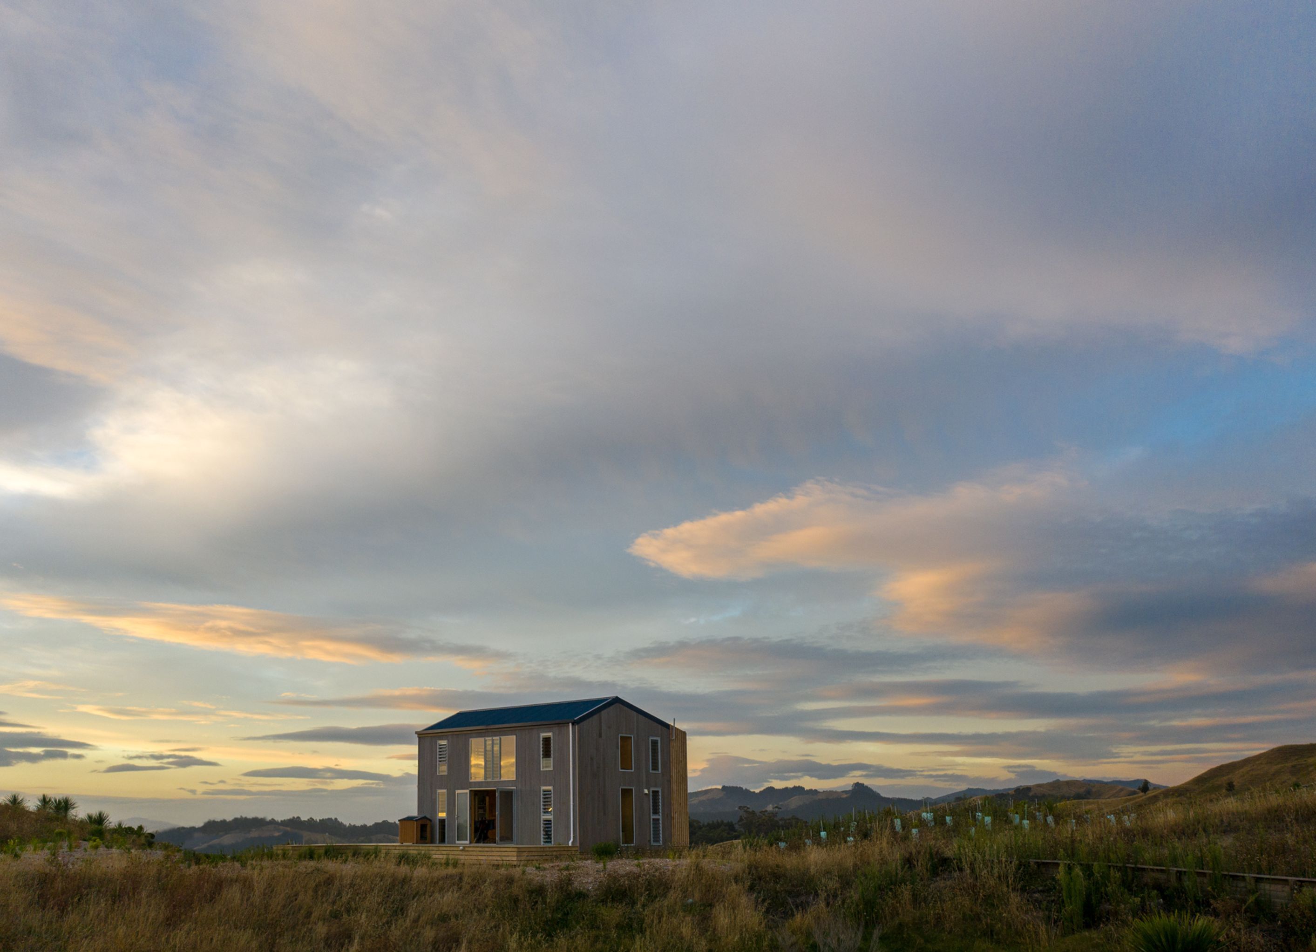
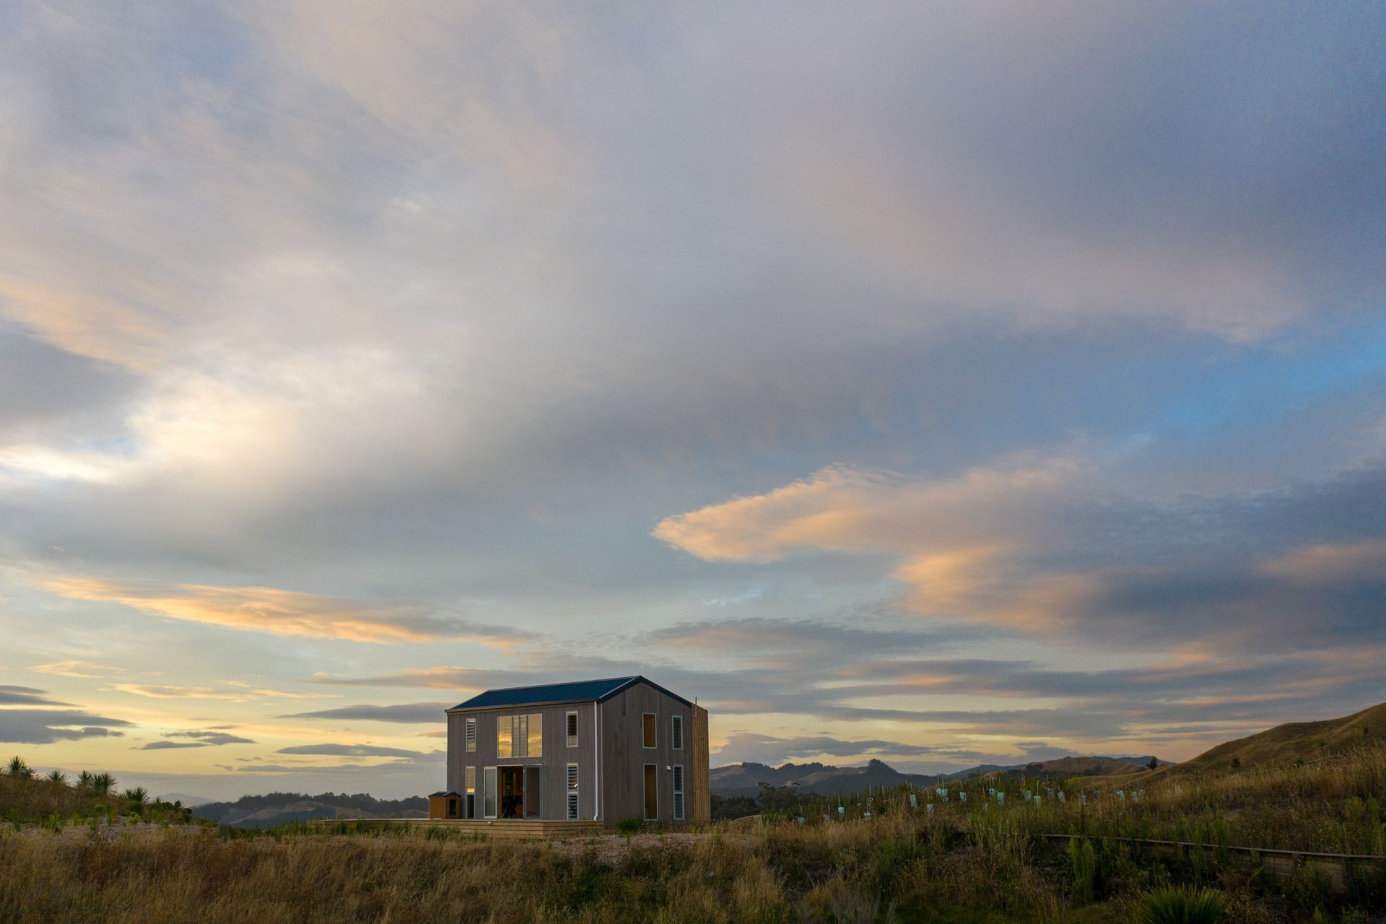
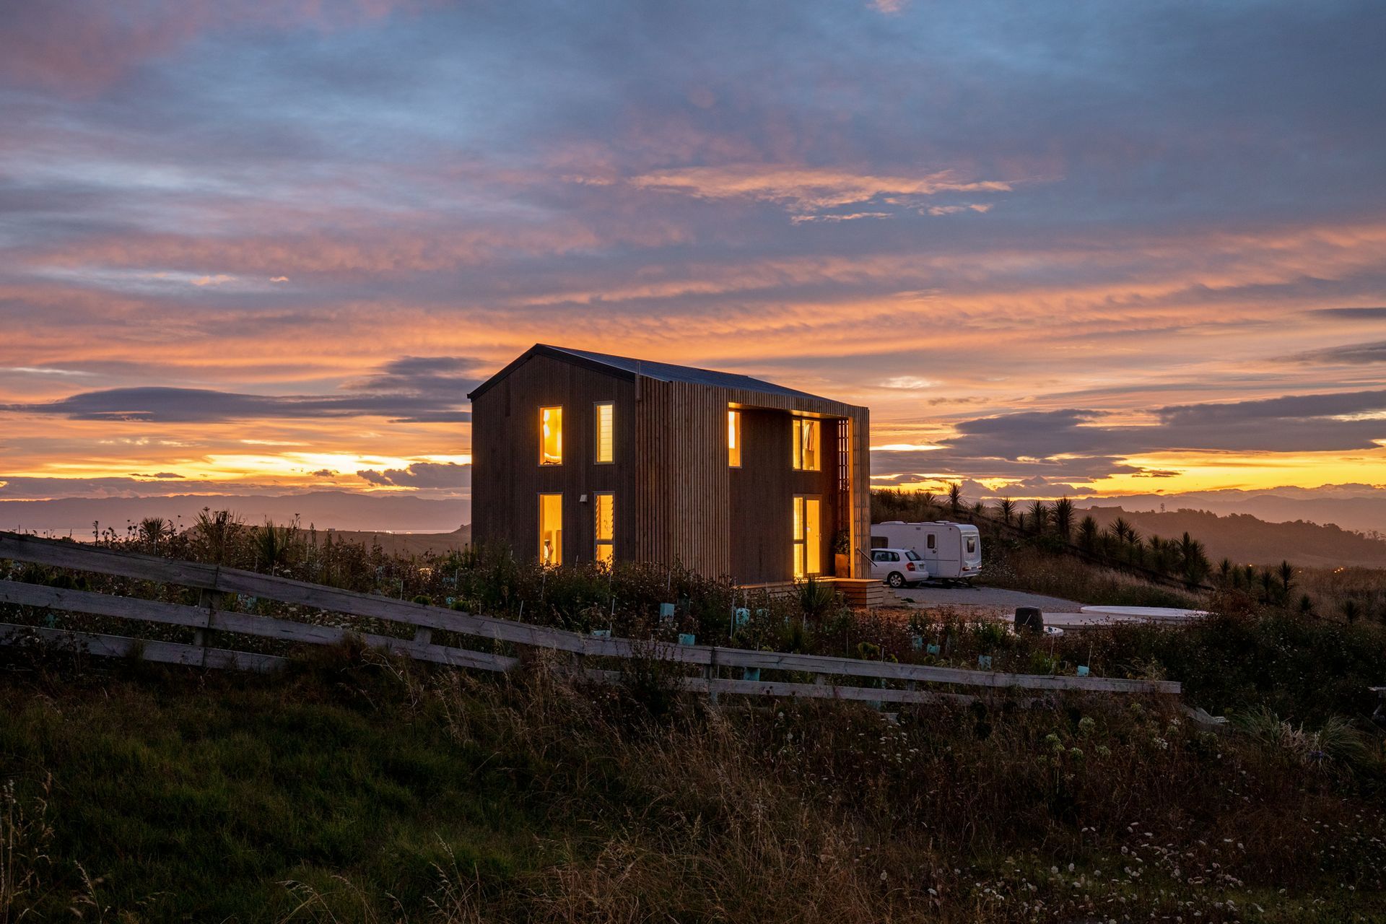
FAB ONE: A spacious 89m2 home featuring two bedrooms, a study, and expansive living areas, all on a compact 49m2 footprint, starting from $400,000 inc GST.
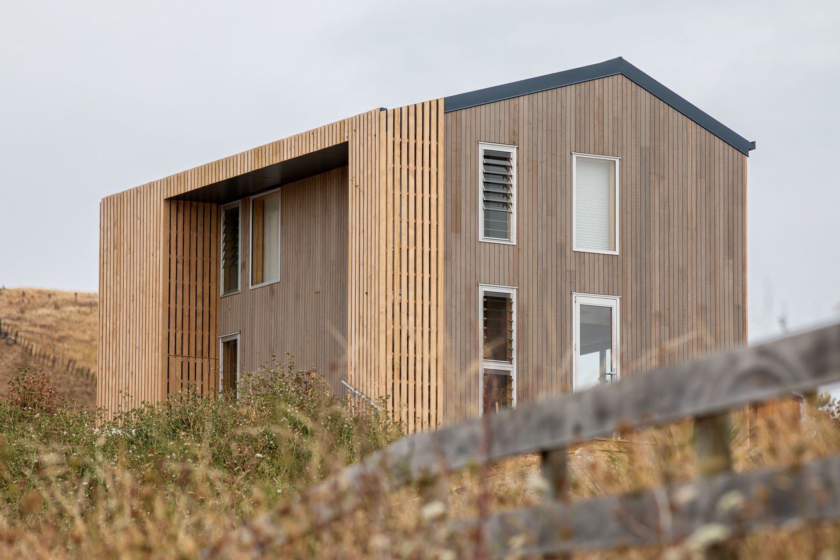
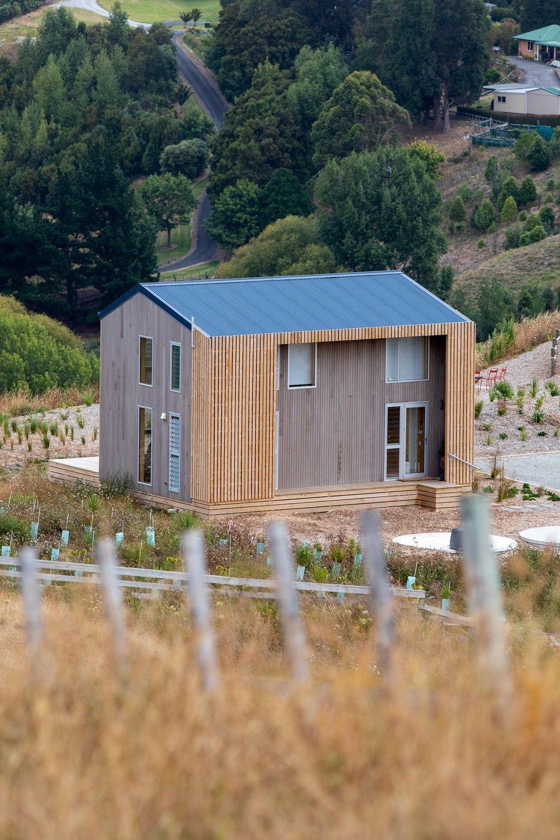
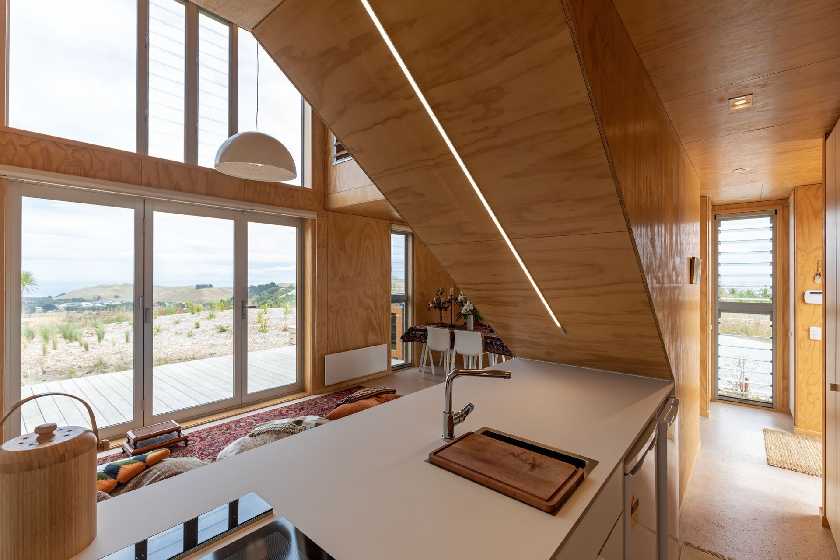
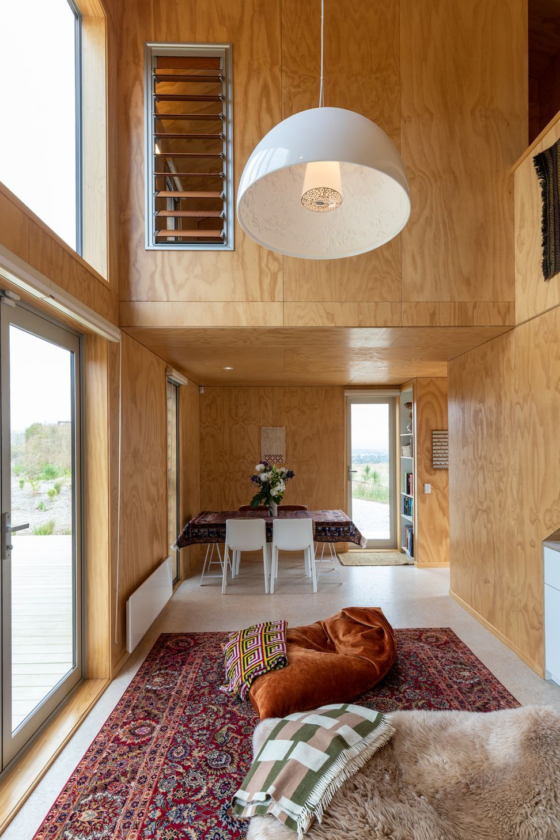
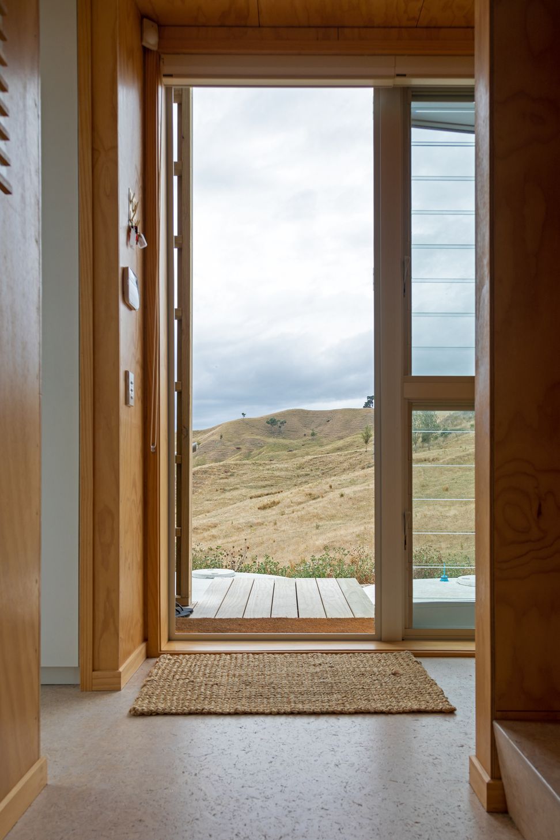
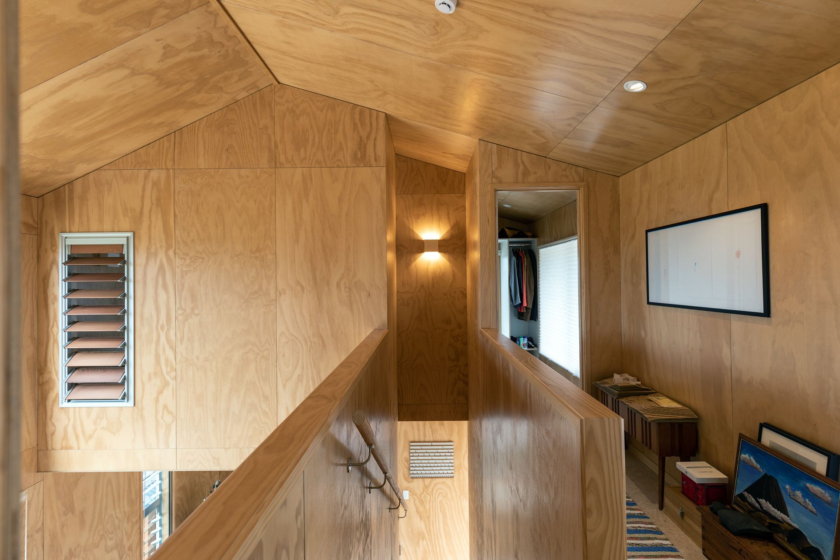
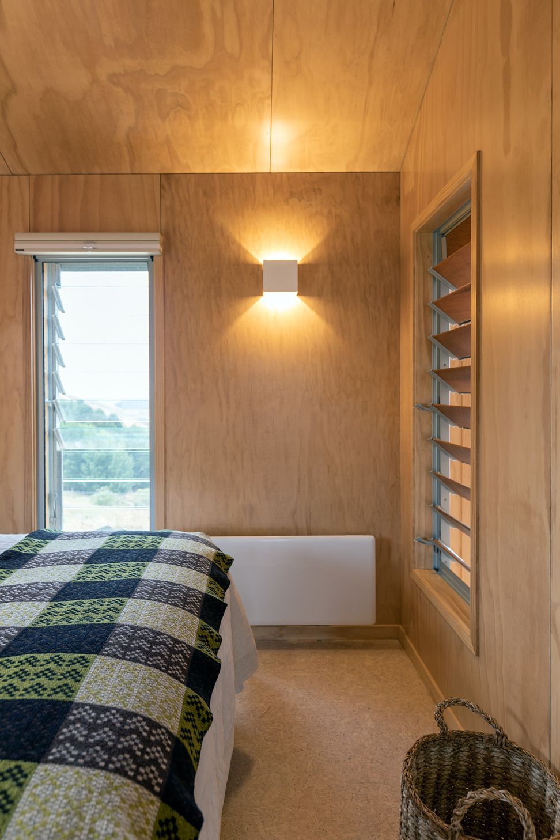
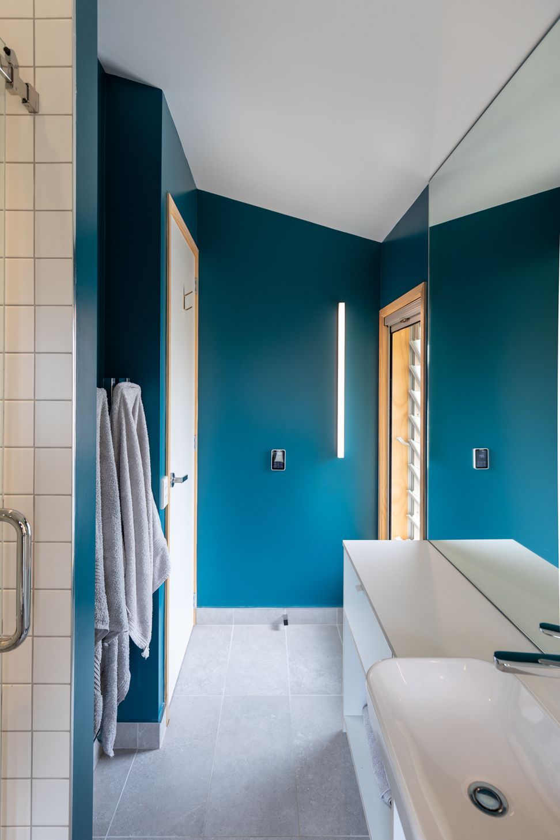
The largest module of the FAB series the FAB ONE is a spacious 89m2 home incorporating two bedrooms and a study.The FAB ONE contains a large double height living and dining rooms and a media corner on the ground floor. The FAB ONE offers a generous kitchen and a separate laundry and toilet. Upstairs two double bedroom with dressing are provided. All this with a floor plate (size of land required ) of 49m2. The base construction price starts from $400,000 inc GST (excluding Architecture Fee, adjust to client’s brief, site specific’s, city council requirements, and for construction overview).
Photographs by Russell Kleyn

Professional Reviews
Professionals used in
this project
The practices and trades credited on this project.




More projects from
Bonnifait + Associates Architects
Other work by Bonnifait + Associates Architects, across every category they build in.


More in
Rural / Estate / Lifestyle
Everything else in Rural / Estate / Lifestyle, from every practice on ArchiPro.


Next Project
Keep scrolling