Project team
- ArchitectSouth Architects
- BuildersHillview Construction Ltd.
- Structural EngineersTM Consultants Ltd
- ElectriciansWinchester Electrical
- PhotographerSarah Rowlands Photography
Product Suppliers
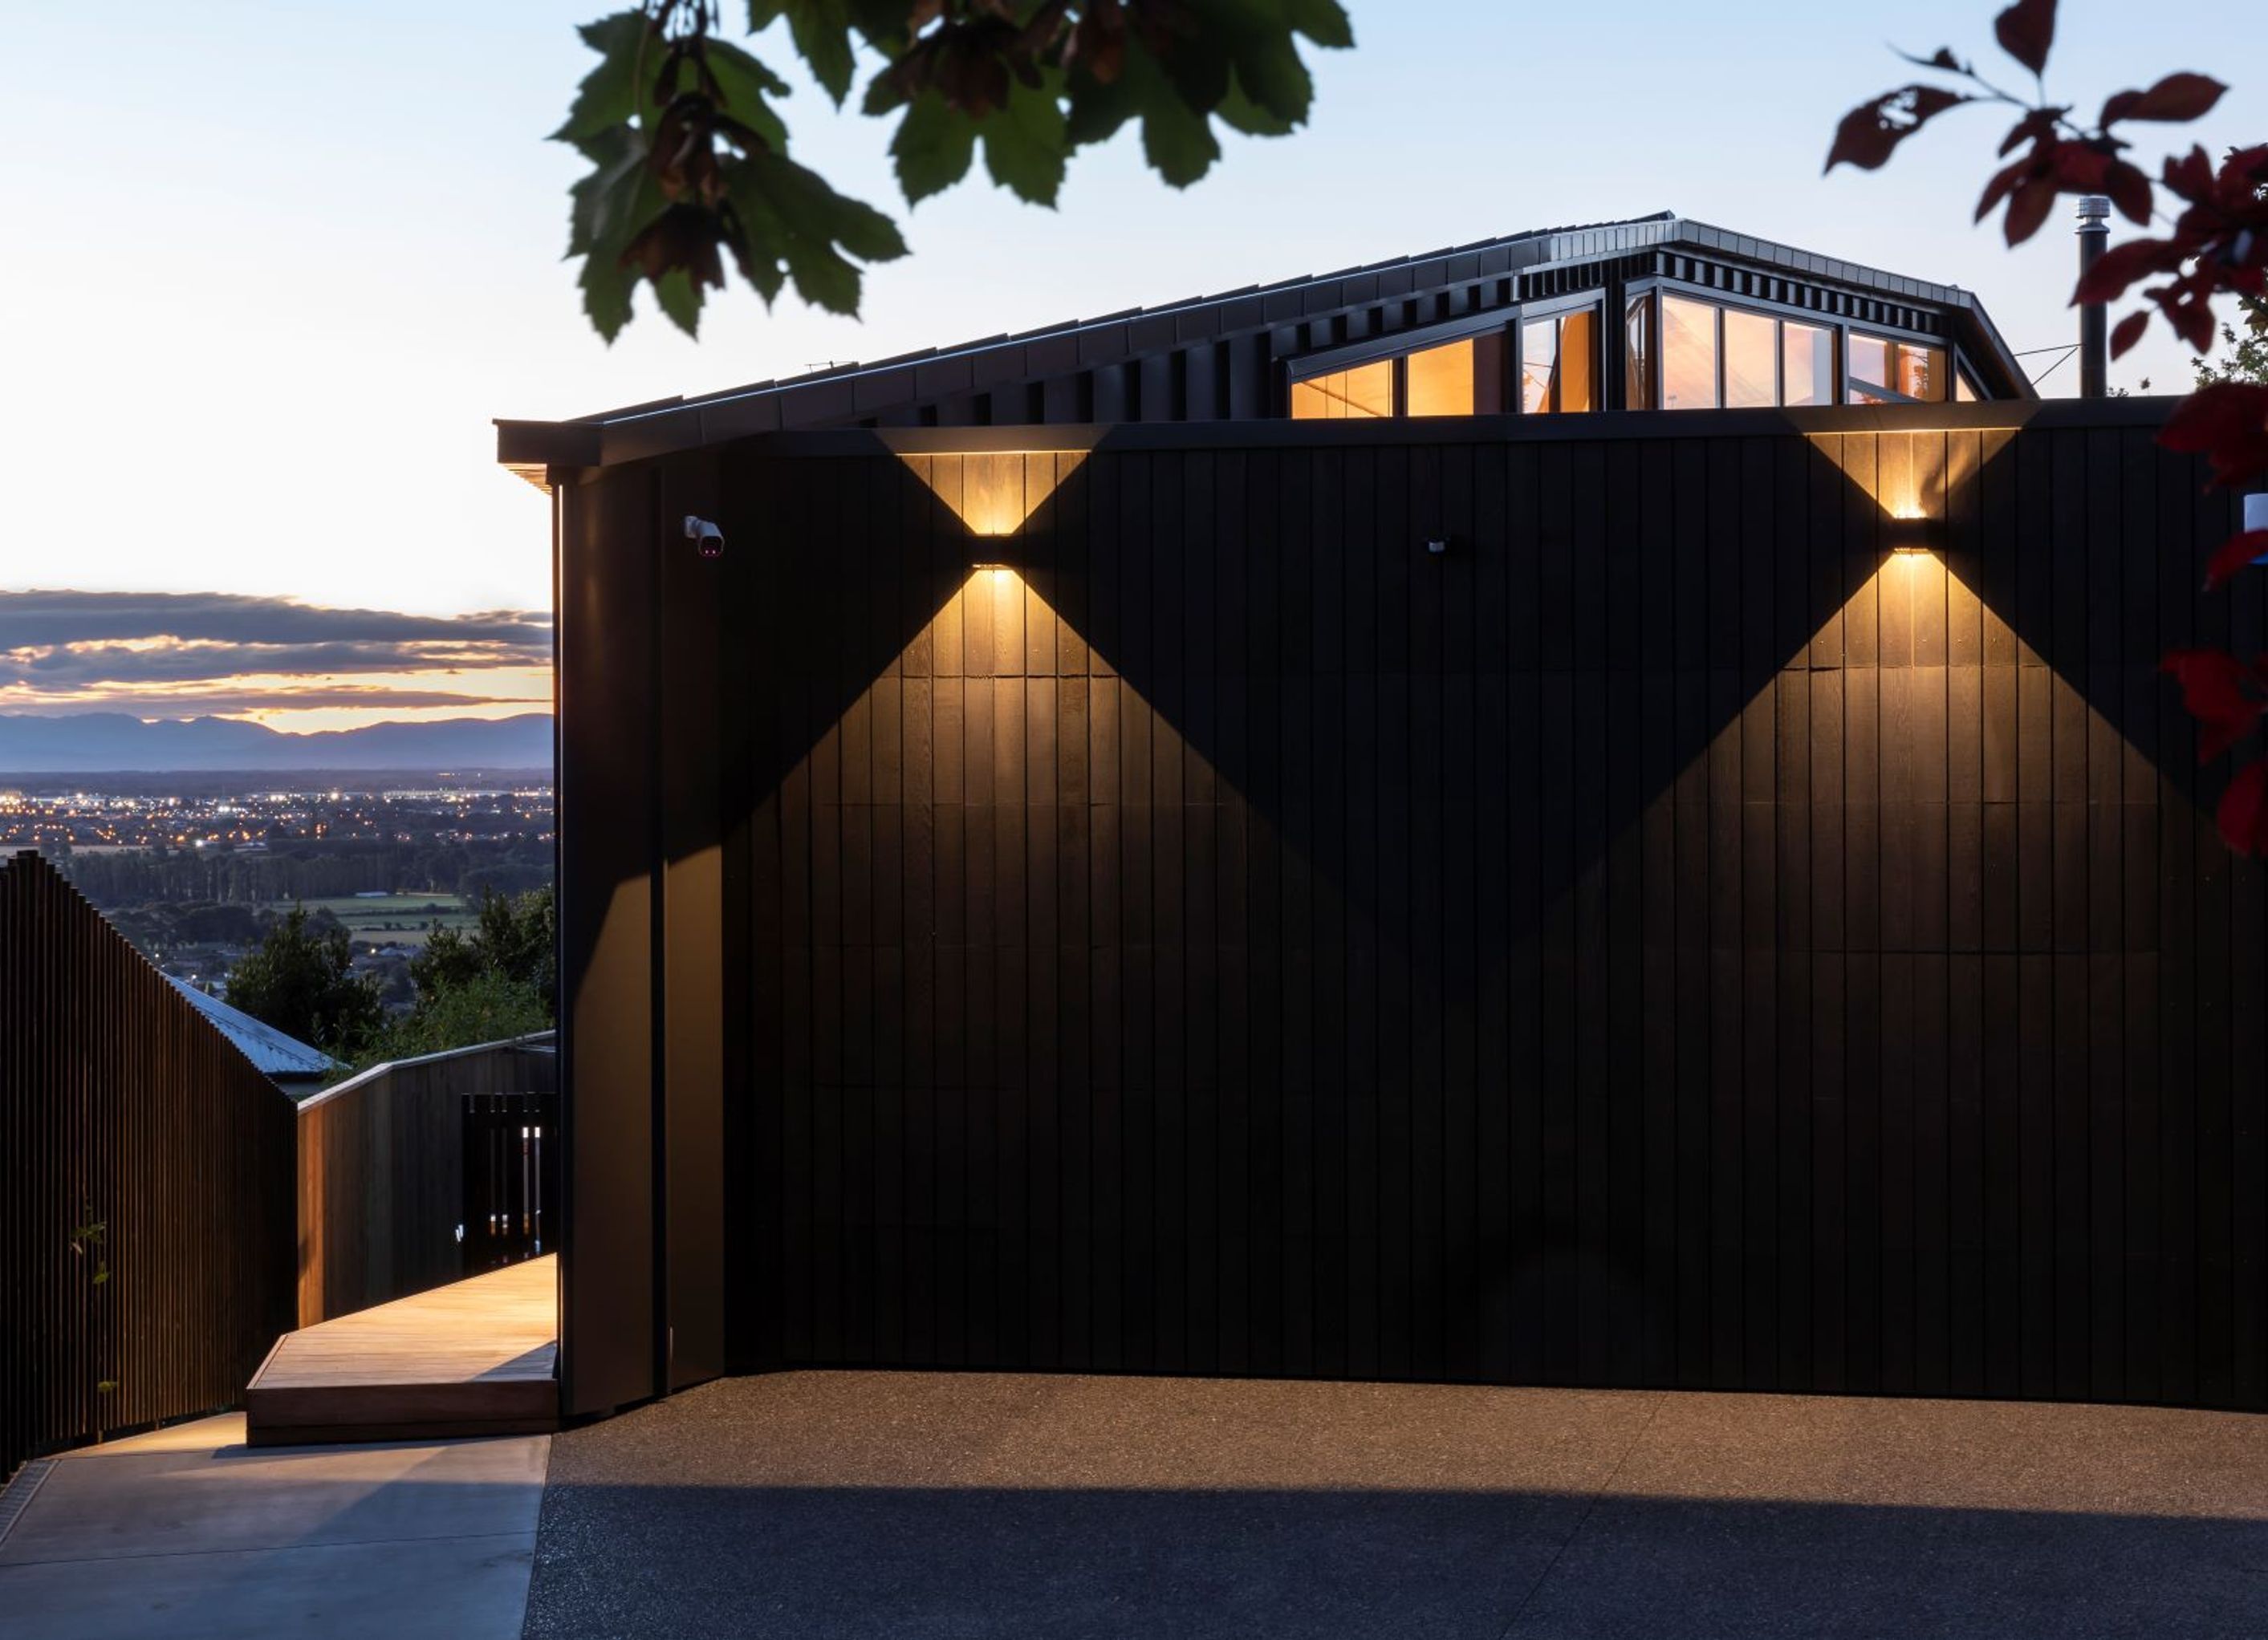
A creatively designed family home featuring a folded roof that maximizes northern light and offers stunning views of the Southern Alps, completed in 2020.
Nestled in an established neighbourhood of hillside homes, this family home makes the most of the view toward the Southern Alps.
A creative folded roof form was used to give the living areas access to northern light, whilst guiding ones view from entry towards the north-western views.
Photographer: Sarah Rowlands Photography
Aerial Photographer: Ian Hutchinson
- Completed
- 2020


Awards
National Award - House
ADNZ
Professional Reviews
The products behind the project
Two products specified into this build from two suppliers, verified ArchiPro members. Tap through to specifications, suppliers and lead times.


Professionals used in
this project
The practices and trades credited on this project.










More projects from
South Architects
Other work by South Architects, across every category they build in.


More in
Luxury Homes
Everything else in Luxury Homes, from every practice on ArchiPro.


Next Project
Keep scrolling