

Product Suppliers
Contemporary home designed to embrace stunning views of Moncks Bay, featuring a unique blend of traditional forms and modern angles, with luxurious interiors and multiple outdoor living spaces for entertaining.
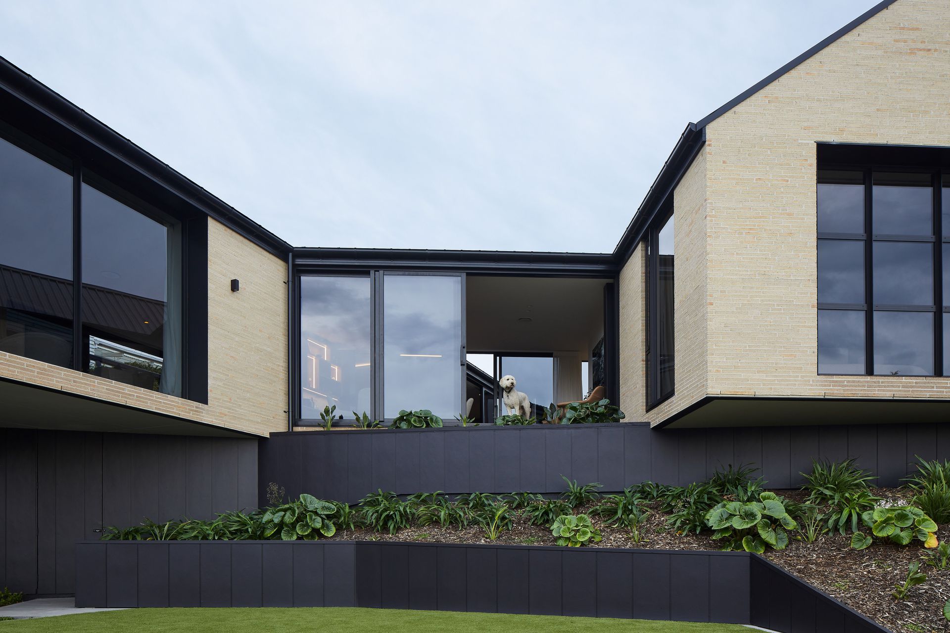
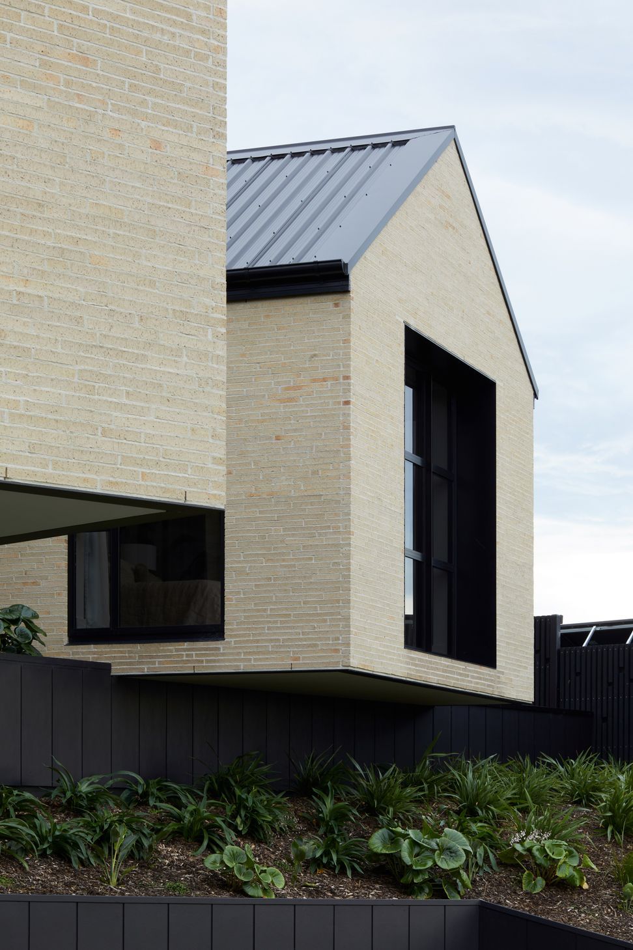
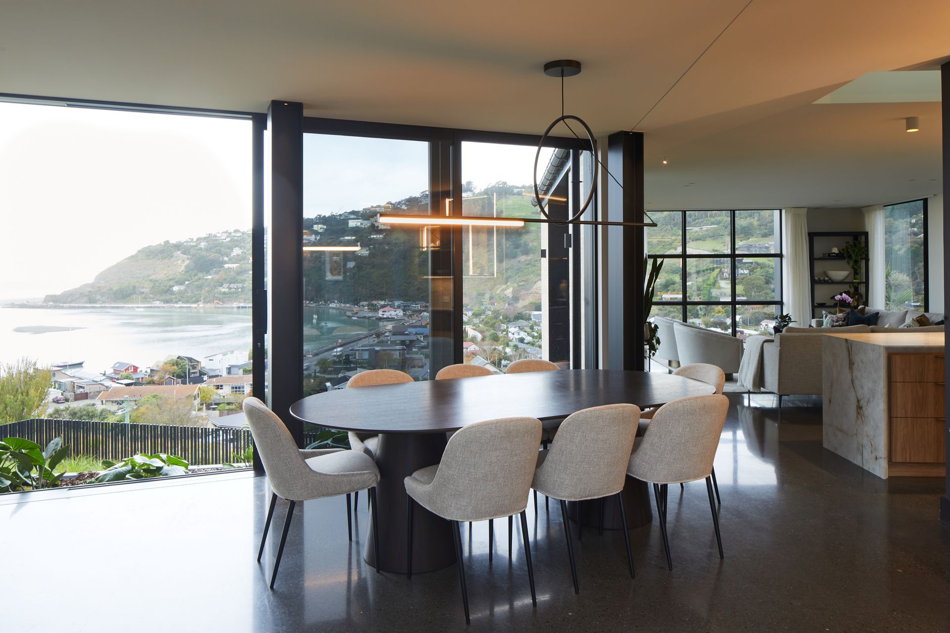
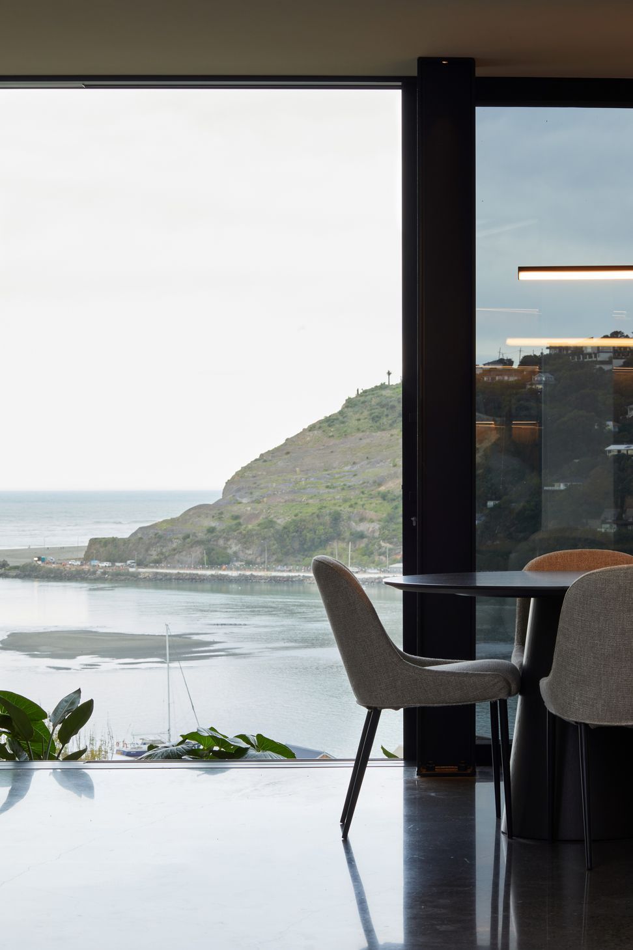
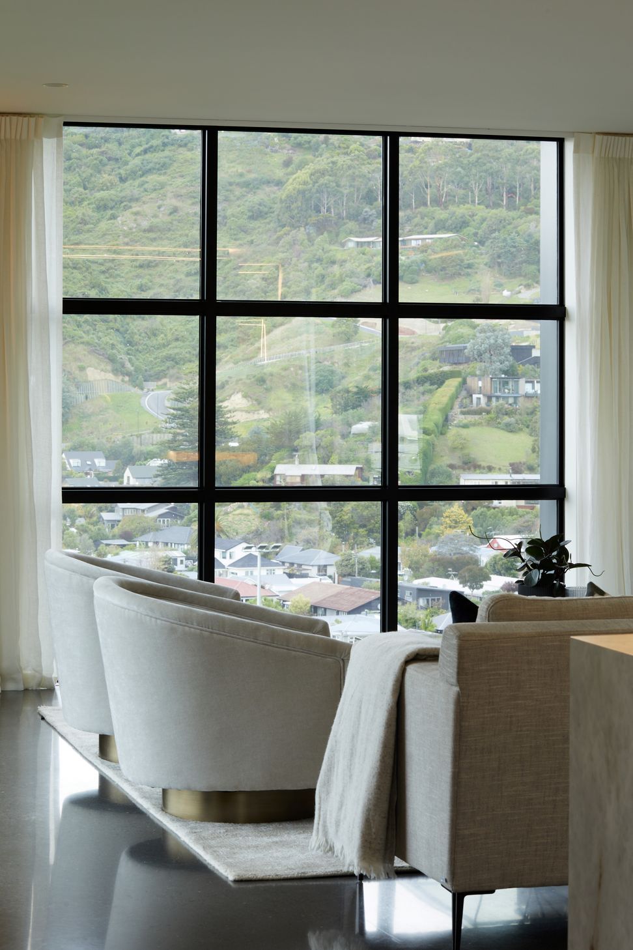
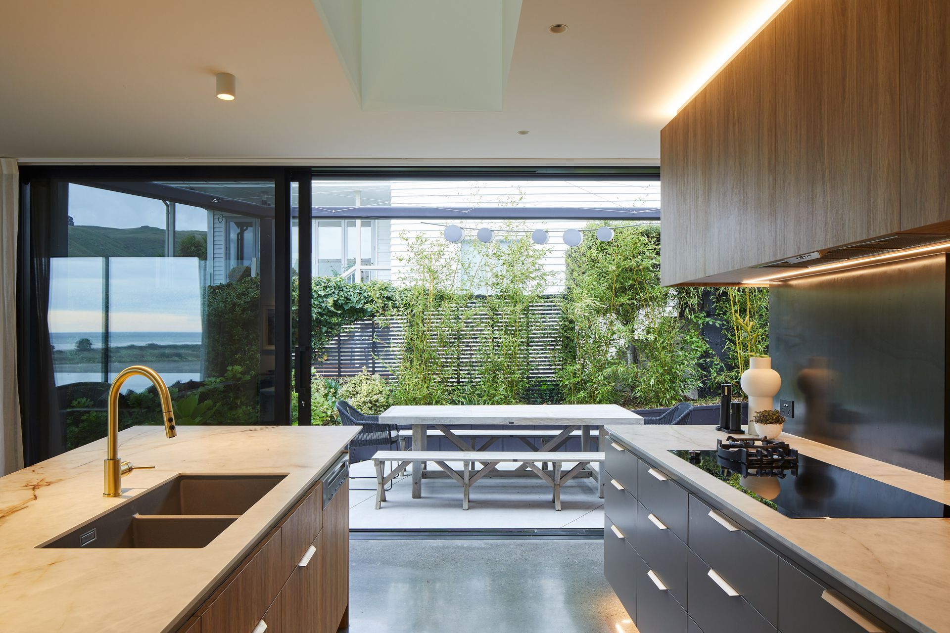
Situated on a challenging sloping site overlooking Moncks Bay, Frankie’s House is designed to embrace its beautiful surroundings, and prioritise the view. The unique design combines traditional and familiar forms with unexpected angles, overhangs, and openings. Predominantly clad in Canterbury clay bricks with large black-framed thresholds between inside and out directing sightlines to the view.
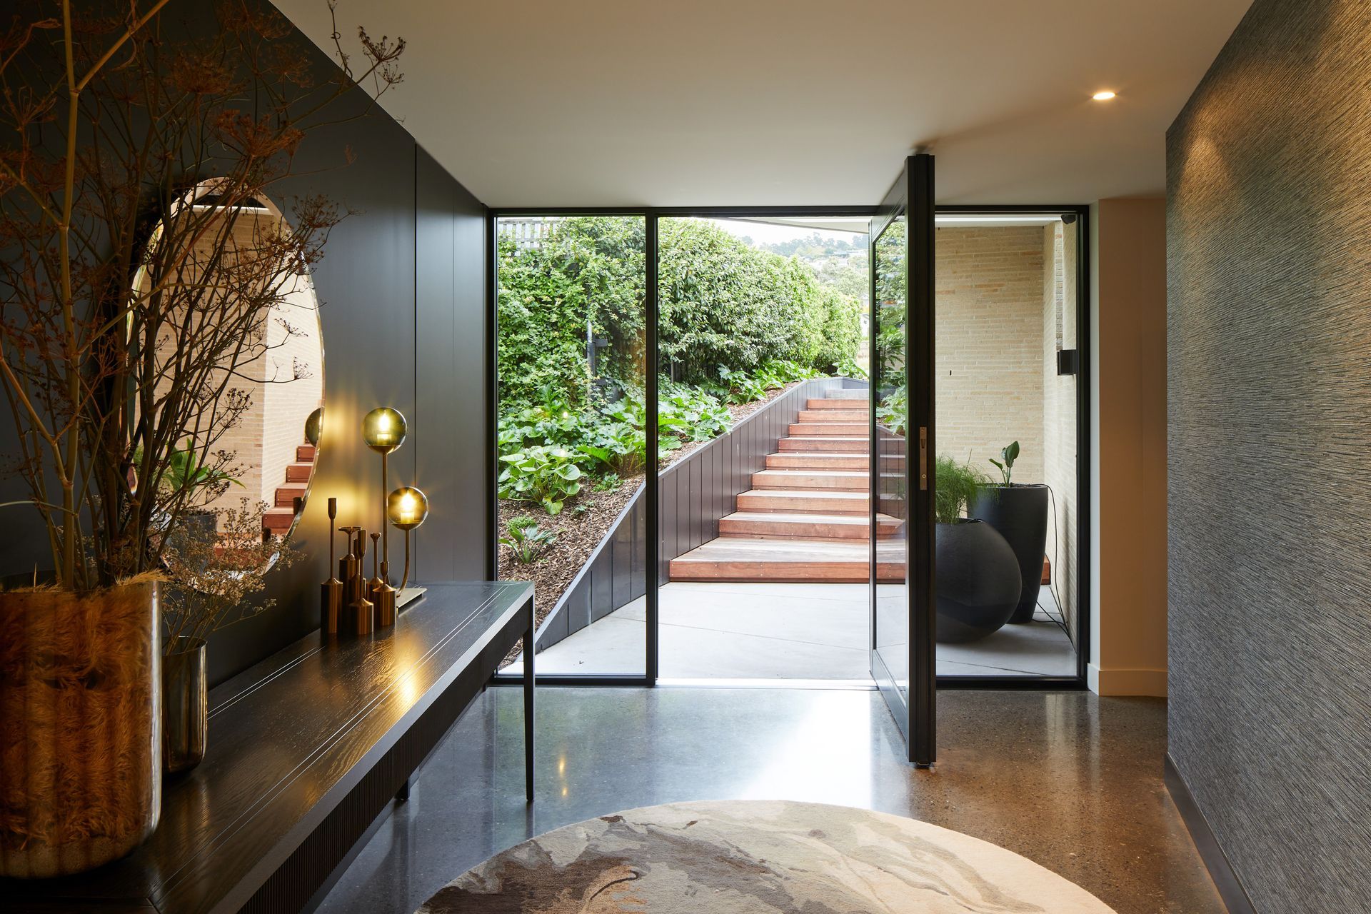
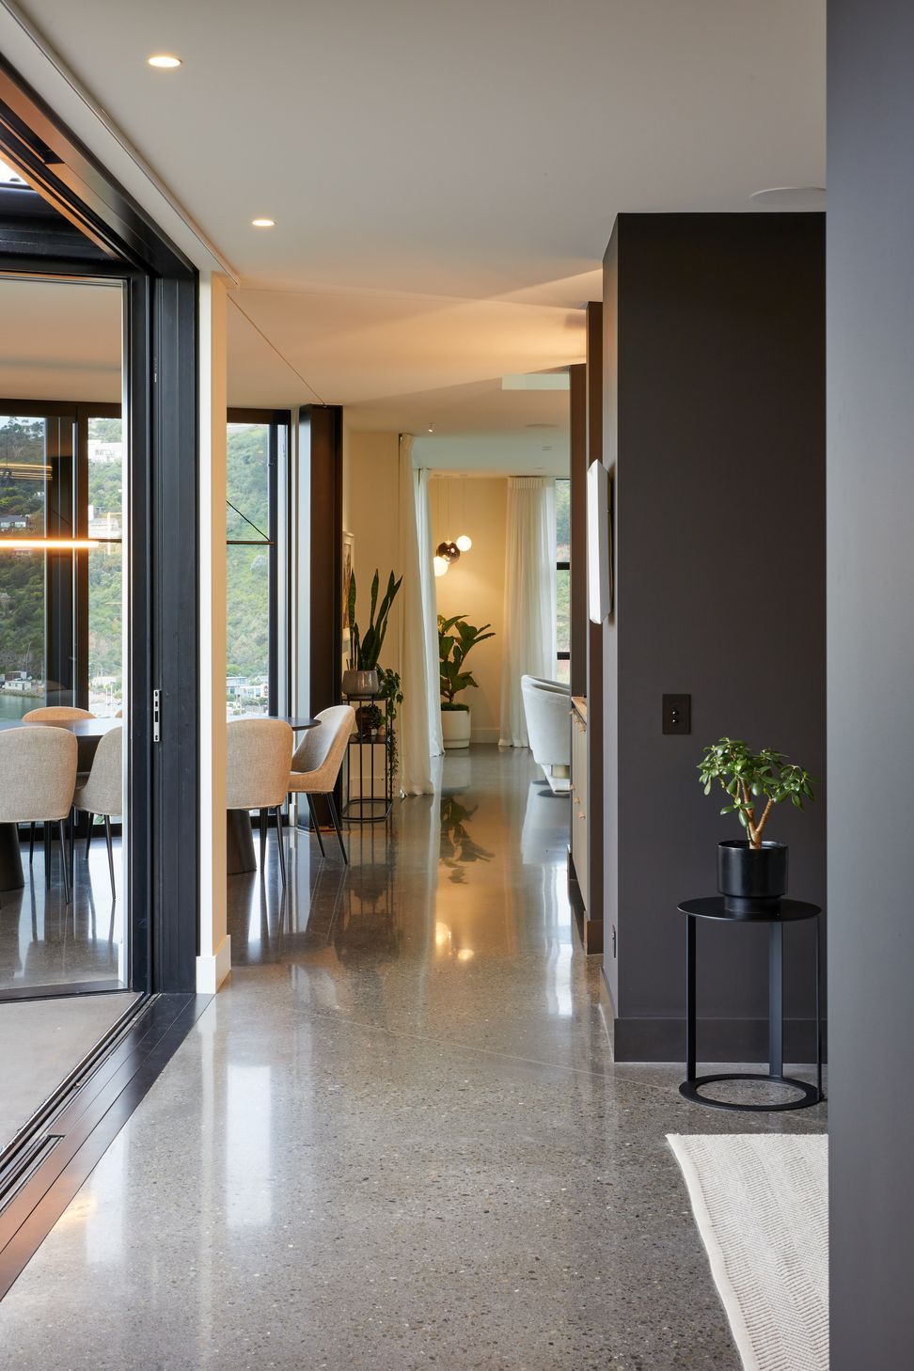
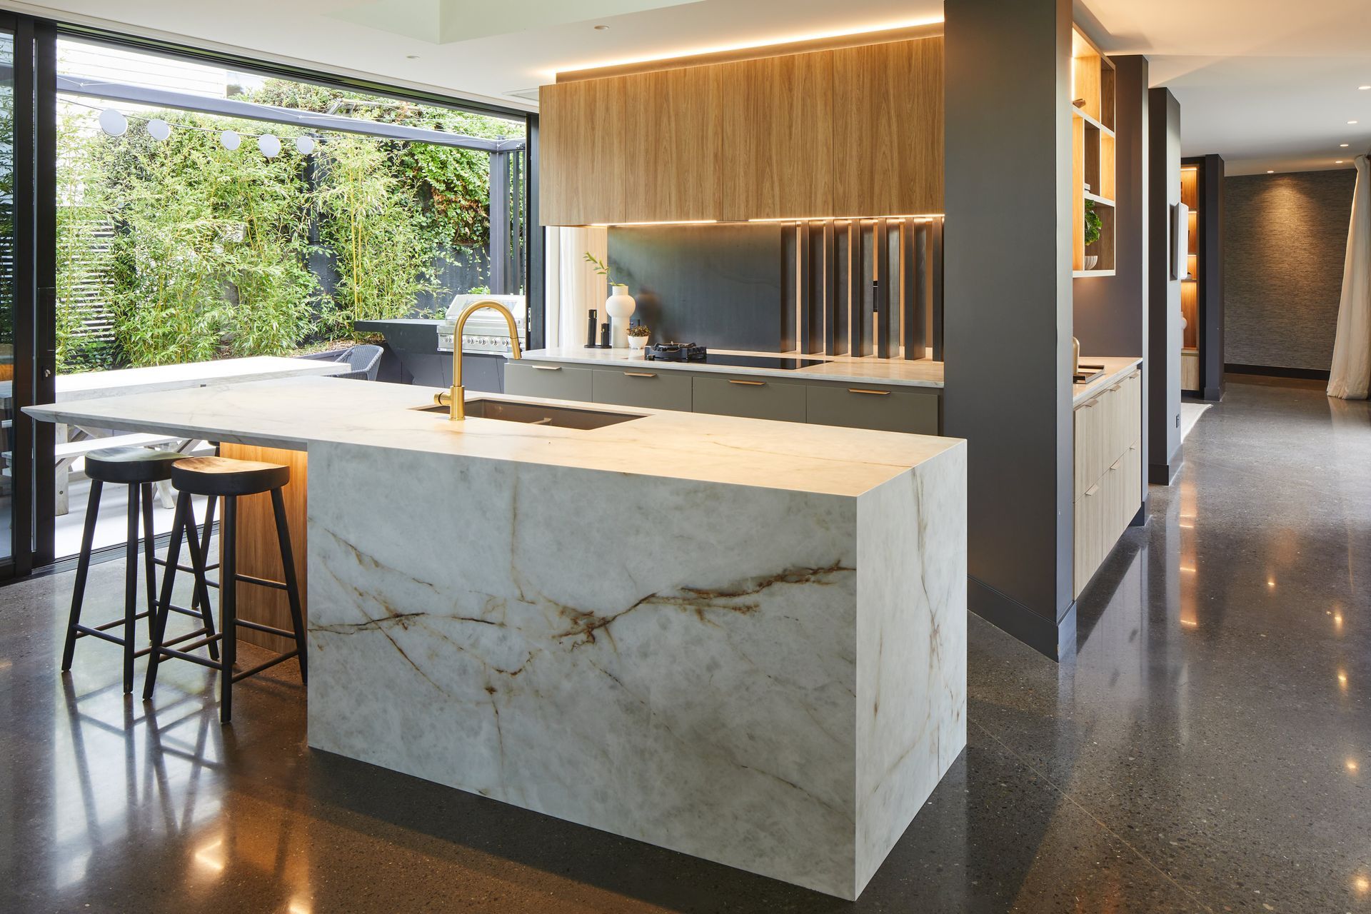
The shared social spaces are arranged along a central spine. The master suite wing is angled off the axis to offer a view of the estuary, with the garage and utility area orientated towards the road. The home is designed for entertaining, with multiple sheltered outdoor living areas, and a plan arrangement that places the kitchen at its heart. The interior atmosphere is serene and sophisticated, expertly executed with luxurious and beautifully detailed materials.
- Building style
- Contemporary
Like this Project?
Hire O'Neil + Shirley Architecture
The products behind the project
Two products specified into this build from two suppliers, verified ArchiPro members. Tap through to specifications, suppliers and lead times.


Professionals used in
this project
The practices and trades credited on this project.





More projects from
O'Neil + Shirley Architecture
Other work by O'Neil + Shirley Architecture, across every category they build in.


More in
Luxury Homes
Everything else in Luxury Homes, from every practice on ArchiPro.


Next Project
Keep scrolling