

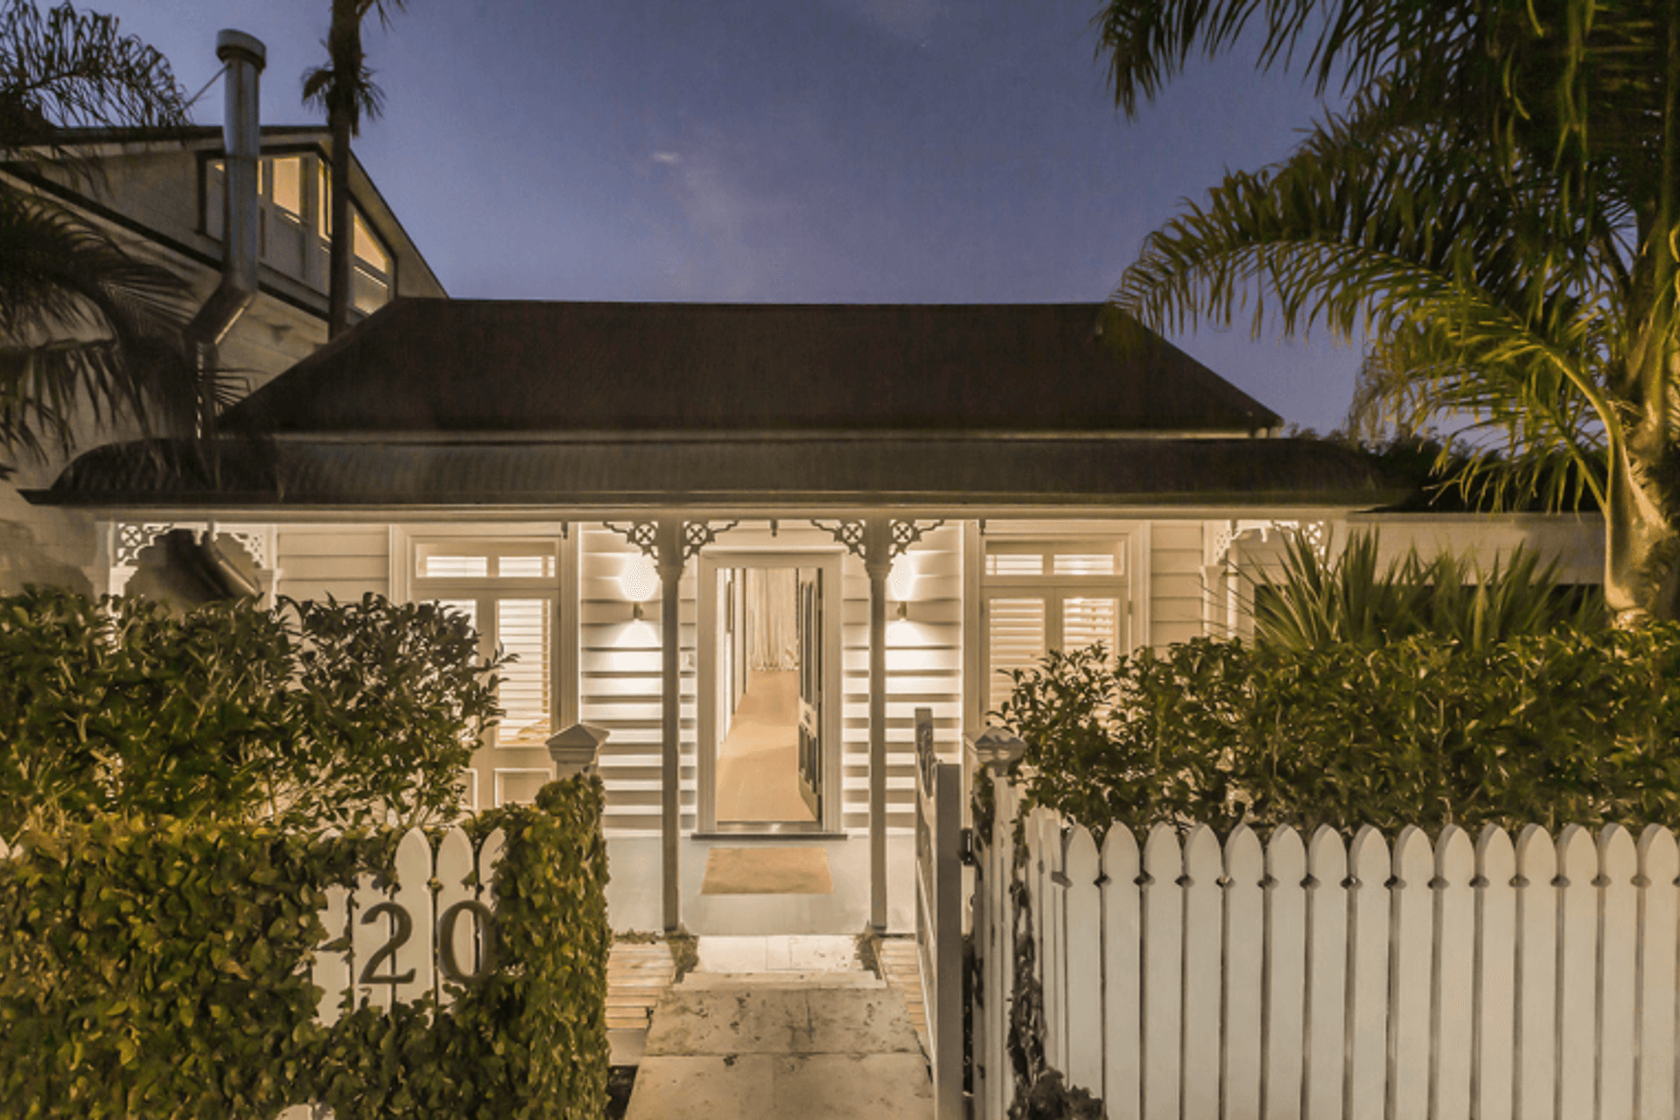
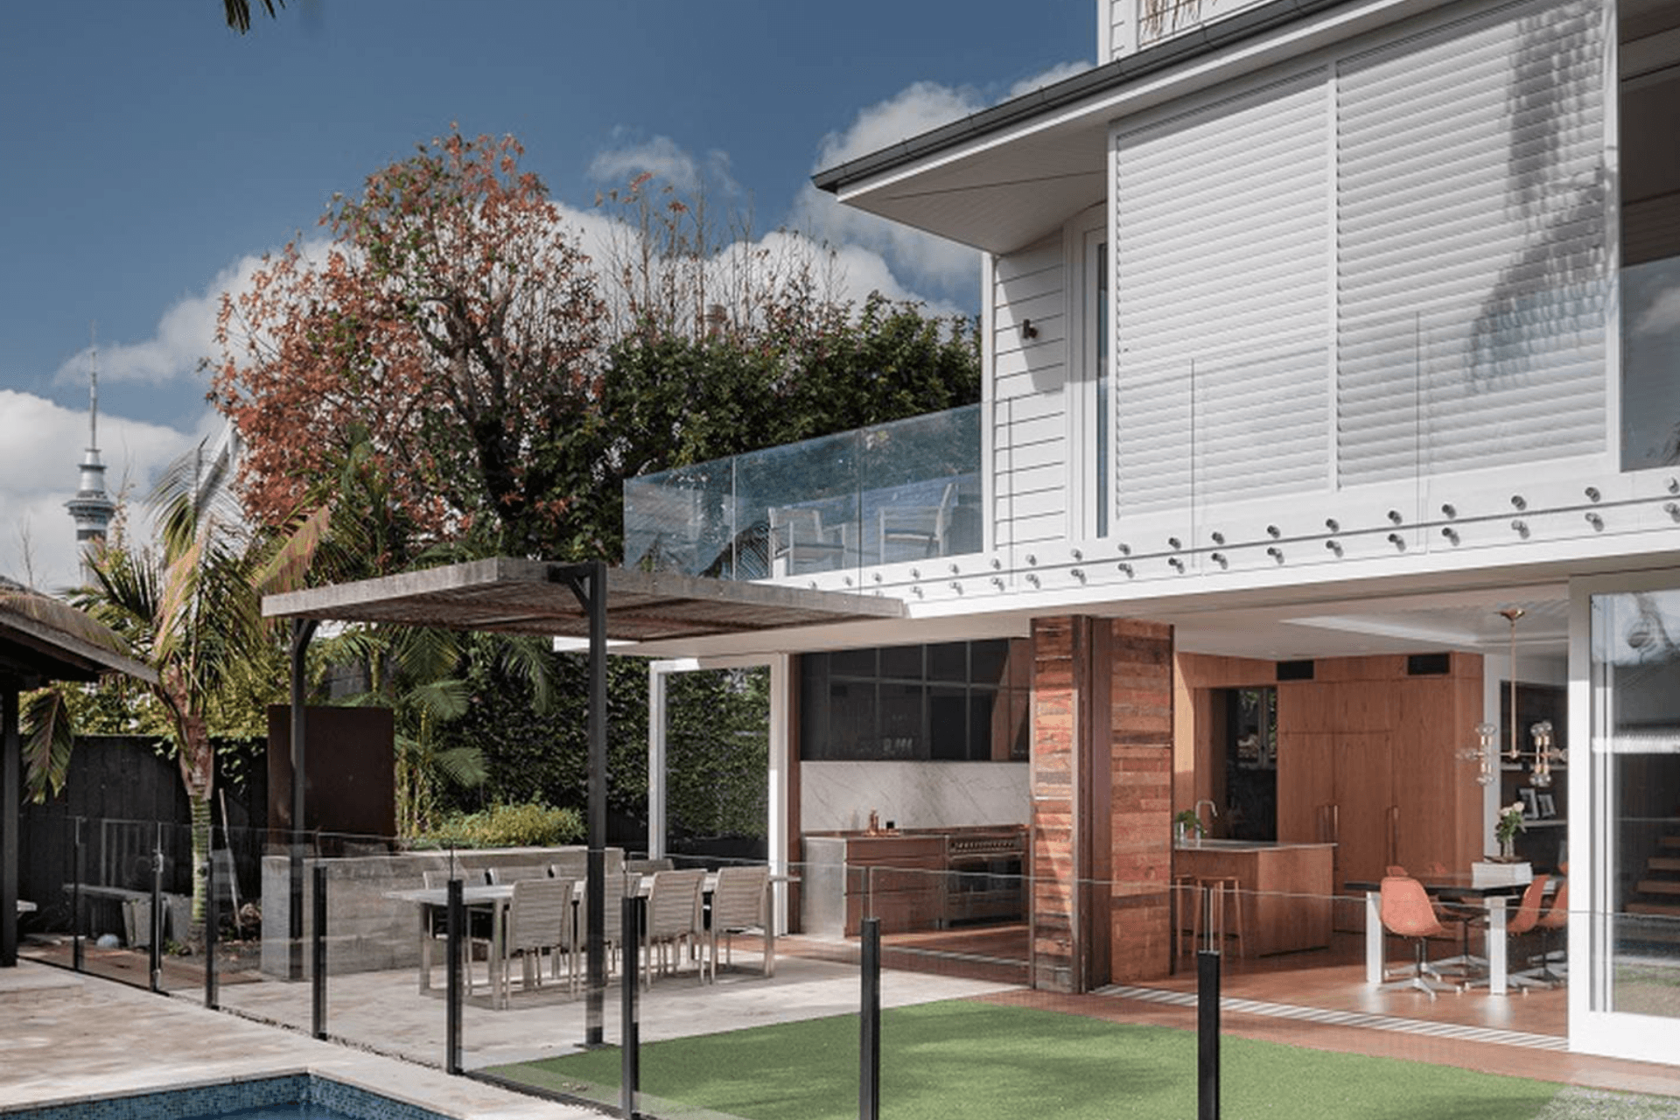
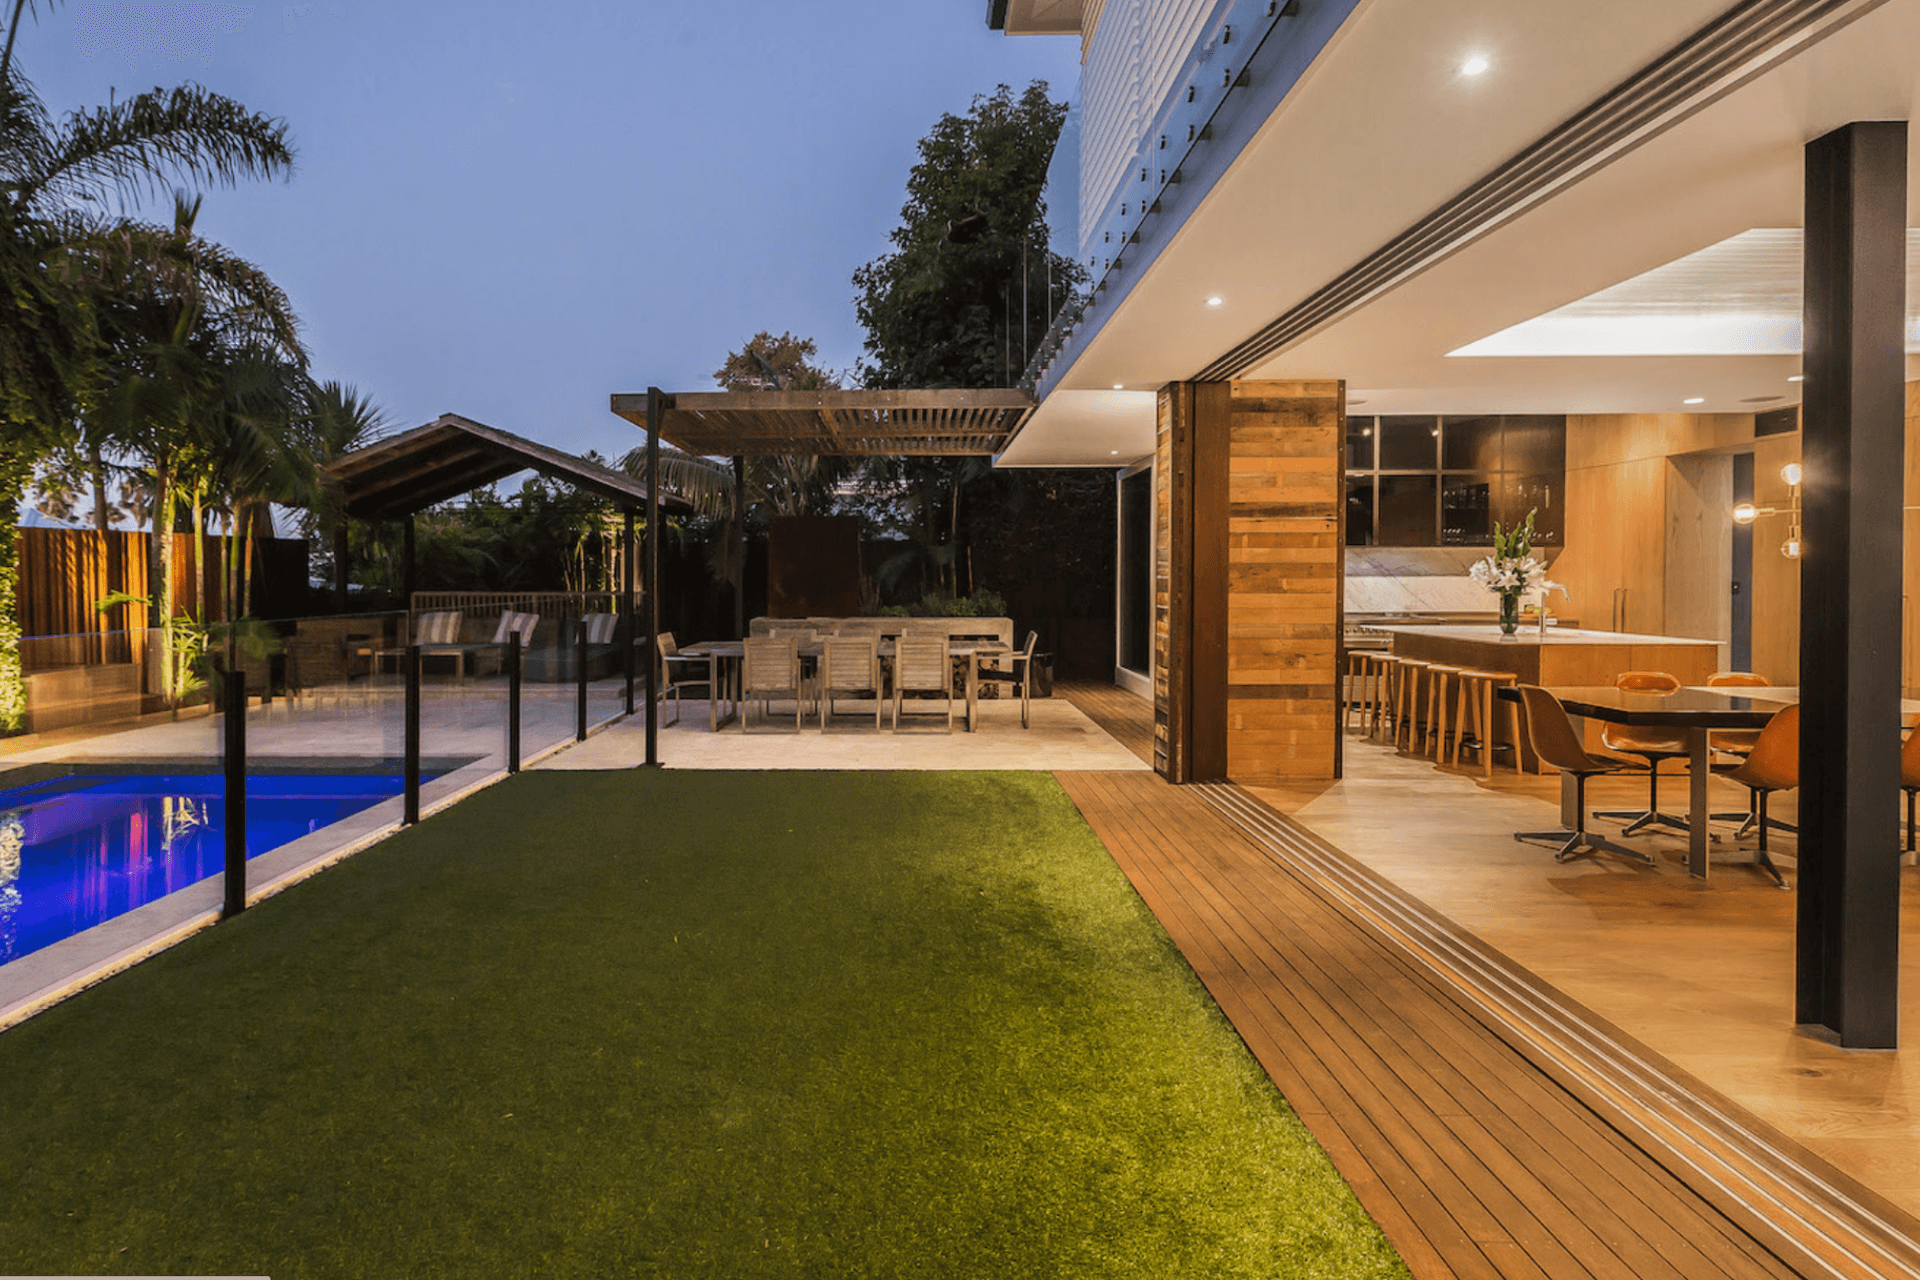
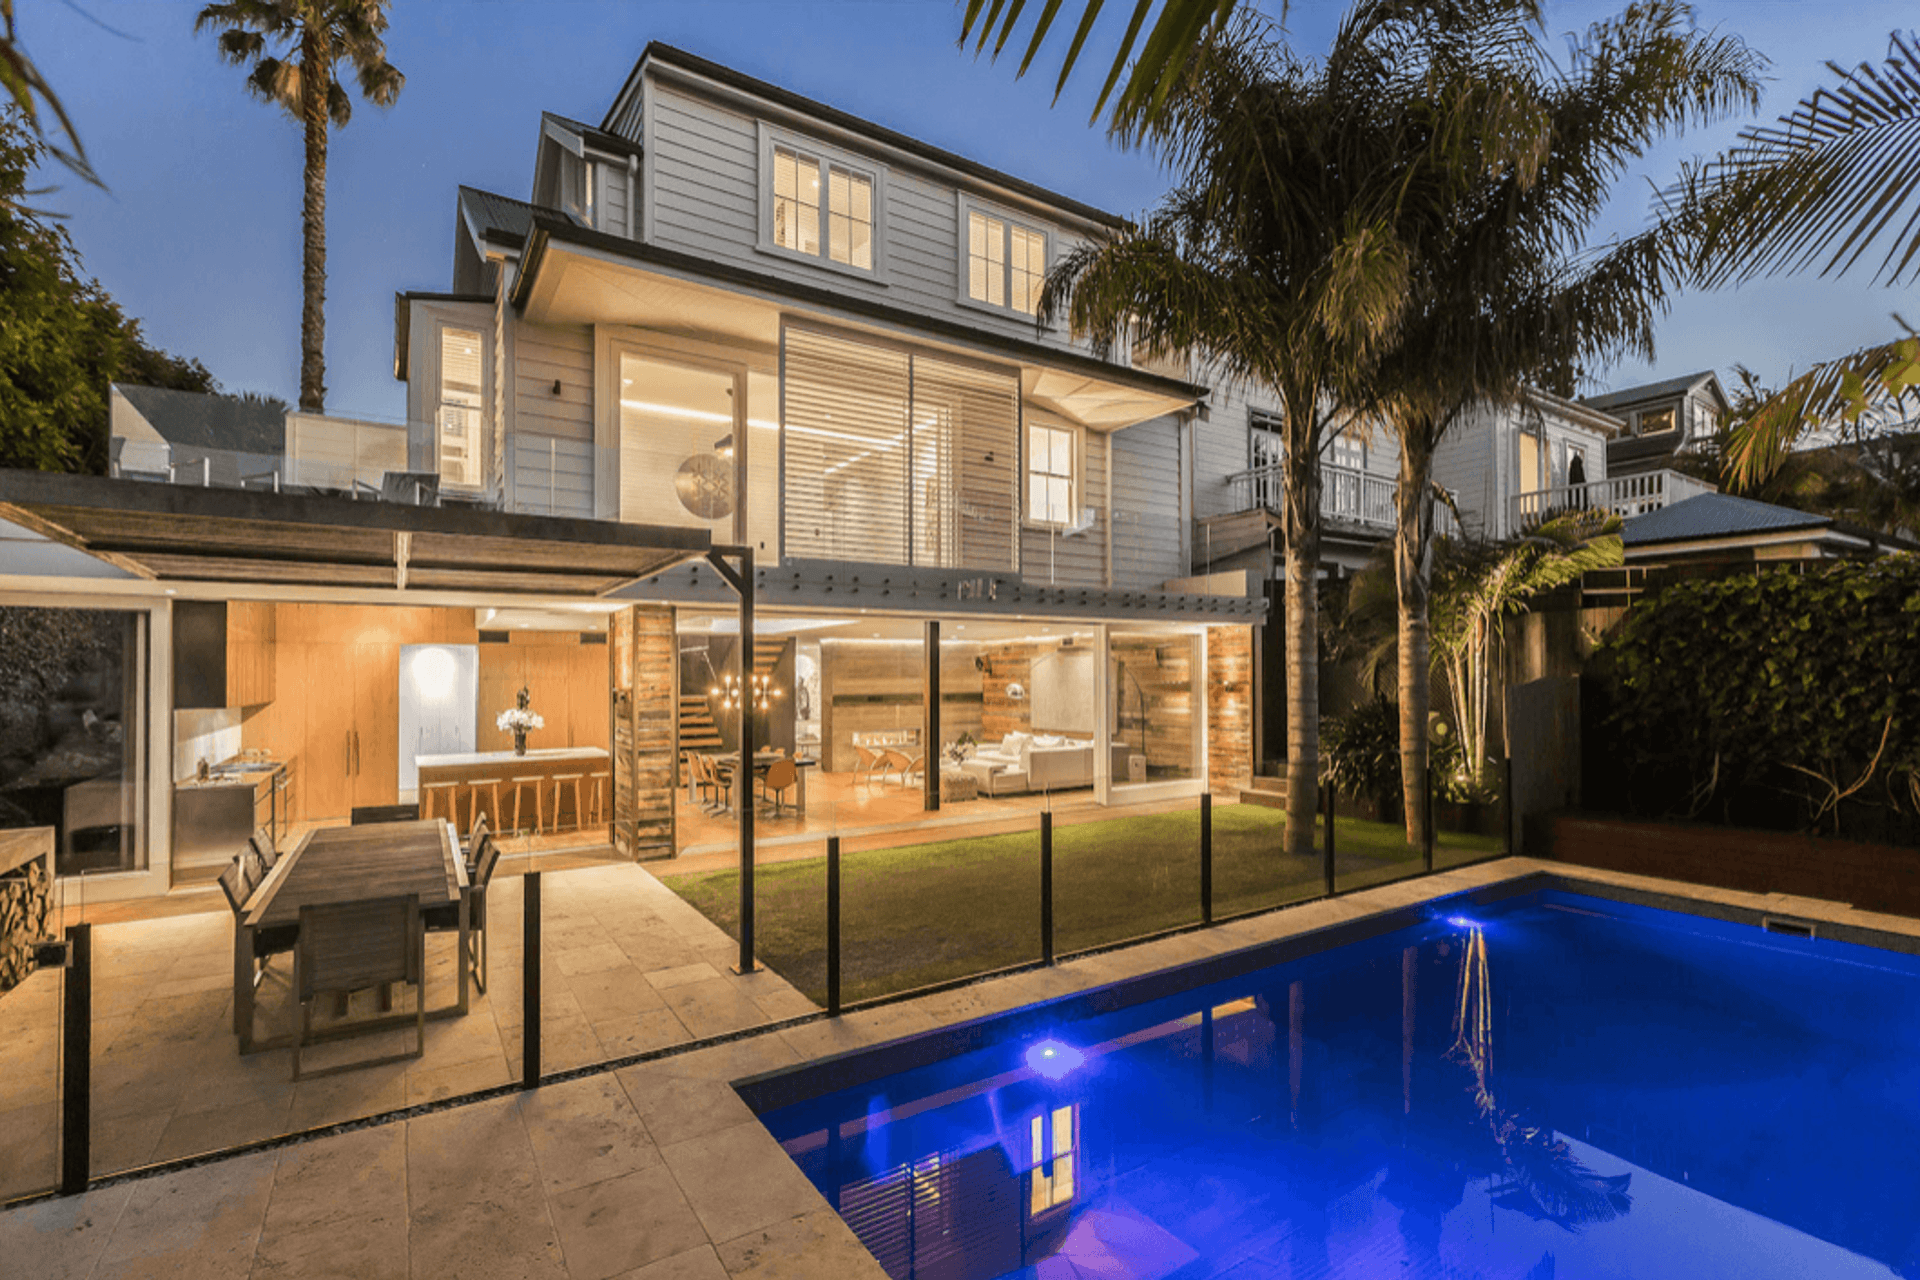
A stunning transformation of a heritage workers cottage into a three-level designer home, featuring a striking marble wall, recycled Kauri sarking, and versatile living spaces that seamlessly blend indoor and outdoor living.
A complete renovation, maintaining the heritage street frontage, and inside an extraordinary metamorphosis from a humble workers cottage into a three levelled designer-home.
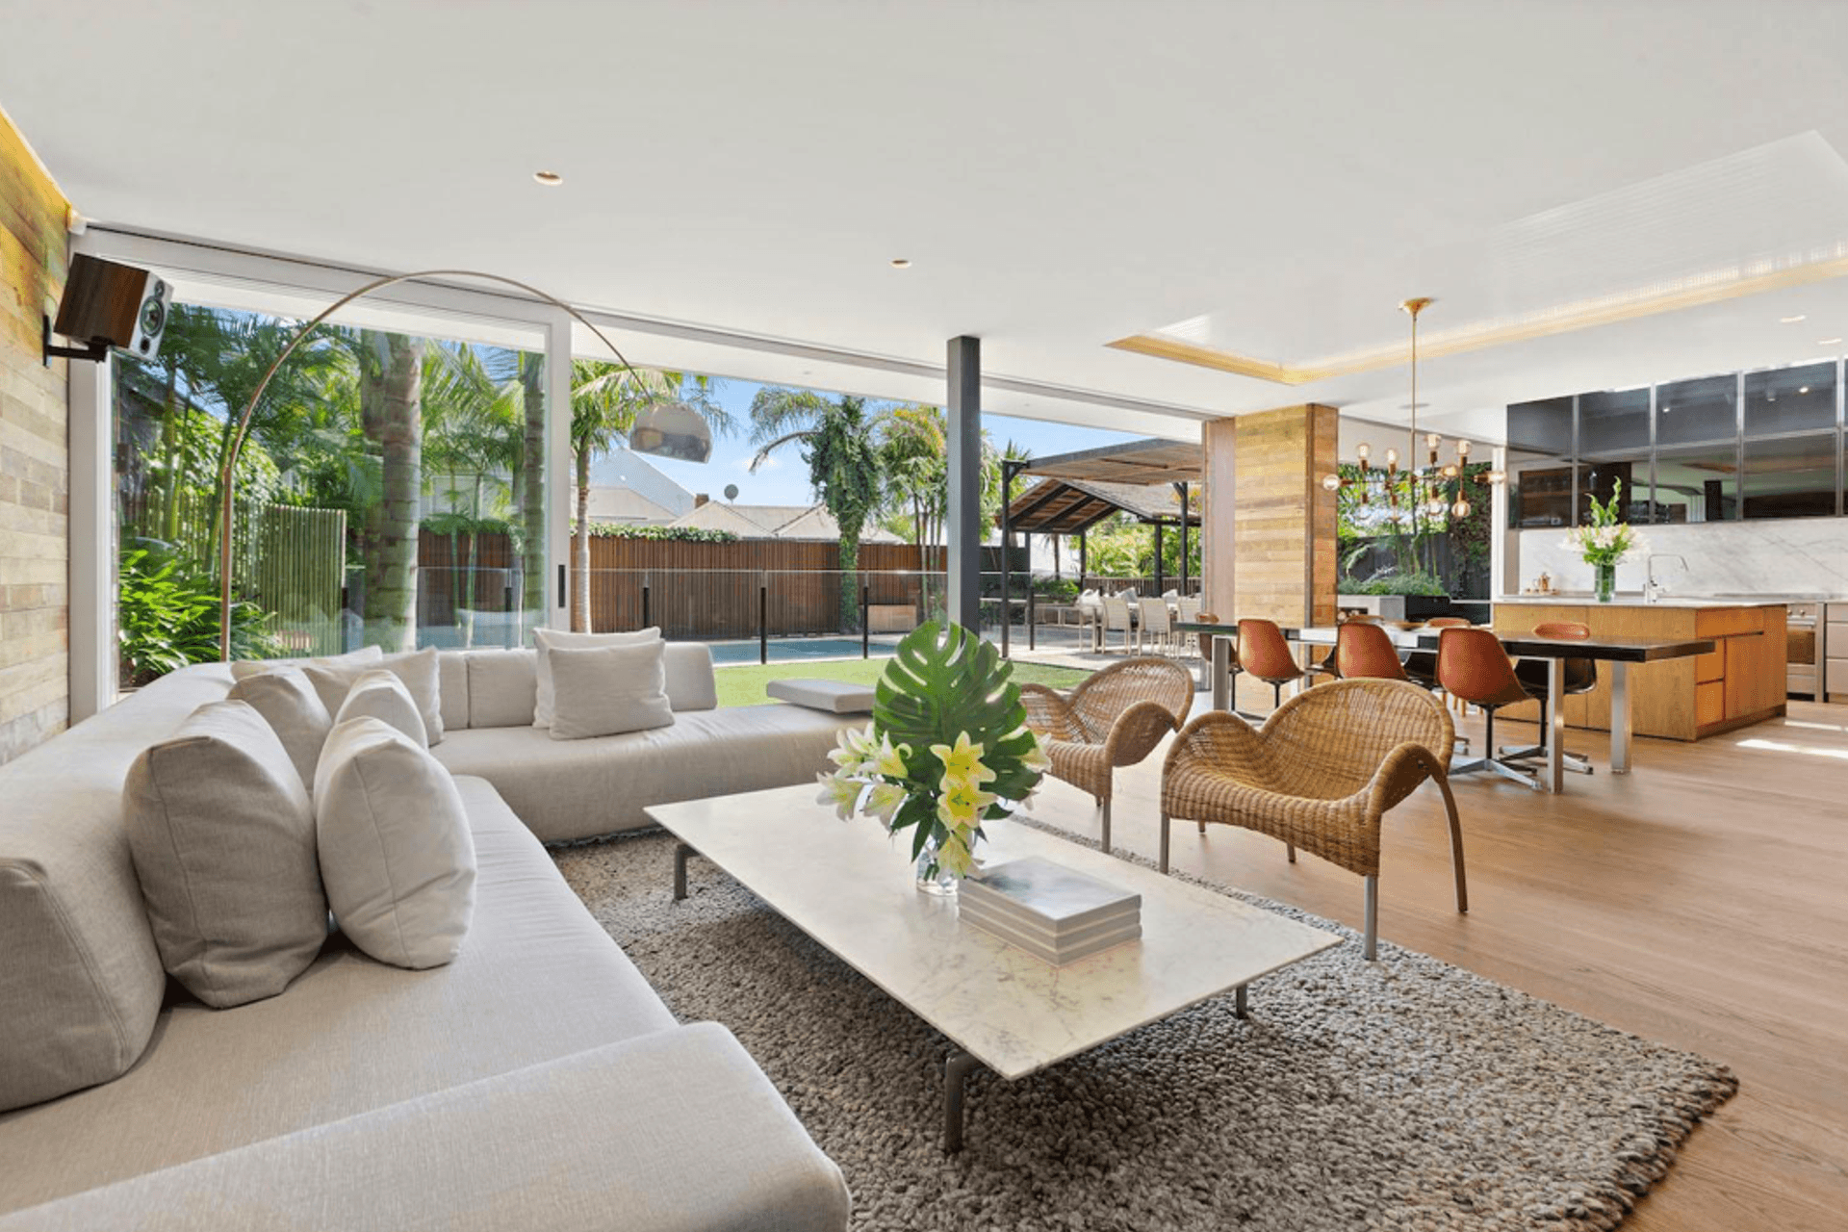
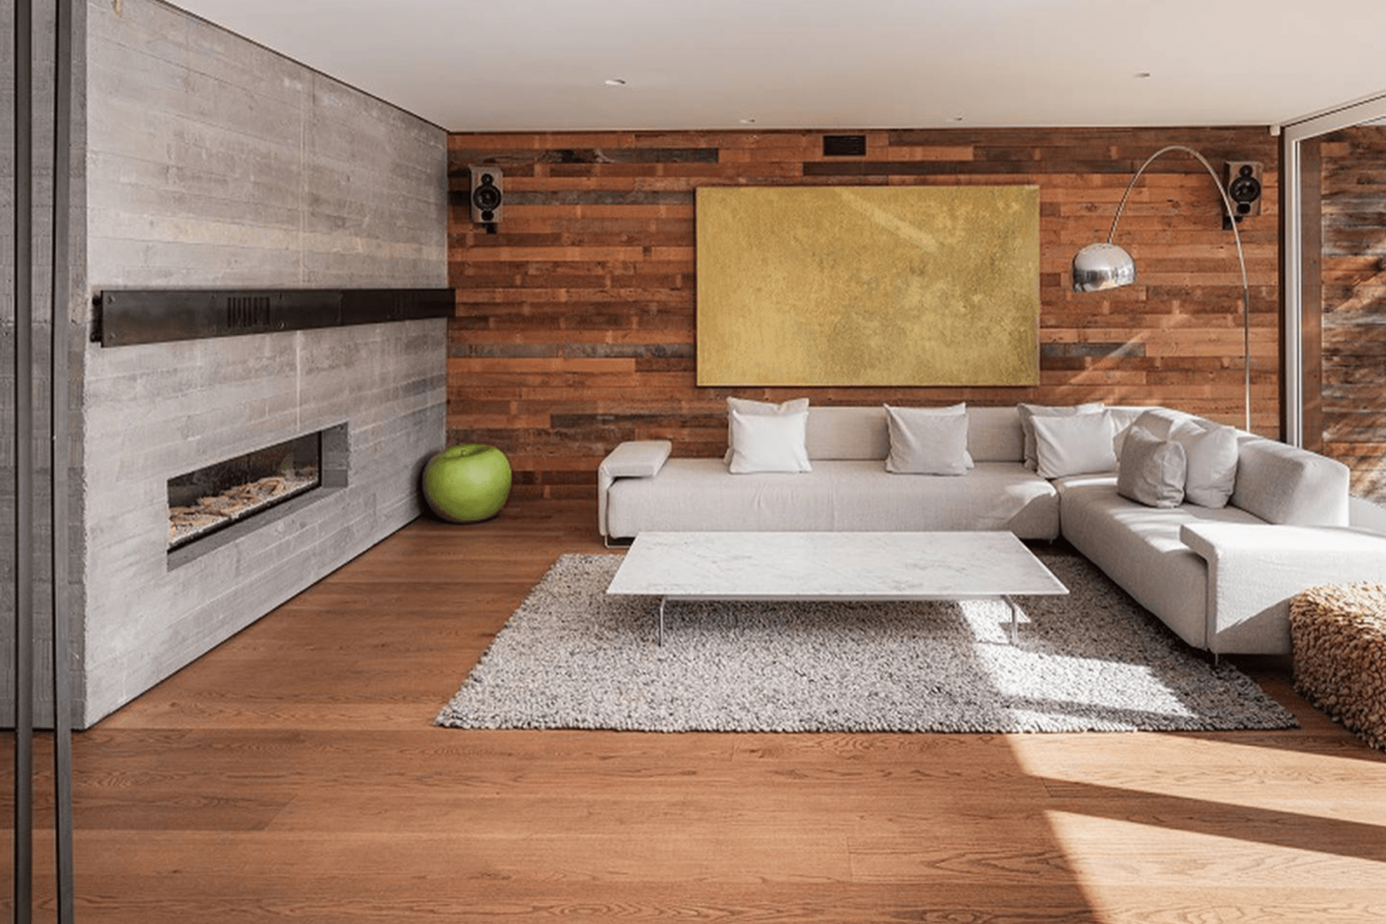
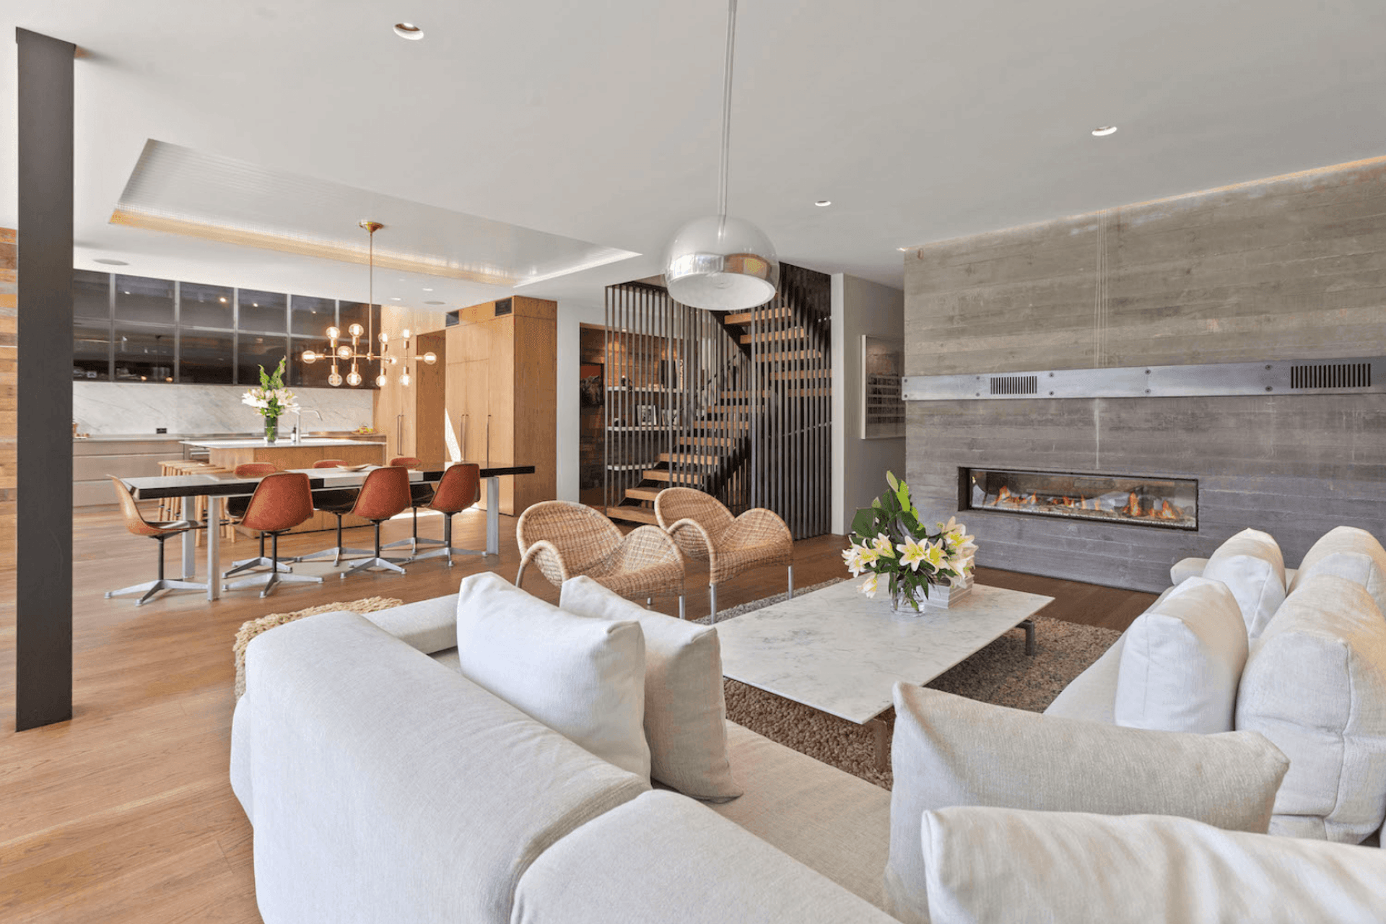
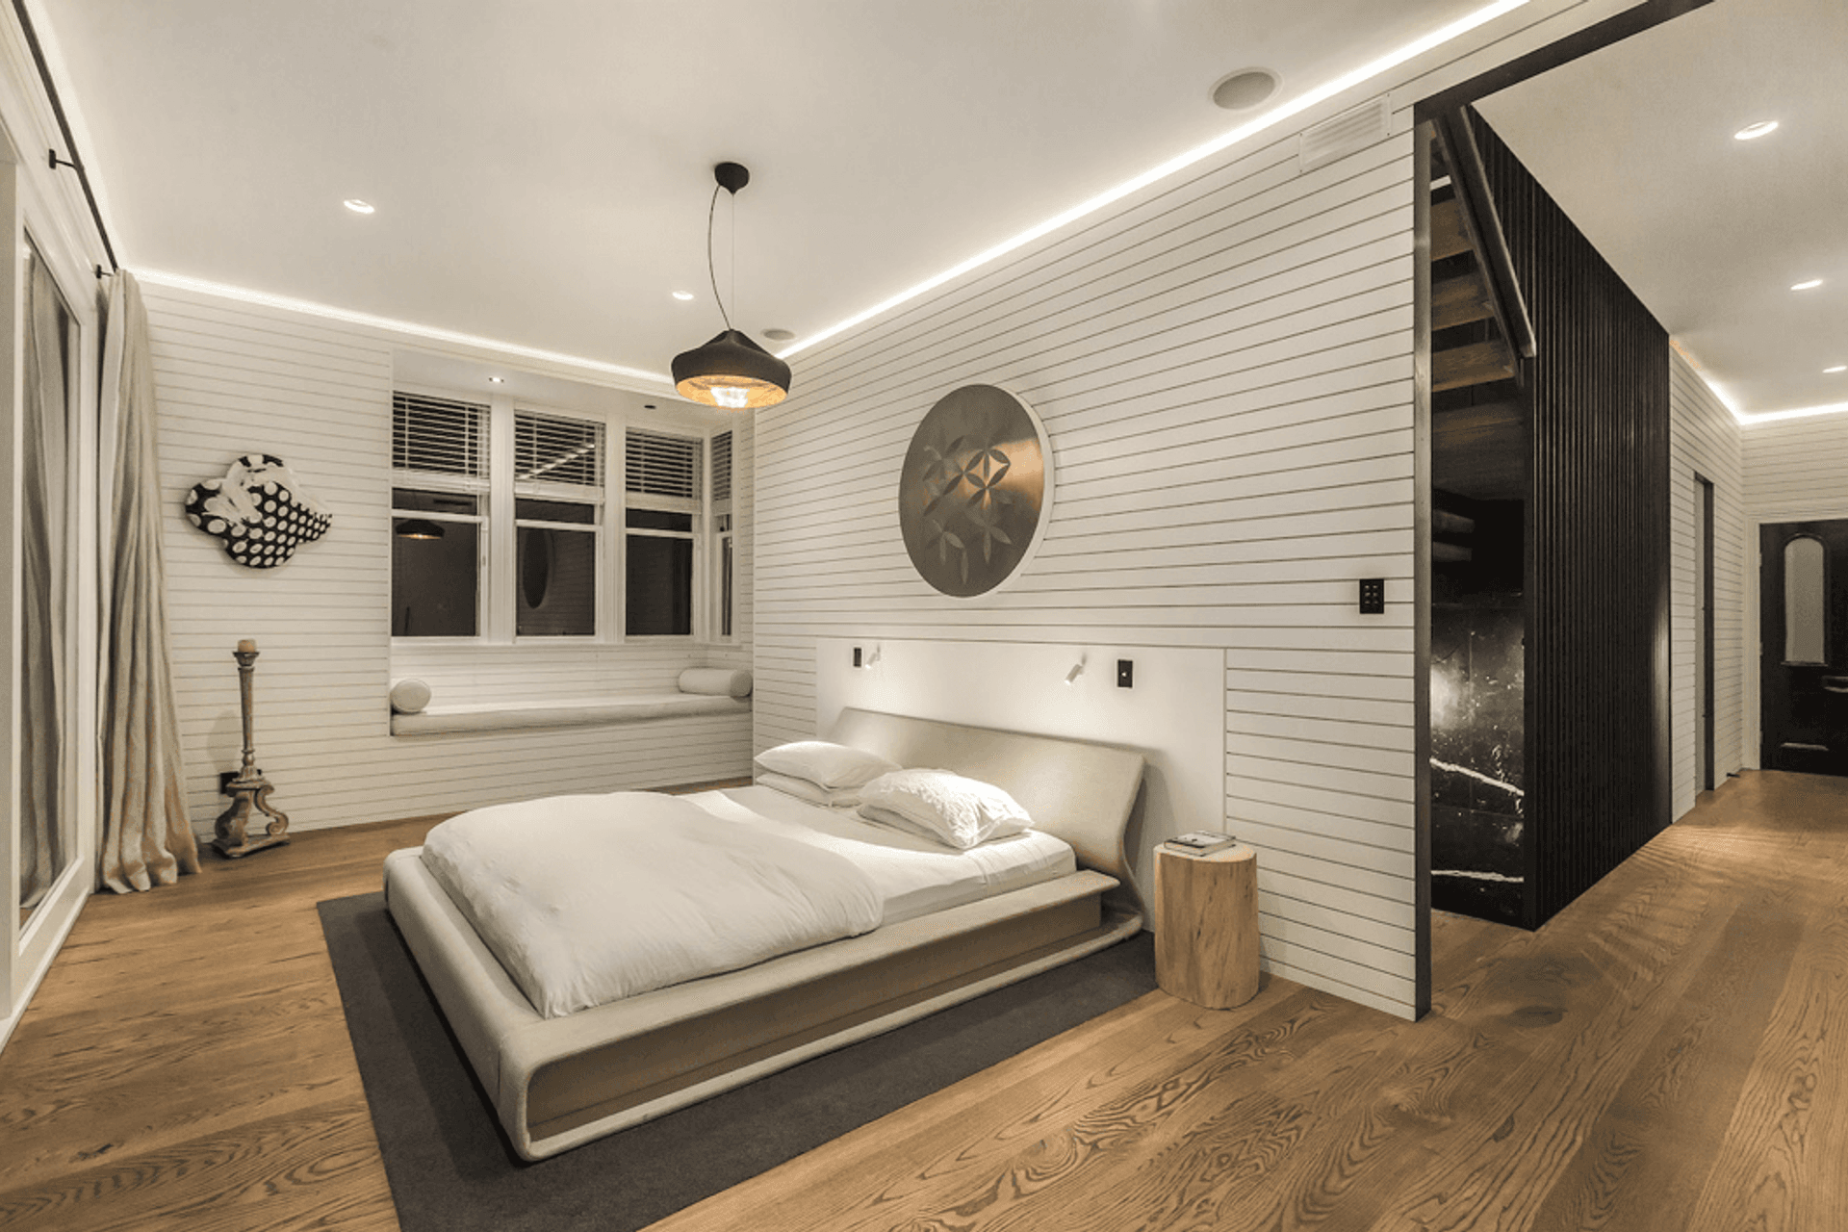
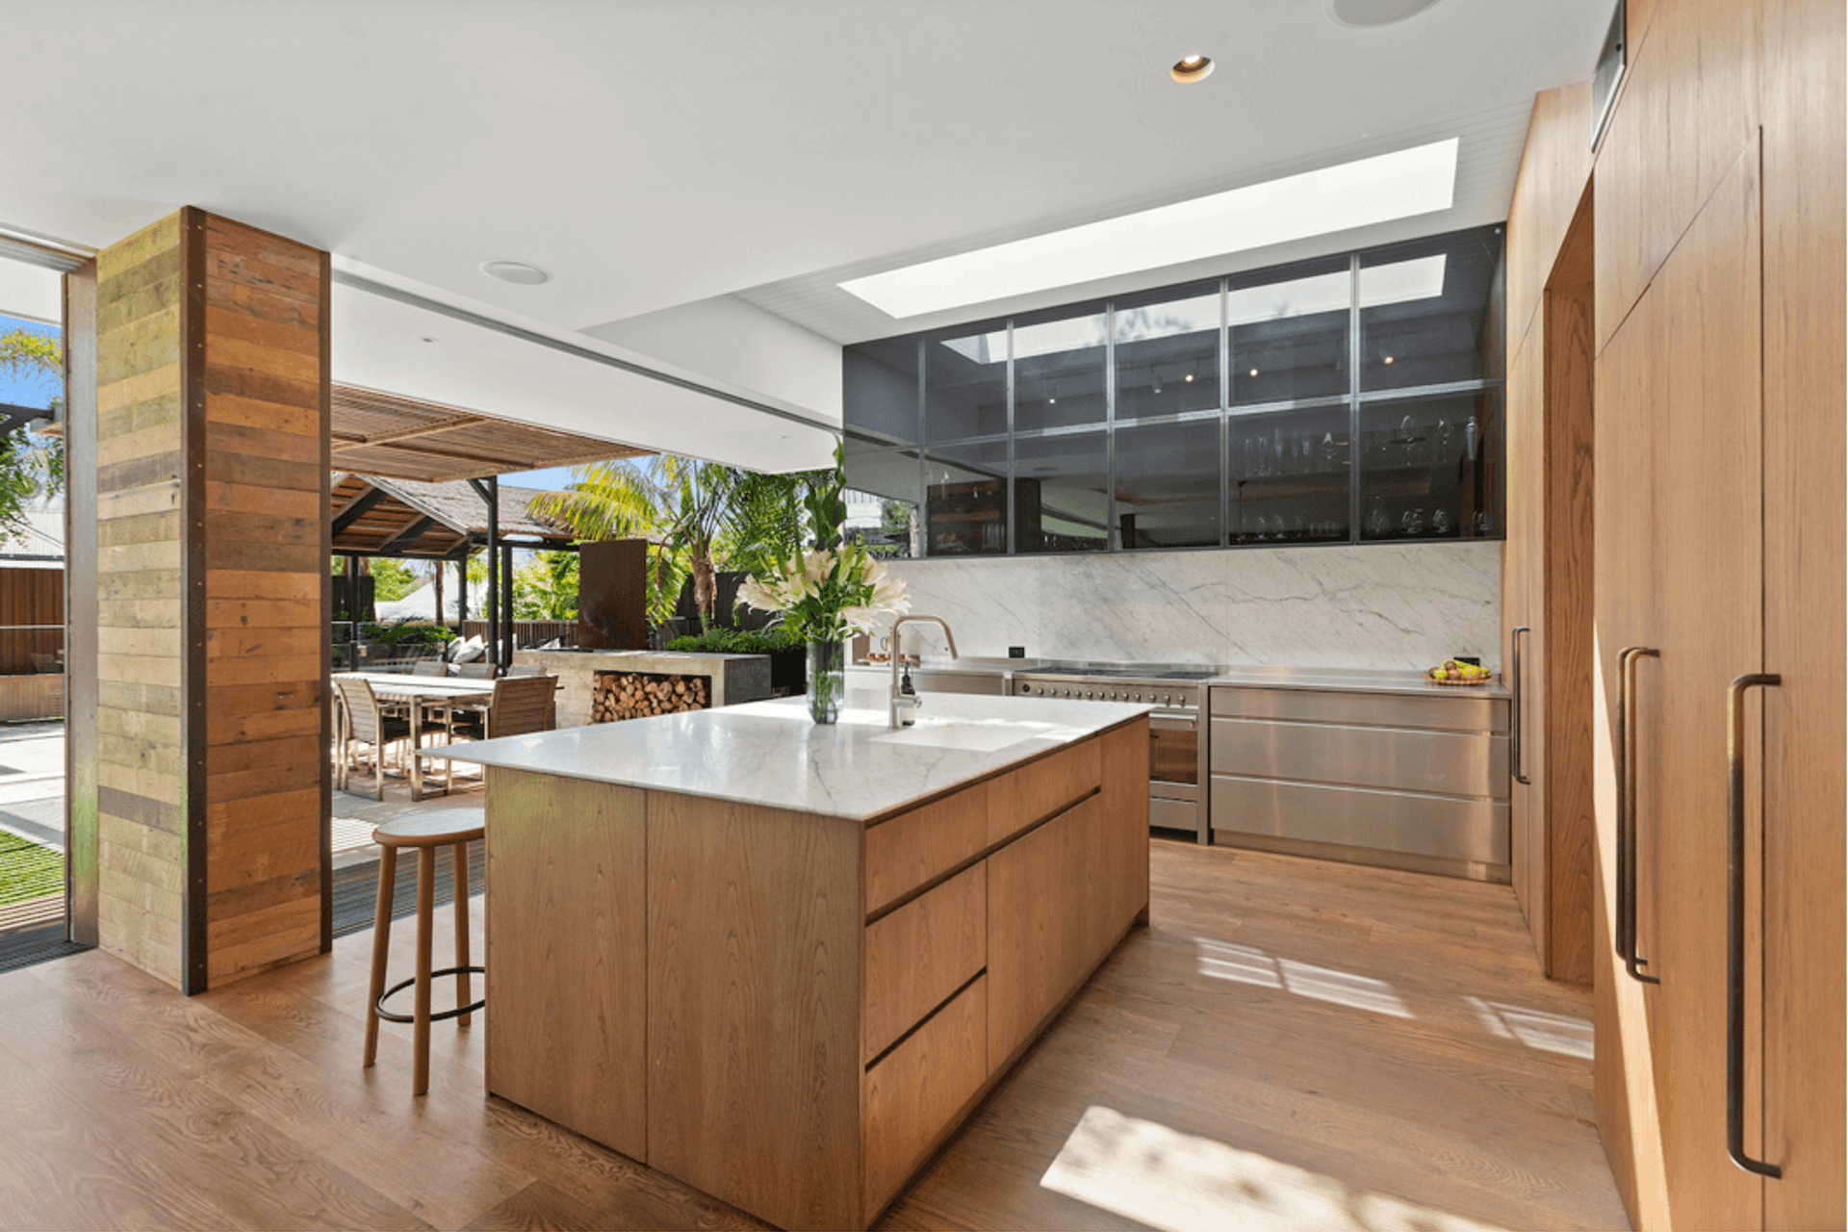
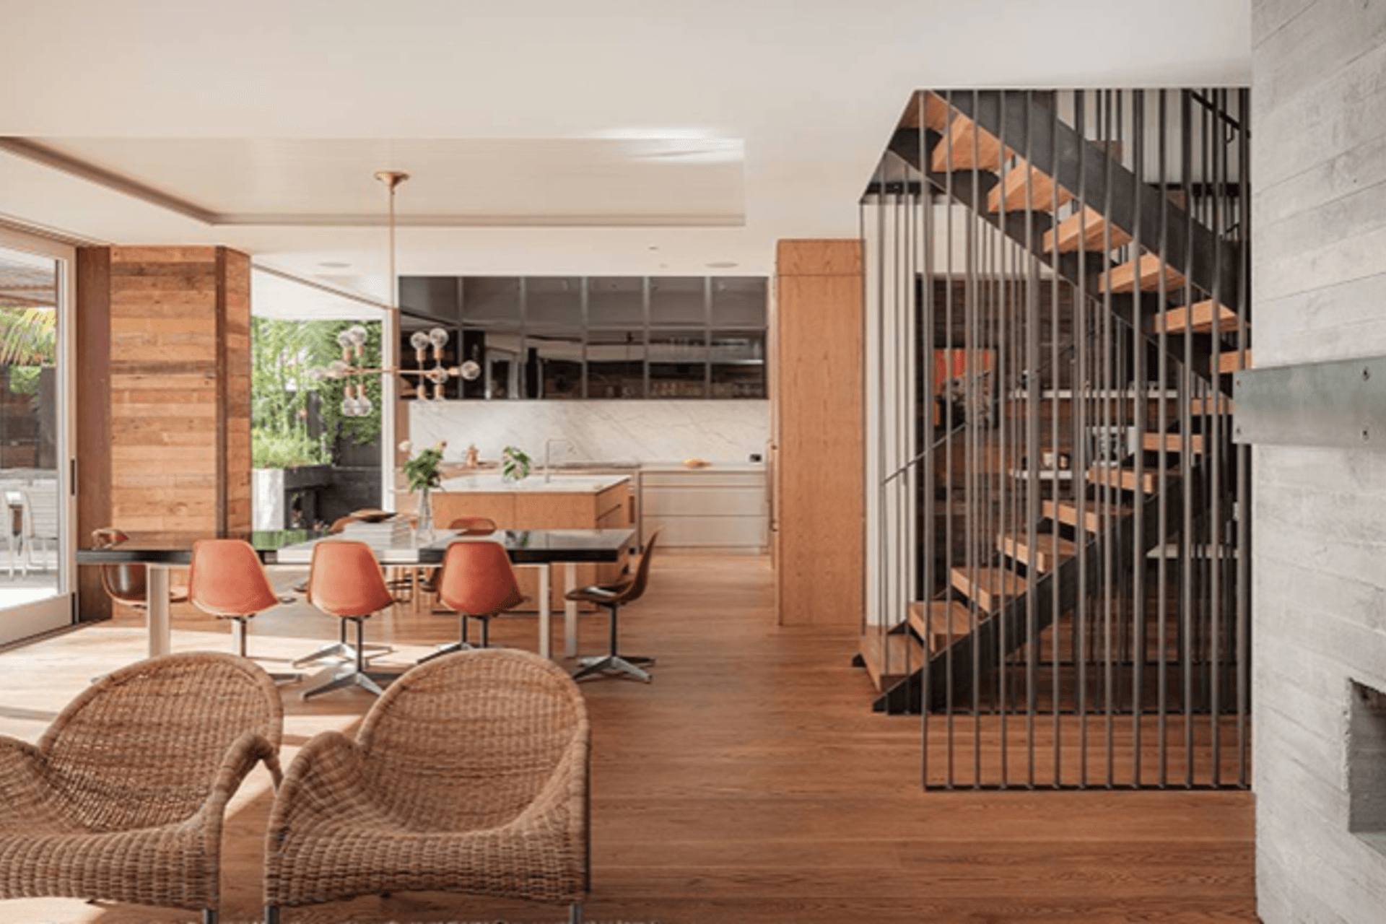
A central waxed-slatted steel and solid oak staircase connects all levels and allows natural light to flood in and illuminate a 9 metre high butterflied Nero Marquina marble wall. Original Kauri sarking is recycled into kitchen and living walls, and custom shiplap lines the bedroom and hallway walls to seamlessly integrate old and new.
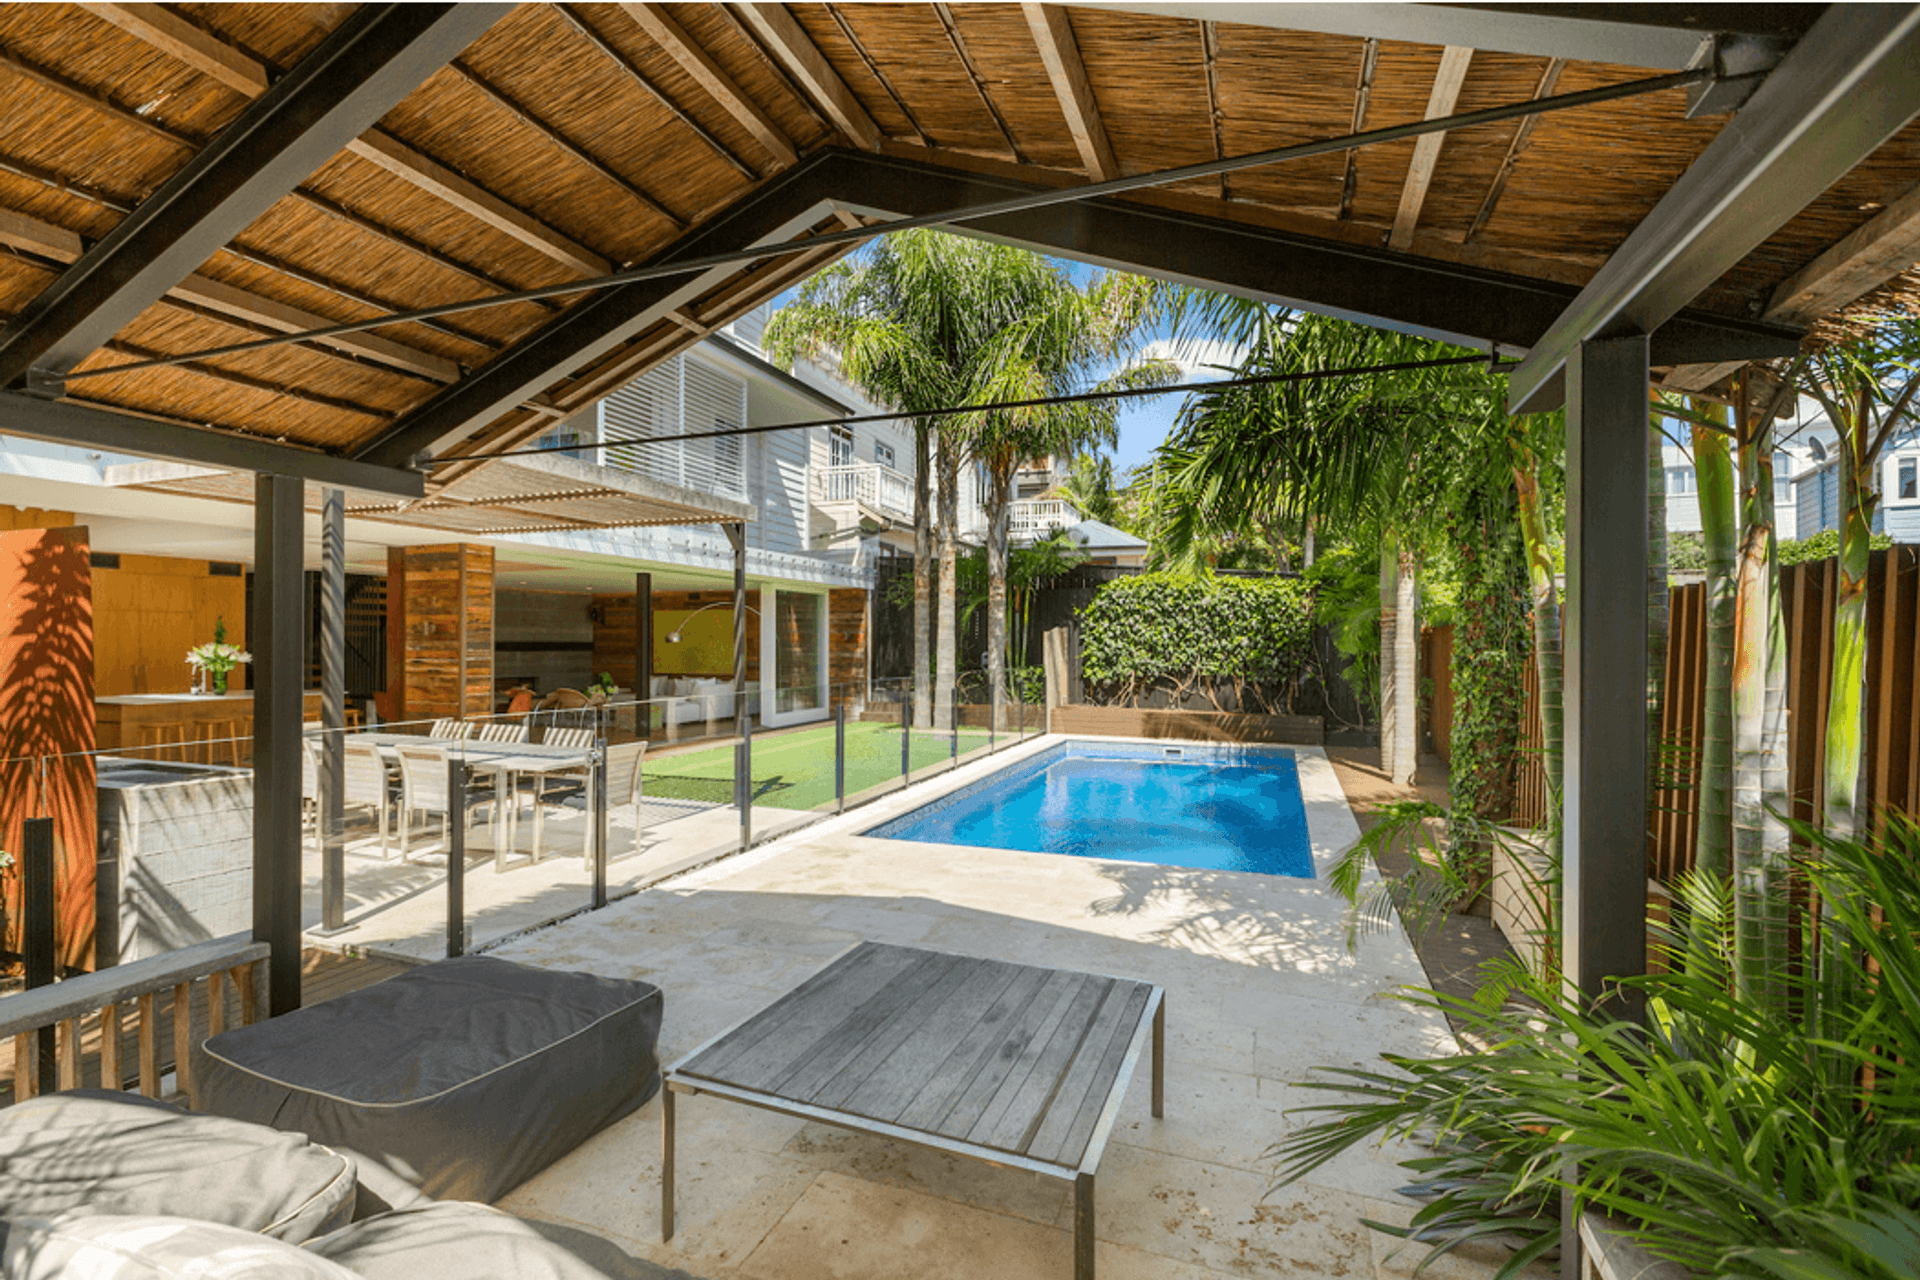
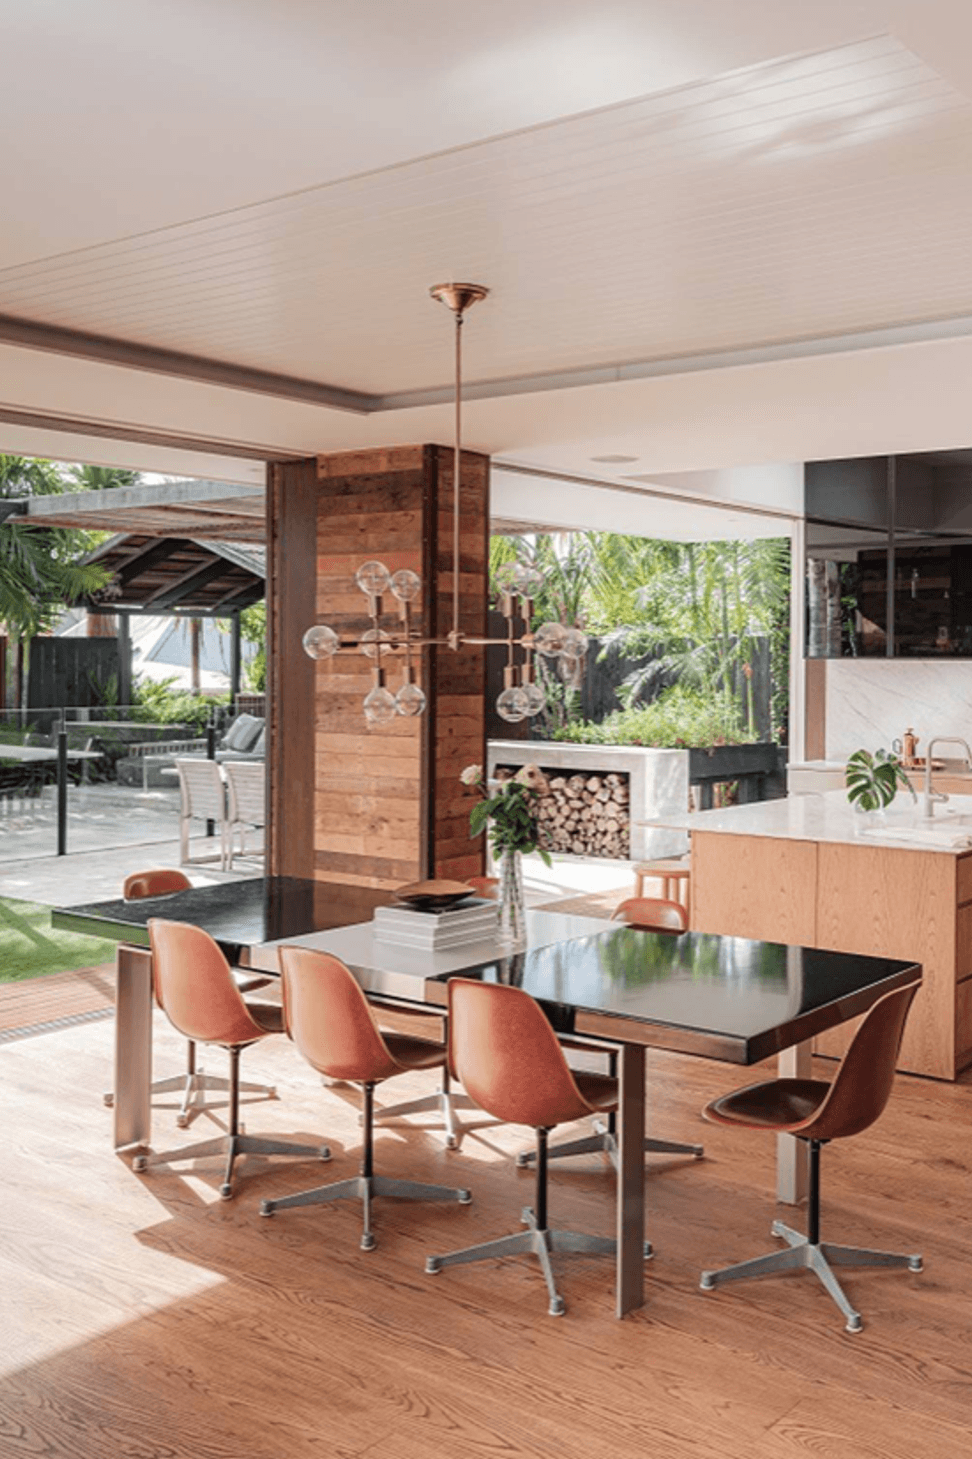
Multiple, versatile living spaces allow family life to bounce indoors and outdoors, from intimate media rooms, to large living spaces opening to the courtyard and pool.
Like this Project?
Hire Brave Architects
Professional Reviews
Professionals used in
this project
The practices and trades credited on this project.

More projects from
Brave Architects
Other work by Brave Architects, across every category they build in.


More in
Renovations
Everything else in Renovations, from every practice on ArchiPro.


Next Project
Keep scrolling