Where industrial meets Southern vernacular in a Queenstown brewhall
For more than 150 years, Gantley's Tavern has stood as a familiar landmark on the outskirts of Queenstown. Its rugged schist walls, timber sash windows and corrugated steel roof are emblematic of the simple, hardworking buildings that shaped Central Otago's early settlements.
Drawing on that language, Yoke designed the Cargo Collective Brewhall behind it as a contemporary interpretation of place. For director Camden Pyke, the project represented an opportunity to create something distinctly contemporary while remaining connected to the architectural language of the region.
"We had already completed a renovation to the front tavern," he explains. "The client was keen to do something with the back of the site, and the idea was originally that the tavern and the new brewhall would operate together as one venue."
The vision was for a flowing hospitality destination, with gardens connecting the two buildings and visitors moving seamlessly between them. As the project evolved, however, the tavern changed ownership and operational requirements shifted. While the venues ultimately became separate businesses, the original ambition for a vibrant gathering place in a garden setting remained intact.
The brief itself was deliberately open. The client wanted a flexible function venue that could accommodate a range of events, while also incorporating a working brewery.
For the design team, that meant balancing present needs with future adaptability.
"We wanted the brewery and event space to interact with each other, but also be able to operate independently," Pyke says. "And if the uses or programme changed in the future the space could adapt accordingly.”
Flexibility became a key driver of both the planning and structure. Load-bearing walls were minimised, allowing the building to evolve over time, while concealed rigging points, multiple screen locations and adaptable services infrastructure enable the venue to host everything from corporate functions, to concerts, weddings and industry events.
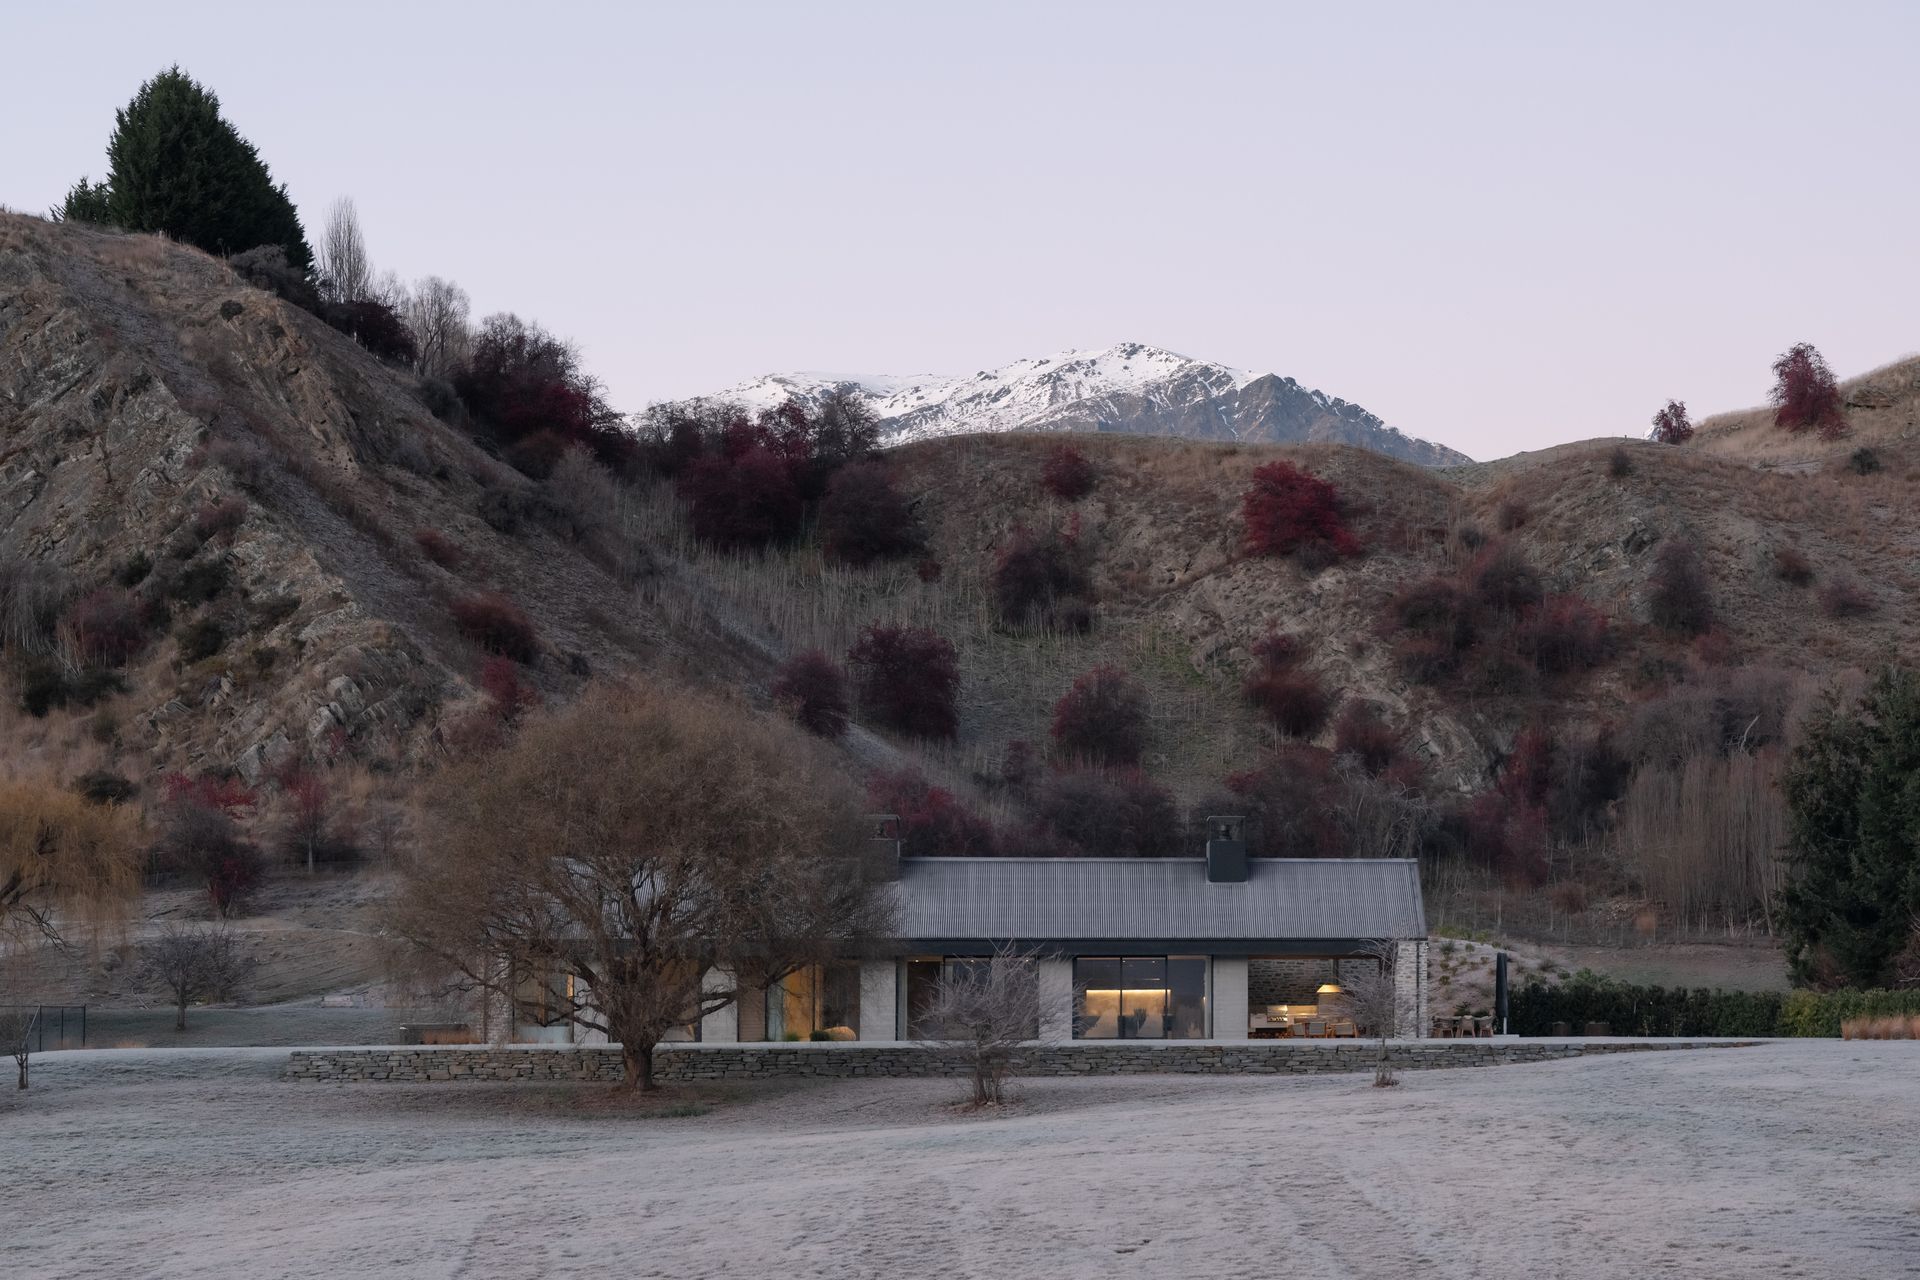
Architecturally, the building draws heavily on the vernacular forms of Central Otago while introducing a distinctly contemporary edge.
"The client wanted something that reflected the materiality and forms of the area, but also incorporated an industrial aesthetic," Pyke says.
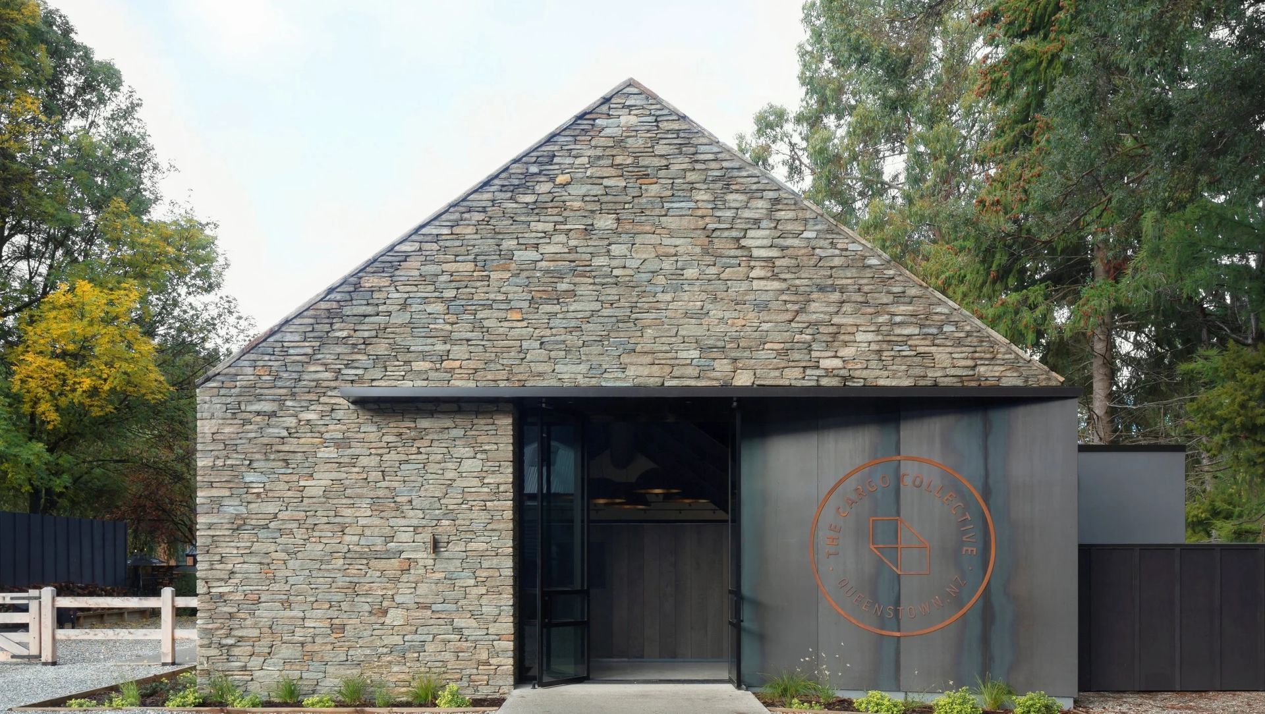
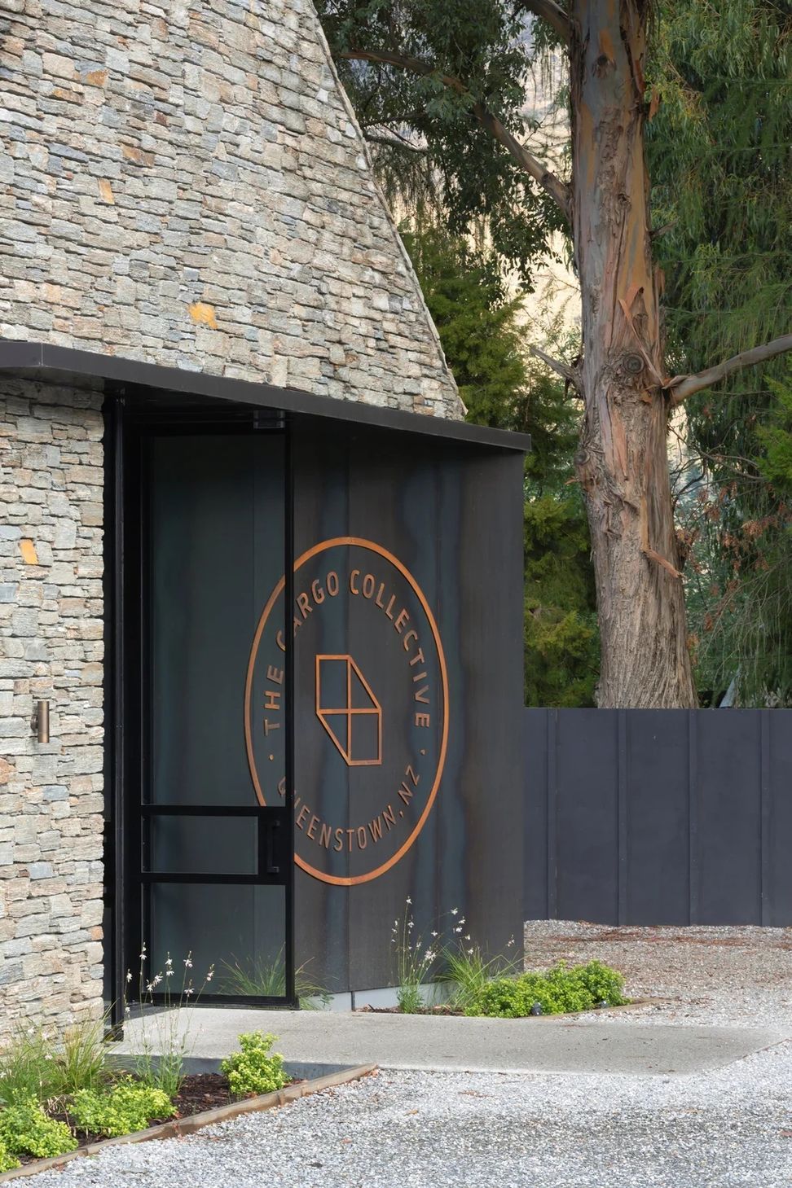
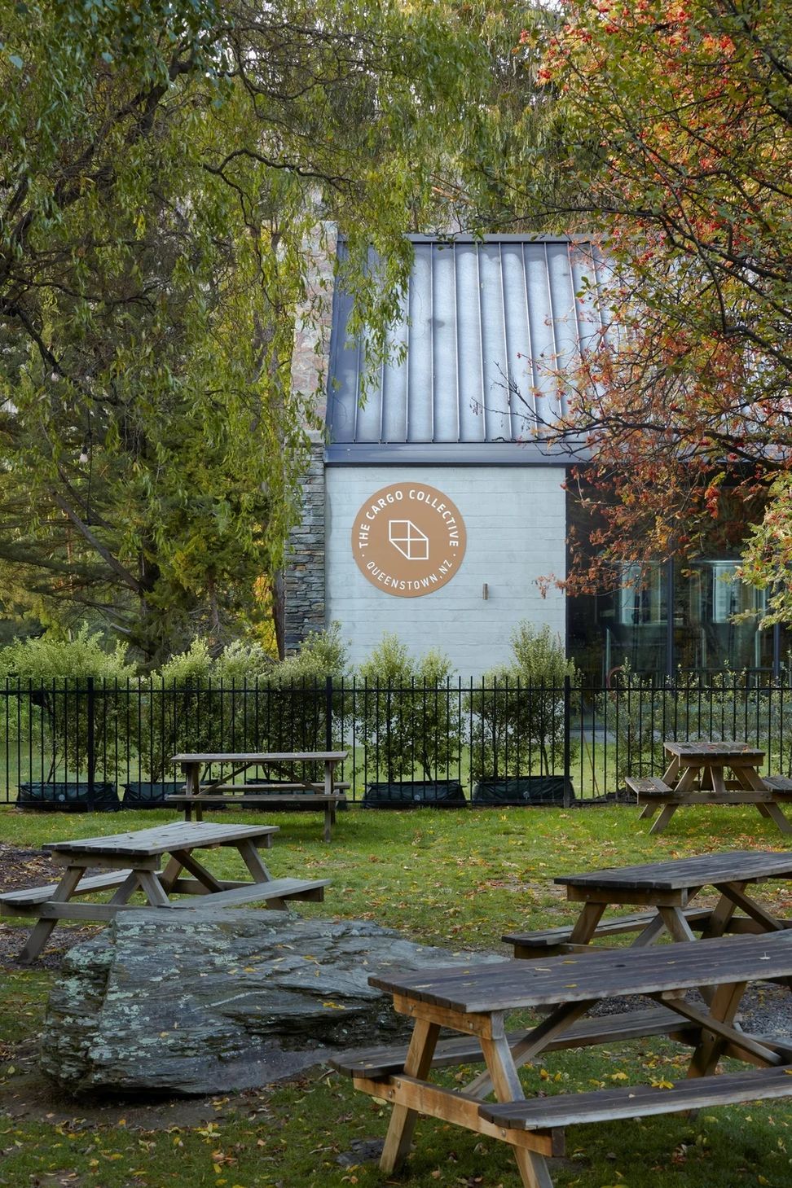
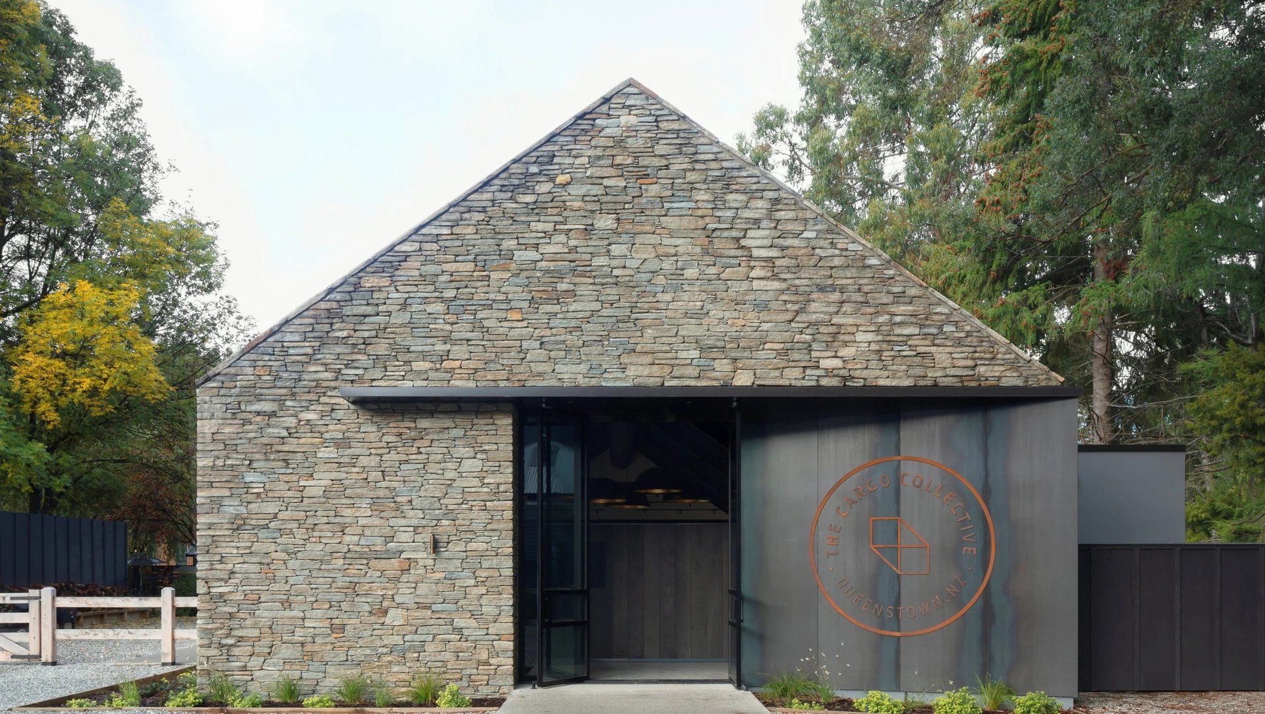
The resulting design centres on a simple gabled form – a familiar silhouette within the region's rural and alpine landscape. Schist-clad end walls anchor the building and create a visual connection to both the historic tavern and the wider architectural traditions of Central Otago.
"We used the schist as bookends," Pyke explains. "That creates the traditional language, and then we inserted the more industrial and contemporary materials between them."
Breaking the purity of the schist elevation at the front of the building is an angled corten steel wall, positioned to provide visibility from the street and guide visitors towards the entrance.
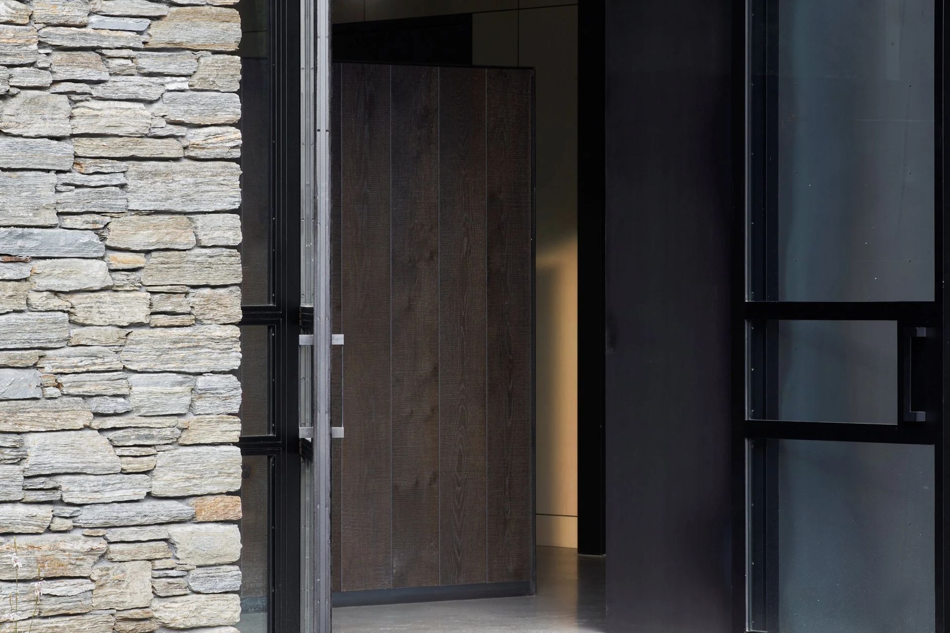
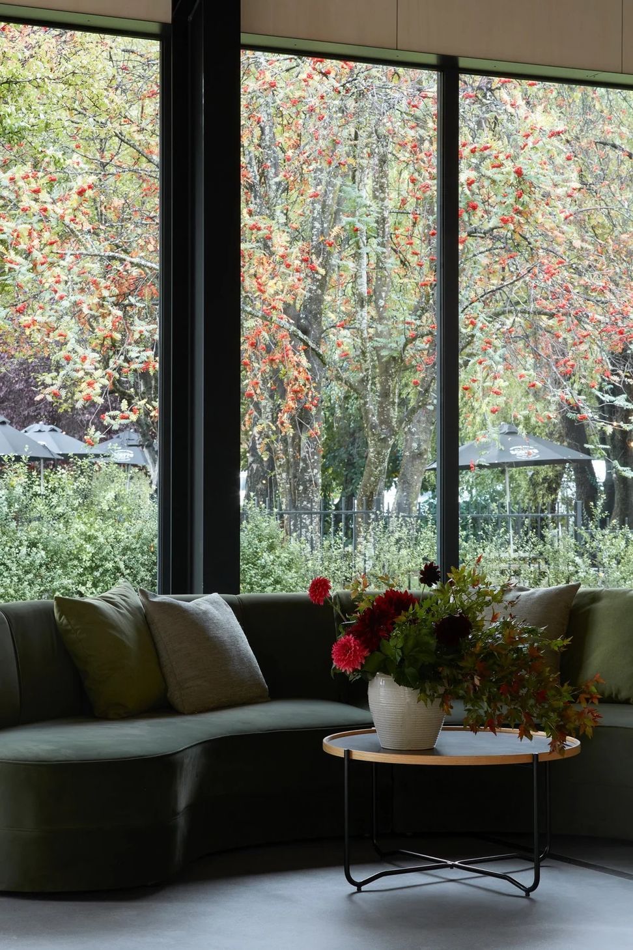
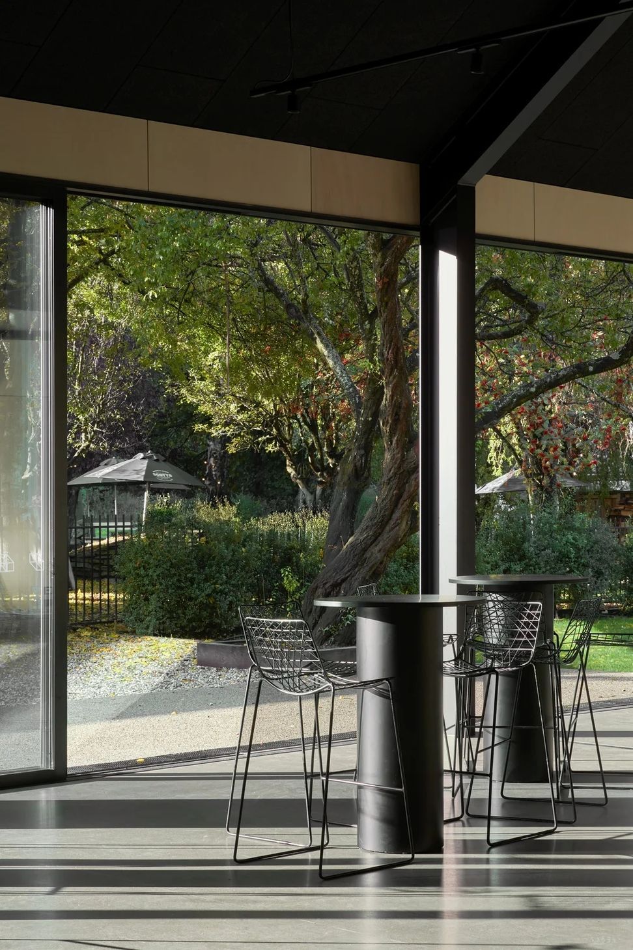
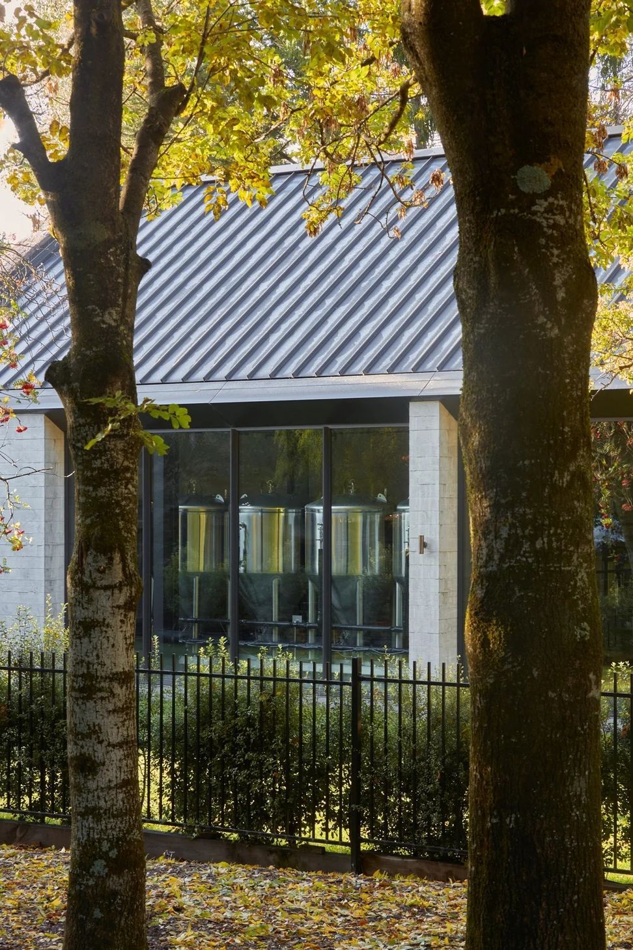
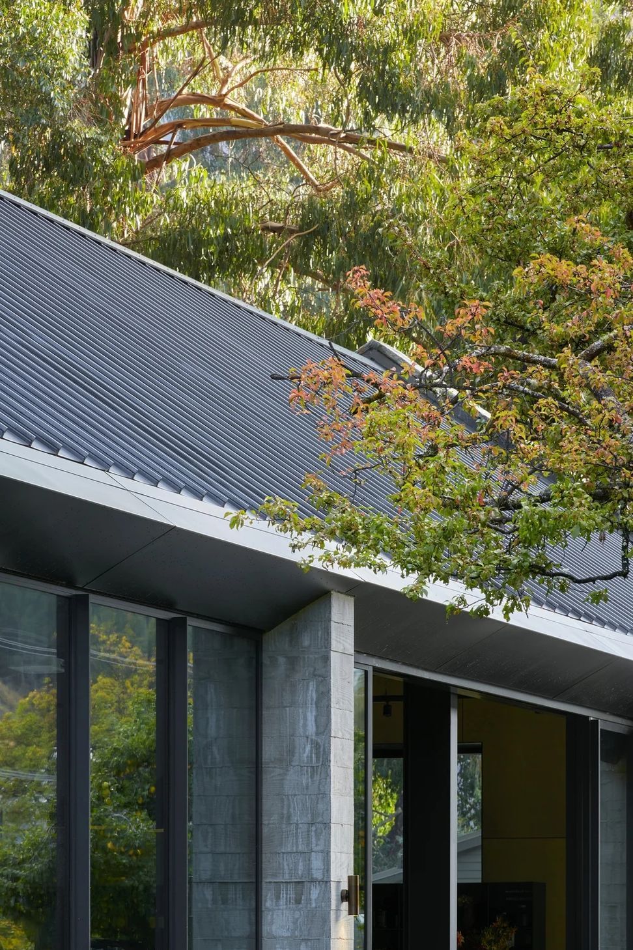
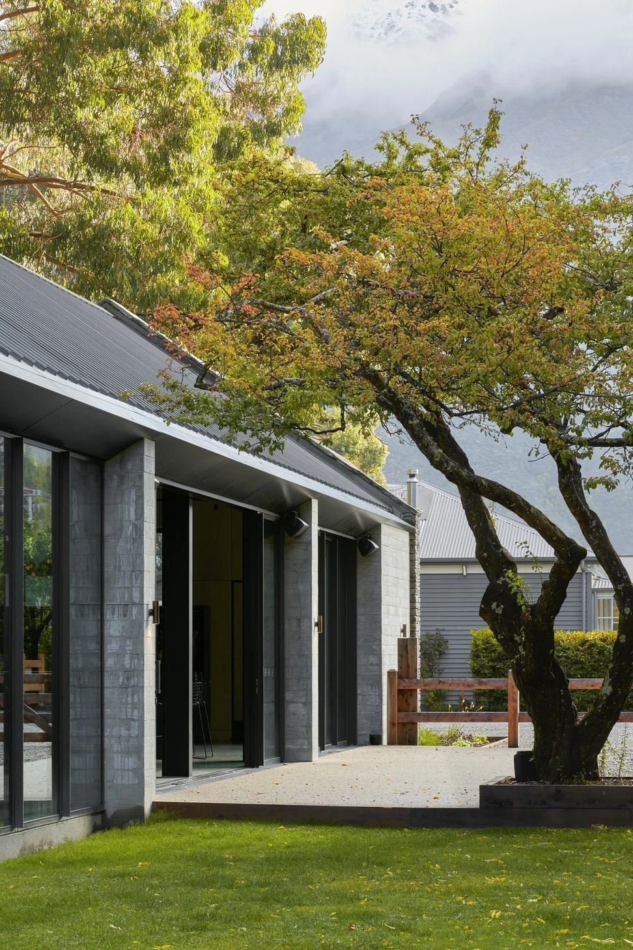
Other contemporary interventions include steel-framed glazing, exposed concrete, steel detailing and large expanses of glass that maximise northern light. A series of precast concrete columns articulate the main elevation, while a carefully detailed concealed gutter line creates a crisp, contemporary expression beneath the roof.
For Pyke, that northern façade remains one of the project's most successful moments.
"The relationship between the traditional schist forms and the contemporary detailing is really strong," he says.
Behind the primary hall sits a lean-to structure that houses the venue's support spaces, including commercial kitchen facilities, bathrooms, loading areas and back-of-house functions.
The arrangement allows the main hall to remain a clear, uninterrupted volume while reinforcing the layering of lean-tos often found in traditional rural buildings throughout the region.
Inside, the material palette continues the conversation between heritage and industrial.
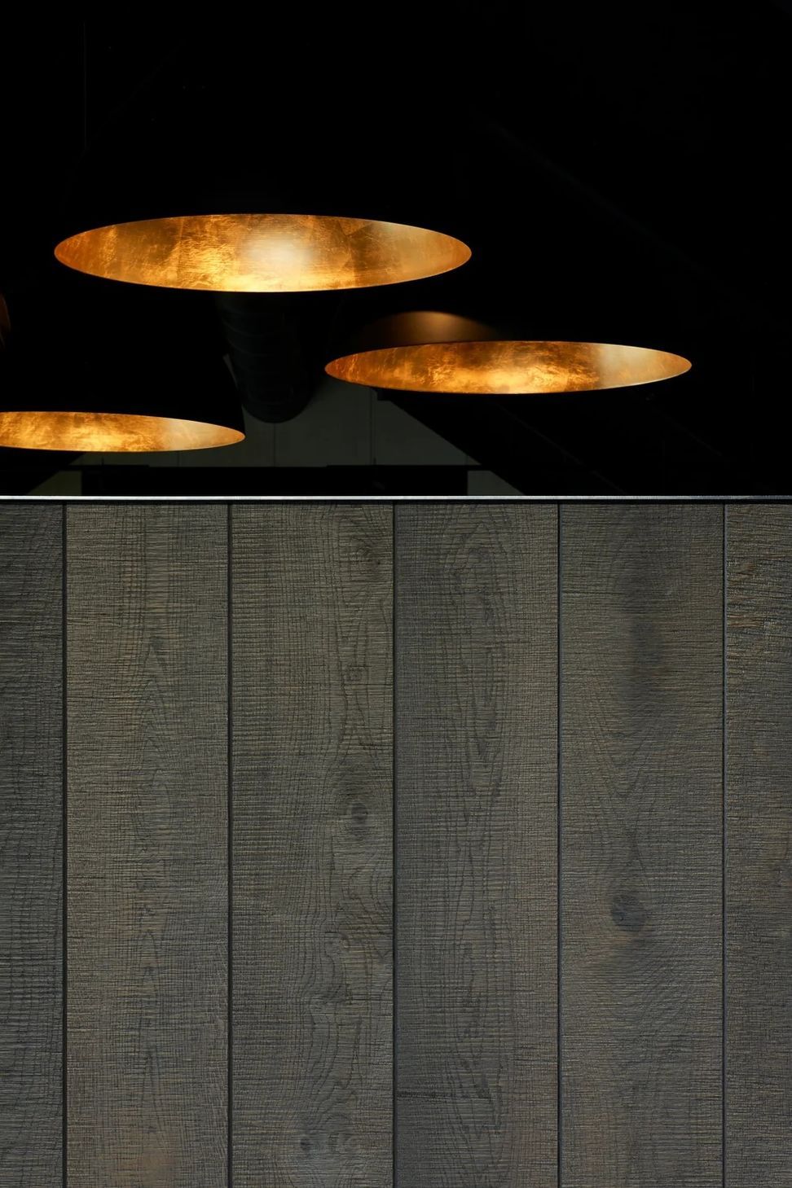
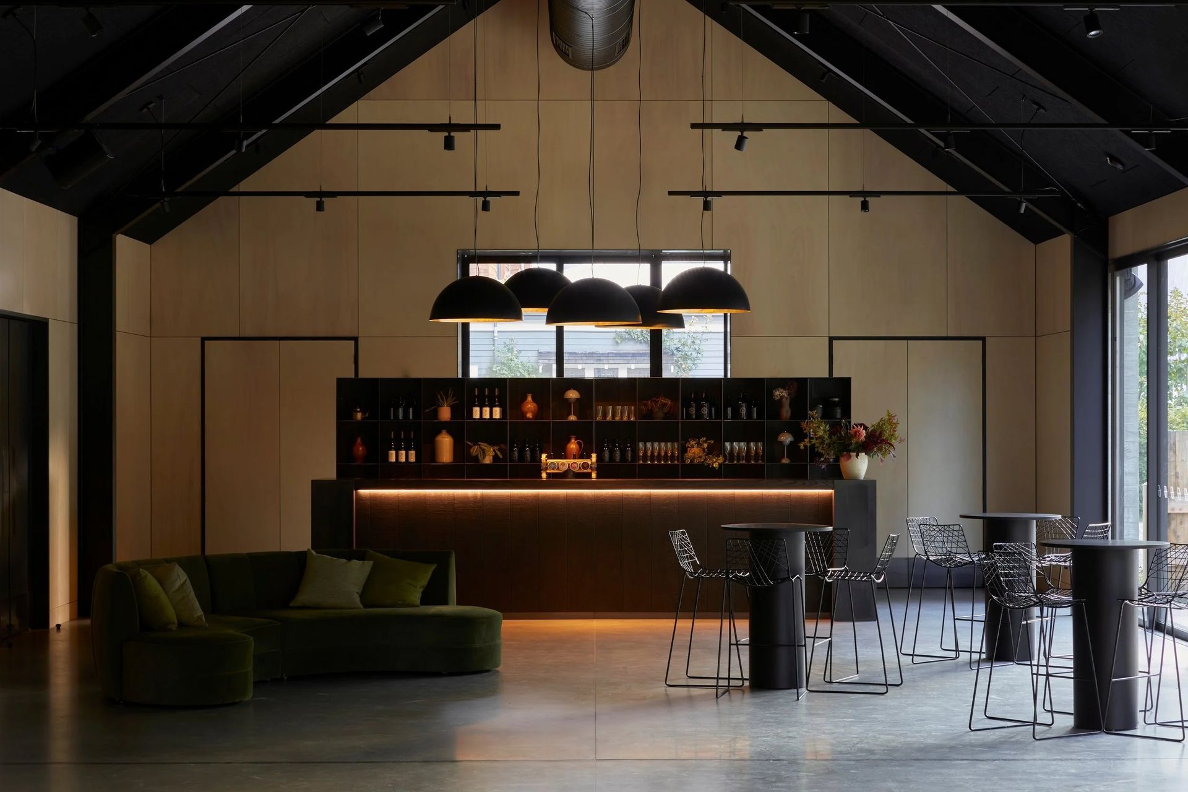
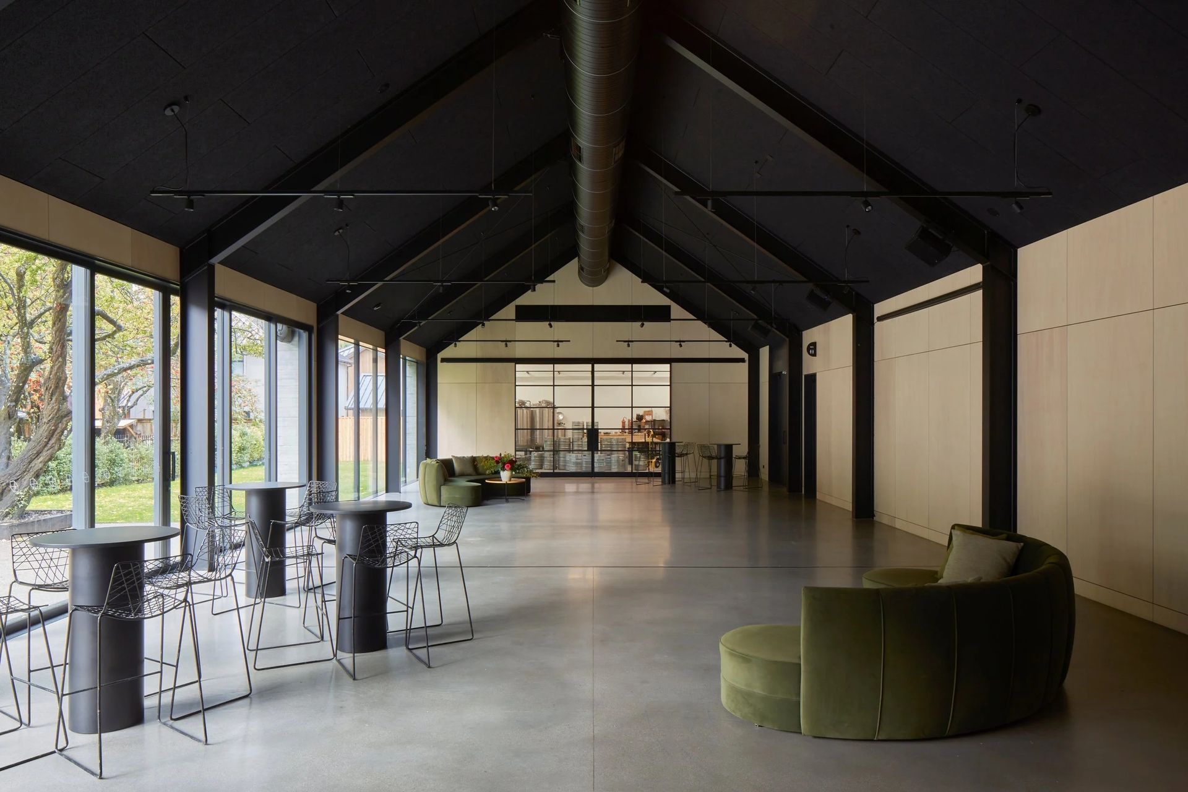
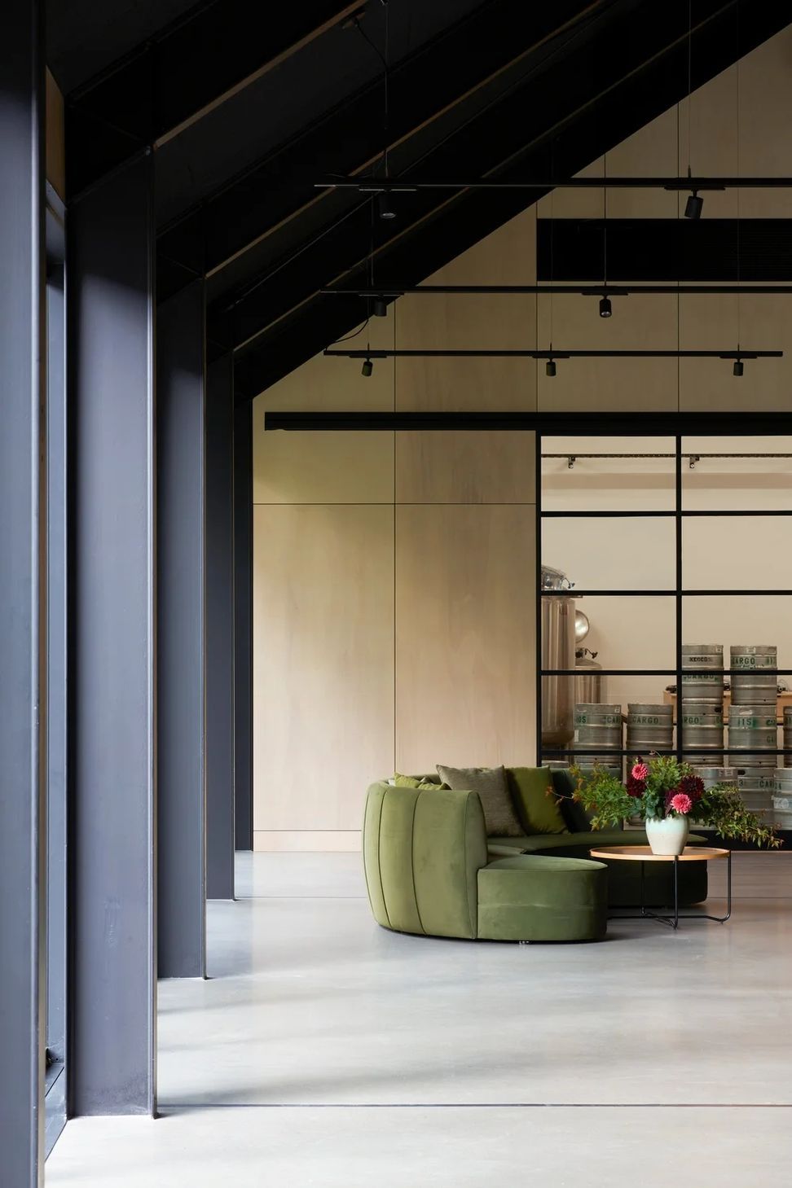
Oversized steel-framed doors open into a compressed foyer wrapped in dark timber cladding before revealing the expansive hall beyond. Visitors move from that more intimate arrival sequence into a large open volume defined by exposed steel columns, polished concrete floors and soaring ceilings lined in dark Woodwool panels.
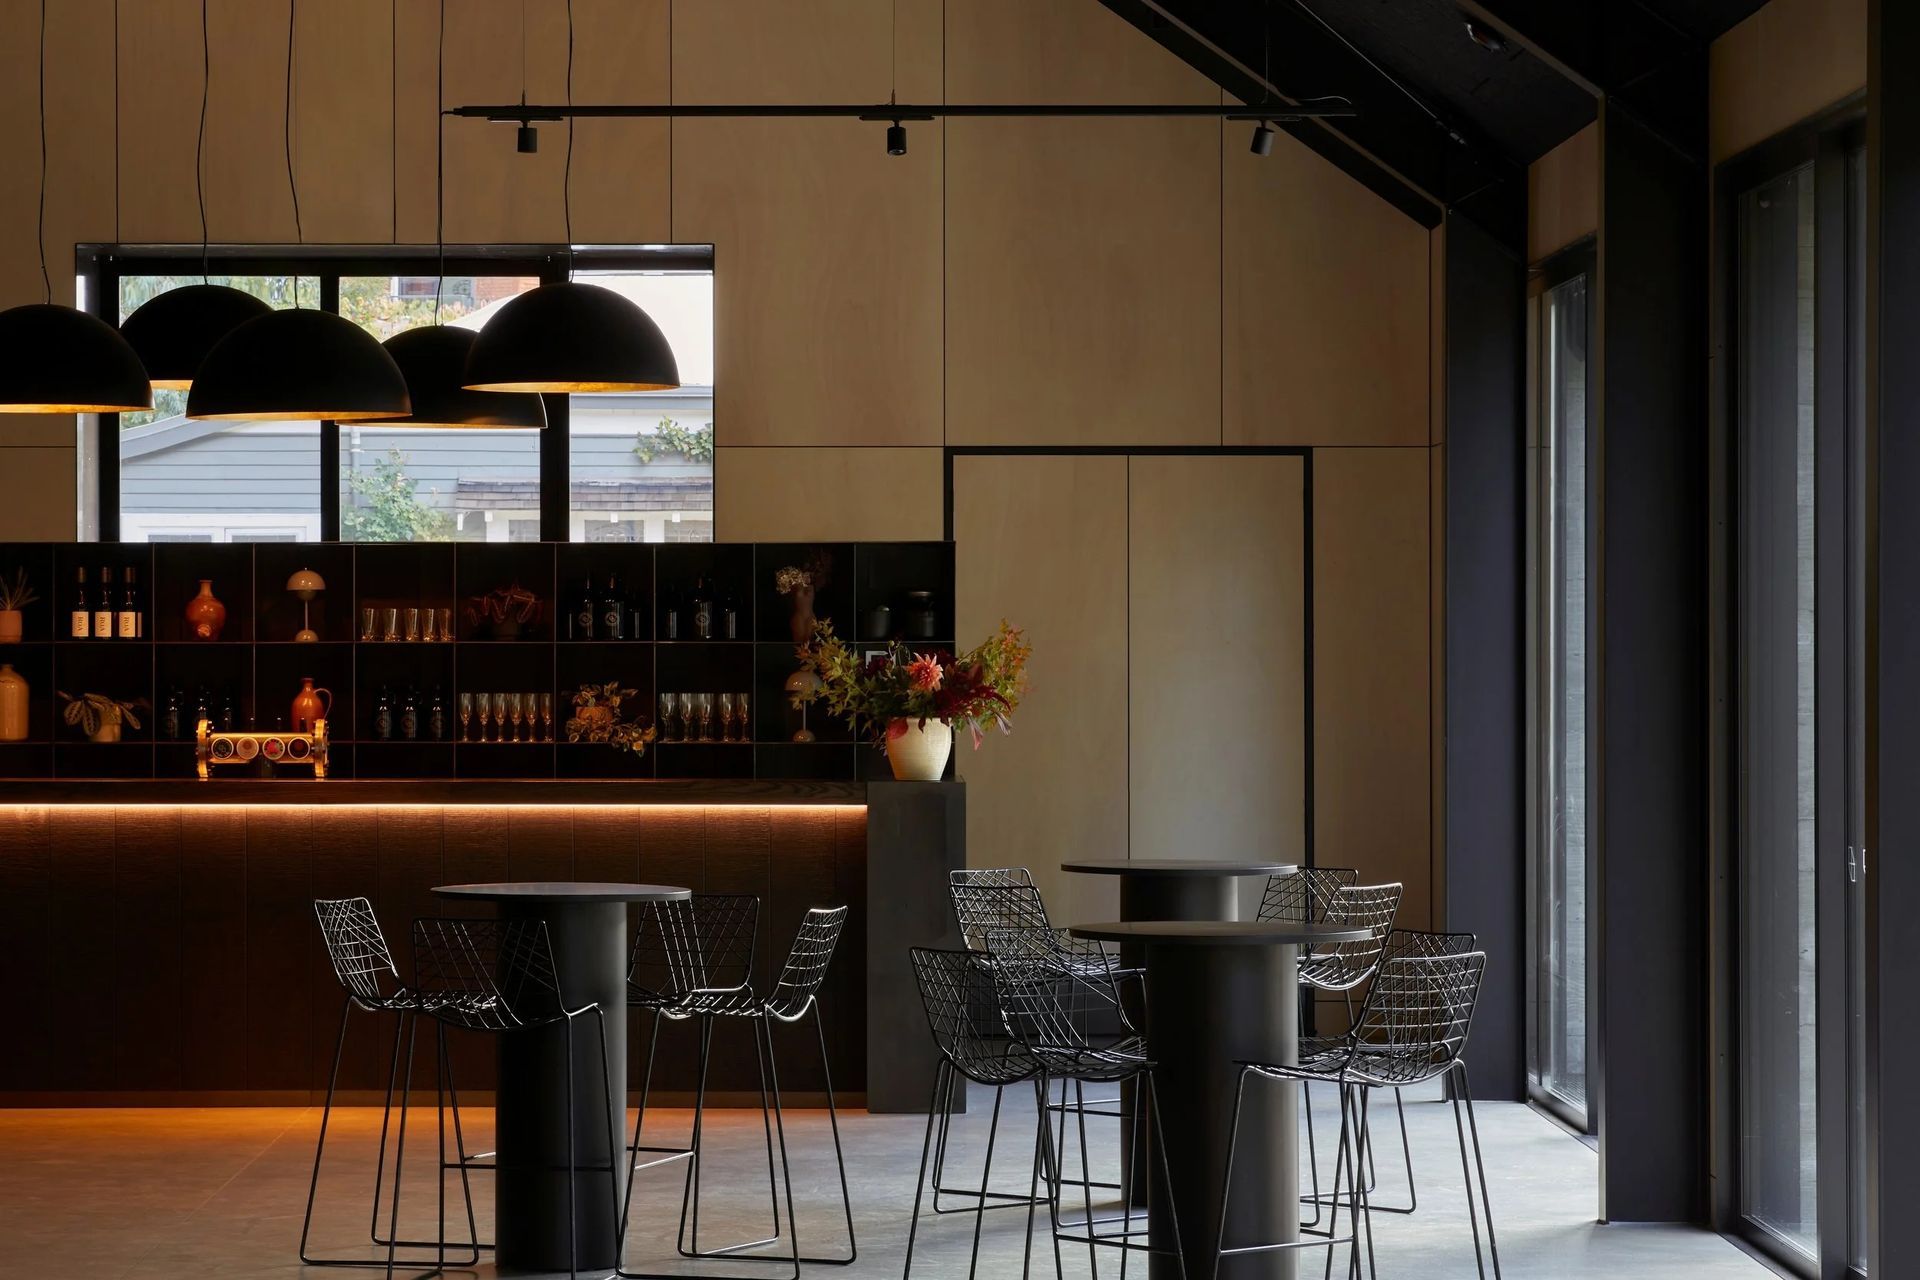
As a commercial venue, durability was paramount. Concrete floors were left exposed, while whitewashed plywood wall linings and robust steel detailing provide depth without compromising performance.
The Woodwool acoustic ceiling serves multiple purposes, improving acoustics, satisfying fire performance requirements and visually receding to emphasise the scale of the space.
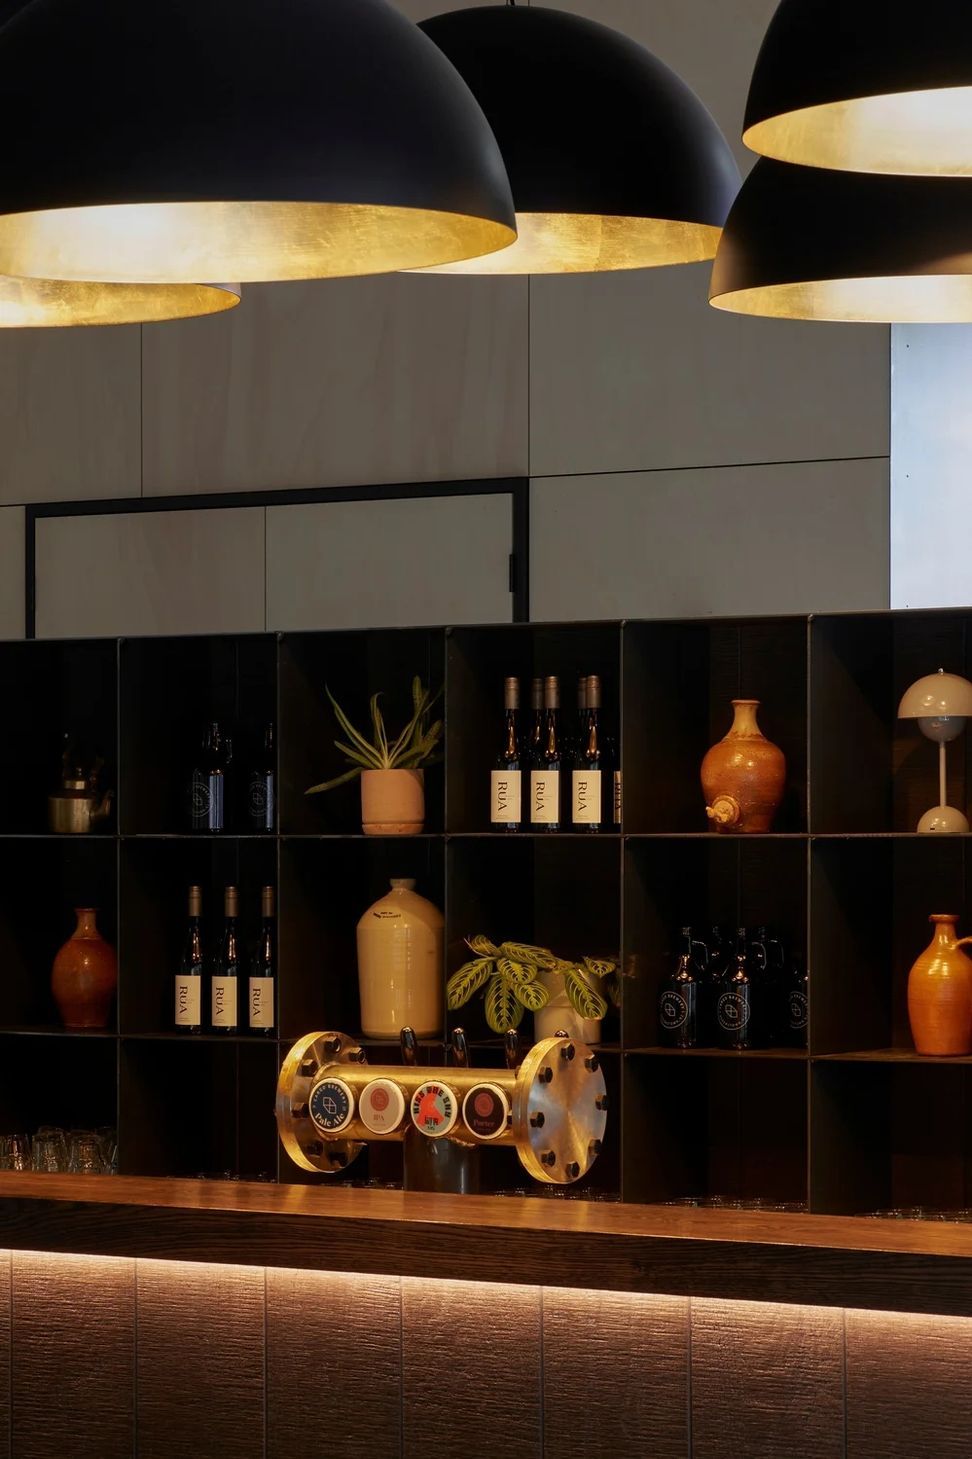
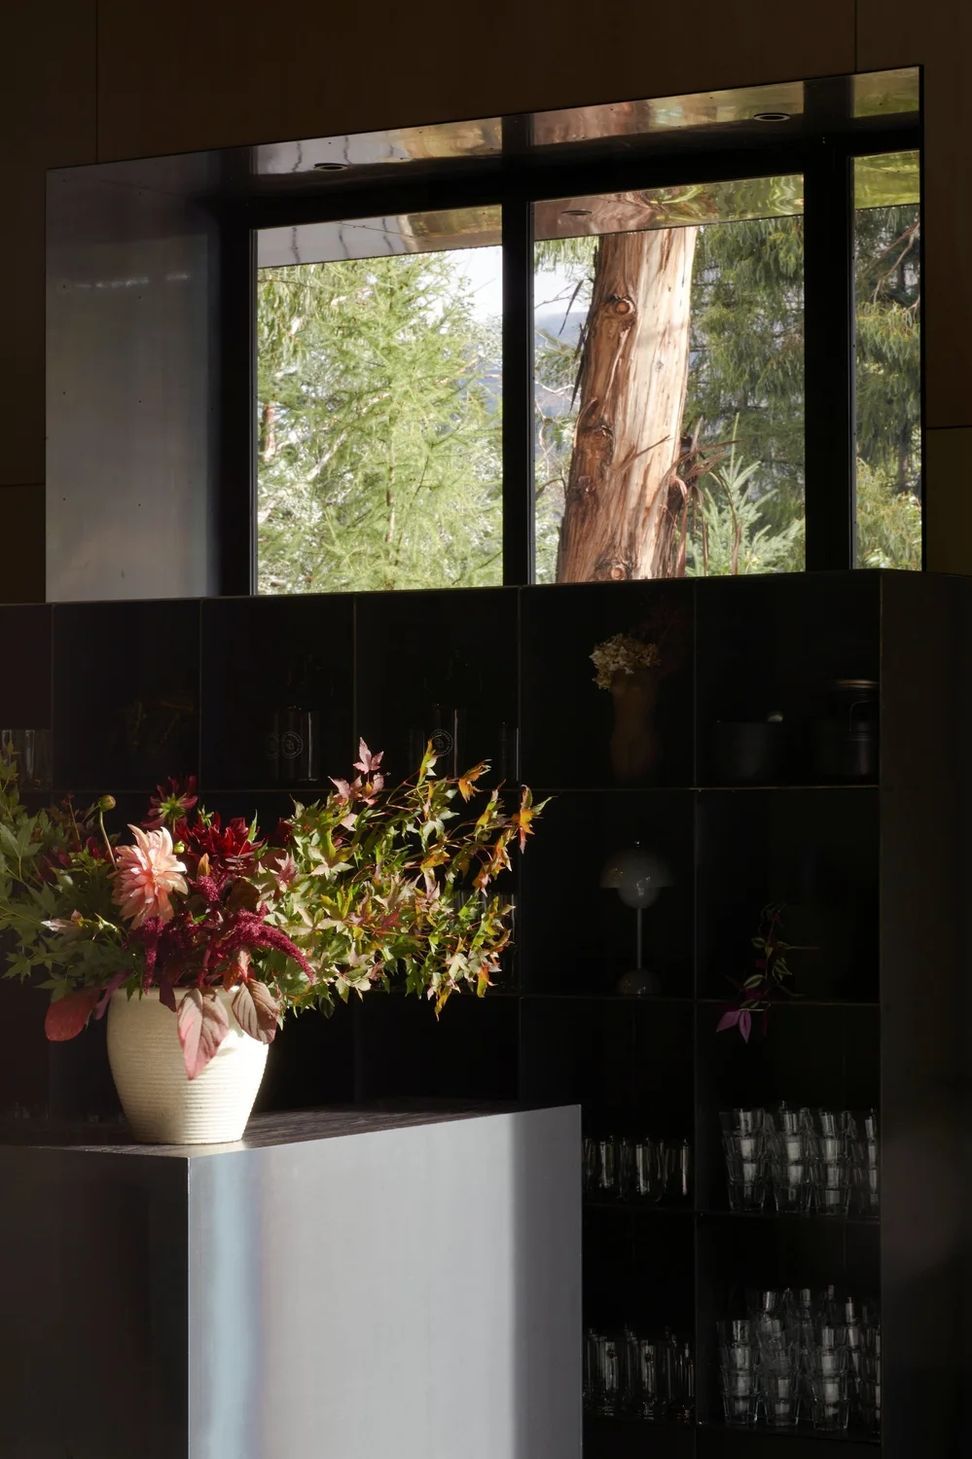
At one end sits a permanent bar, crafted from steel and timber, with fine metal shelving behind that contrasts with the pale plywood wall panels. At the other end of the hall, the brewery itself is integrated into the venue experience through a large glazed aperture, creating an active backdrop to events and reinforcing the building's identity.
Importantly, however, the interior was never intended to dictate how people use the space.
"It's really a shell that people can make their own," Pyke says.
Since opening, the brewhall has hosted an increasingly diverse programme of events. Brewery tours, functions, weddings, concerts and industry gatherings have all found a home within its adaptable framework, including the Southern Architecture Awards, which drew the venue to capacity.
The surrounding gardens have also become part of the experience, with food trucks and outdoor events extending activity beyond the building itself.
For a practice primarily known for residential work, the project offered an exciting opportunity to apply a domestic level of detail and refinement to a commercial setting.
"Our focus is usually residential architecture," Camden says. "This was a chance to bring that same approach to a commercial building."
Rather than defaulting to purely pragmatic solutions, the team pushed for a higher level of finish, careful detailing and considered architectural resolution, common in their residential projects
The result is a building that feels both robust and refined, grounded in the character of Central Otago while flexible enough to evolve alongside the community it serves.