

Project team
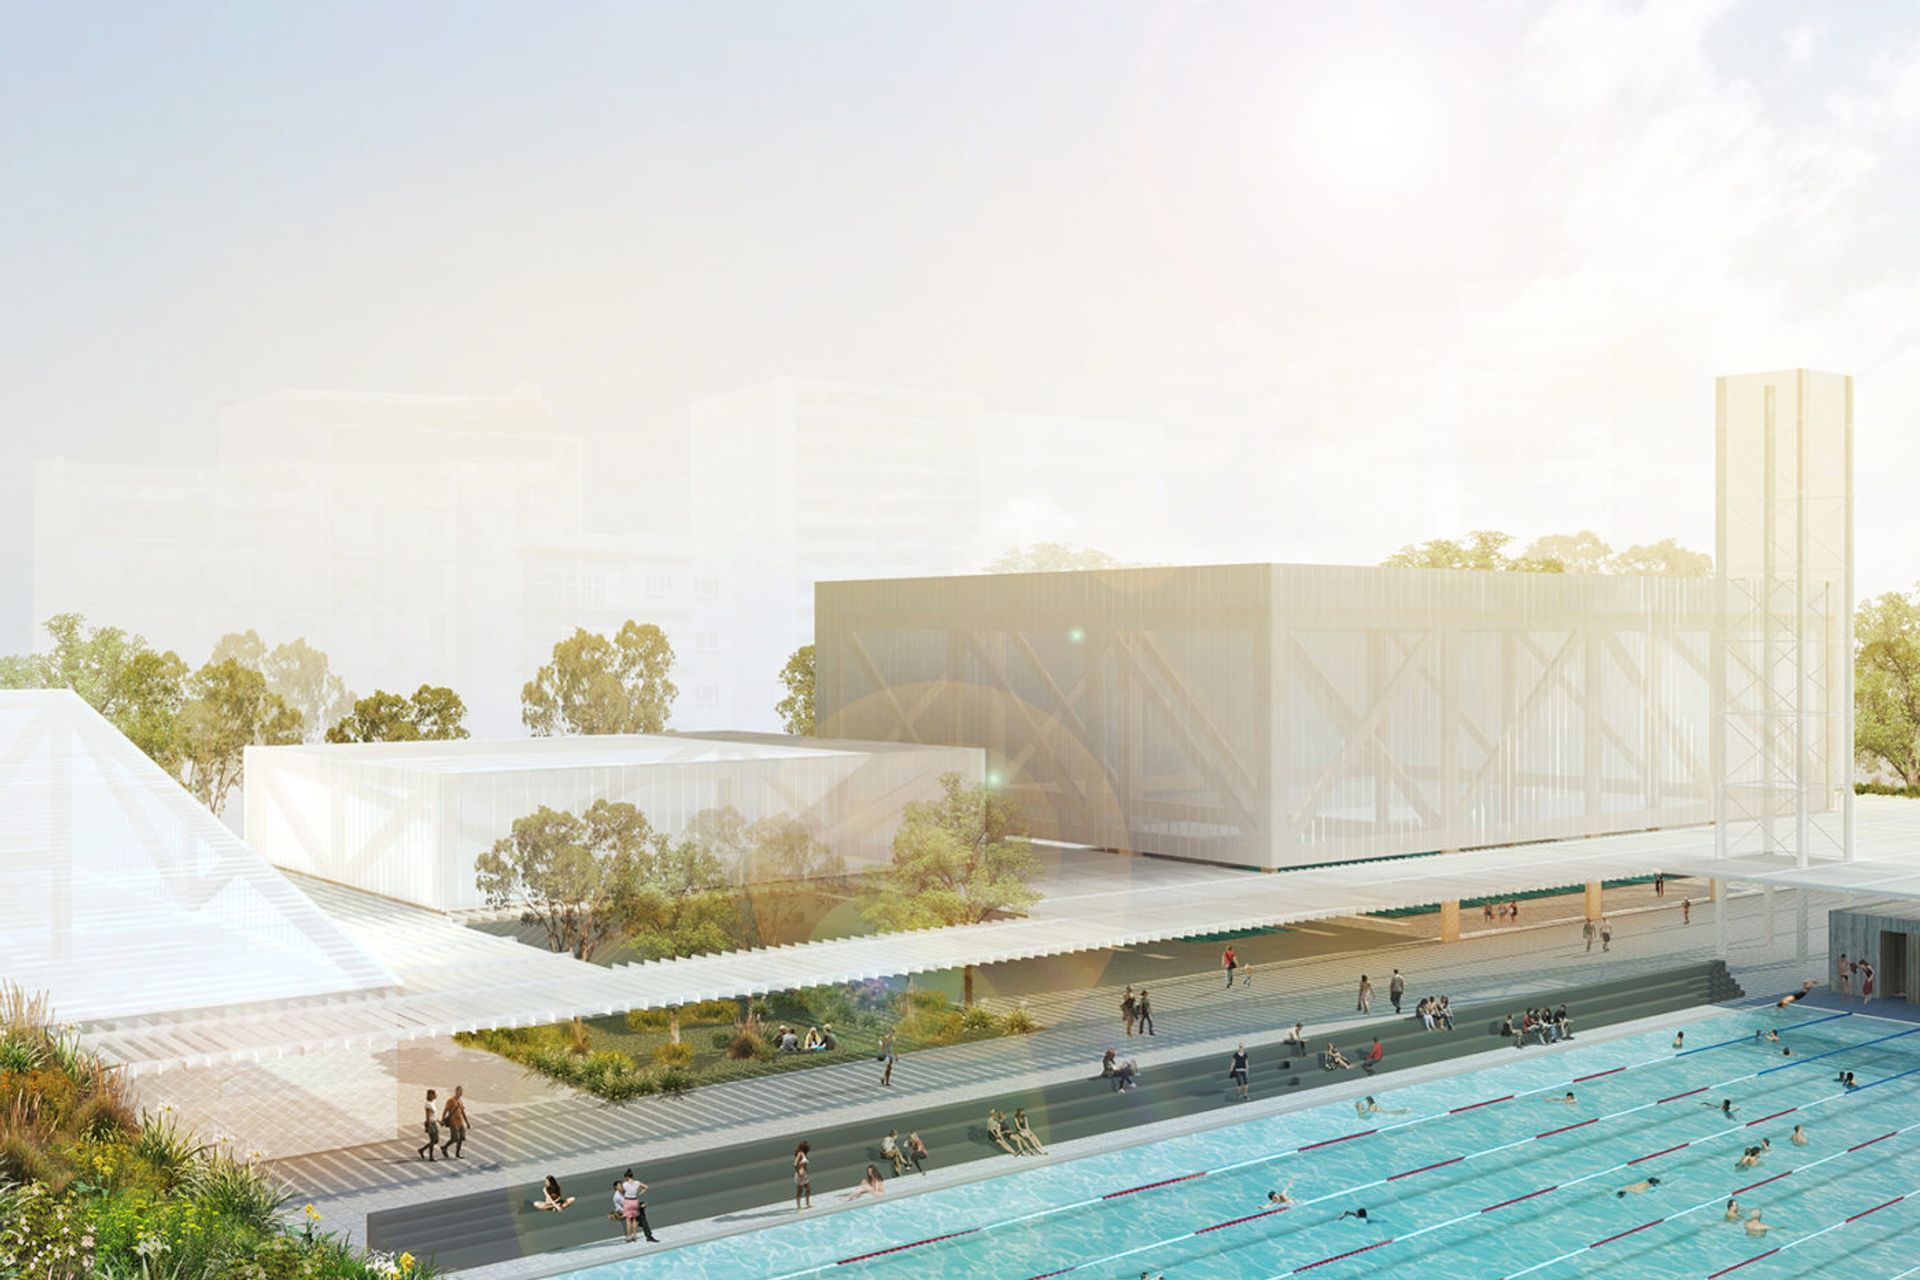
Green Square Aquatic Centre: A recreational hub featuring a continuous canopy that connects pavilions, creating an inviting urban space with climate control, sun protection, and a landscaped plaza, serving as a vibrant meeting point and benchmark for sustainable design.
- Shortlist top 12 – Green Square Design Competition, City of Sydney 2014.
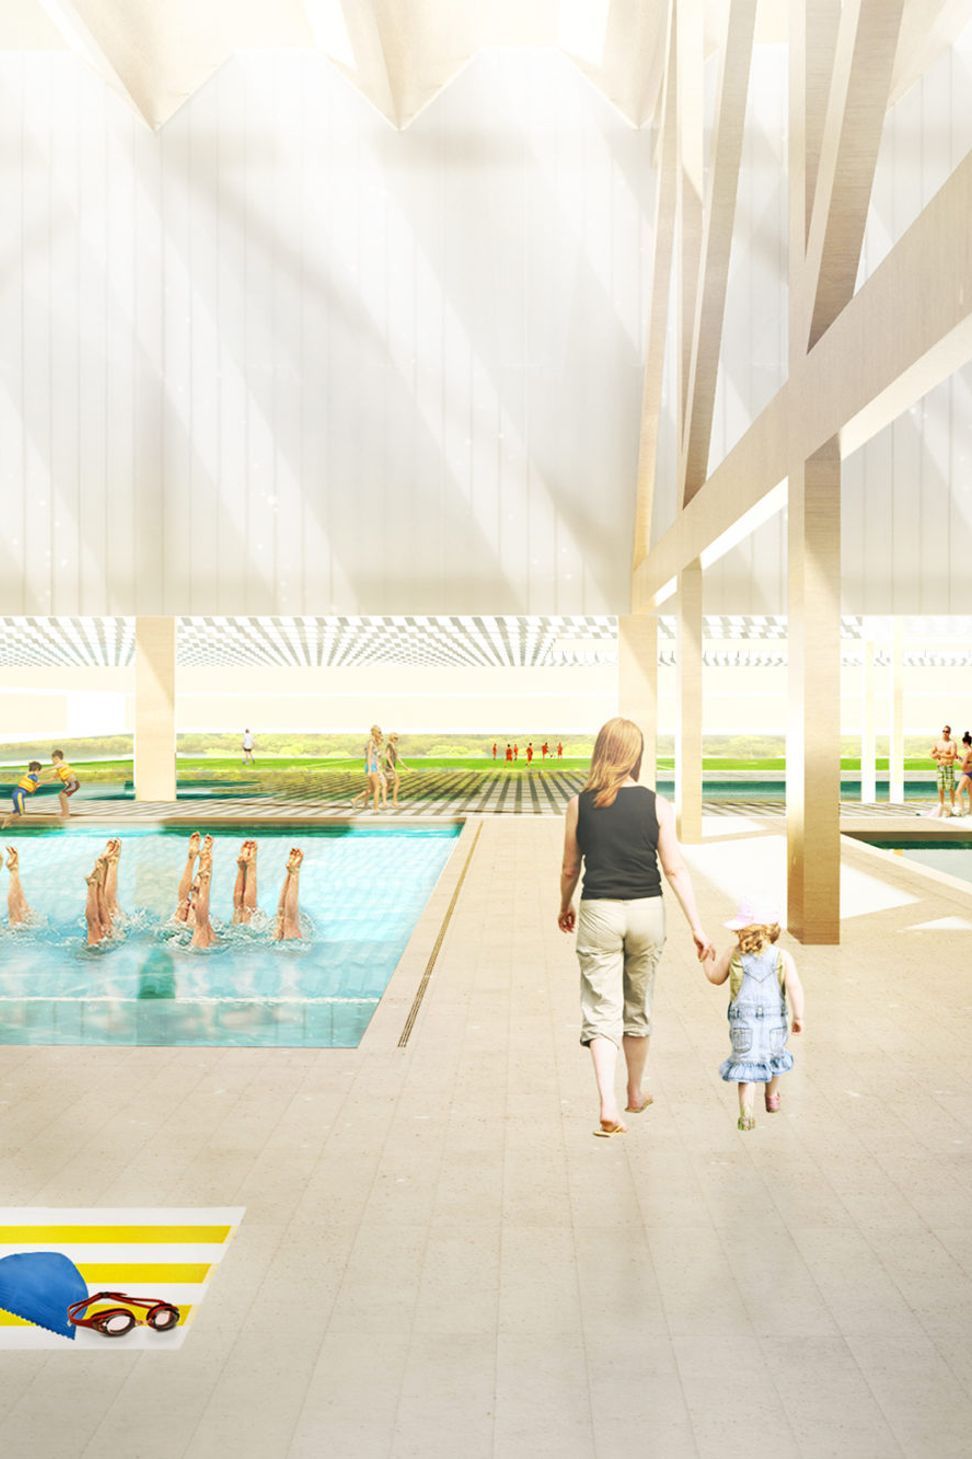
The Green Square Aquatic centre is a recreational city-in-a-city. A continuous canopy unites a cluster of pavilions under a single roof, defining the spatial character of the Aquatic centre with soft dappled light, while providing sun protection and climate control. These smaller pavilions, thoughtfully placed on a landscaped “plaza”, create a network of streets and laneways between programs.
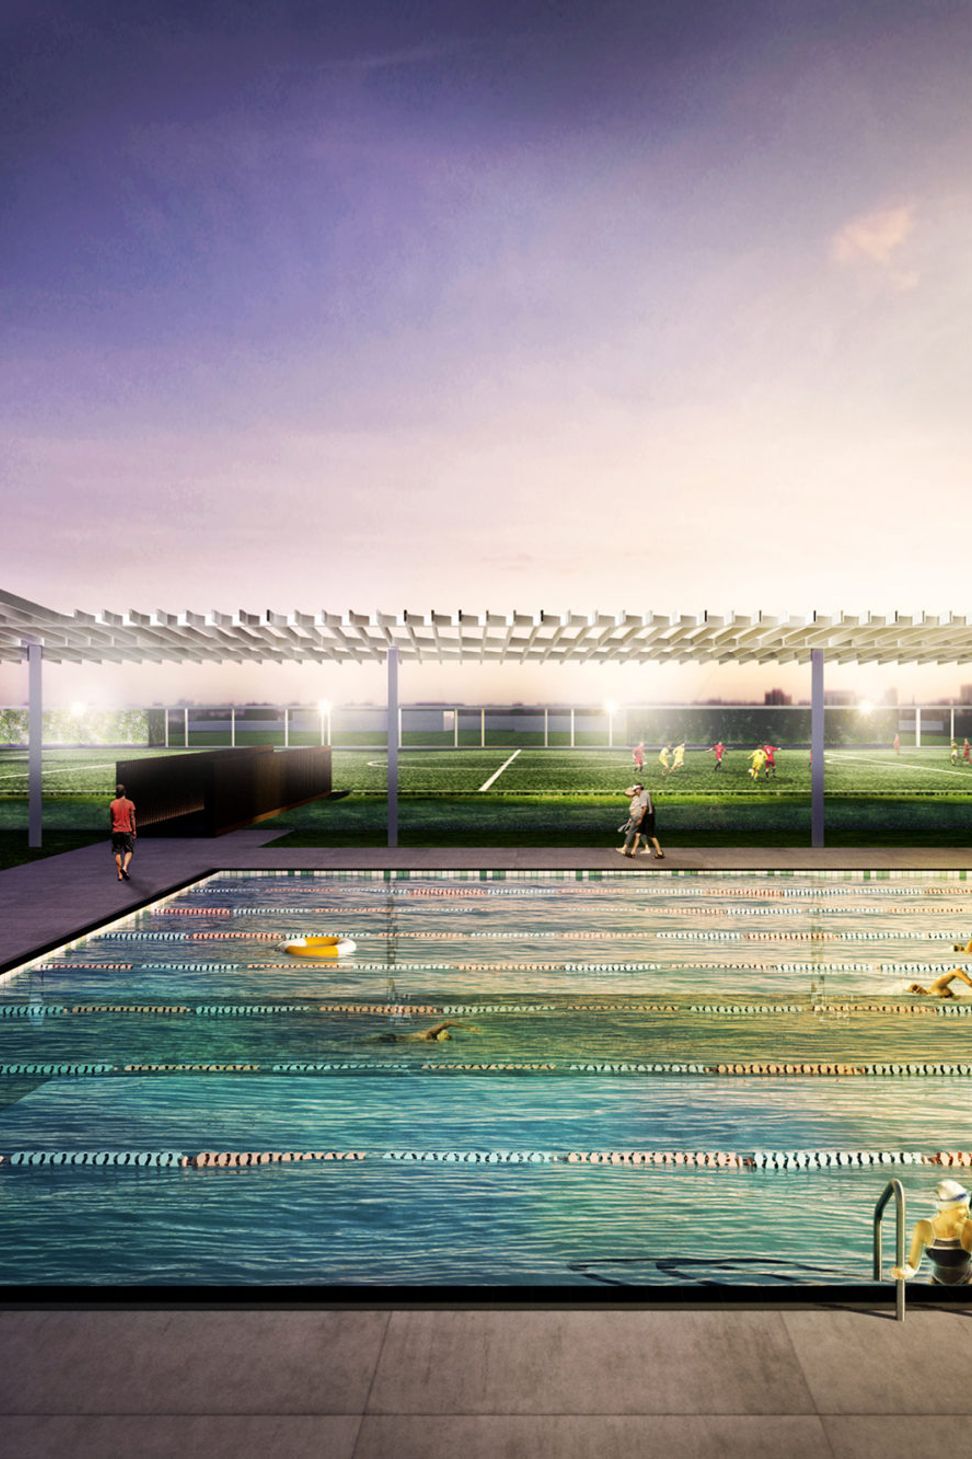
The perimeter frames the sports field and park as a large green courtyard for the aquatic centre. It is an urban room with no ceiling, at once open to the city, yet intimate.
Instantly recognisable as a natural meeting place, it serves as a draw card and gateway for the precinct, activating the urban fabric and providing public amenity.
We envisage the Gunyama park and Aquatic centre as the recreational cornerstone of Green Square, setting a benchmark for sustainable design and development.
Like this Project?
Hire Scale Architecture
Professionals used in
this project
The practices and trades credited on this project.

More projects from
Scale Architecture
Other work by Scale Architecture, across every category they build in.


More in
Renders
Everything else in Renders, from every practice on ArchiPro.

Next Project
Keep scrolling