

Halo House combines a conceptual design with practicality, featuring a faceted exterior inspired by the Halo Effect and a spacious, protective interior, utilizing locally sourced materials for a sustainable family sanctuary.
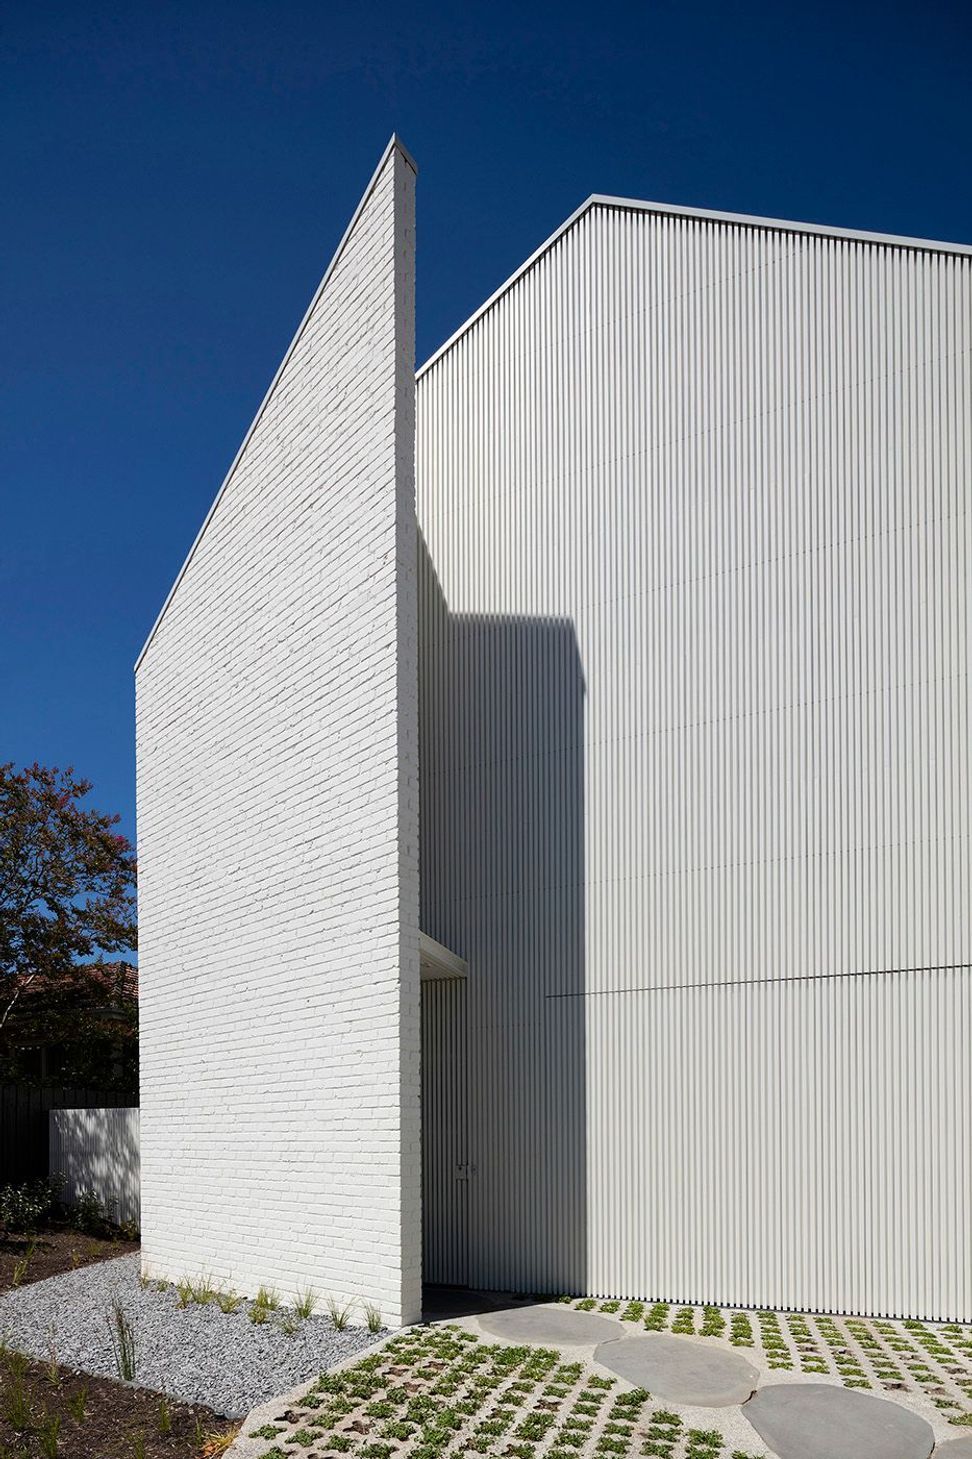
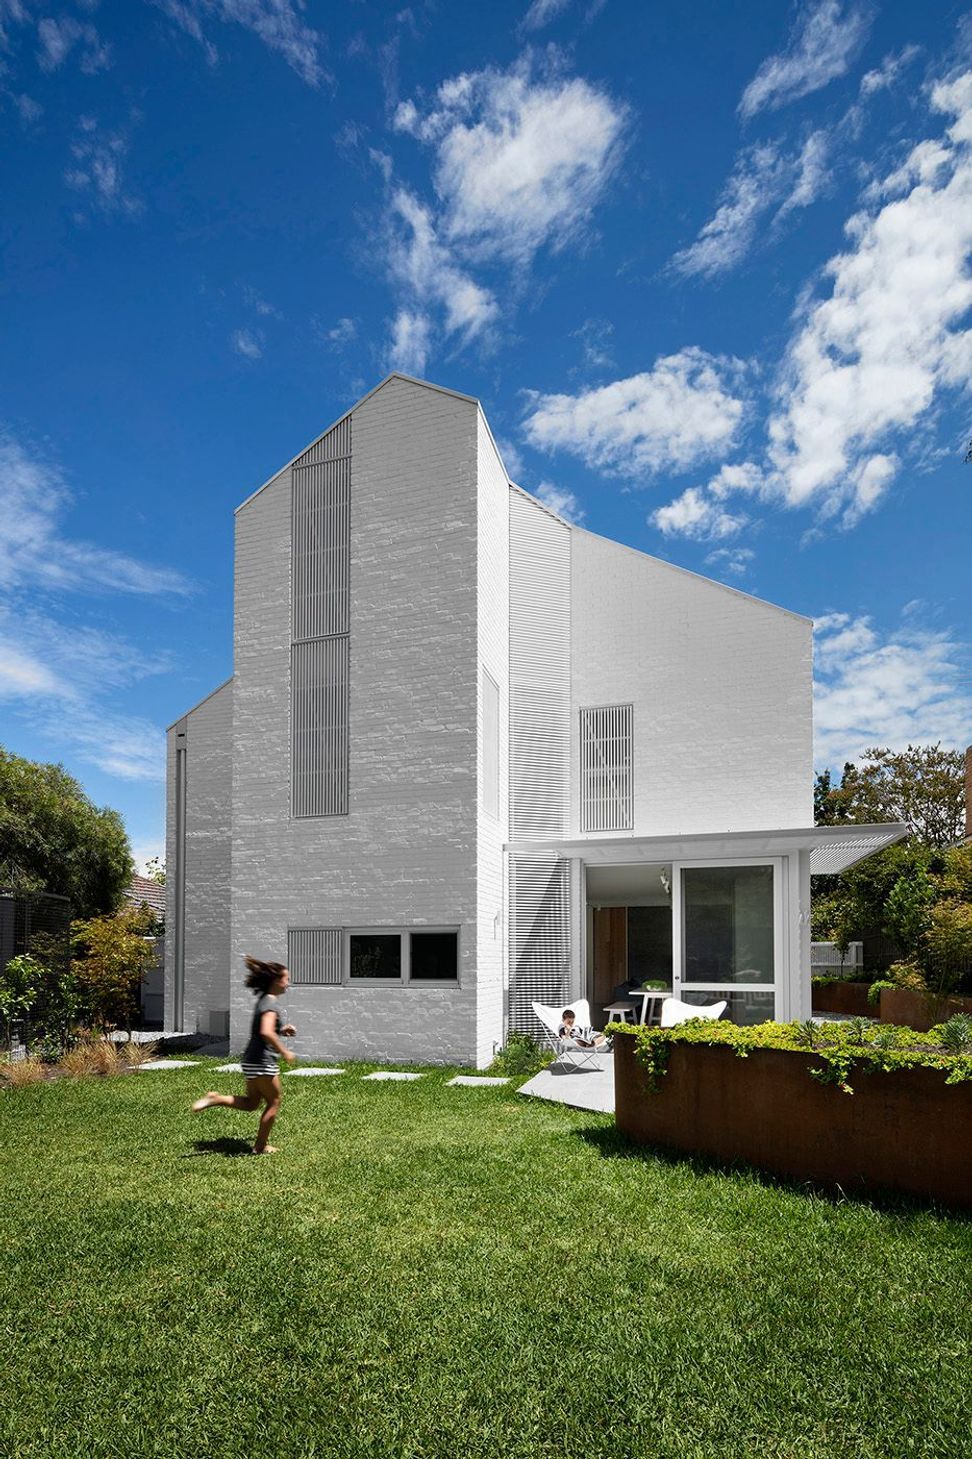
Halo House realises a highly conceptual design as a practical and robust family home. Drawing inspiration from the Halo Effect, the project takes the form of a faceted, textural “iceberg” from the outside, and a protected yet lofty refuge internally.
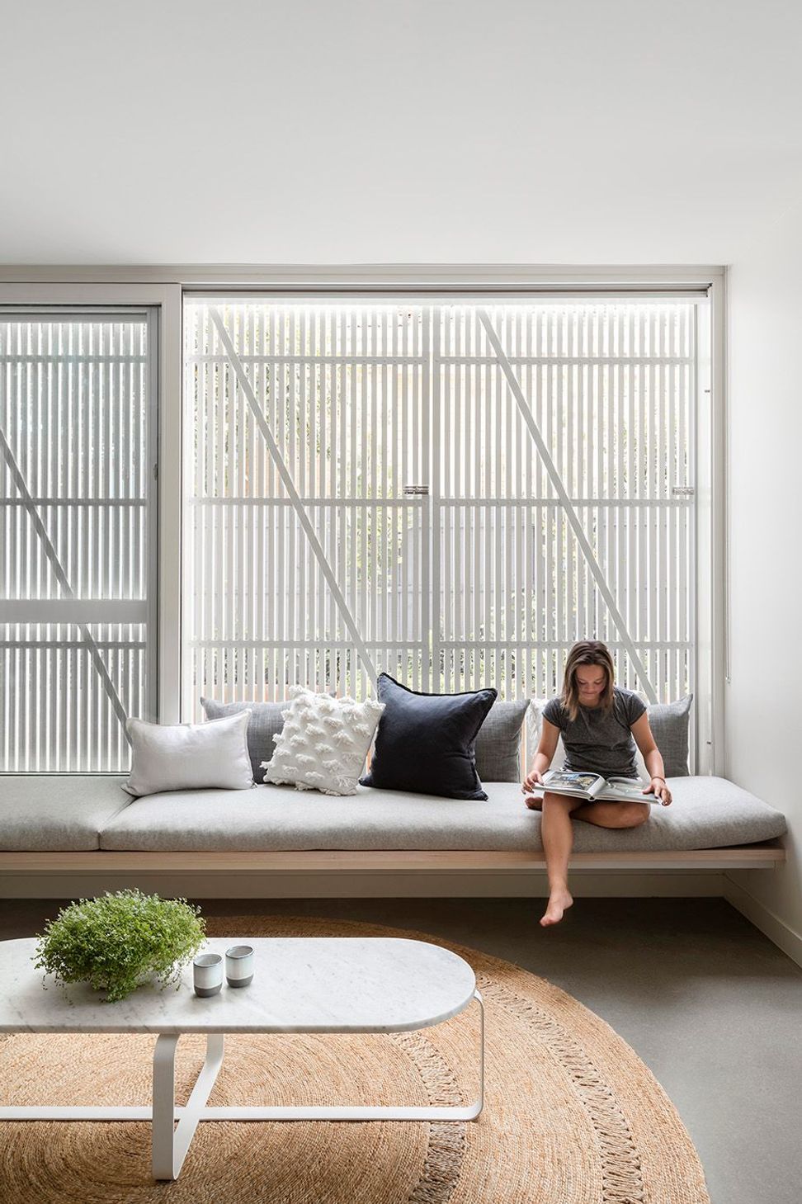
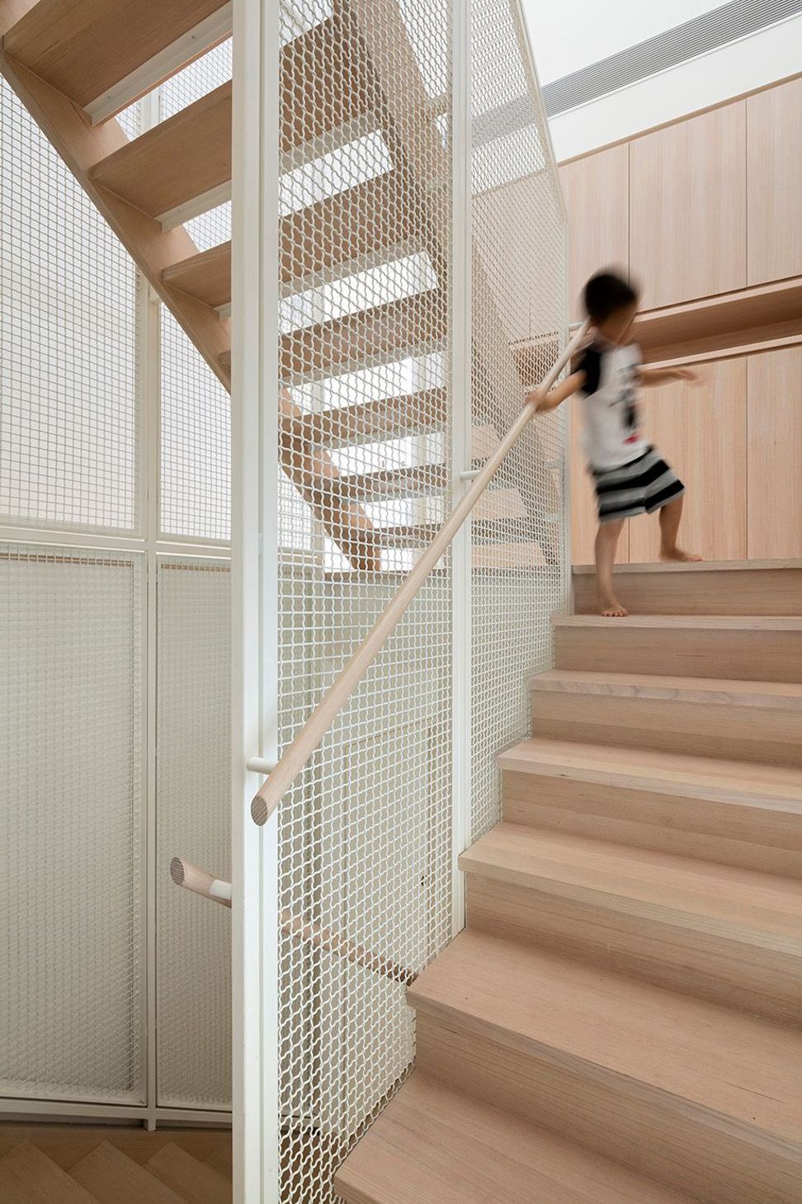
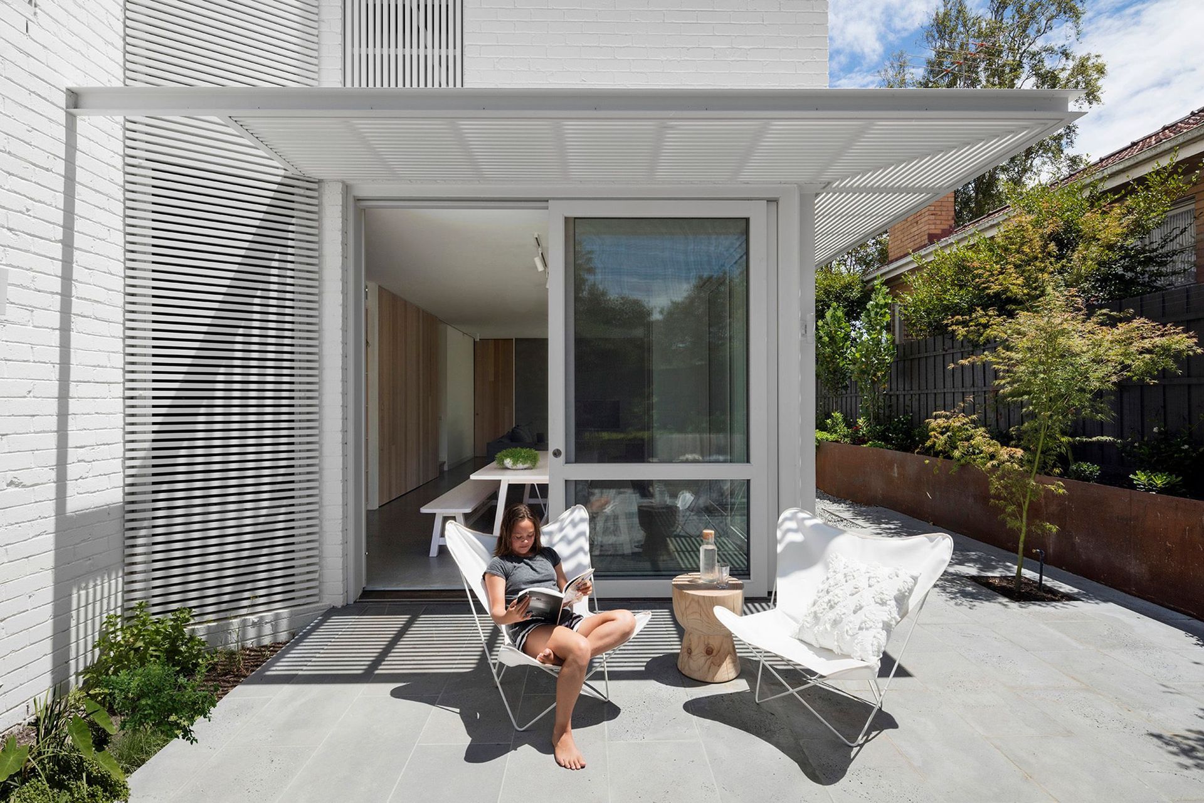
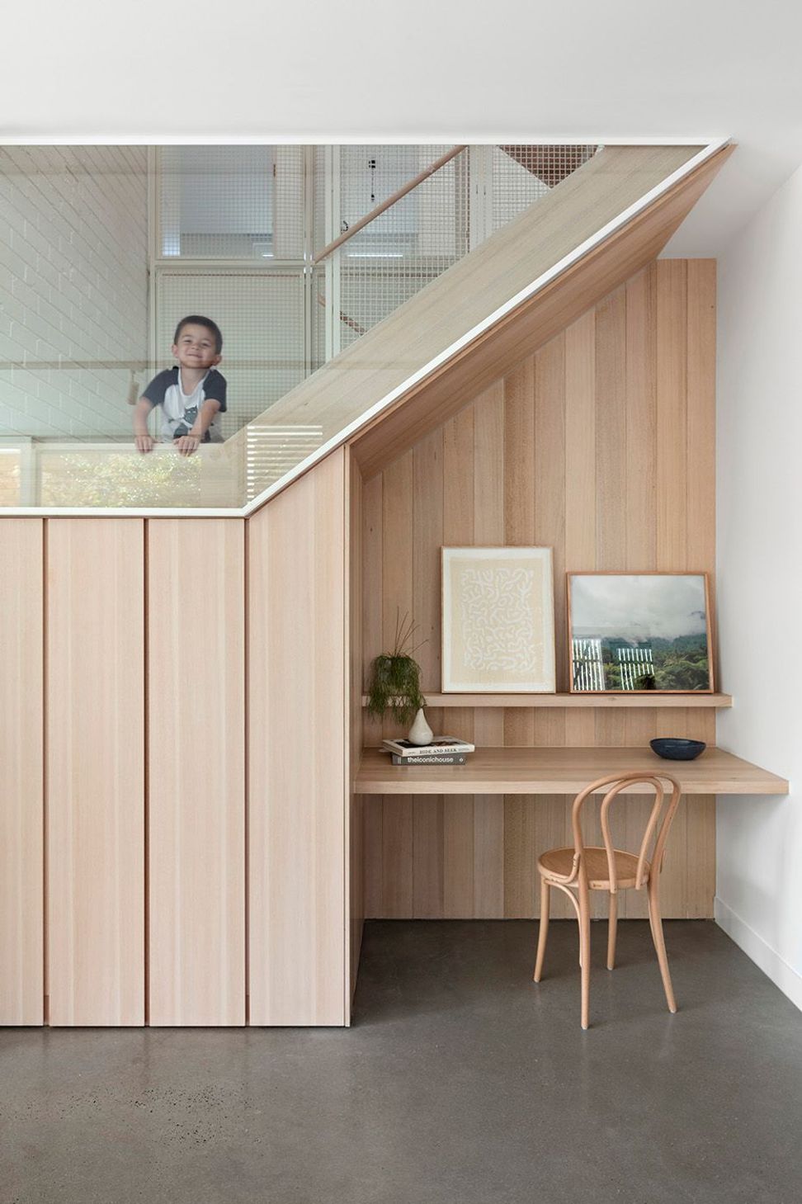
Halo House acts as a provider and protector for its inhabitants, granting a young family a sanctum in which to grow and thrive. With a unique street presence of faceted white textures, articulated recesses and a discrete slip-in entry, the building reads like a geological feature in a landscape, continually evolving with the passing of time, weather and seasons. Upon entry, the home reveals a lofty, open and inclusive arrangement. A central stair void features 2.5 storey woven wire balustrade screens with a ‘halo’ of clerestory windows above.
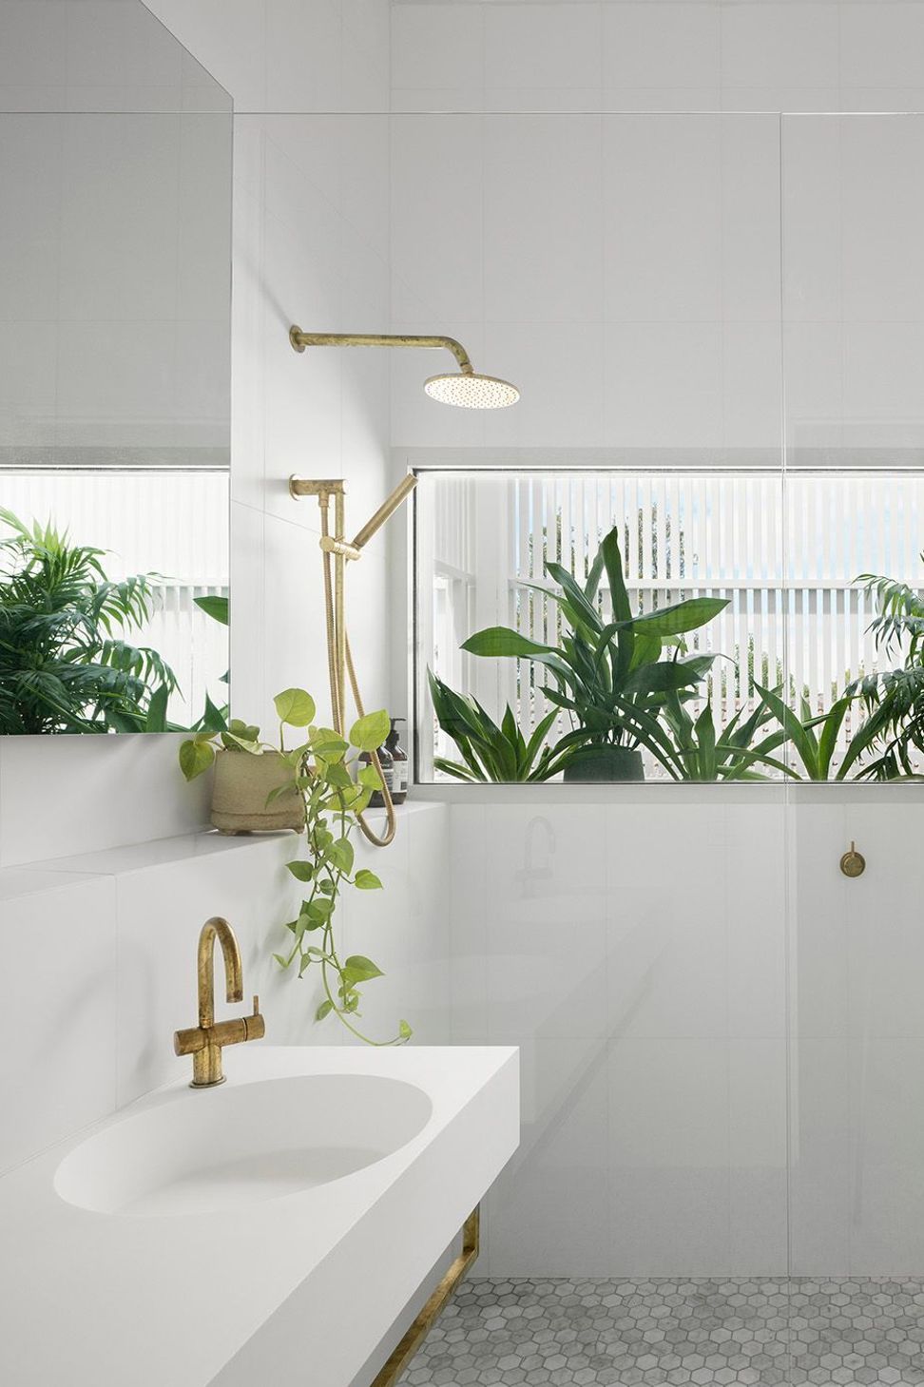
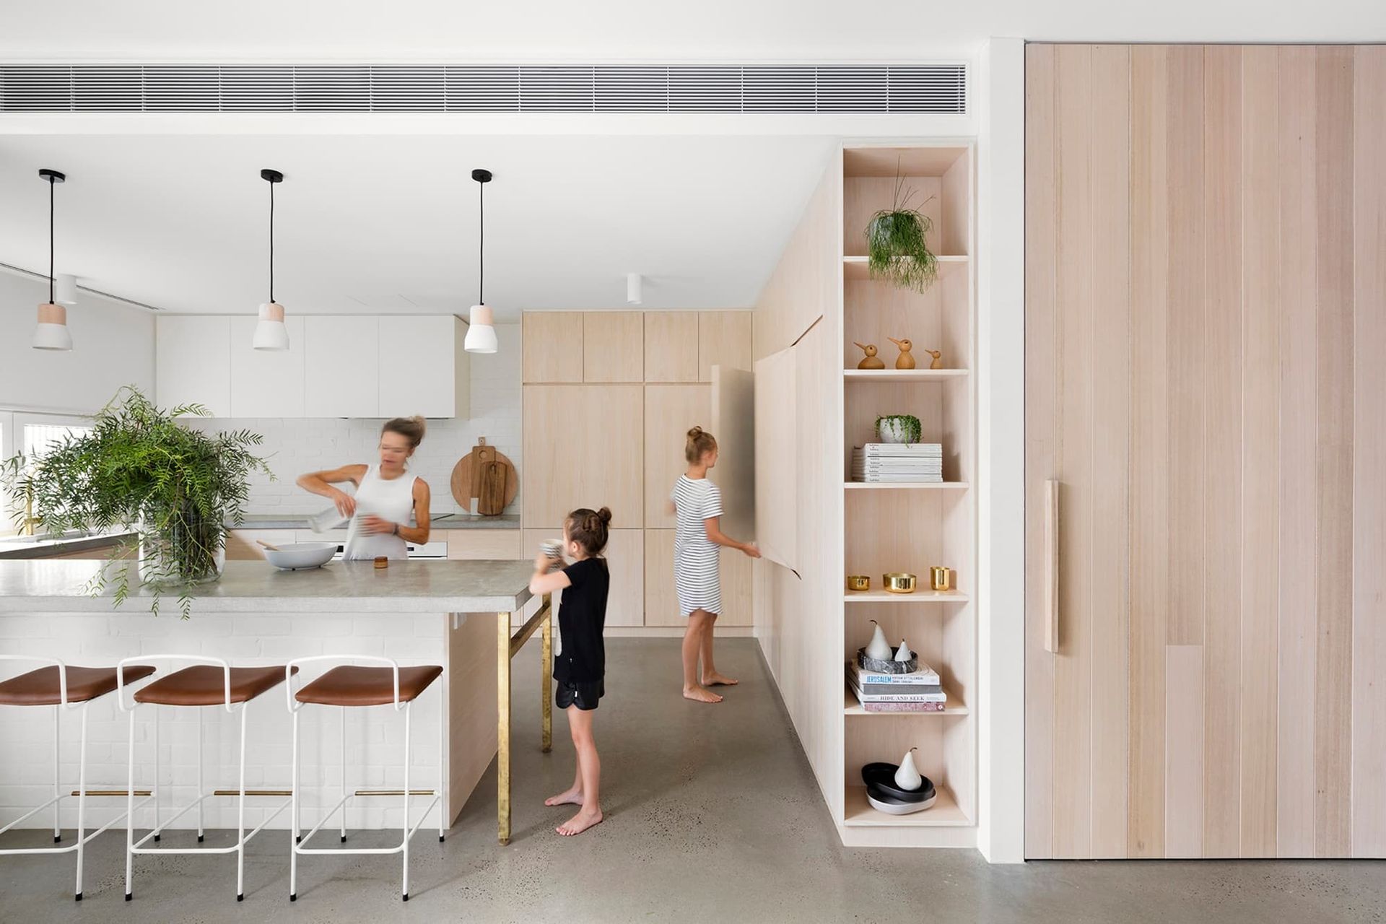
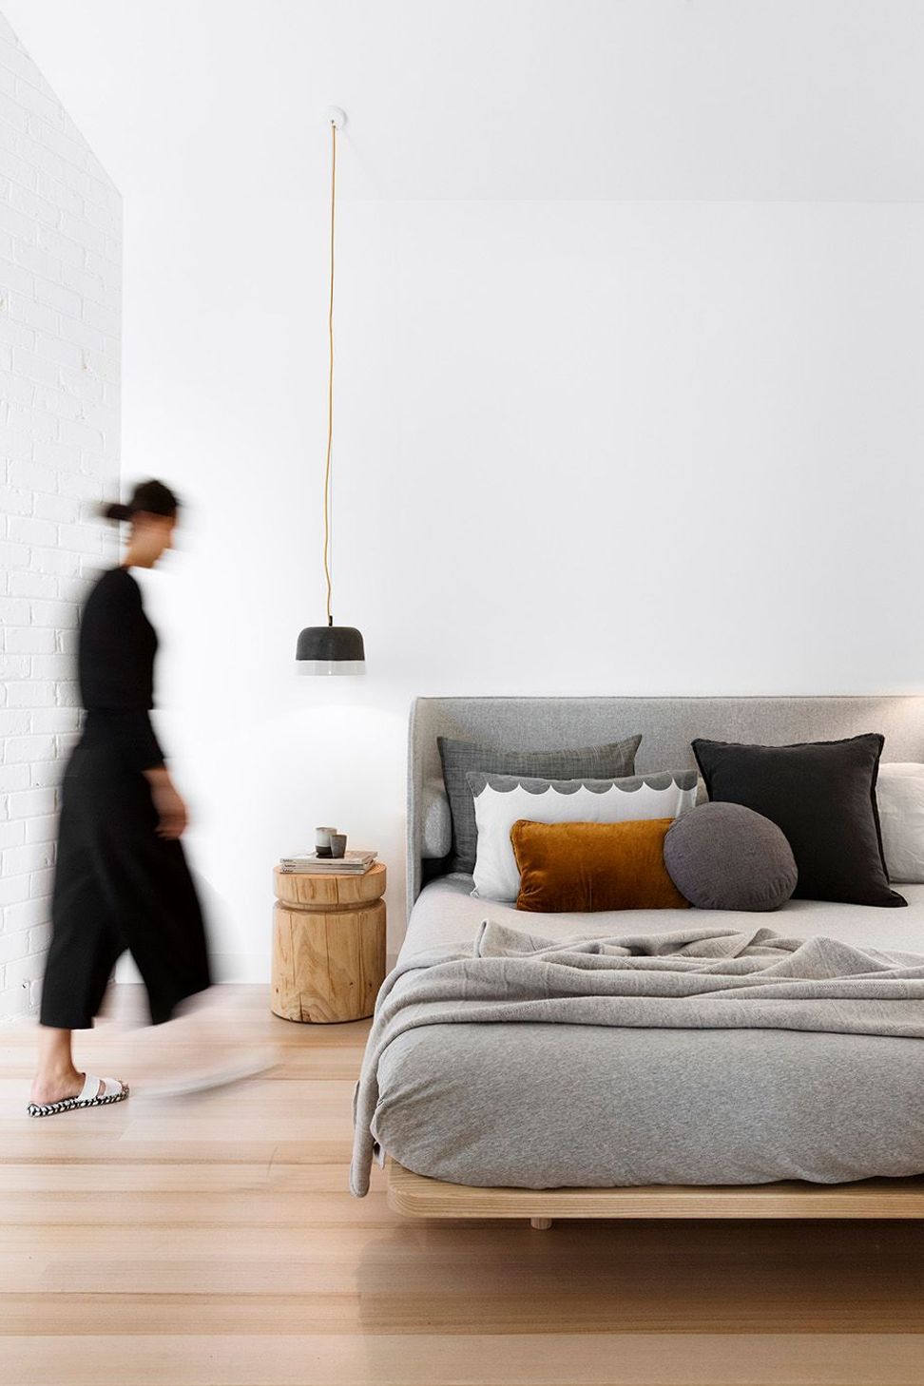
Staying true to the overarching design concept — taking cues from Nordic design, the materials palette is clean, simple and robust, featuring light timbers, natural concrete, painted recycled brick and raw brass. All materials are locally sourced and environmentally sustainable where possible.
Photography: Dianna Snape
We are proud to acknowledge the Traditional Owners of the land upon which Halo House stands. We recognise their continuing connection to land, waters and culture.


Like this Project?
Hire Breathe
Professionals used in
this project
The practices and trades credited on this project.

More projects from
Breathe
Other work by Breathe, across every category they build in.


More in
Single House
Everything else in Single House, from every practice on ArchiPro.


Next Project
Keep scrolling