

Multi-million-dollar redevelopment of Hawke’s Bay Airport terminal, expanding from 2,500m² to 4,340m² to enhance regional aeronautical connectivity, overcoming challenges including contractor liquidation and the Covid-19 pandemic.
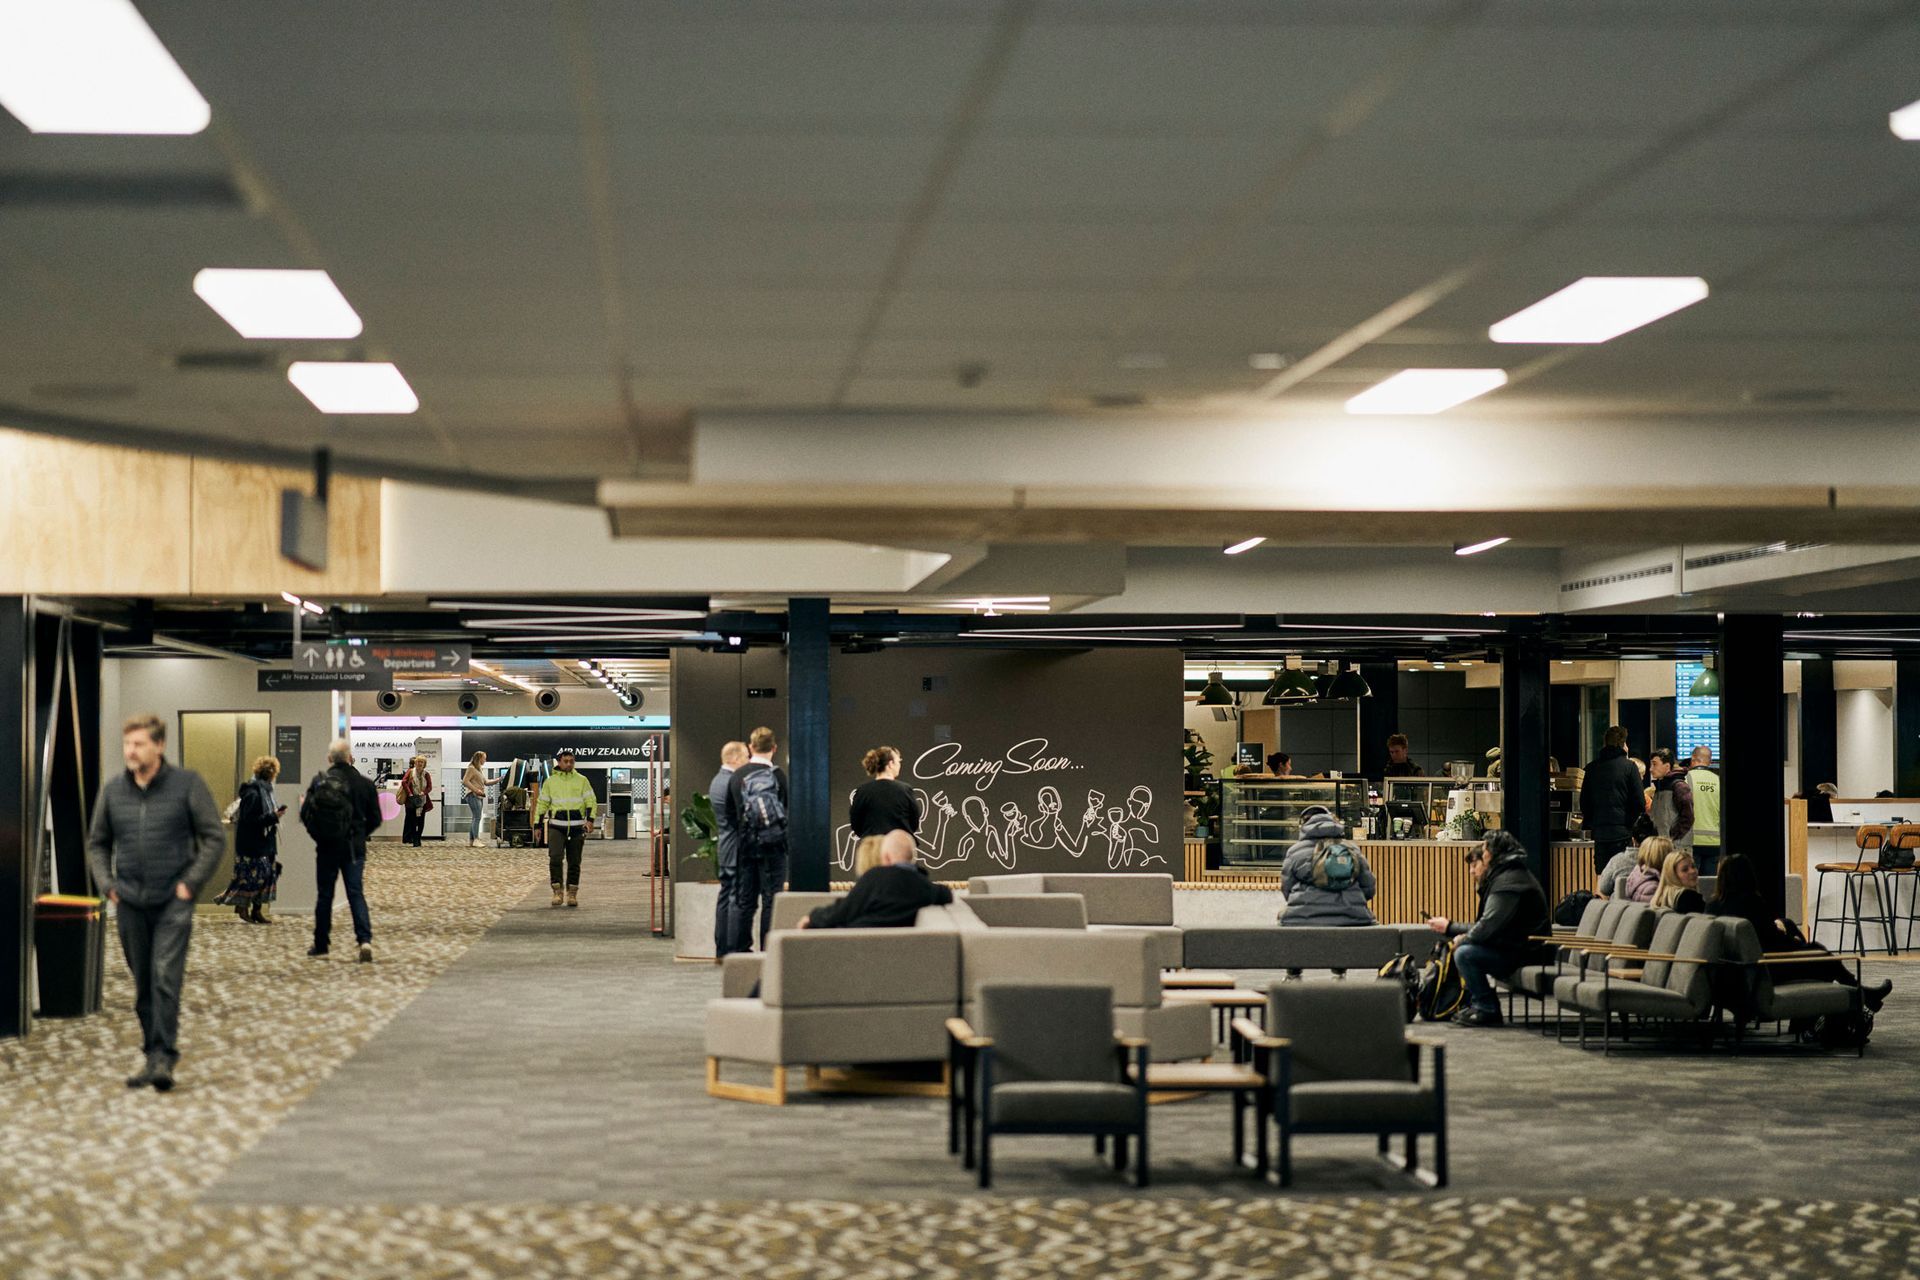
A multi-million-dollar redevelopment of Hawke’s Bay Airport’s terminal is nearing completion.
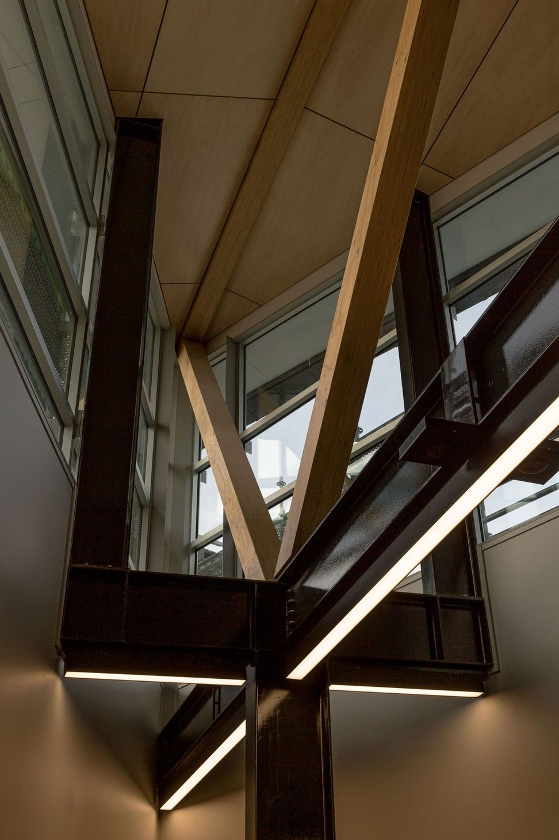
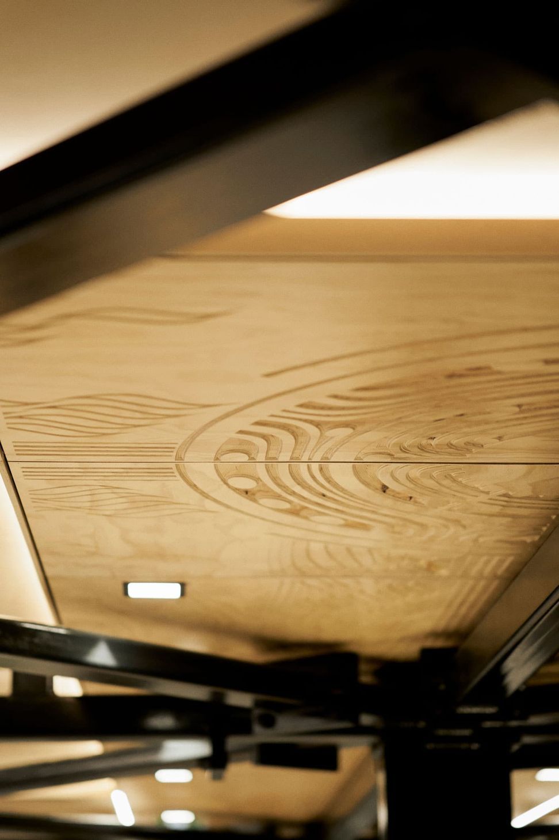
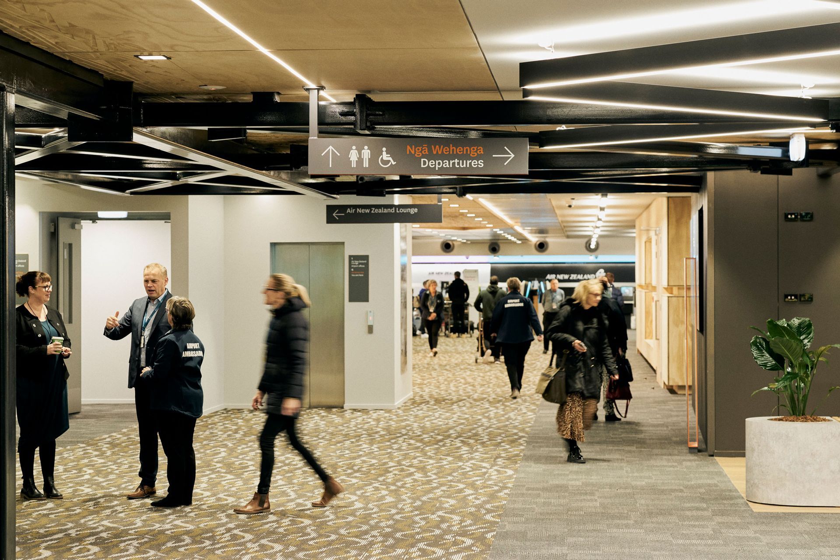
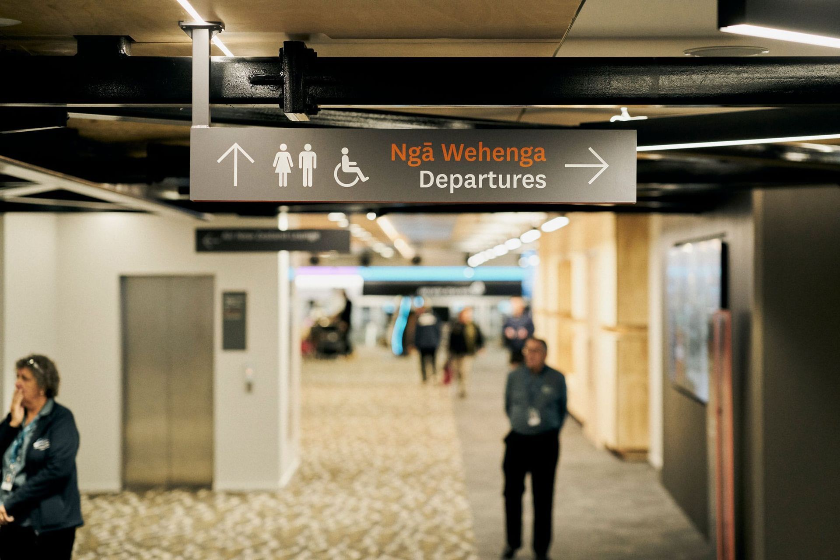
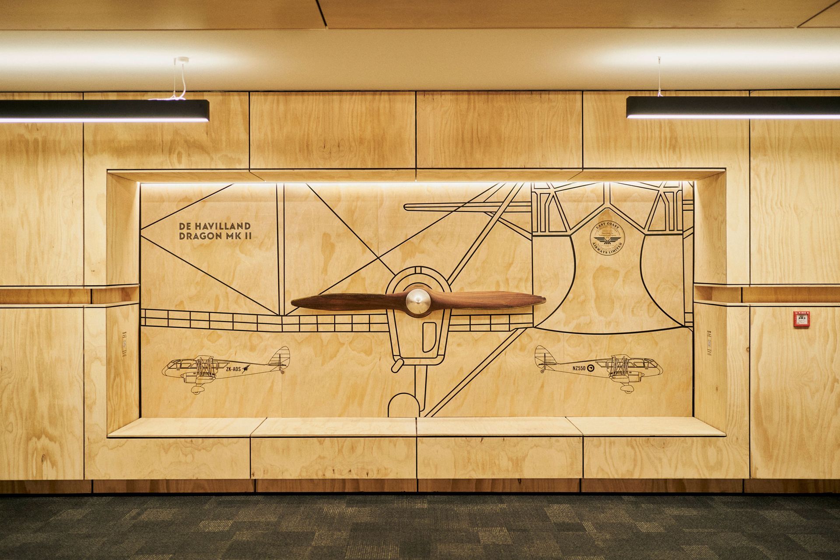
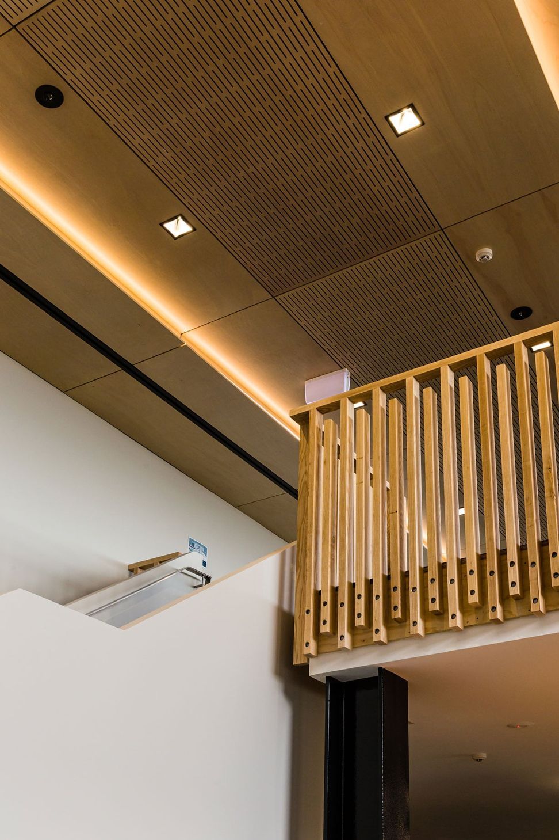
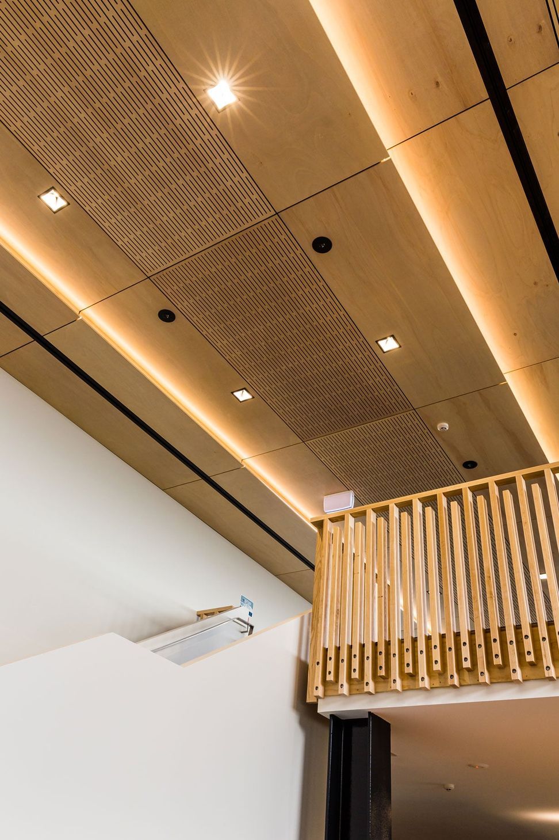
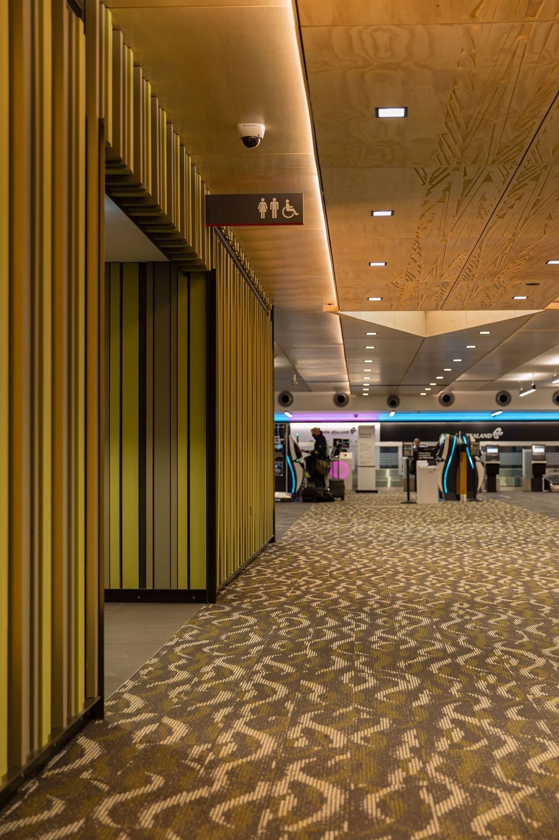
The project involved a heavily staged program to extend the existing footprint to both the north and the south of its current location. The expansion has increased the size of the terminal from 2,500m2 to 4,340m2 and is designed to support the sustainable growth of aeronautical connectivity to and from the region.
The suffered it’s fair share of adversity, with the liquidation of original Main Contractor Arrow International, and the Global Covid-19 Pandemic decimating the travel and tourism industry. The project, however has triumphed through this adversity, to provide an Airport the region can be proud of.
Project Details
- Address: 111 Main North Road, Napier 4110
- Final Completion Date: November 2021
- Architect: Designgroup Stapleton Elliot
- Interior Design: Mauven Scott
- Main Contractor: Arrow International/Hawkes Bay Airport Construction
- PGC Scope: Site Management, Quantity Surveying, Concrete Work & Carpentry
- Project Type: Commercial / Public
- Scale: 4,340 m2






Like this Project?
Hire PGC Constructors
Professionals used in
this project
The practices and trades credited on this project.

More projects from
PGC Constructors
Other work by PGC Constructors, across every category they build in.


Everything else in Transportation Infrastructure, from every practice on ArchiPro.


Next Project
Keep scrolling