

Project team
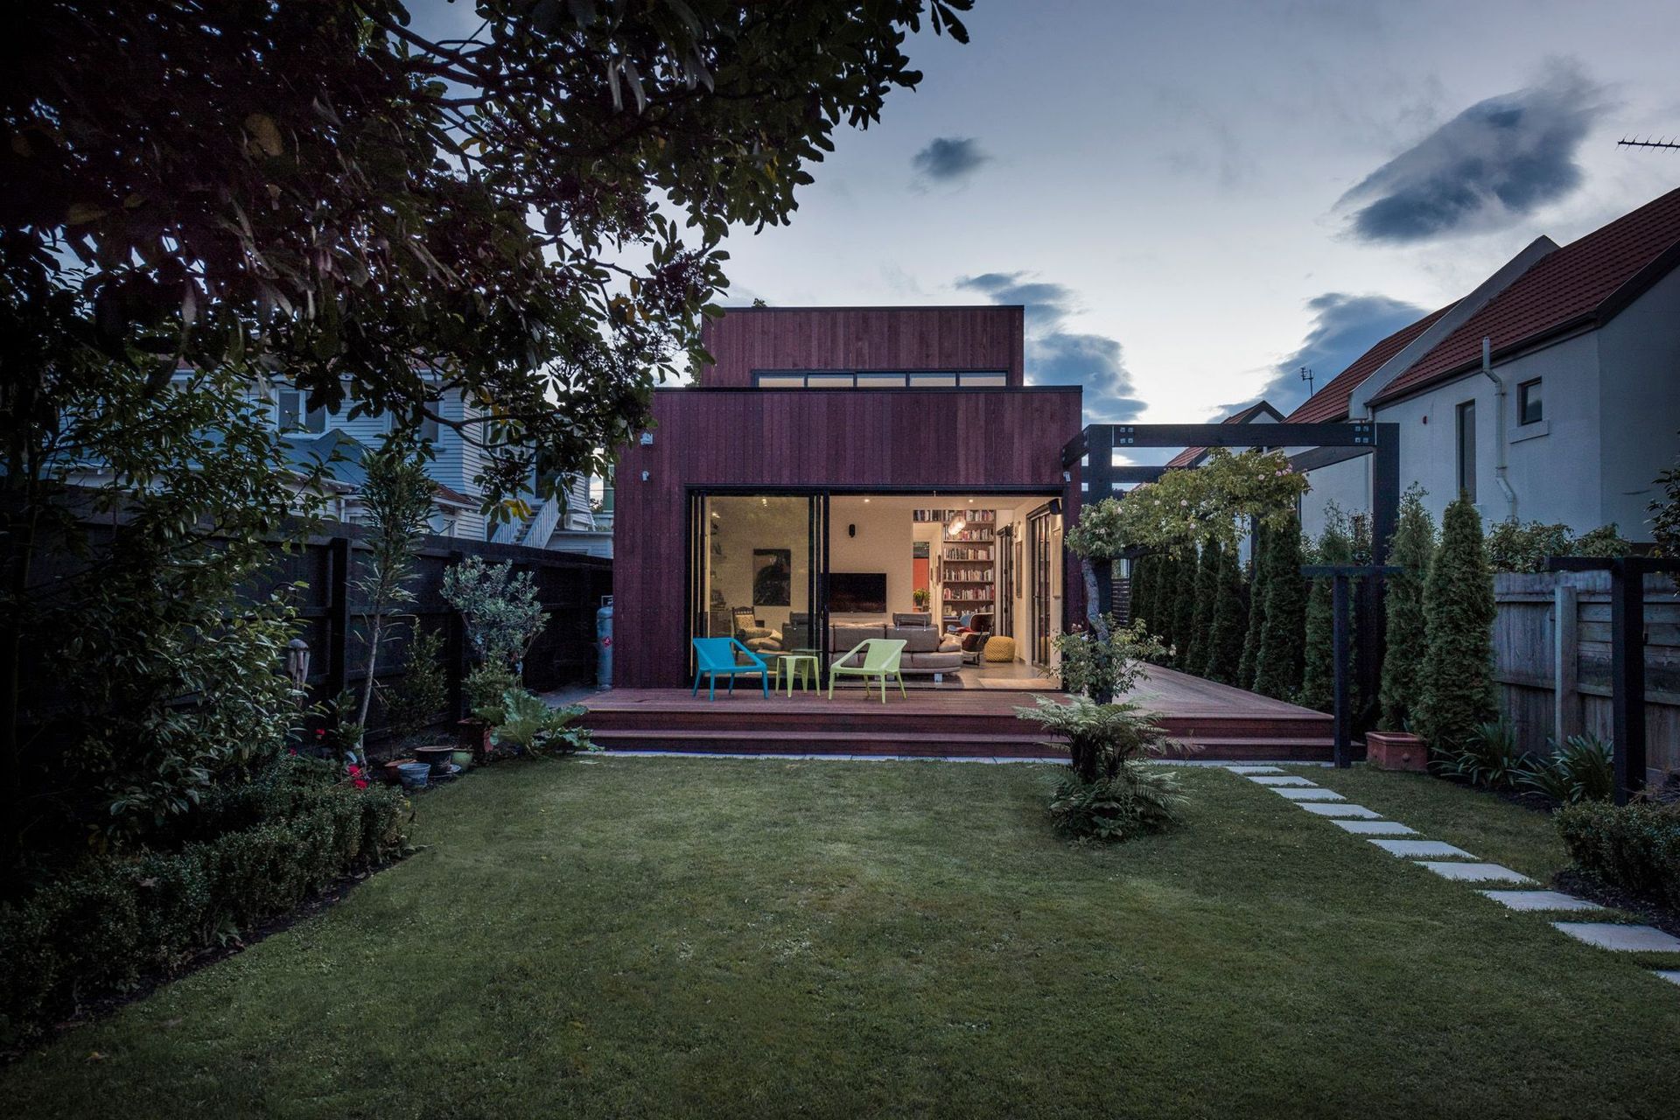
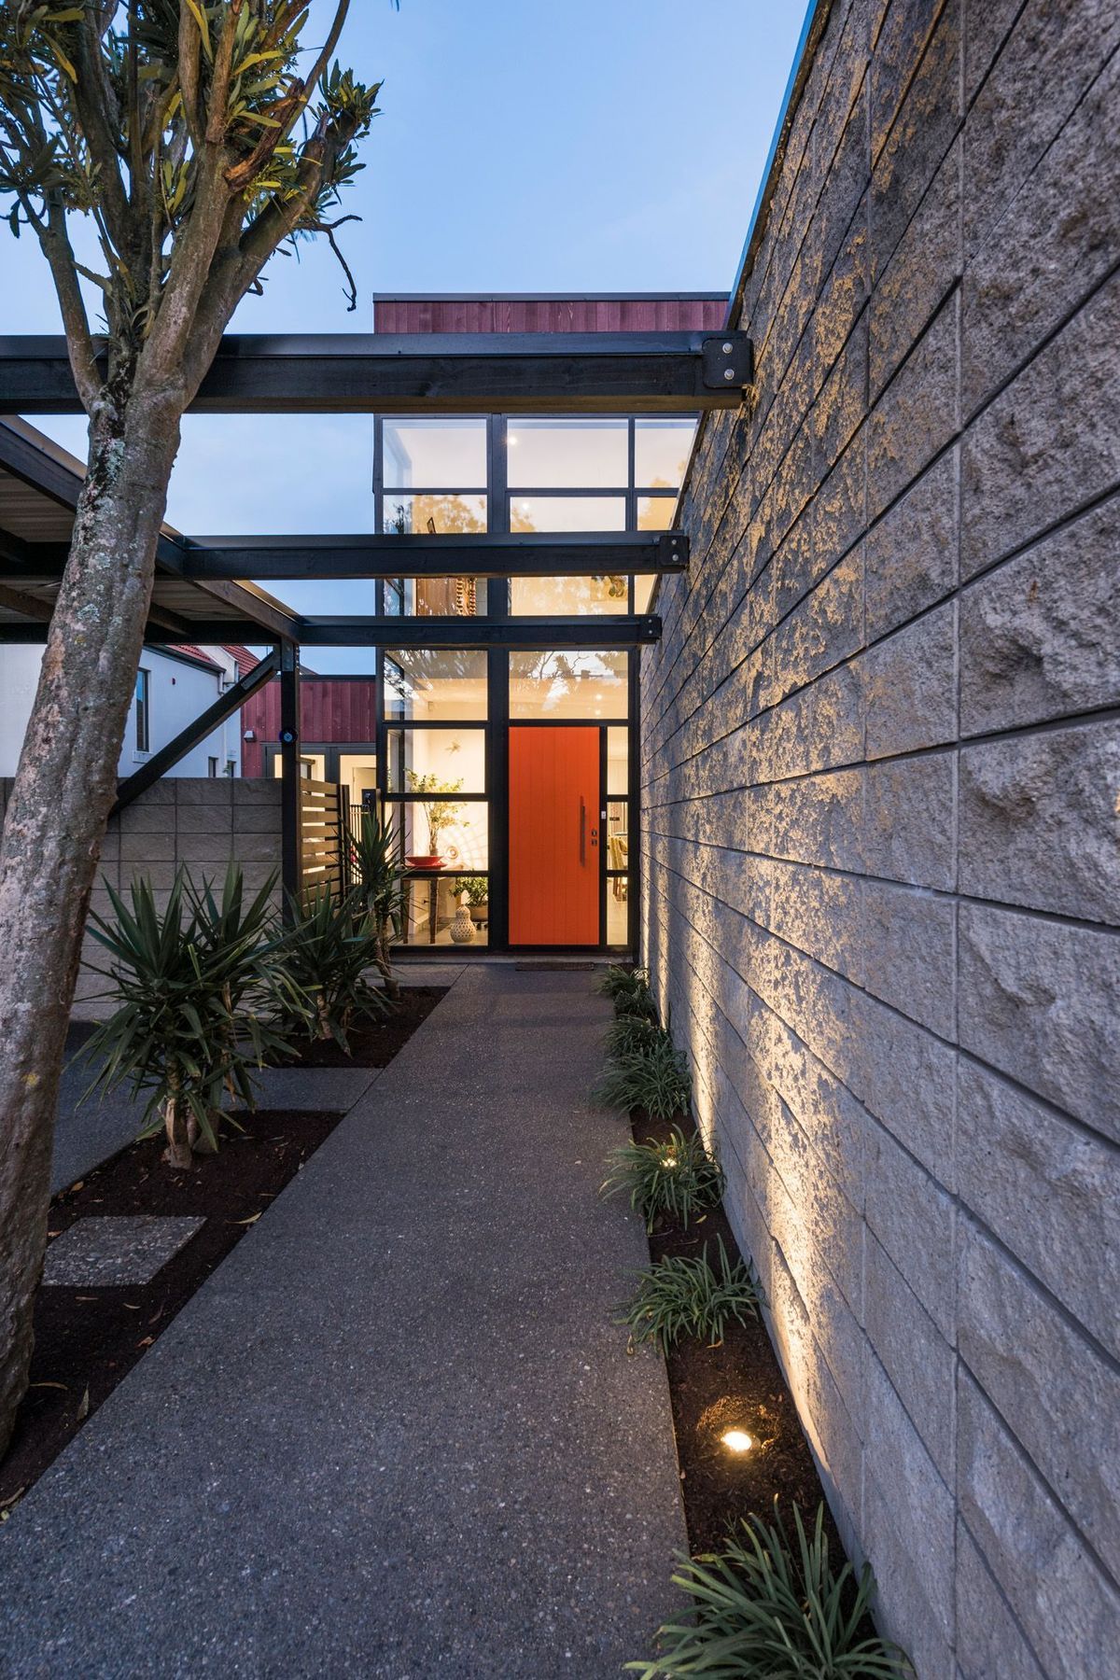
A thoughtfully designed two-story residence that harmonizes with its narrow site and established gardens, featuring a dynamic interplay of open spaces and light wells to enhance the connection between public and private areas for a vibrant family living experience.
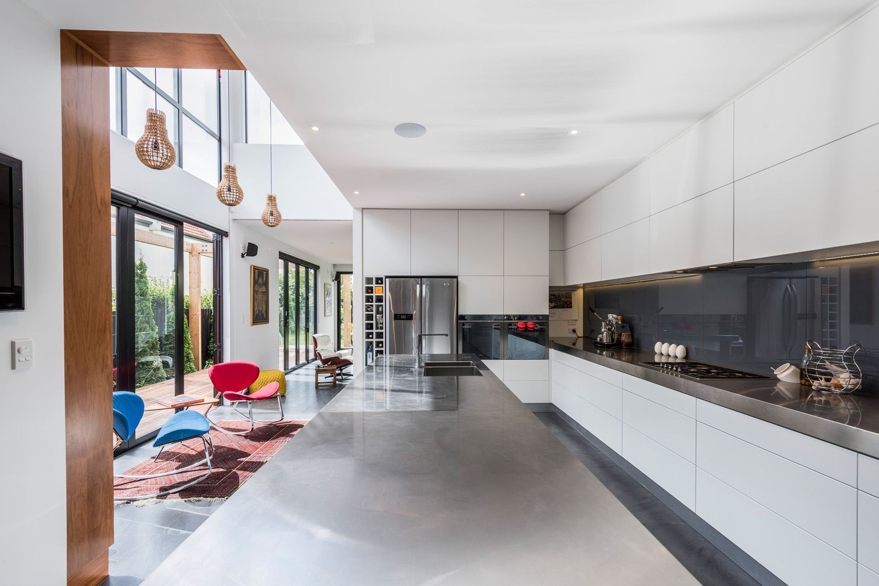
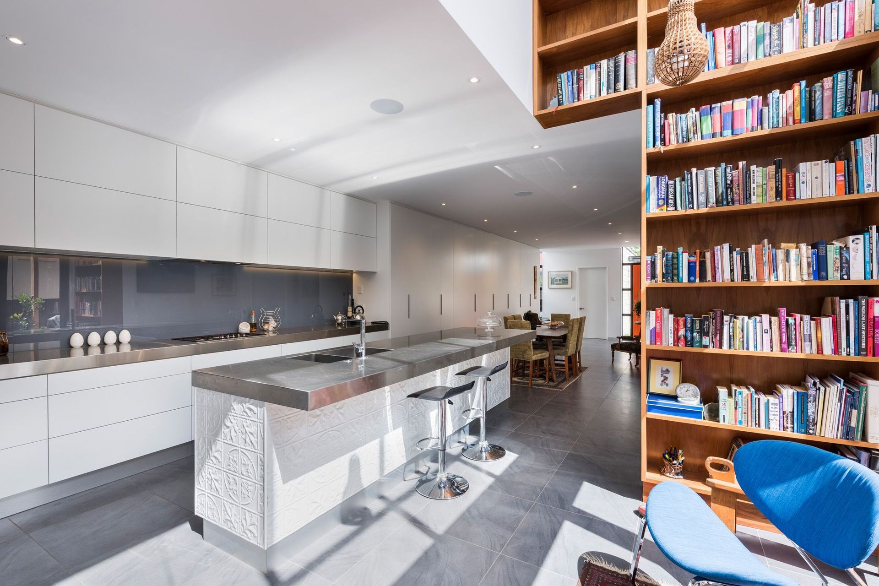
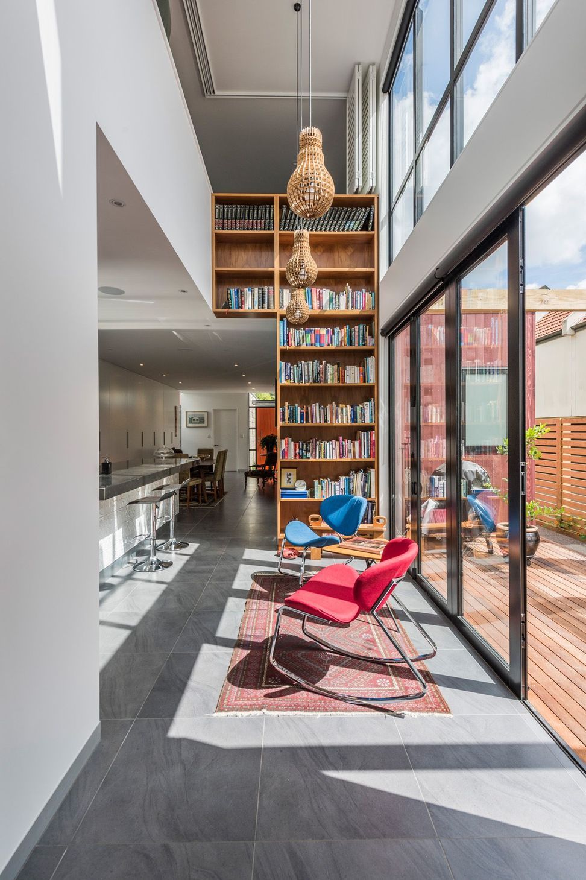
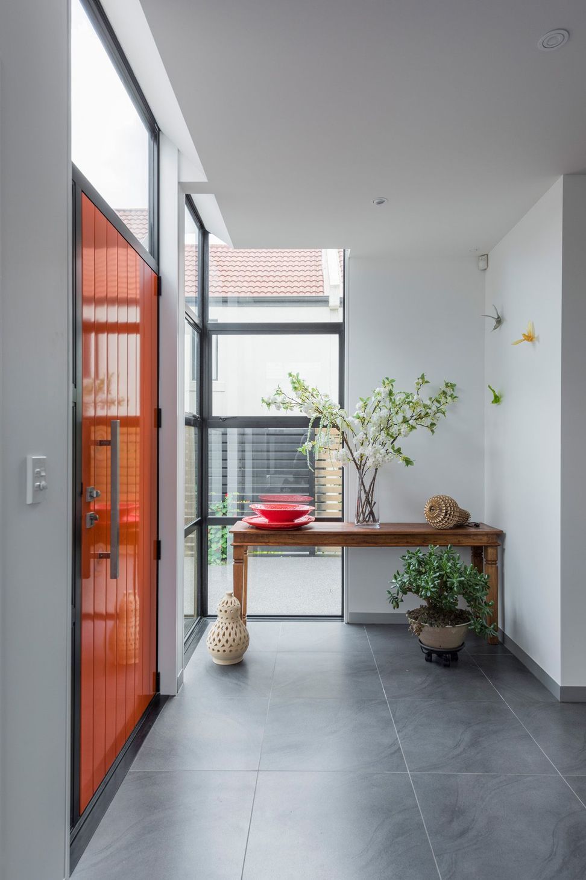
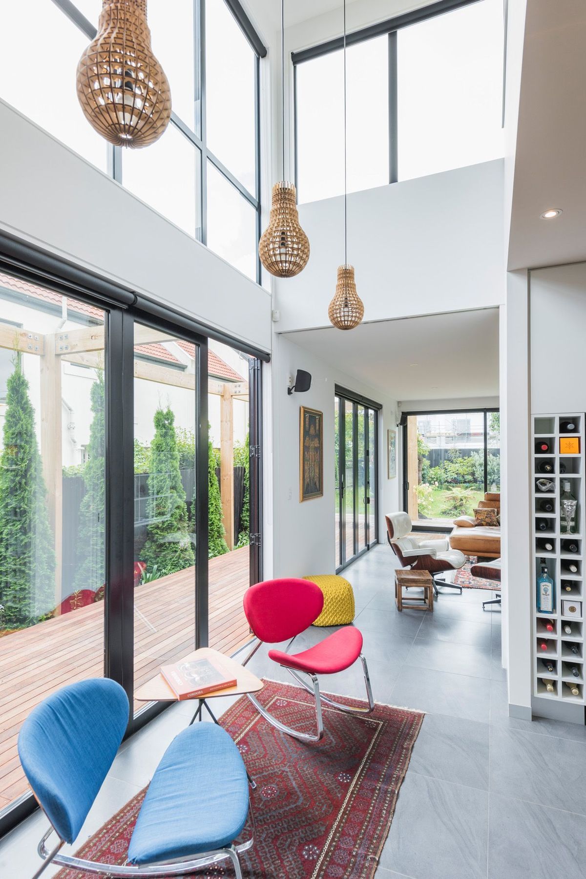
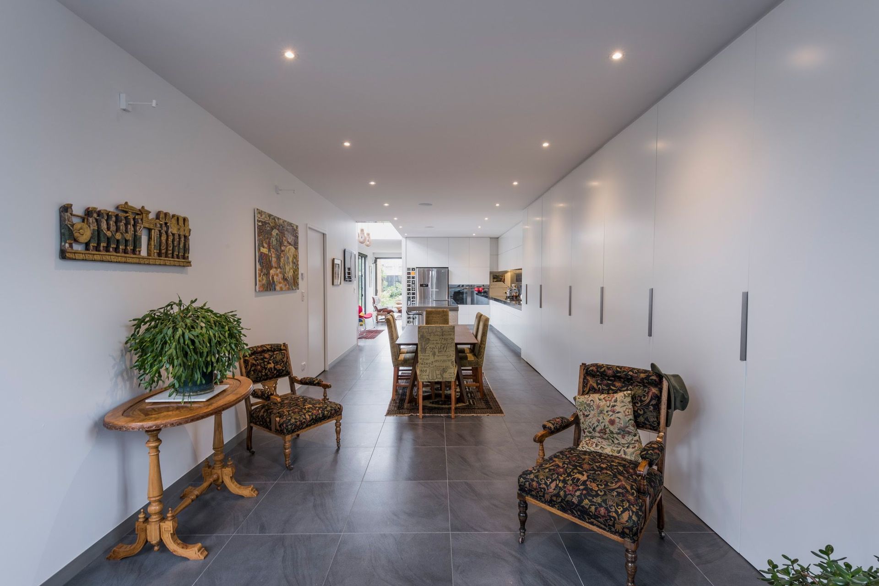
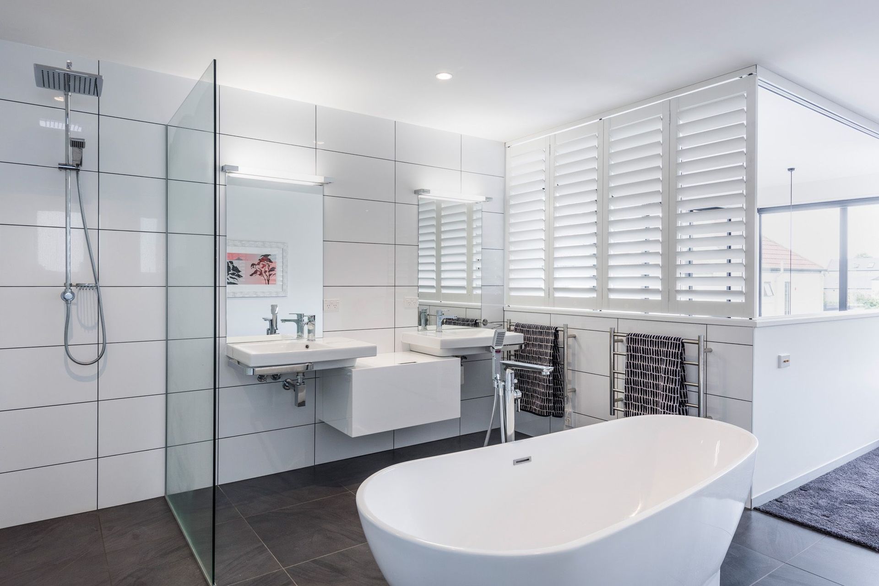
The house was designed as a replacement for an earthquake damaged property. On a narrow site, the intricate play on single and double height spaces creates a fluid series of open spaces which have the ability to open up and close down to suit the mood of the occupant.
The brief was to make use of the narrow site, retaining as much of the established gardens as possible. The result was a two story residence that takes advantage of the relationship between the house and its proximity to the garden, and also has internal connections with the creative use of light wells between the ground and first floor. The open spaces that link the ground and first floor integrates the public and private spaces in the house, creating an interesting family home.

Like this Project?
Hire W2 Architecture
Professionals used in
this project
The practices and trades credited on this project.

More projects from
W2 Architecture
Other work by W2 Architecture, across every category they build in.


More in
Residential
Everything else in Residential, from every practice on ArchiPro.


Next Project
Keep scrolling