

Project team
- Ironbark Architecture
- Andy Macpherson
A transformative renovation of Hill House that enhances connectivity to the street and pool, maximizing natural light and ventilation through a new extension, while repurposing existing spaces to create a harmonious living environment.
With an existing house located at the bottom of a steep hill with an imposing driveway and lengthy staircase, the approach to the original house was less than ideal and an existing pool at the top of the property remained detached from the living spaces of the home. The client's brief was for a renovation that would create a stronger connection to both the street and the existing pool, while inviting more natural light and ventilation into the home.
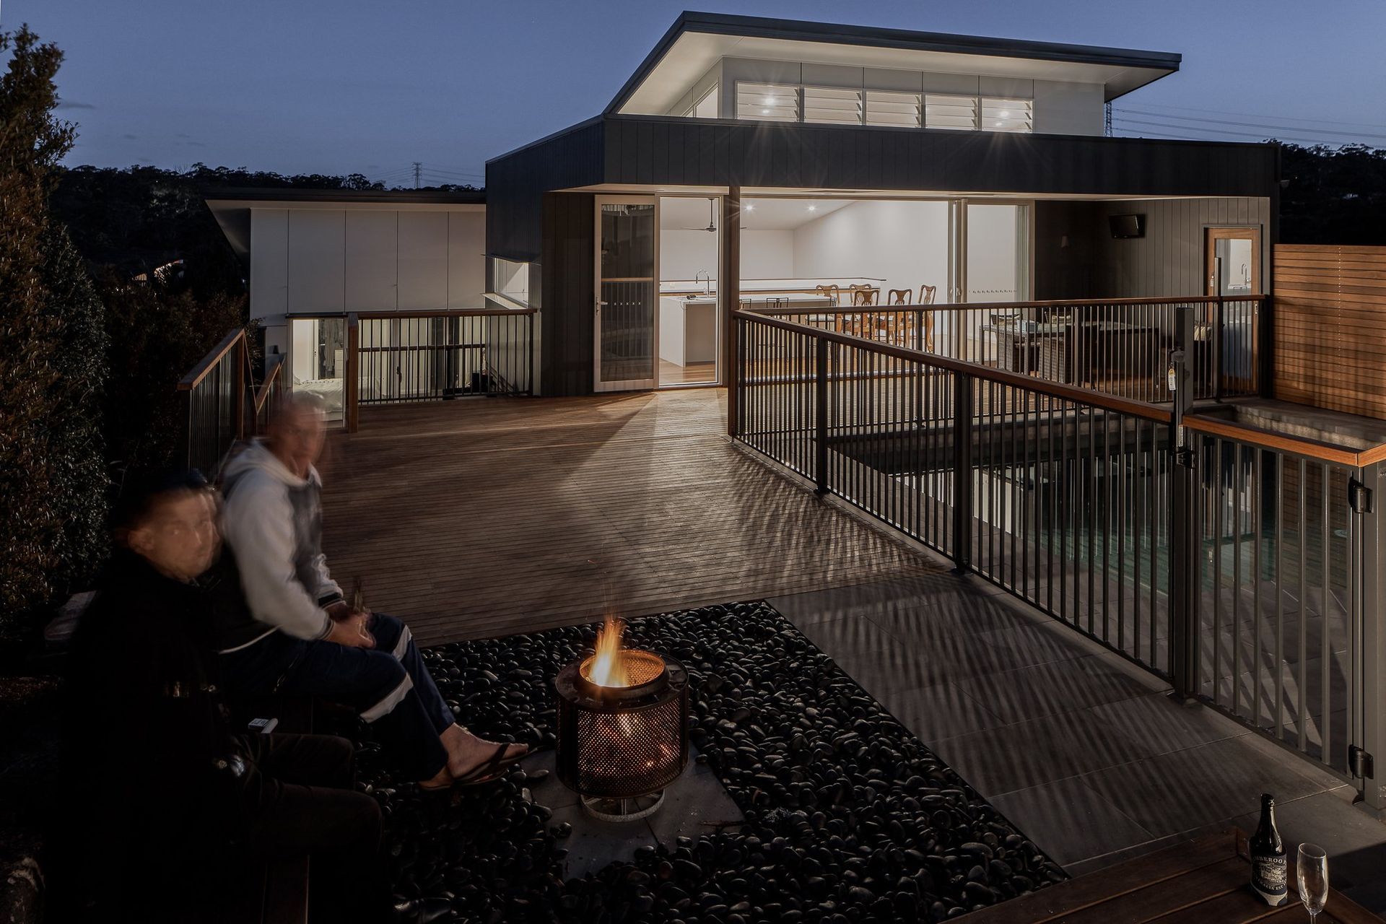
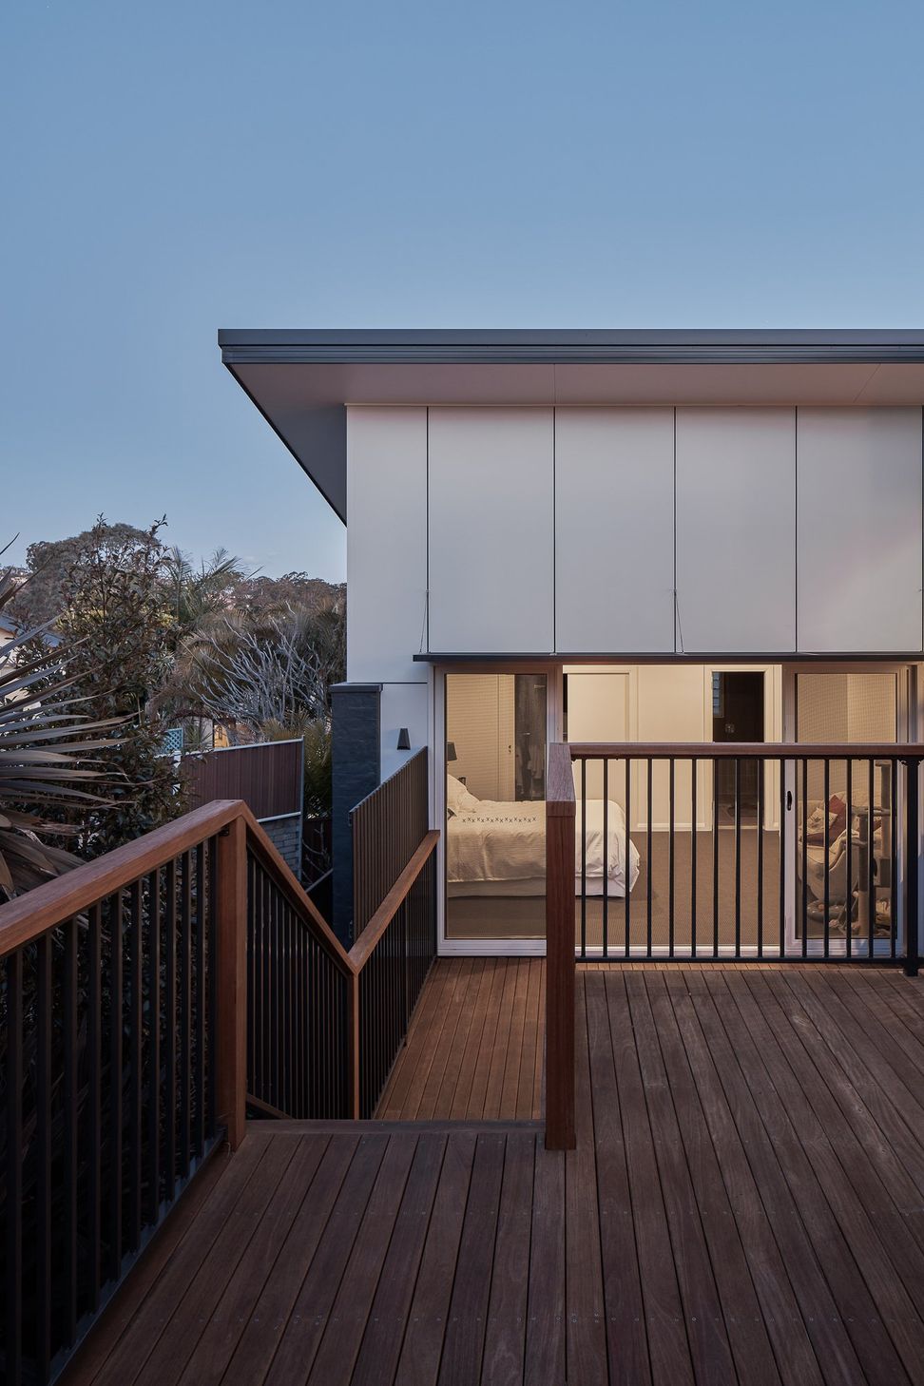
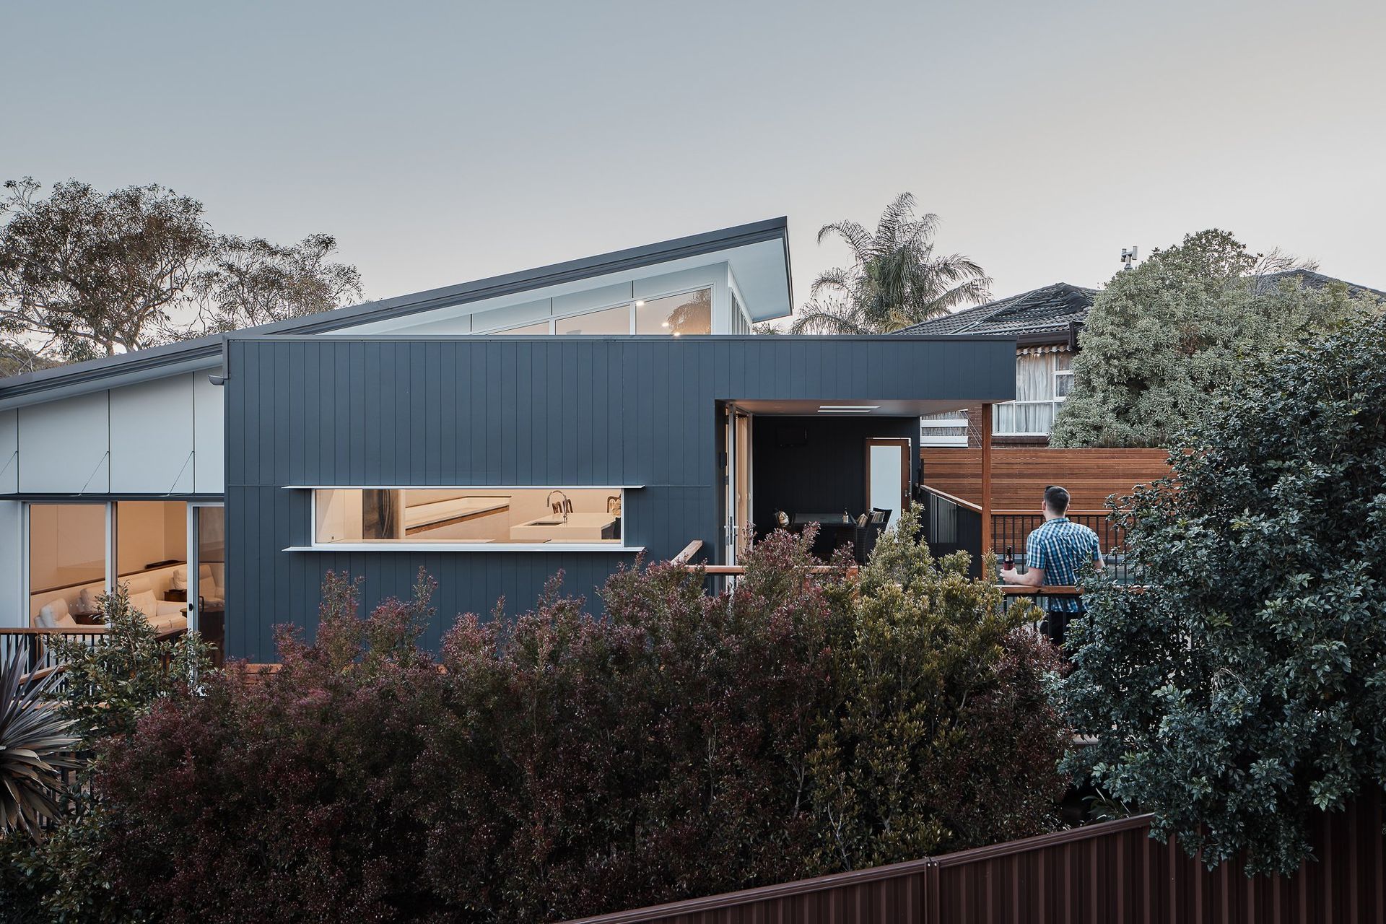
The solution was to build an extension onto the original house that straddled over the steep driveway and terraced yards with a new living, dining and kitchen area contained in the new additions, now oriented for better access, natural lighting and natural ventilation. Each level tiers further up towards the pool and street closing the gap between the house and the entry to the property. The older part of the original home, which was oriented less-favourably for natural light, was repurposed into bedroom spaces, making good use of the existing building.
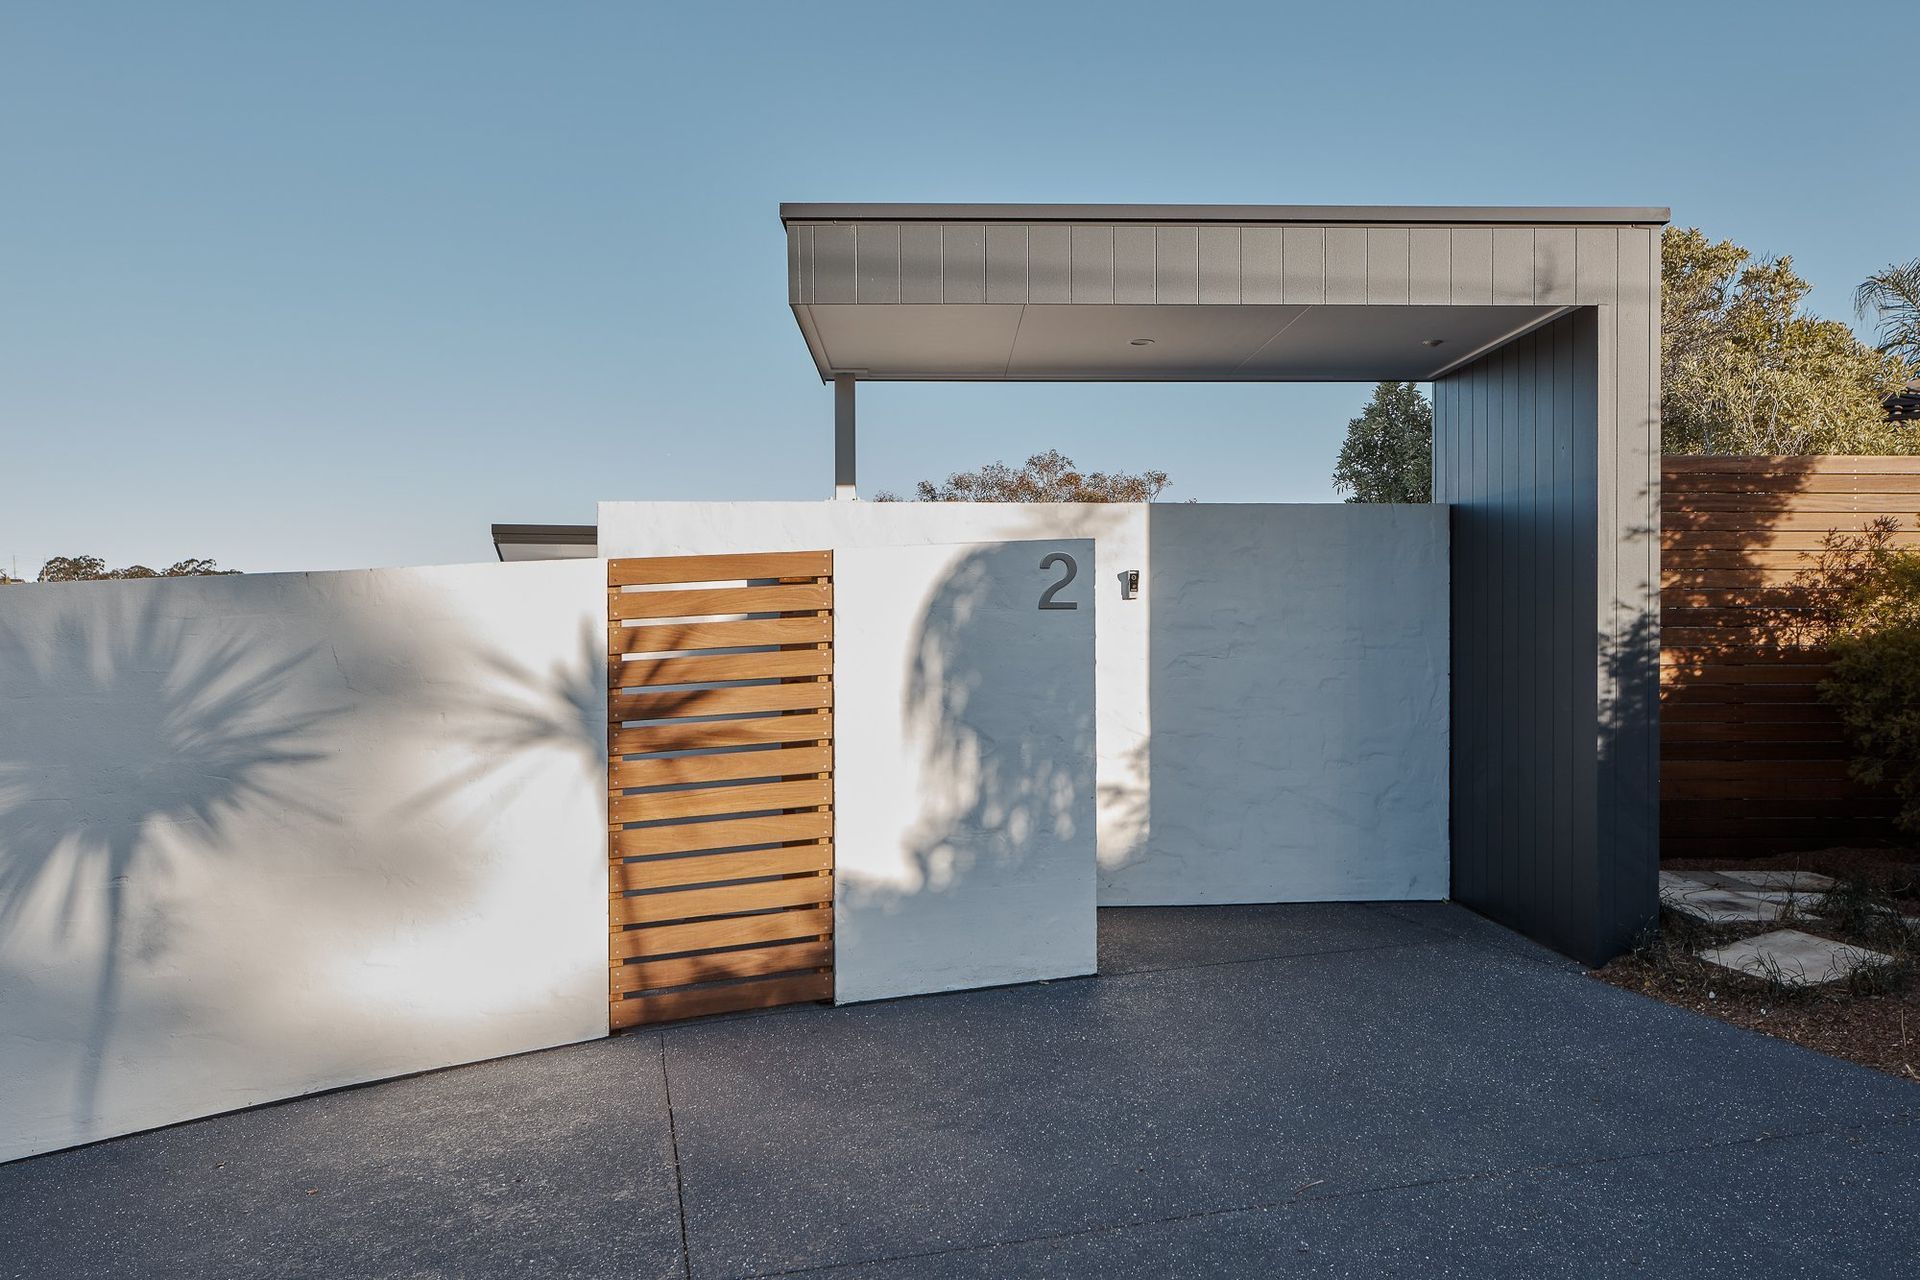
At the street level, a new fence and gatehouse provides a new “front door” that opens up to a courtyard of gardens and decking wrapping around the original swimming pool connecting these outdoor spaces with the new kitchen and dining area.
The design of this home took the challenging slope of the site and transformed it into an opportunity, rather than a constraint, making use of the existing structures on the property whilst totally reinventing the home.
- Completed
- 2017


Like this Project?
Hire Ironbark Architecture
Professional Reviews
Professionals used in
this project
The practices and trades credited on this project.

More projects from
Ironbark Architecture
Other work by Ironbark Architecture, across every category they build in.


More in
Extensions
Everything else in Extensions, from every practice on ArchiPro.


Next Project
Keep scrolling