

Project team
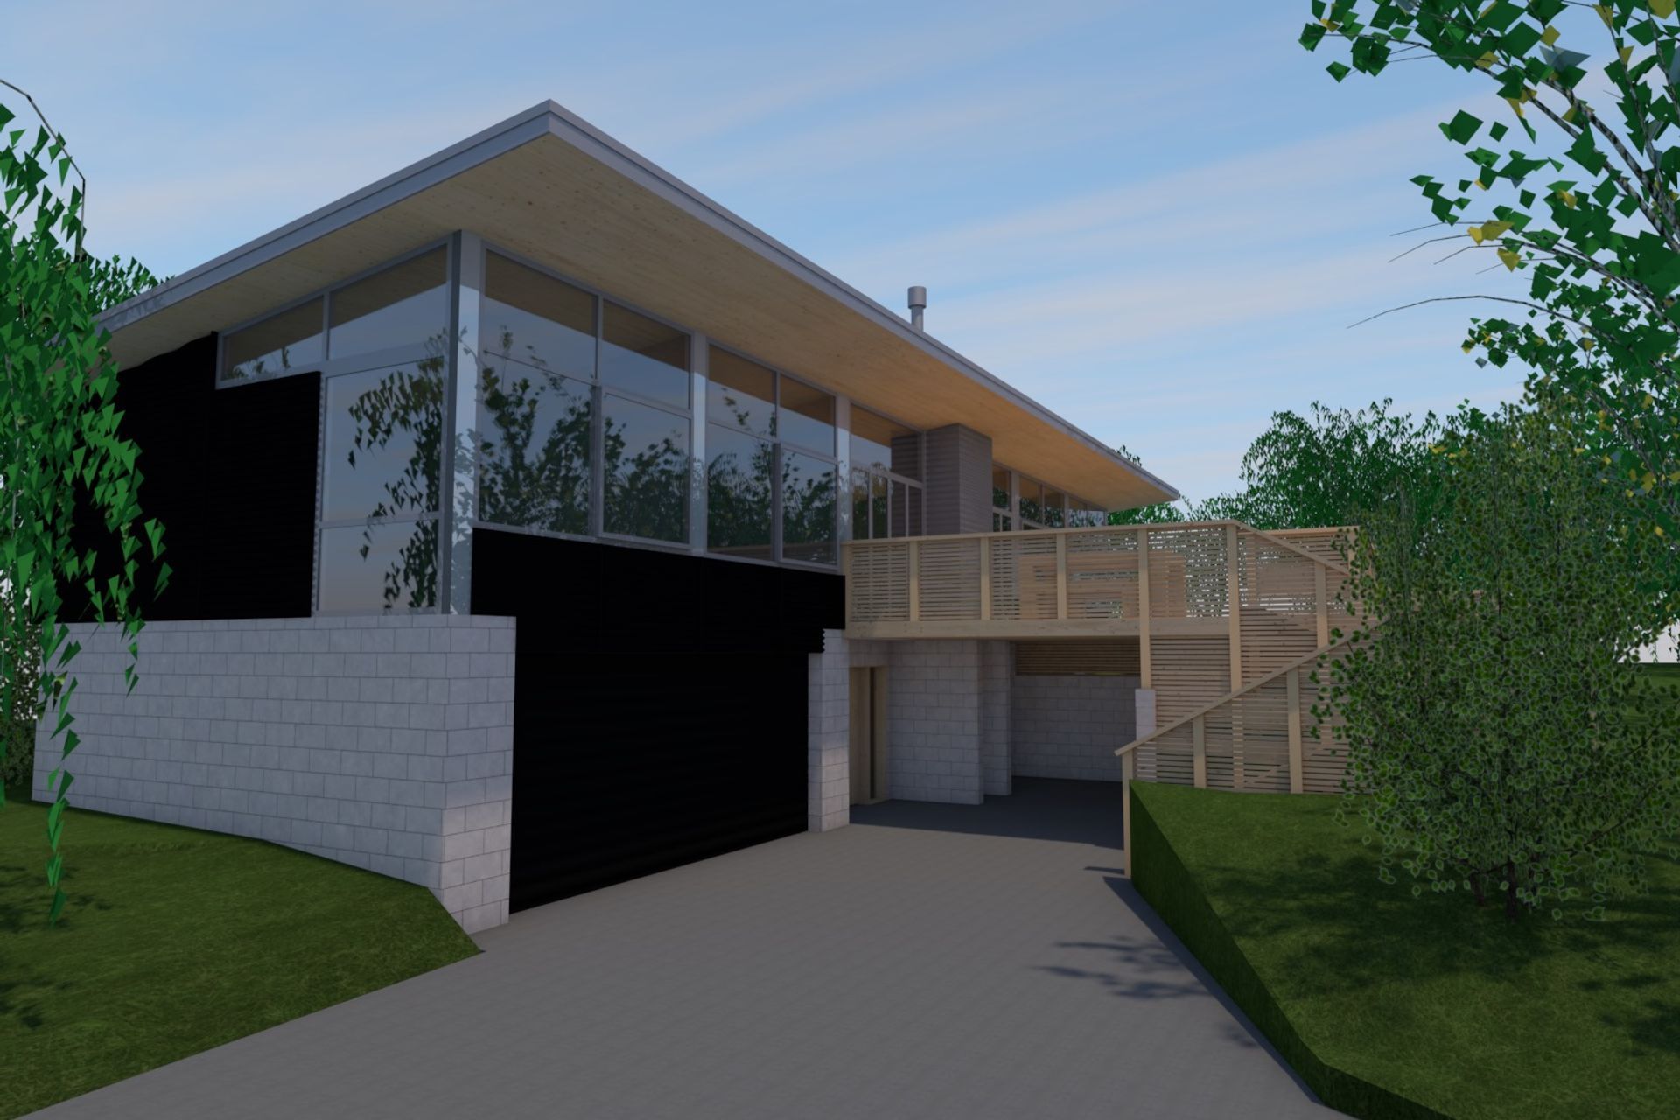
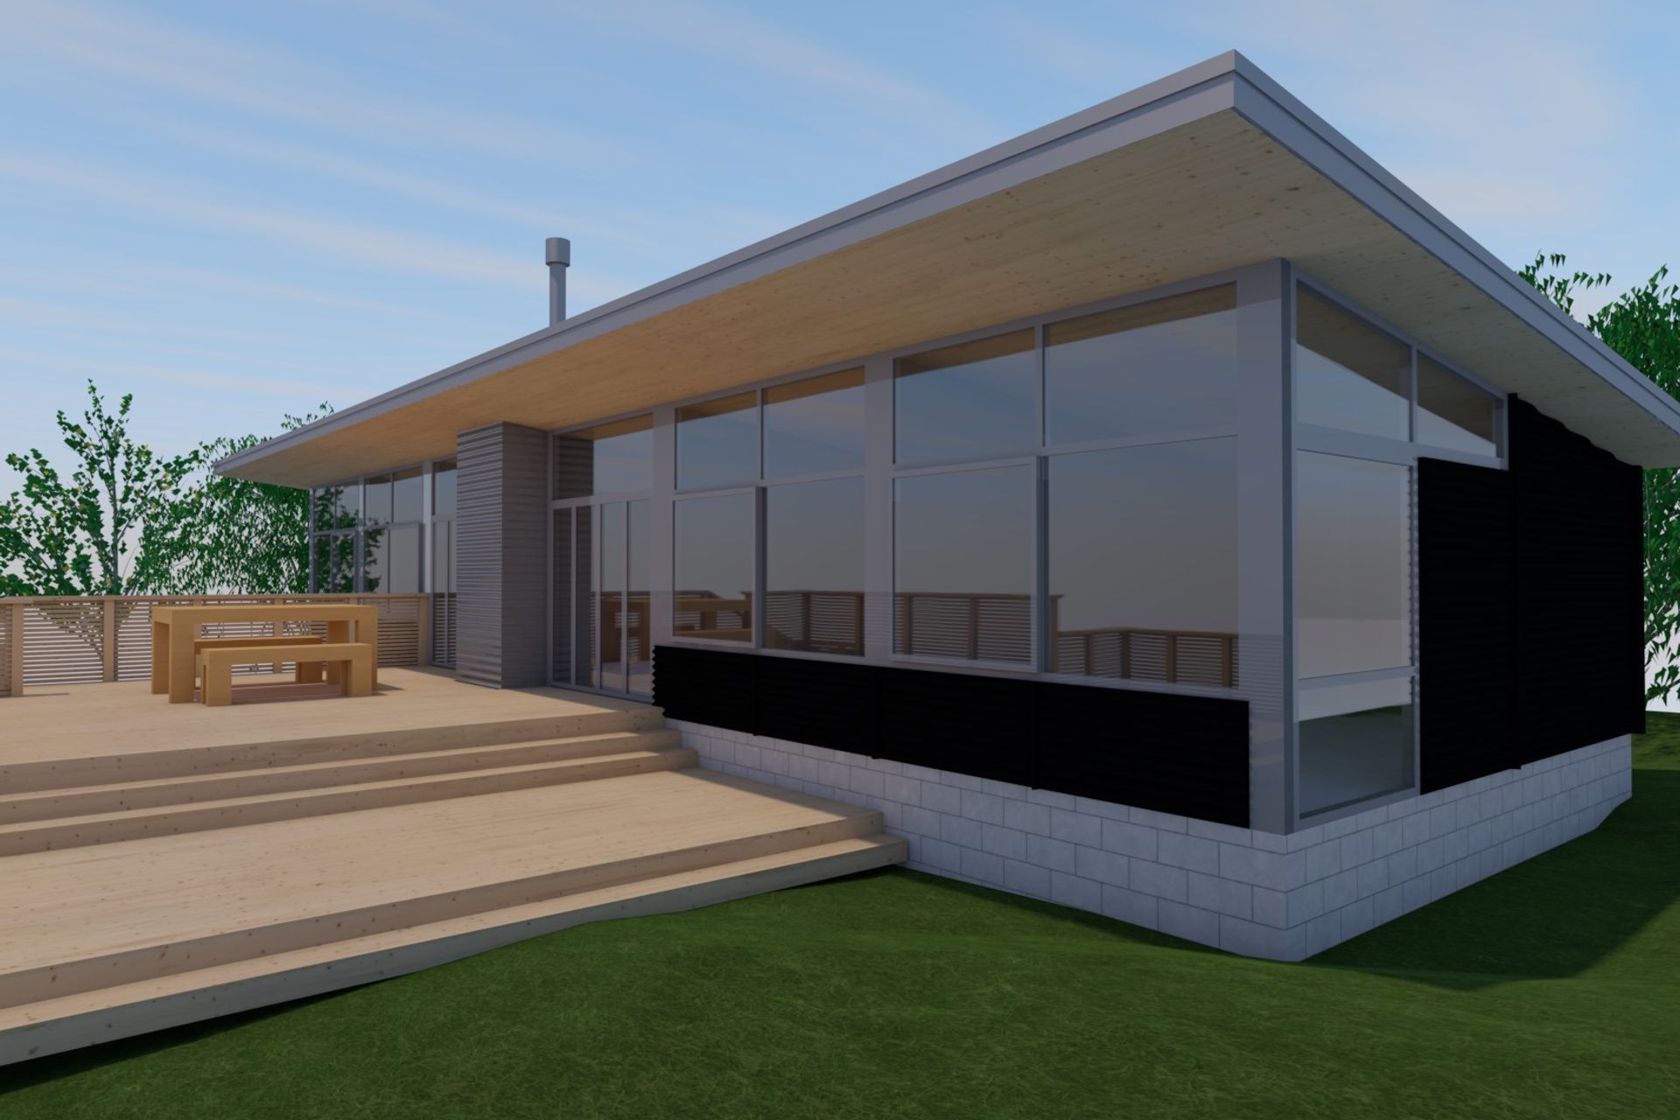
Holiday home in Taupo designed for two families featuring a double garage, rumpus room, and a spacious living area with separate bedrooms and bathrooms, utilizing low maintenance materials for both interior and exterior.
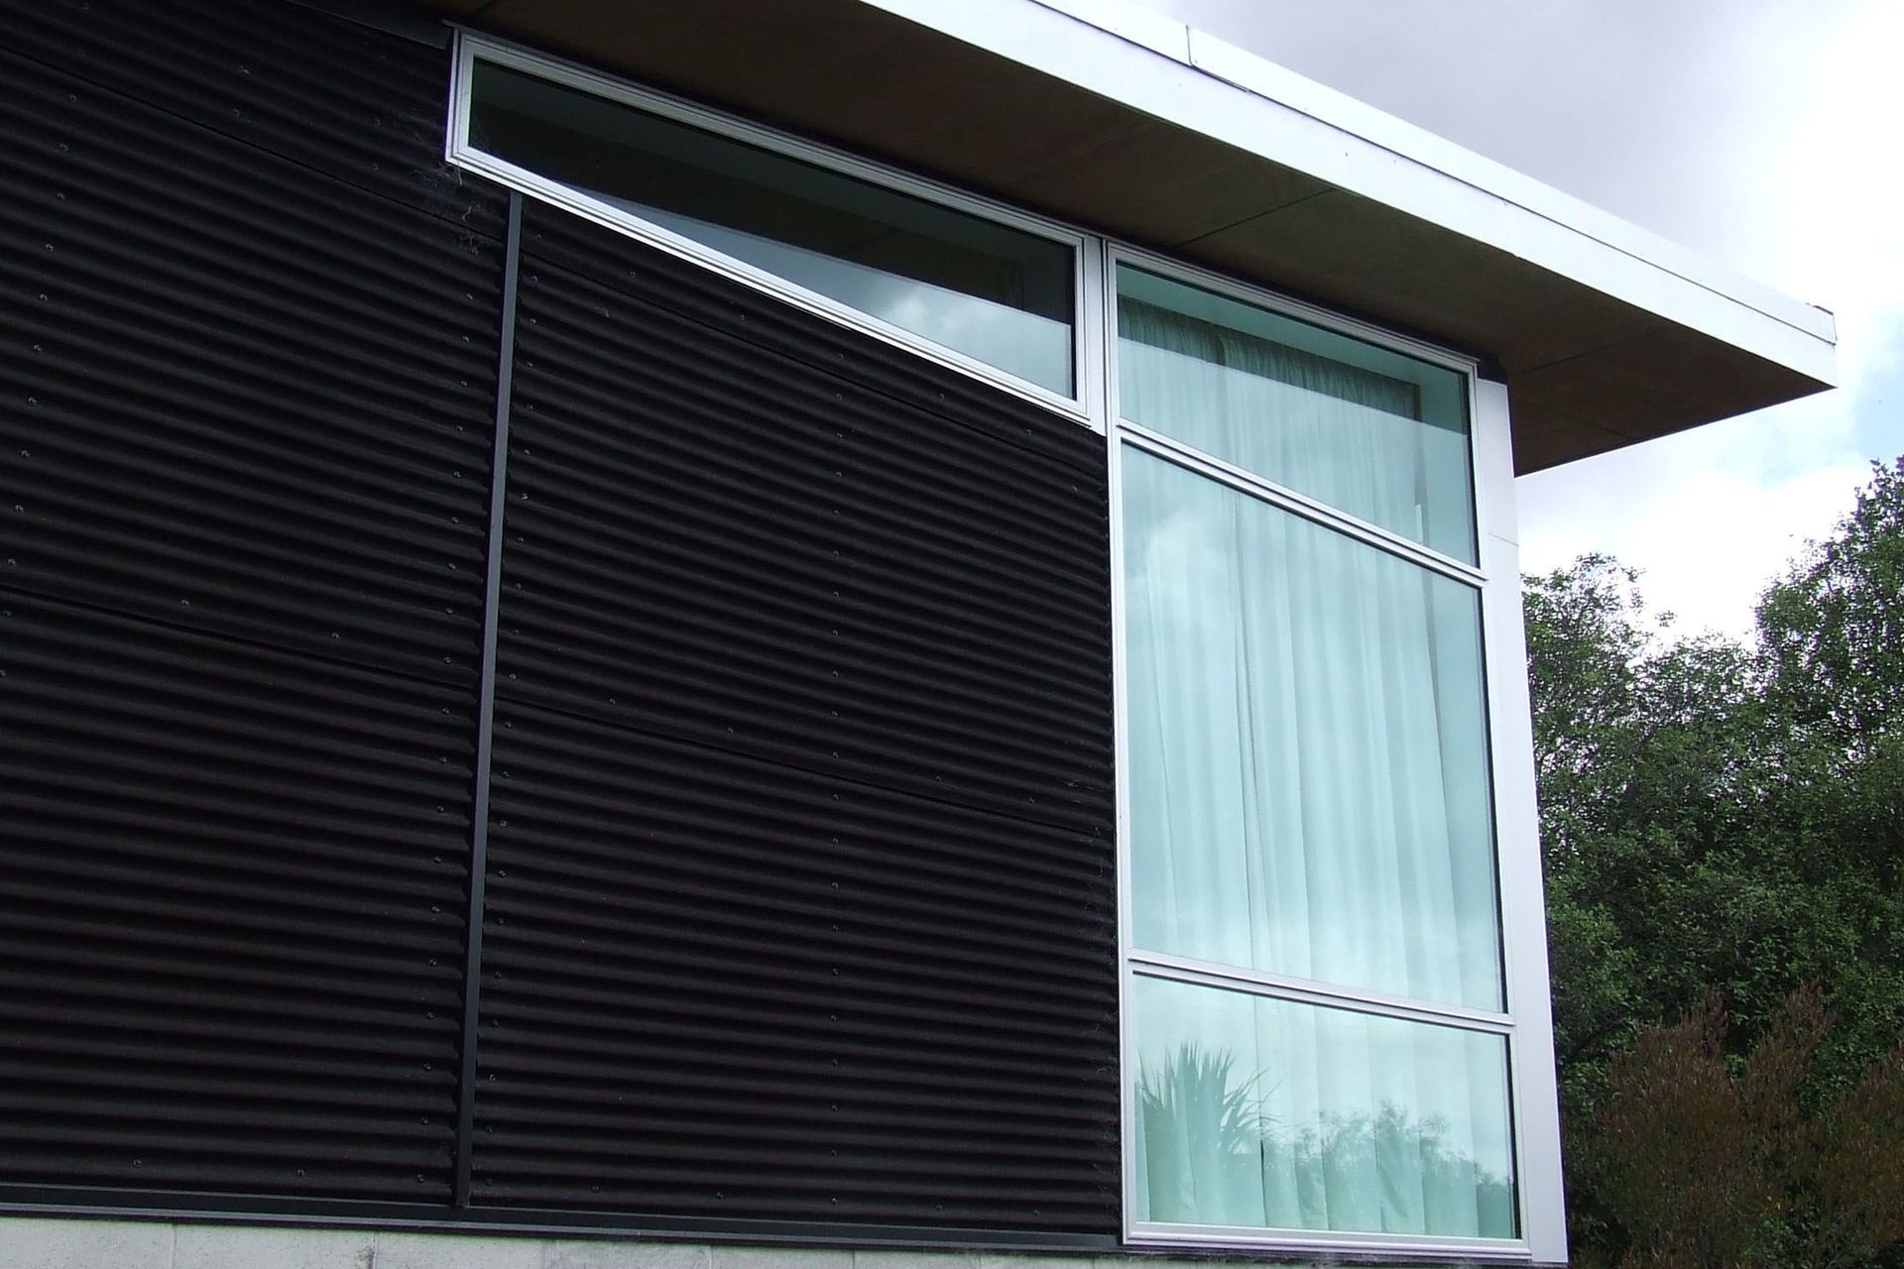
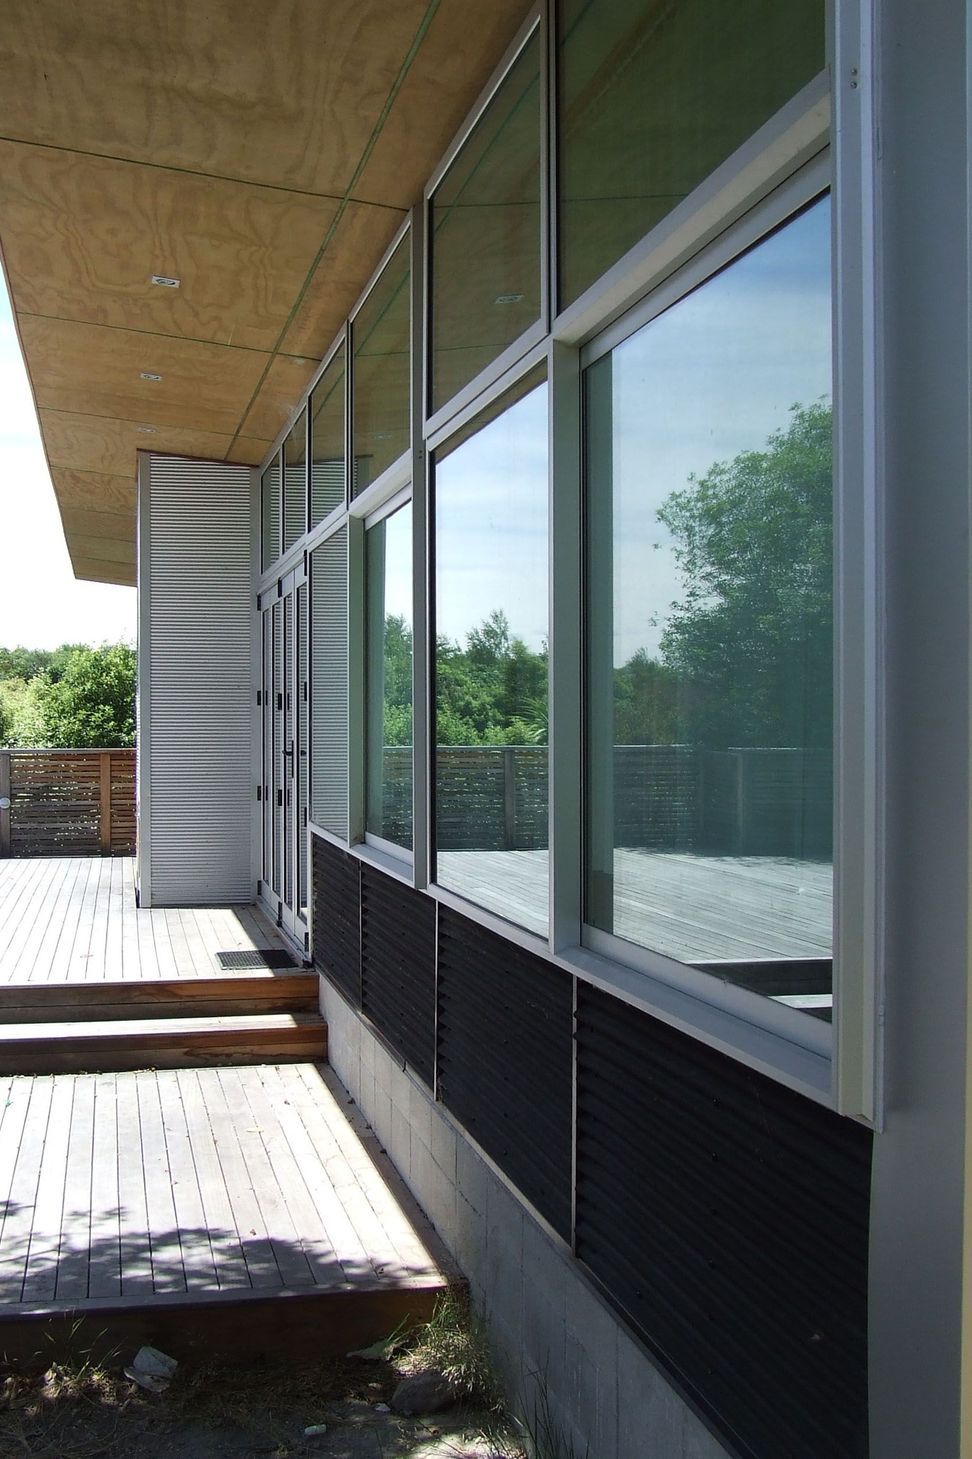
The Client brief was for a holiday house in Taupo to accommodate 2 families. The house comprises a double garage, rumpus room and entry on the lower level. On the level above are the shared living and kitchen area with separate bedrooms and bathrooms at each end of the floor. Low maintenance interior and exterior materials were selected for the house.
Like this Project?
Hire Goodson Architects
Professionals used in
this project
The practices and trades credited on this project.

More projects from
Goodson Architects
Other work by Goodson Architects, across every category they build in.


More in
Renders
Everything else in Renders, from every practice on ArchiPro.

Next Project
Keep scrolling