

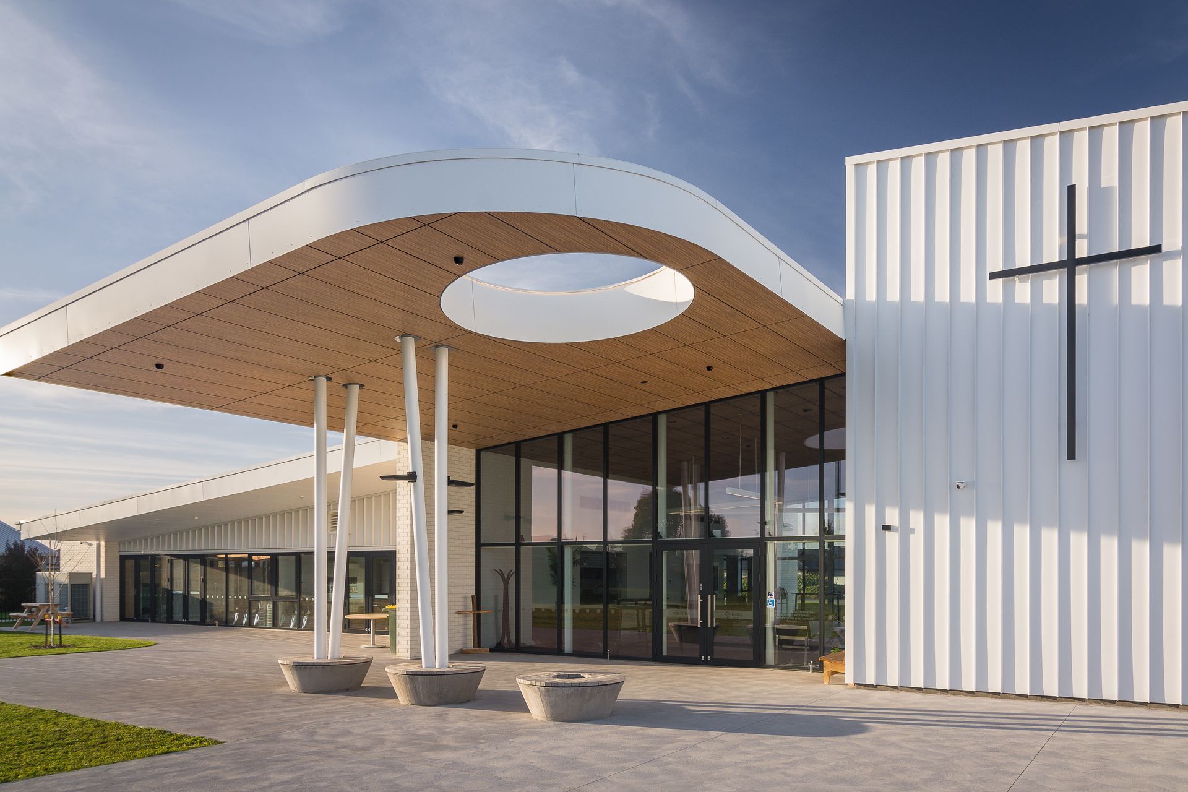
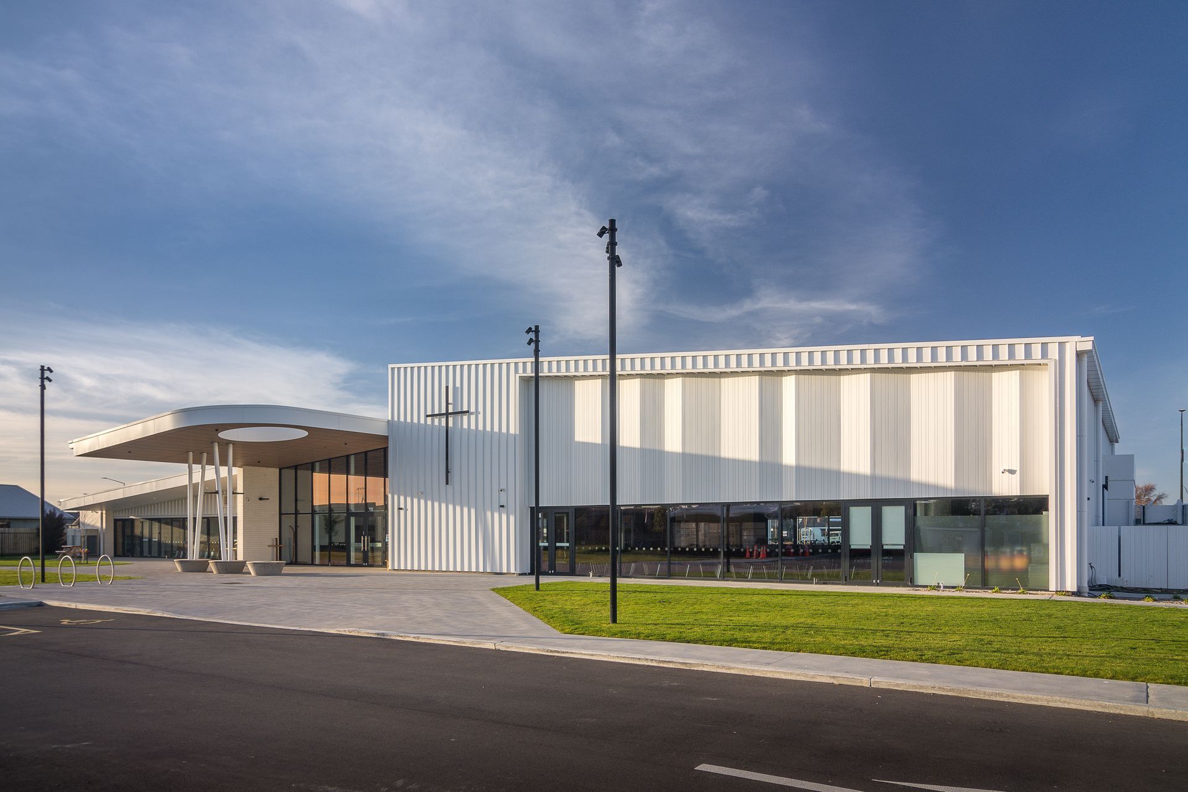
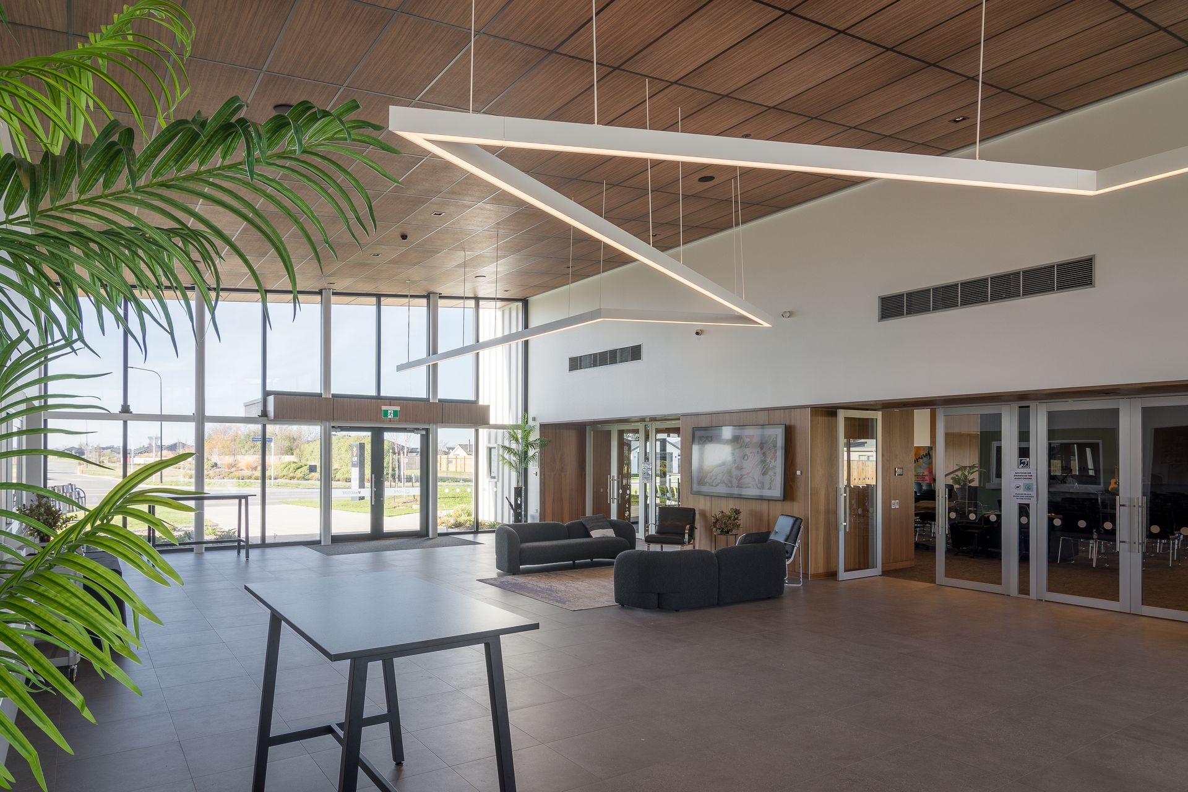
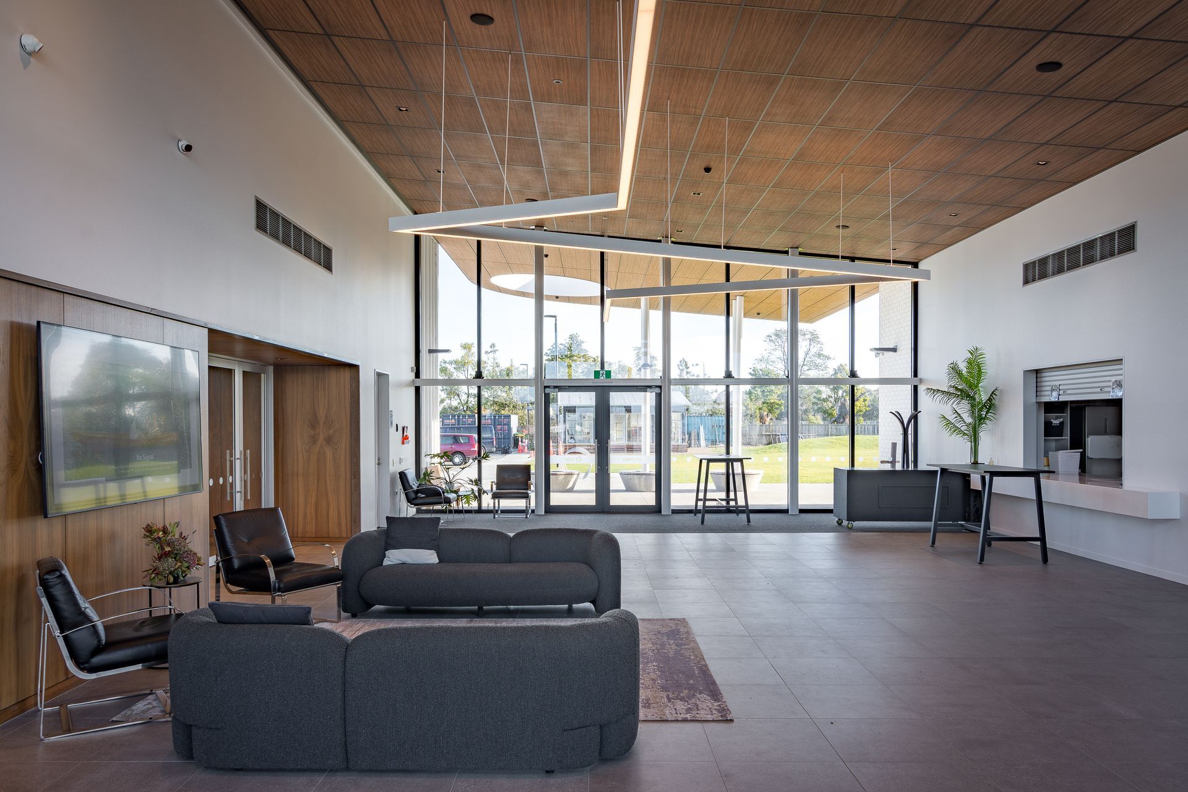
A modern church building in Rolleston, Canterbury, featuring a large worship auditorium, multi-use lounge spaces, and a glazed central foyer, designed to provide excellent facilities for the congregation and local community while maintaining budget-friendly simplicity.
This is a design for a new church building in Rolleston, Canterbury, that is just about to move into construction.
White brick and metal cladding systems are separated by a glazed central foyer that opens to the east and west, providing access into the building from two directions.
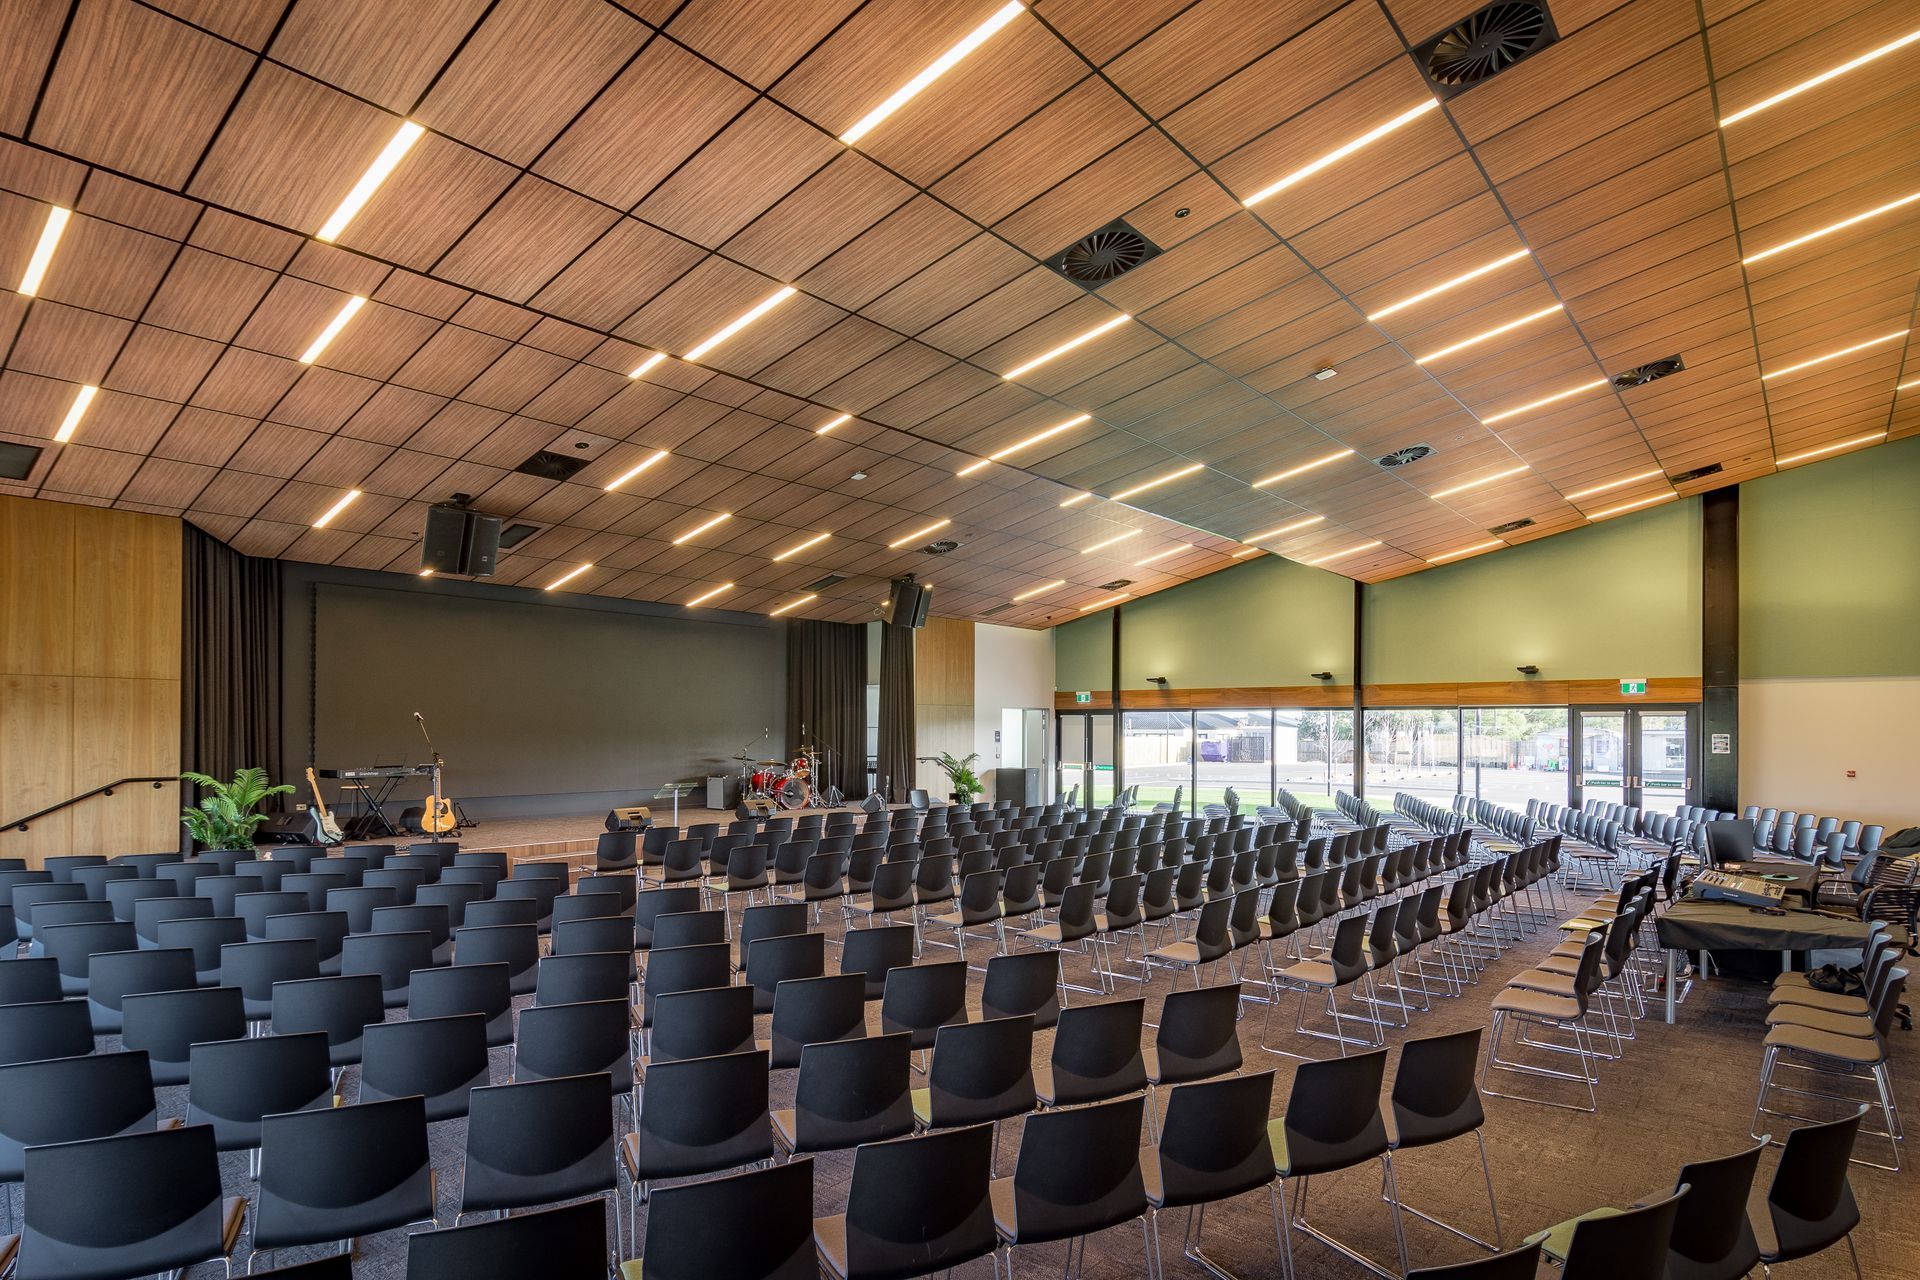
The building includes a large worship auditorium for over 400 people, multi-use lounge spaces, offices and a kitchen.
Because of budget constraints, the forms along with the material selection have been kept simple. Despite this, we believe the building will have a strong presence on the site and provide excellent facilities for the congregation and local community.
- Building style
- Modern
Like this Project?
Hire Dalman Architects
Professional Reviews
Professionals used in
this project
The practices and trades credited on this project.

More projects from
Dalman Architects
Other work by Dalman Architects, across every category they build in.


Everything else in Religious Buildings and Memorials, from every practice on ArchiPro.


Next Project
Keep scrolling