

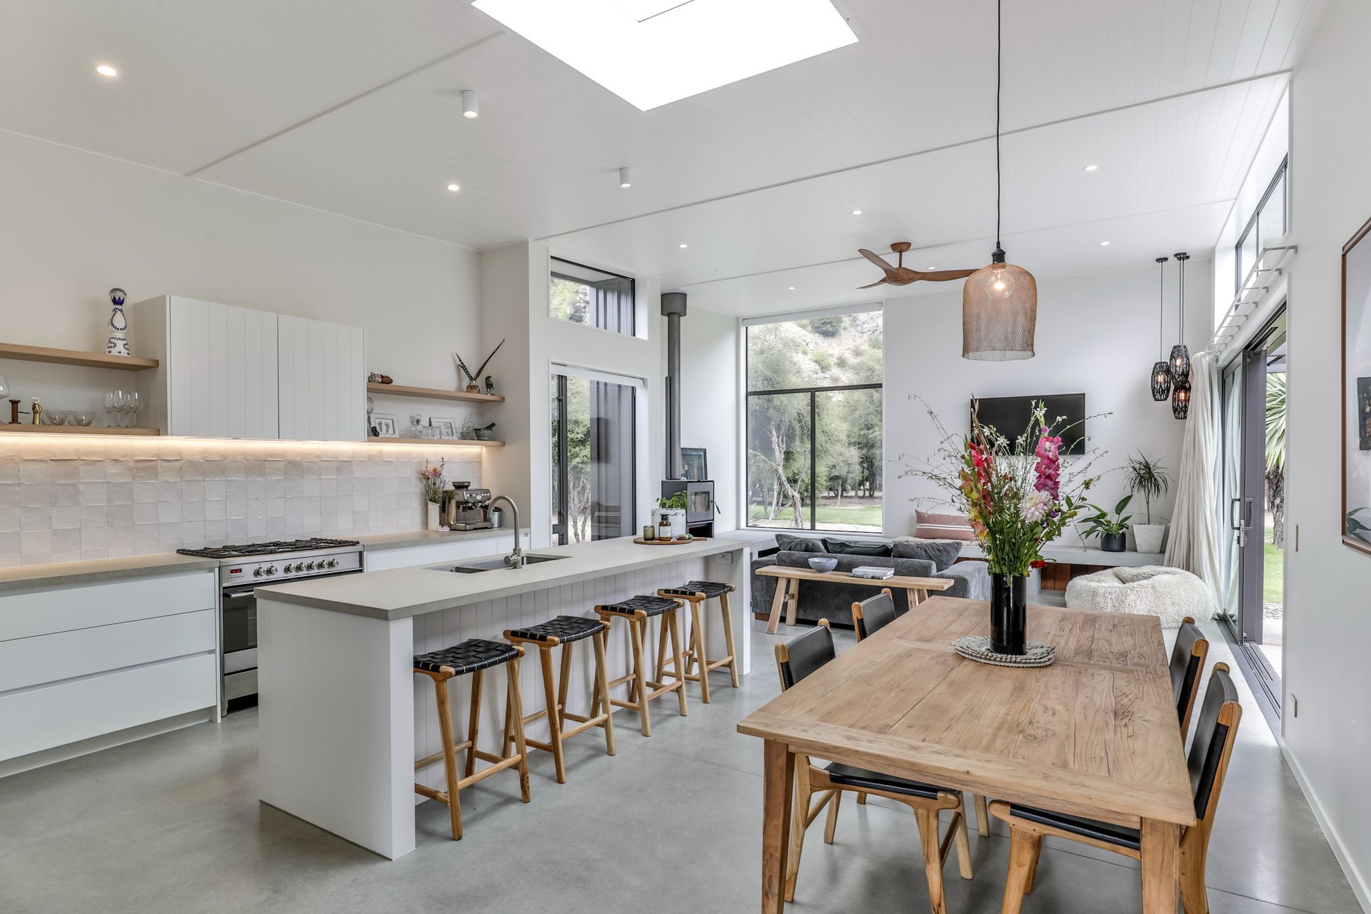
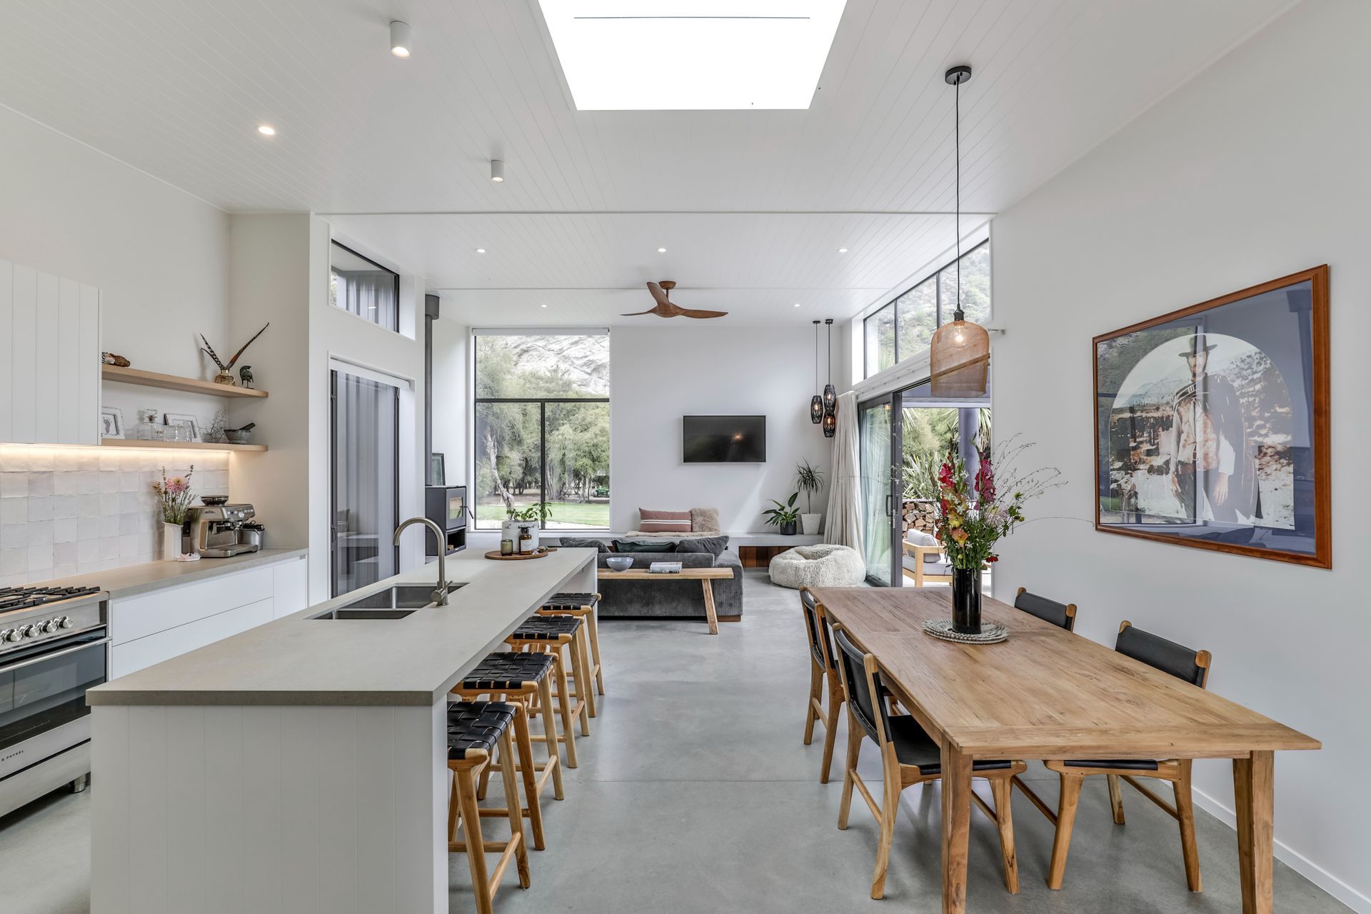
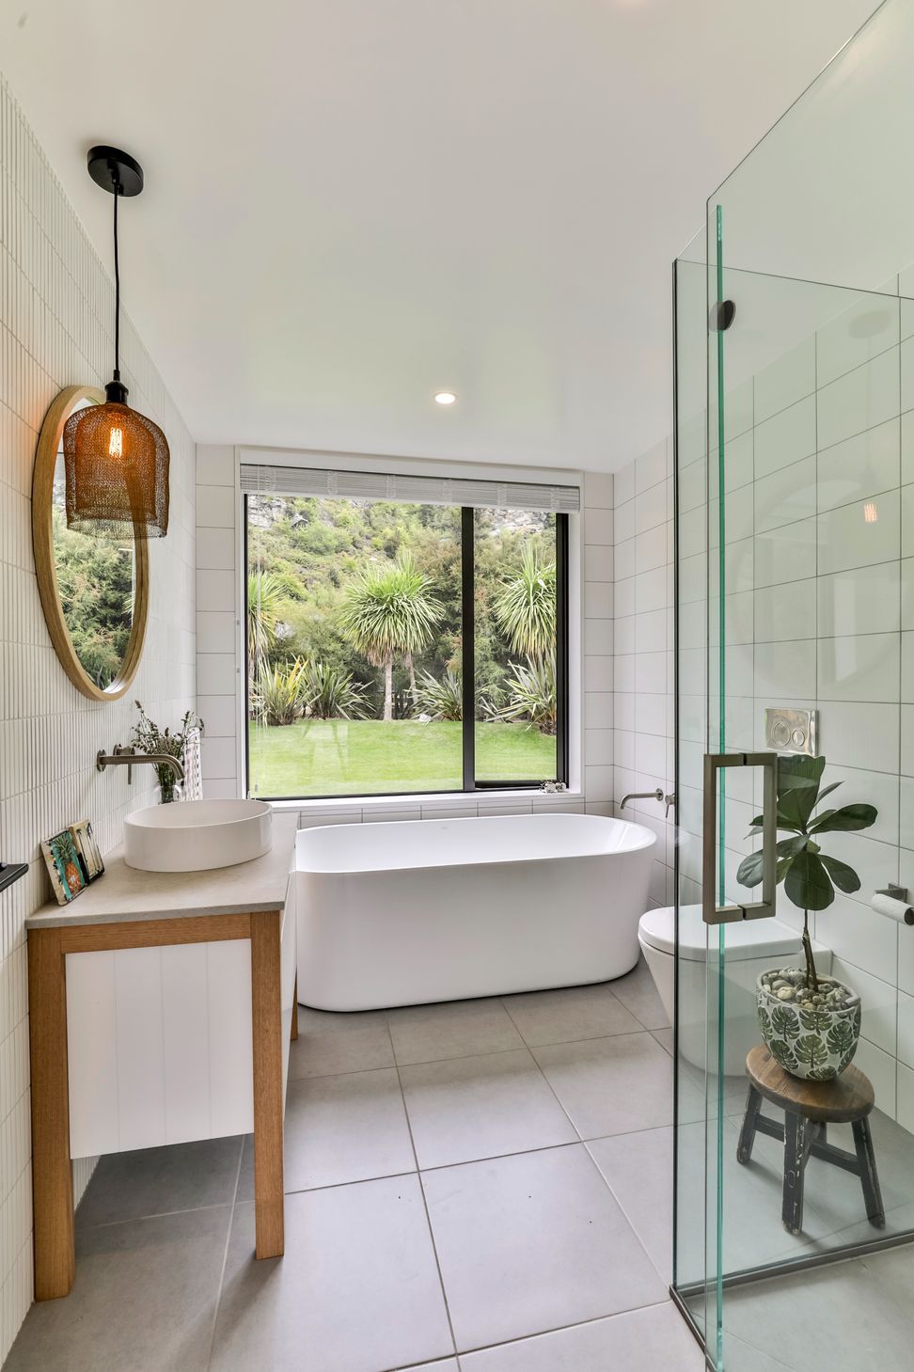
A beautifully designed three-bedroom home nestled among native Kanuka, featuring high ceilings, polished concrete floors, and seamless indoor-outdoor flow, perfectly complementing its stunning natural surroundings in Wanaka.
This beautifully designed home was incredible well thought out and fits perfectly tucked away in the kanuka. This was an absolute pleasure for Bagley Construction to build over a 6 month period and we couldn't be happier how it turned out.
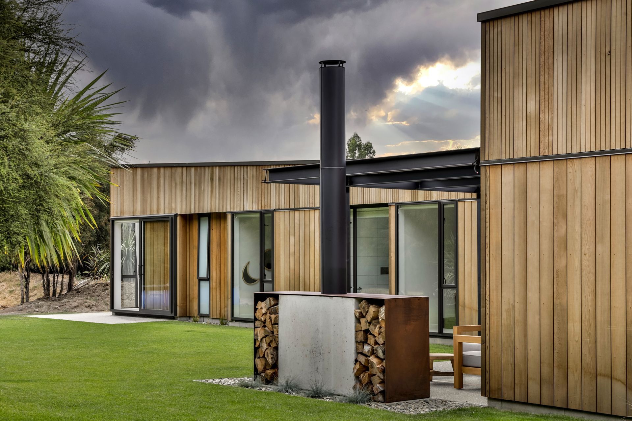
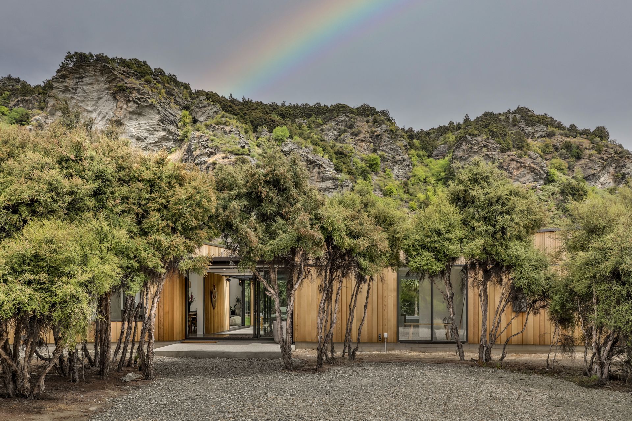
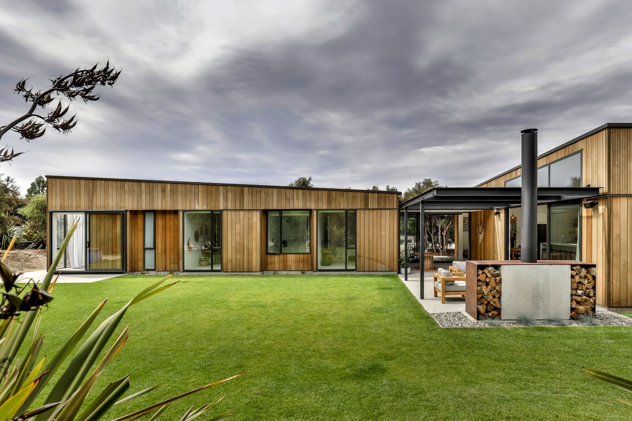
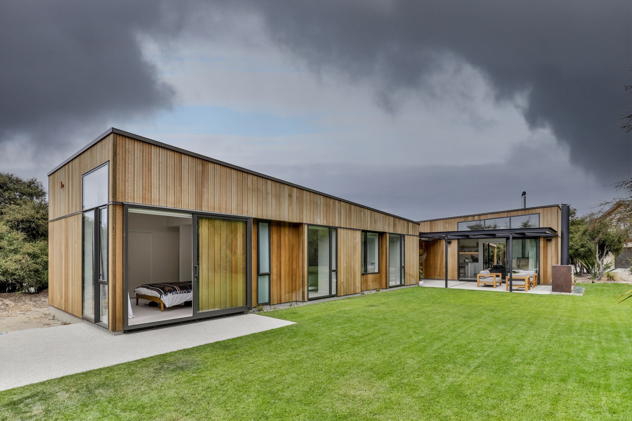
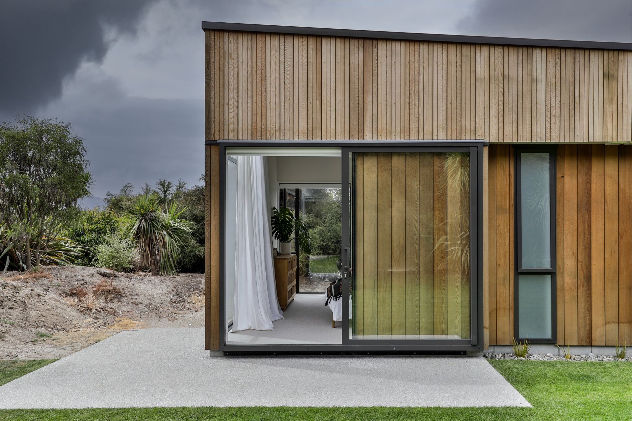
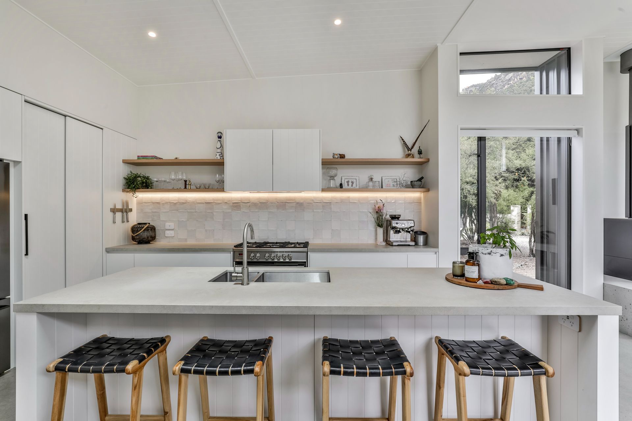
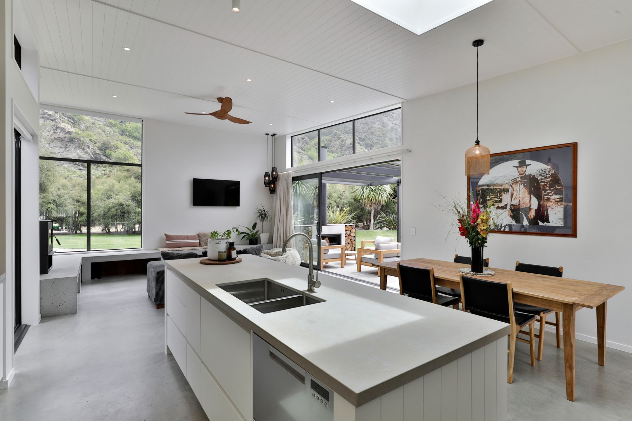
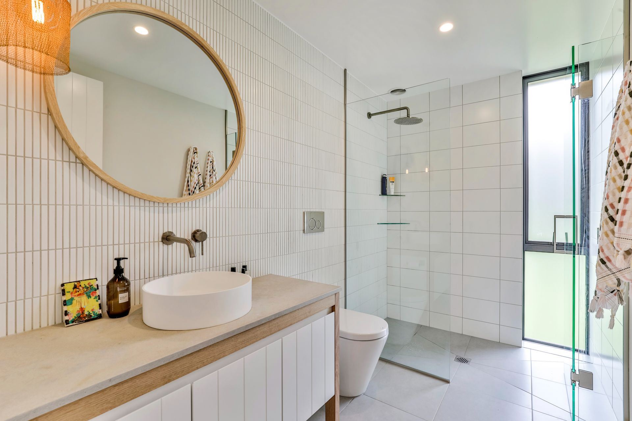
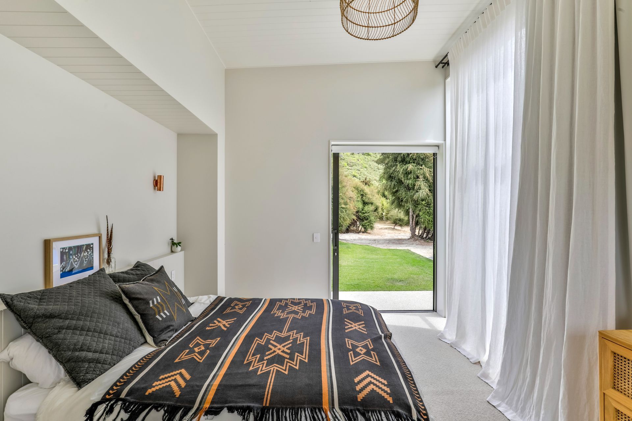
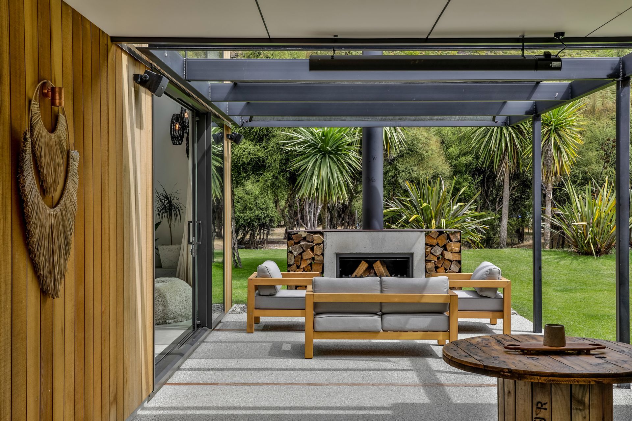
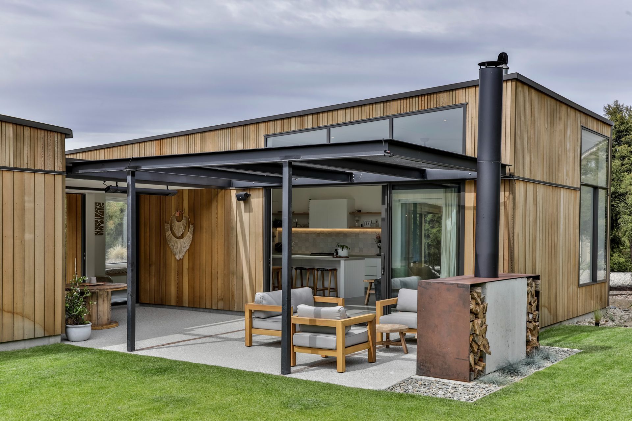
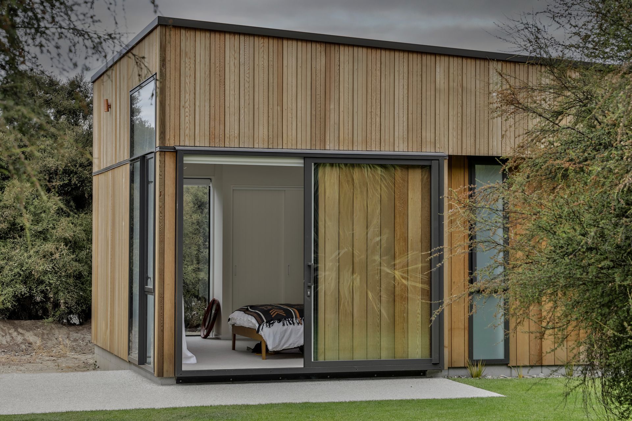
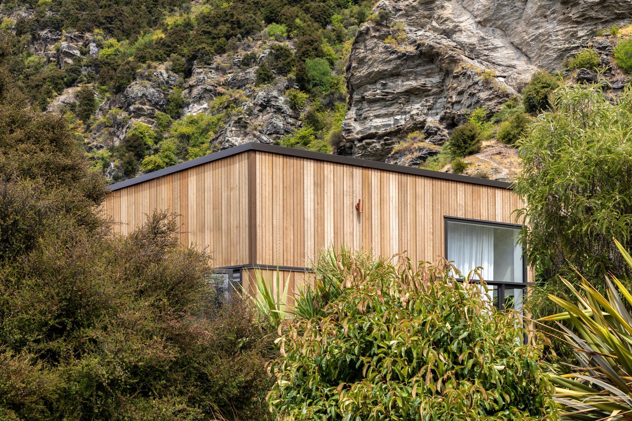
Nestled amongst the native Kanuka, sitting below the cliff faces of Mount Iron in Wanaka is this beautiful little hidden gem. The three-bedroom 150 square meter house has been designed perfectly to make this space feel a lot larger than it is. The more you look the better it gets. With the high ceilings in the living/dining and master bedroom and an additional 49 square meters of outdoor covered area, or the finer details like the outer wall slider of the master bedroom is what really sets this house apart.
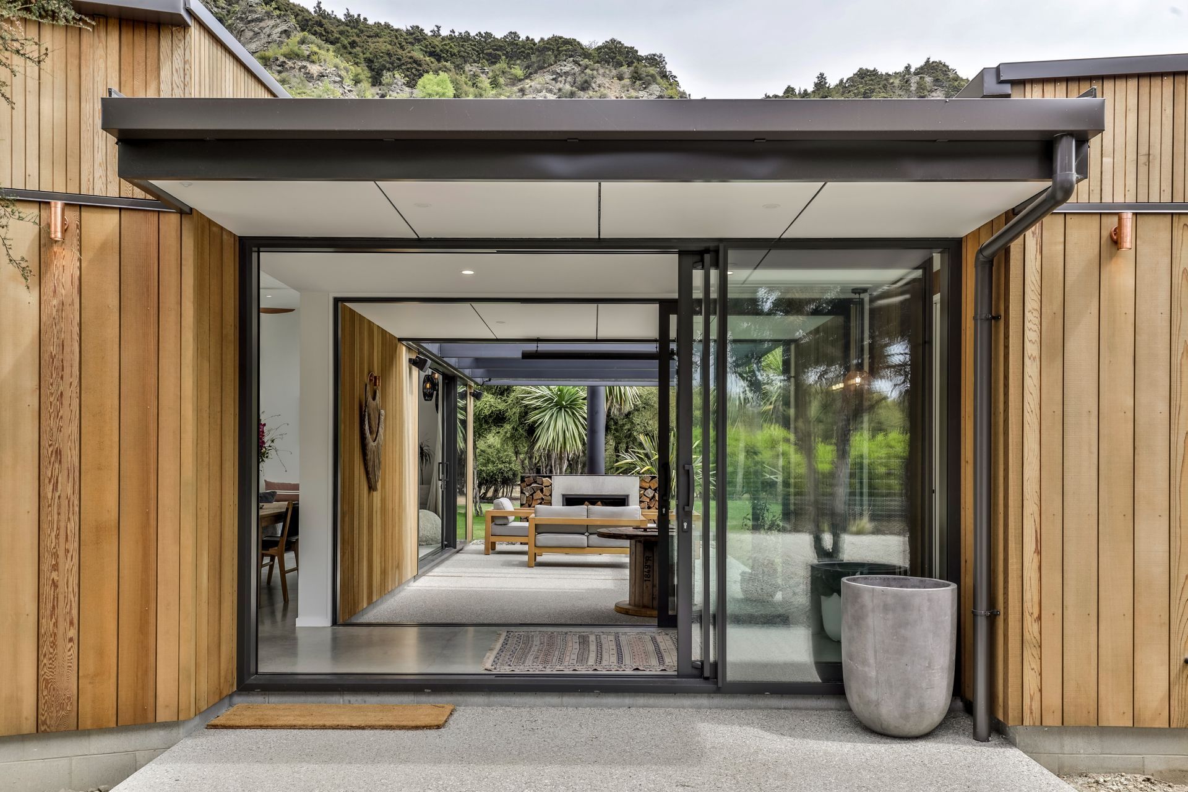
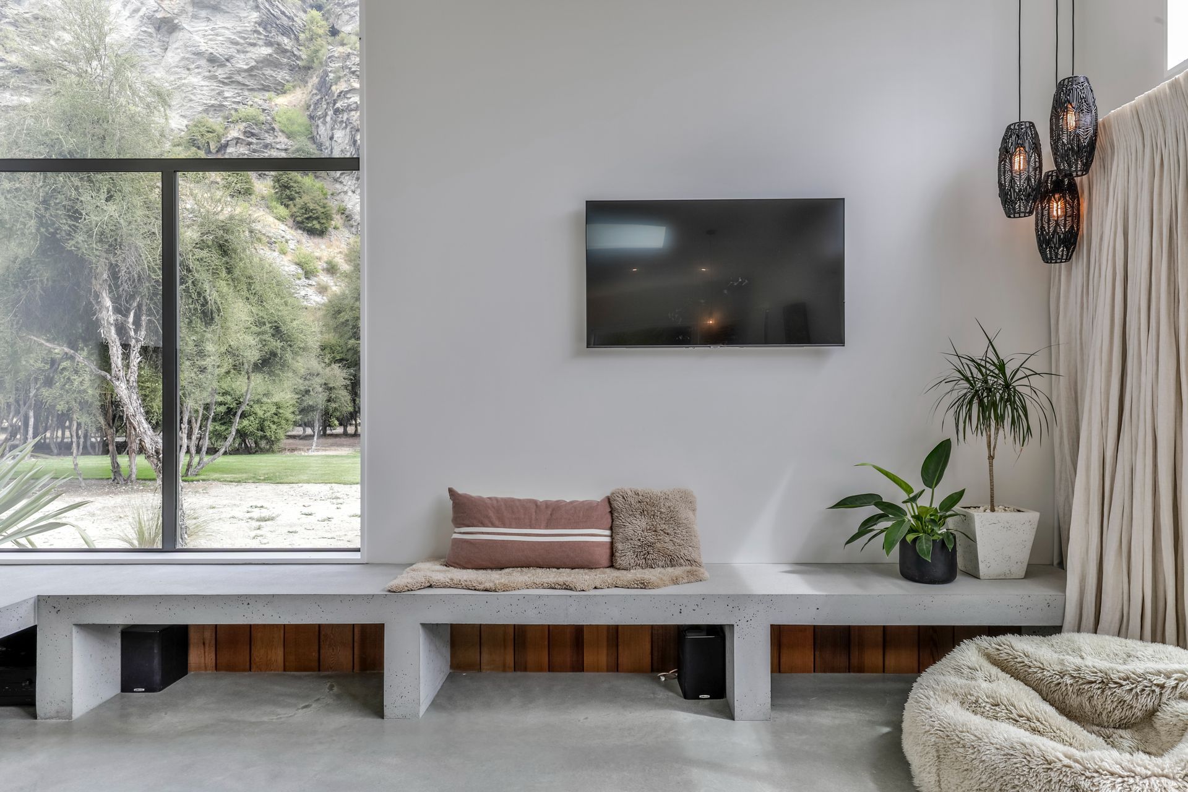
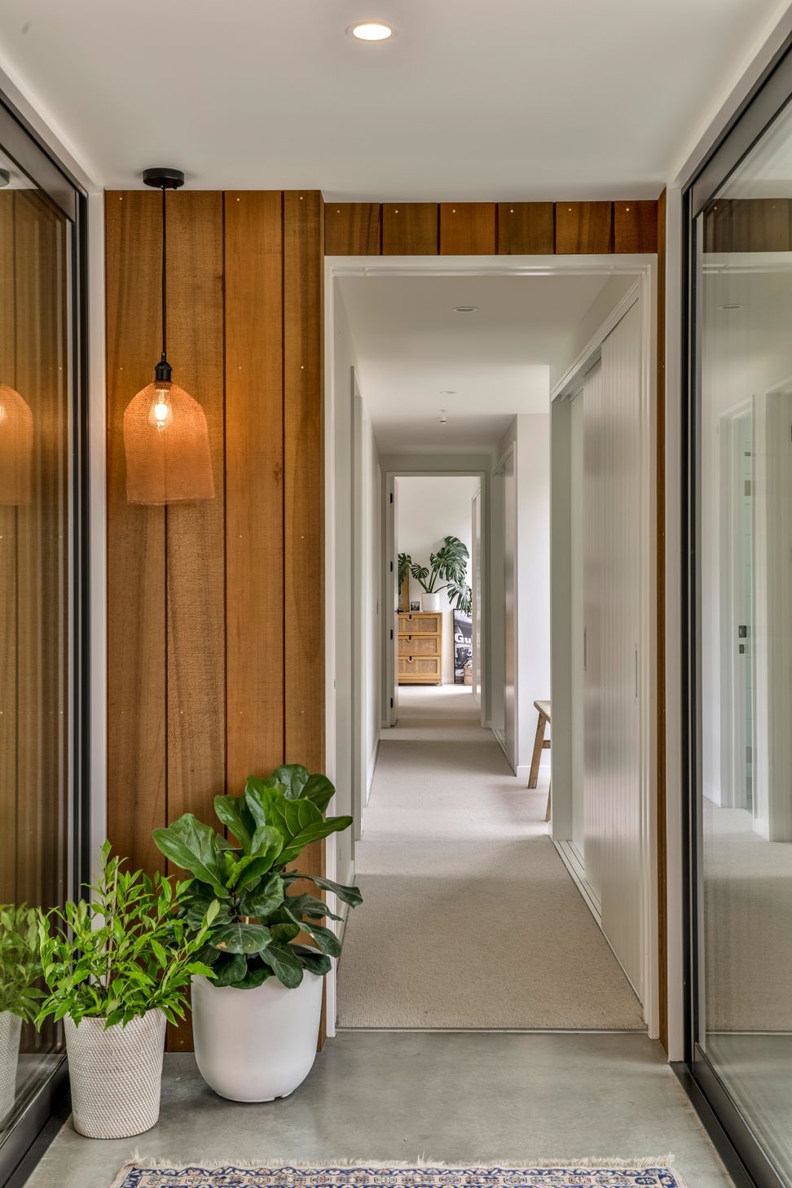
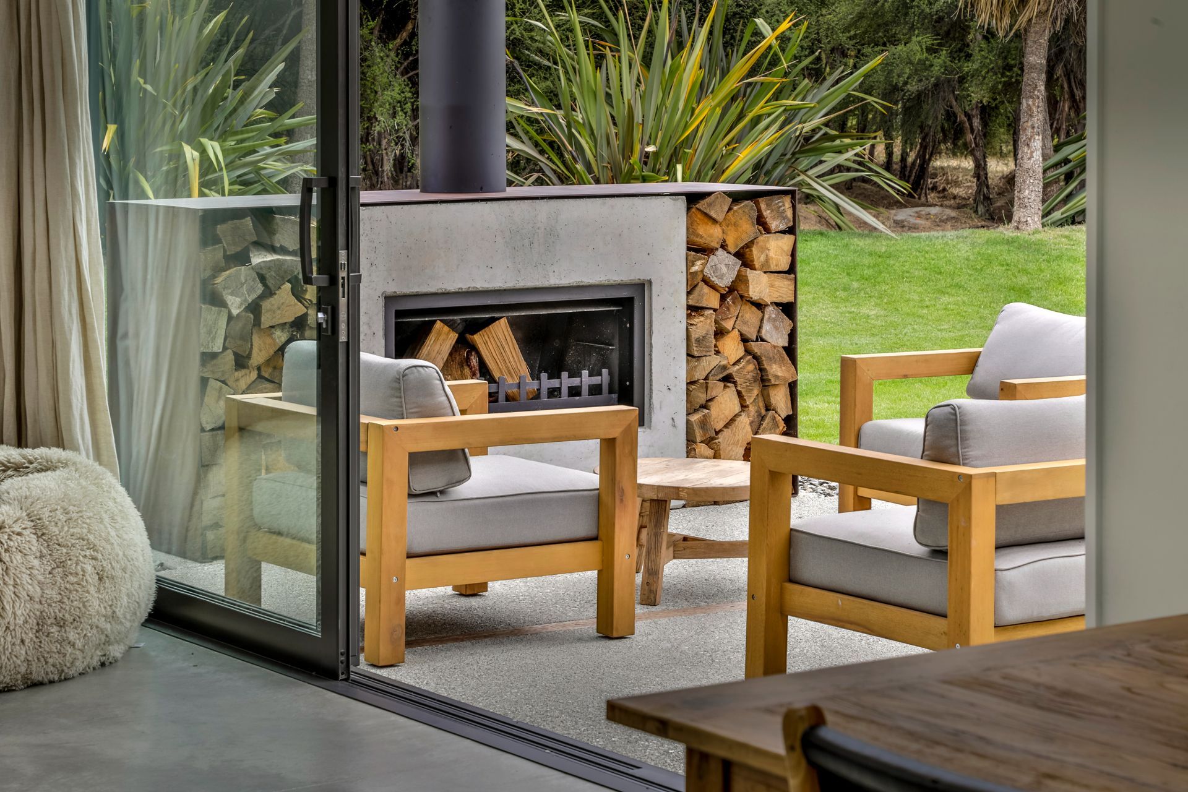
Using the 2 different profiles of cedar which casually flows internally and complements the raw materials of polished concrete floors. The in-situ concrete bench seat in the living sits right beside a large four-meter slider enticing you to the outdoor living. Here you can put your feet up, stoke the outdoor fire and watch the local rock climbers. The indoor-outdoor flow in this home is on point.
Once again the architect nailed the indoor outdoor flow, this truly is a stunning home in so many ways.
Like this Project?
Hire Bagley Construction
Professional Reviews
The products behind the project
Two products specified into this build from two suppliers, verified ArchiPro members. Tap through to specifications, suppliers and lead times.


Professionals used in
this project
The practices and trades credited on this project.









More projects from
Bagley Construction
Other work by Bagley Construction, across every category they build in.


More in
Luxury Homes
Everything else in Luxury Homes, from every practice on ArchiPro.


Next Project
Keep scrolling