

Project team
Product Suppliers
A contemporary renovation of an early 20th century cottage in Karori, Wellington, transforming the back-end into a warm, inviting living space with a stylish kitchen, custom furnishings, and seamless indoor-outdoor flow.
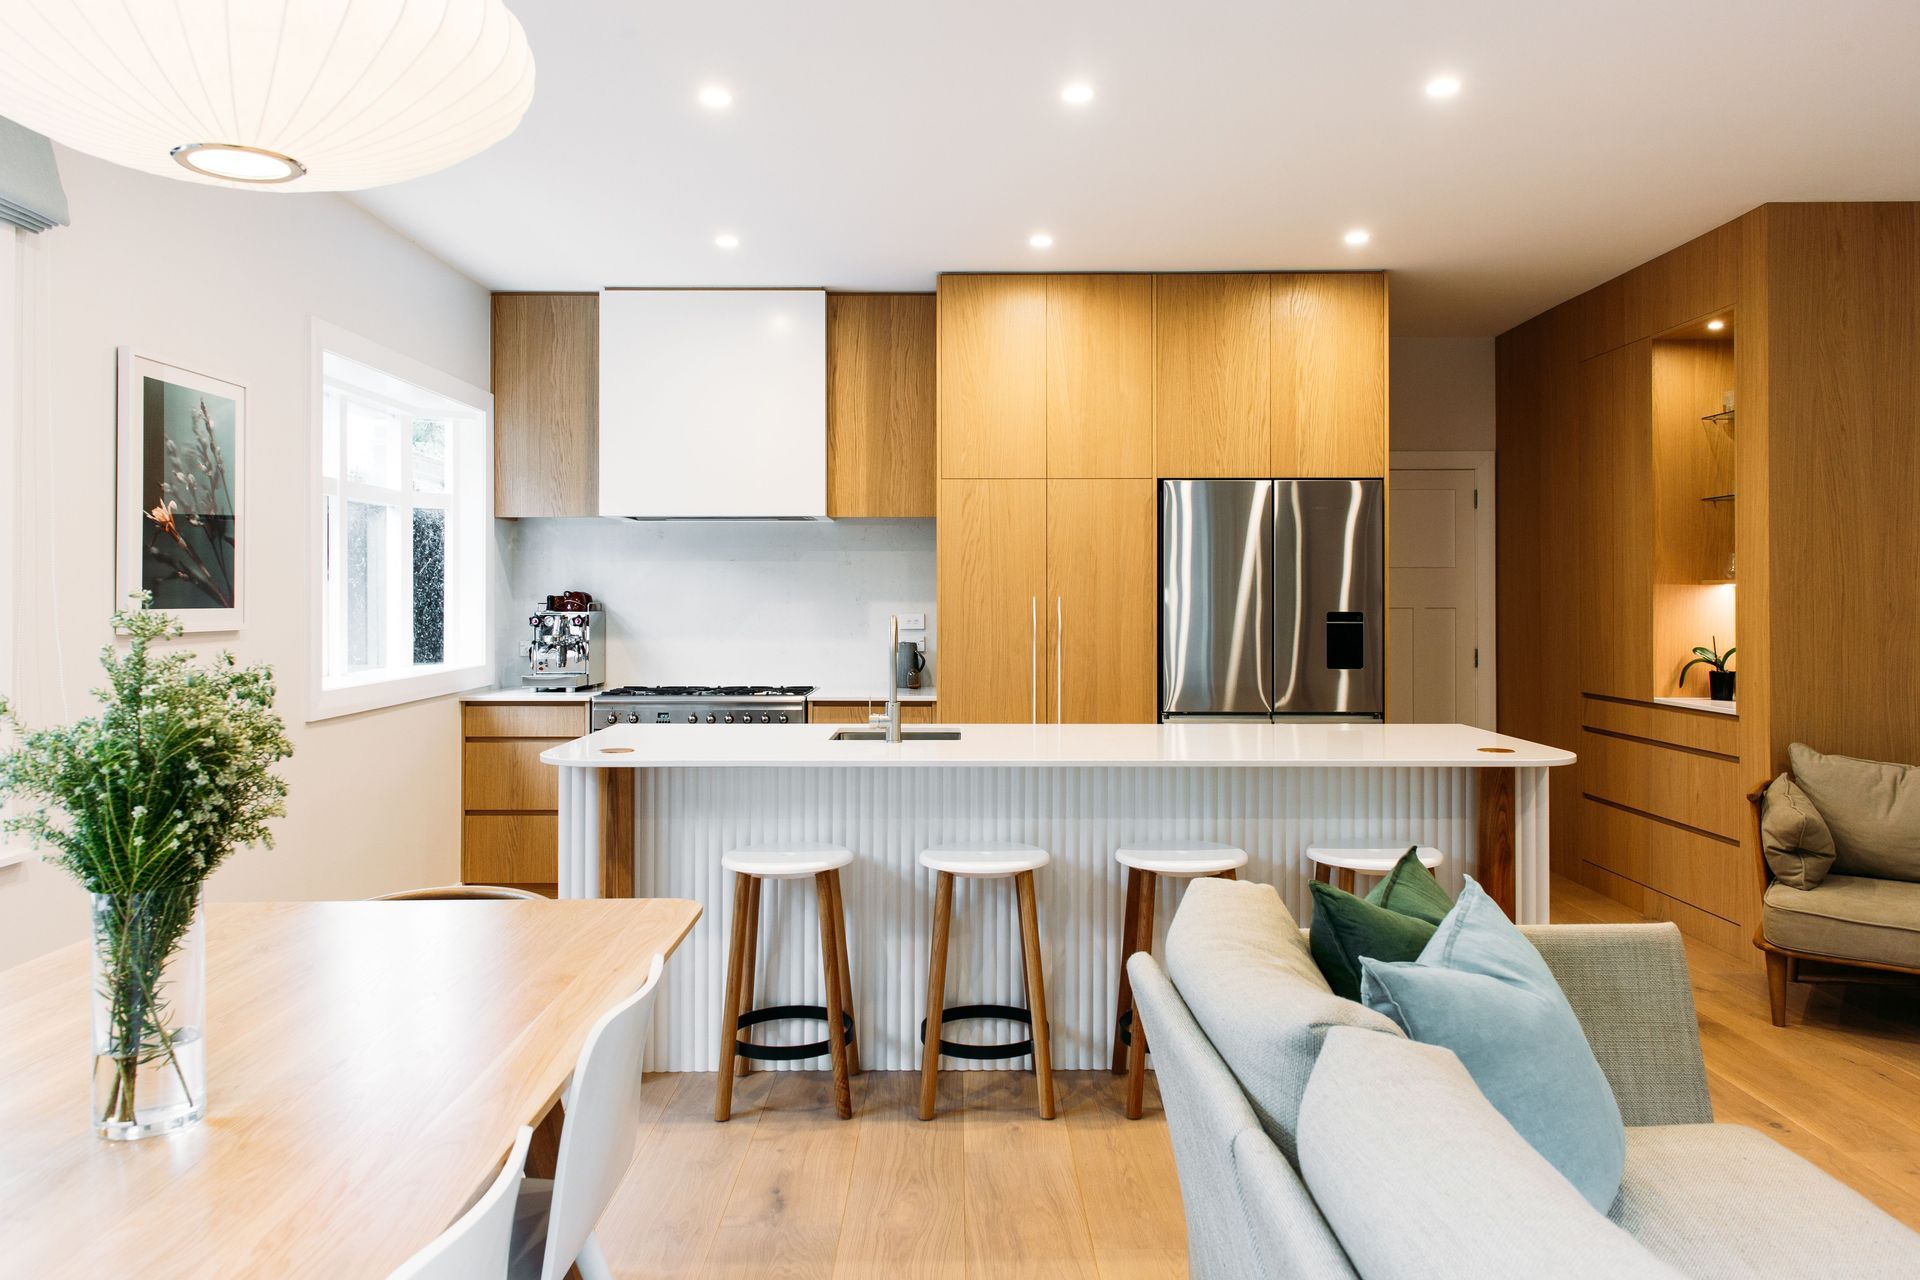
We re-designed the entire back-end of this early 20th century cottage to create a harmonious, contemporary living space for a growing family.
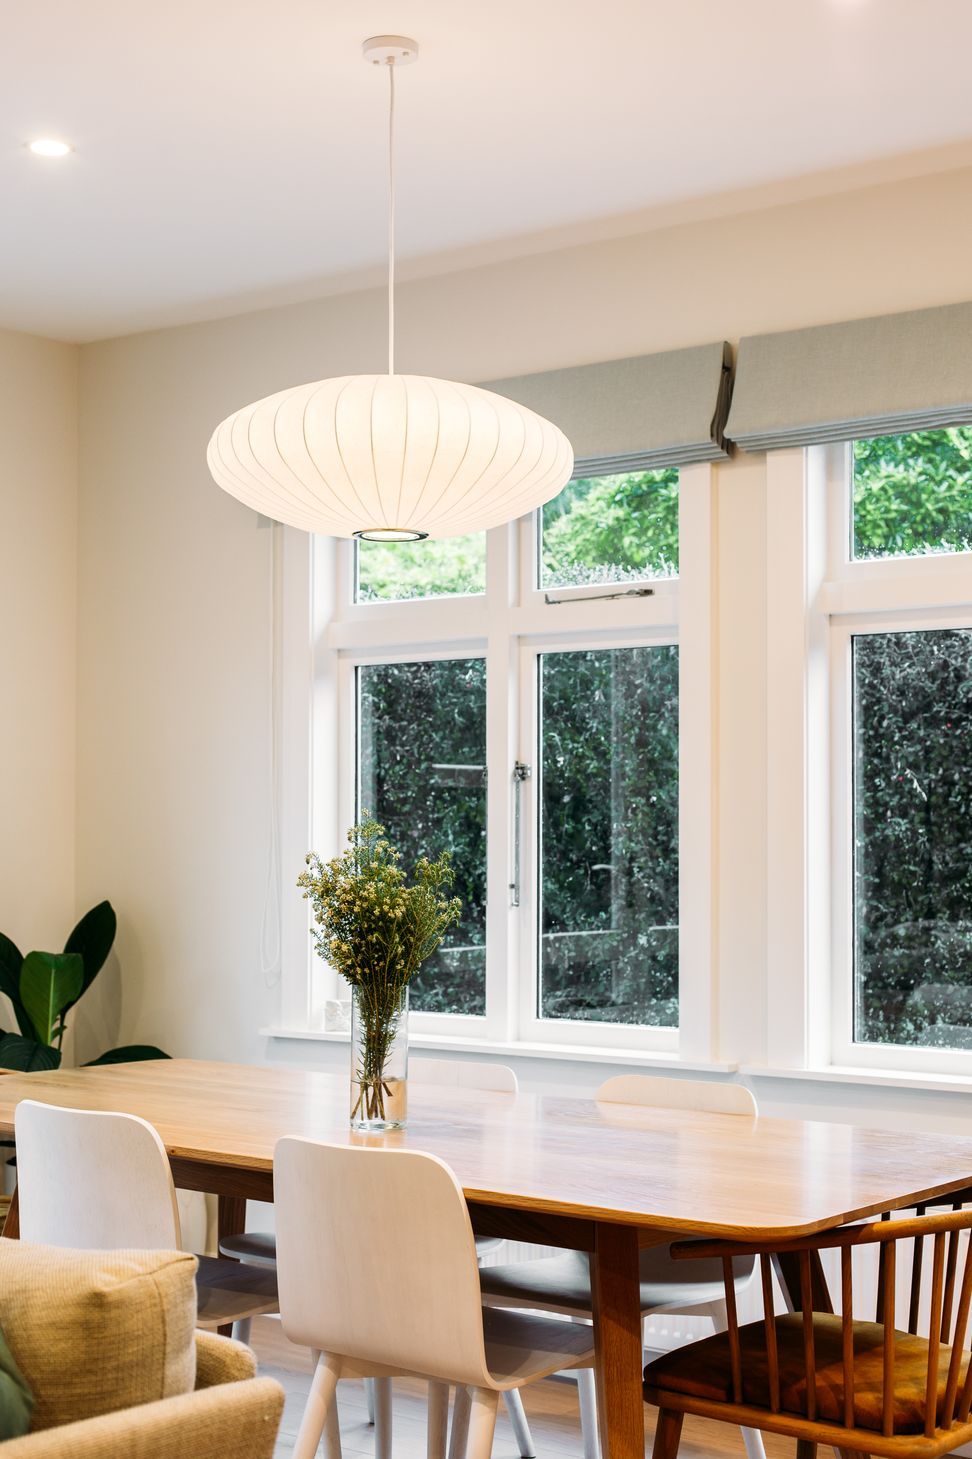
We chose a warm, neutral palette with touches of green, blue and gold to make an inviting space that is a joy to spend time in.
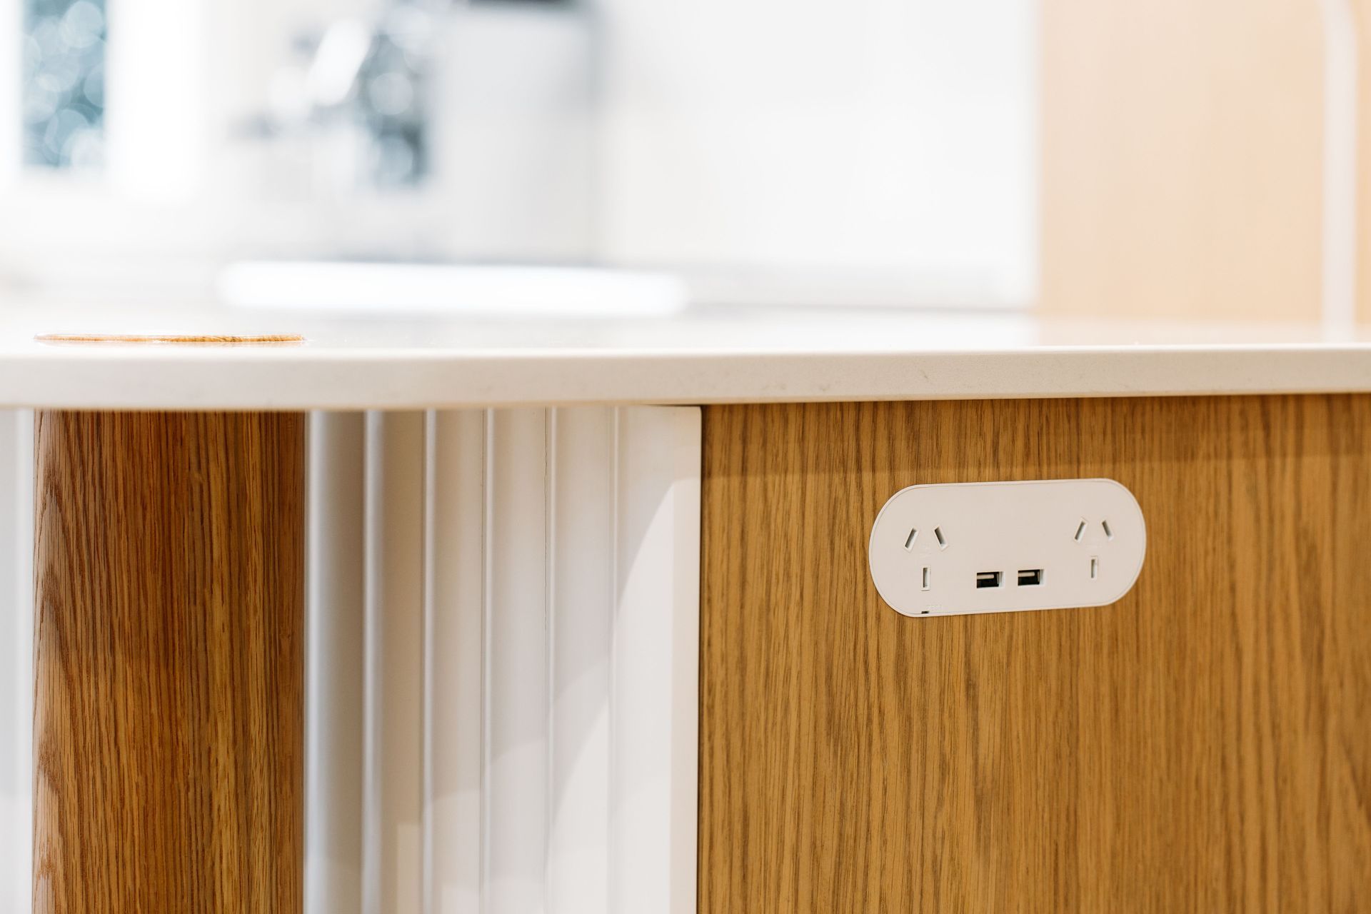
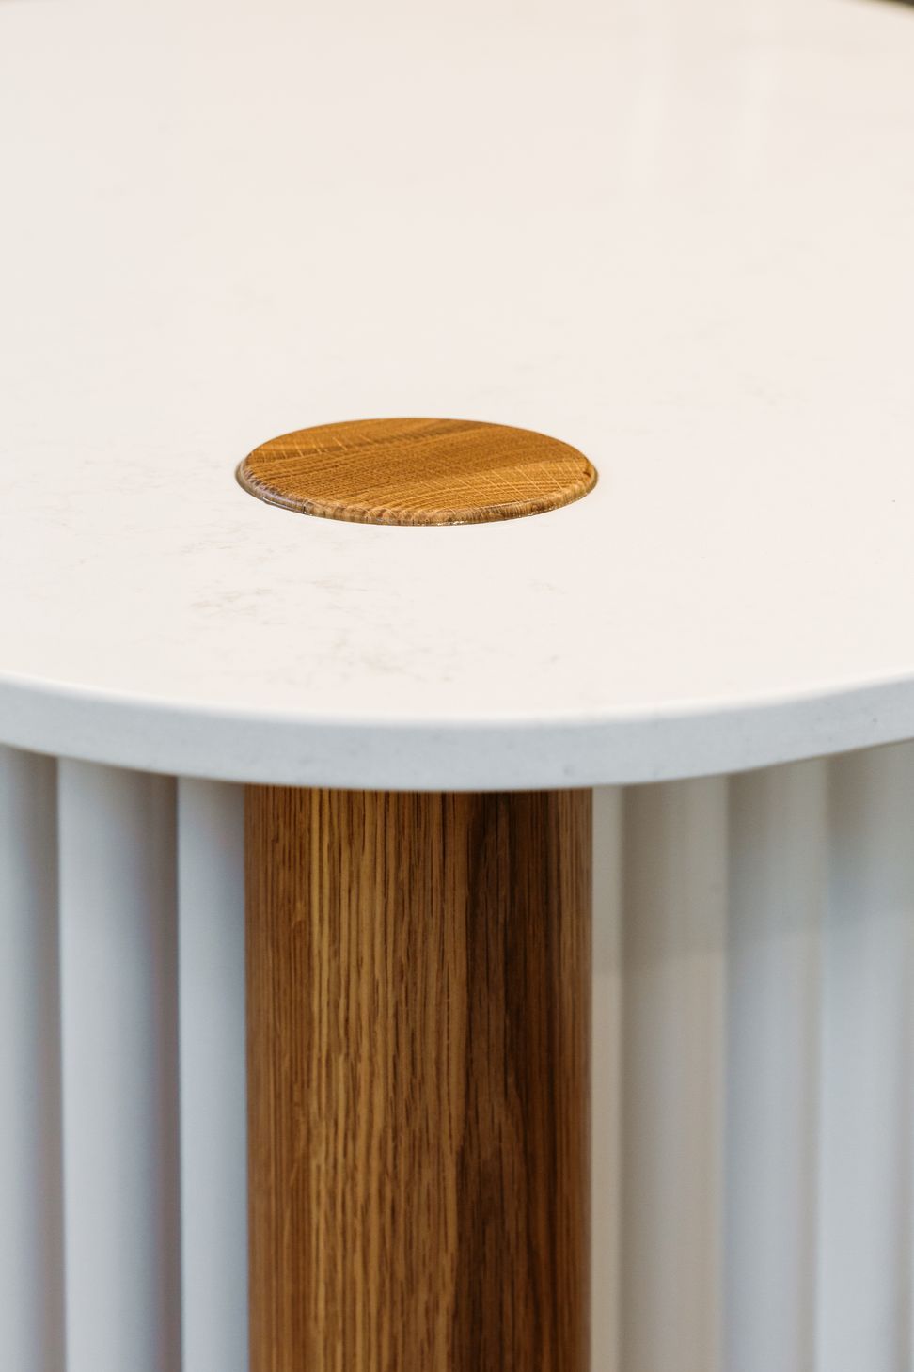
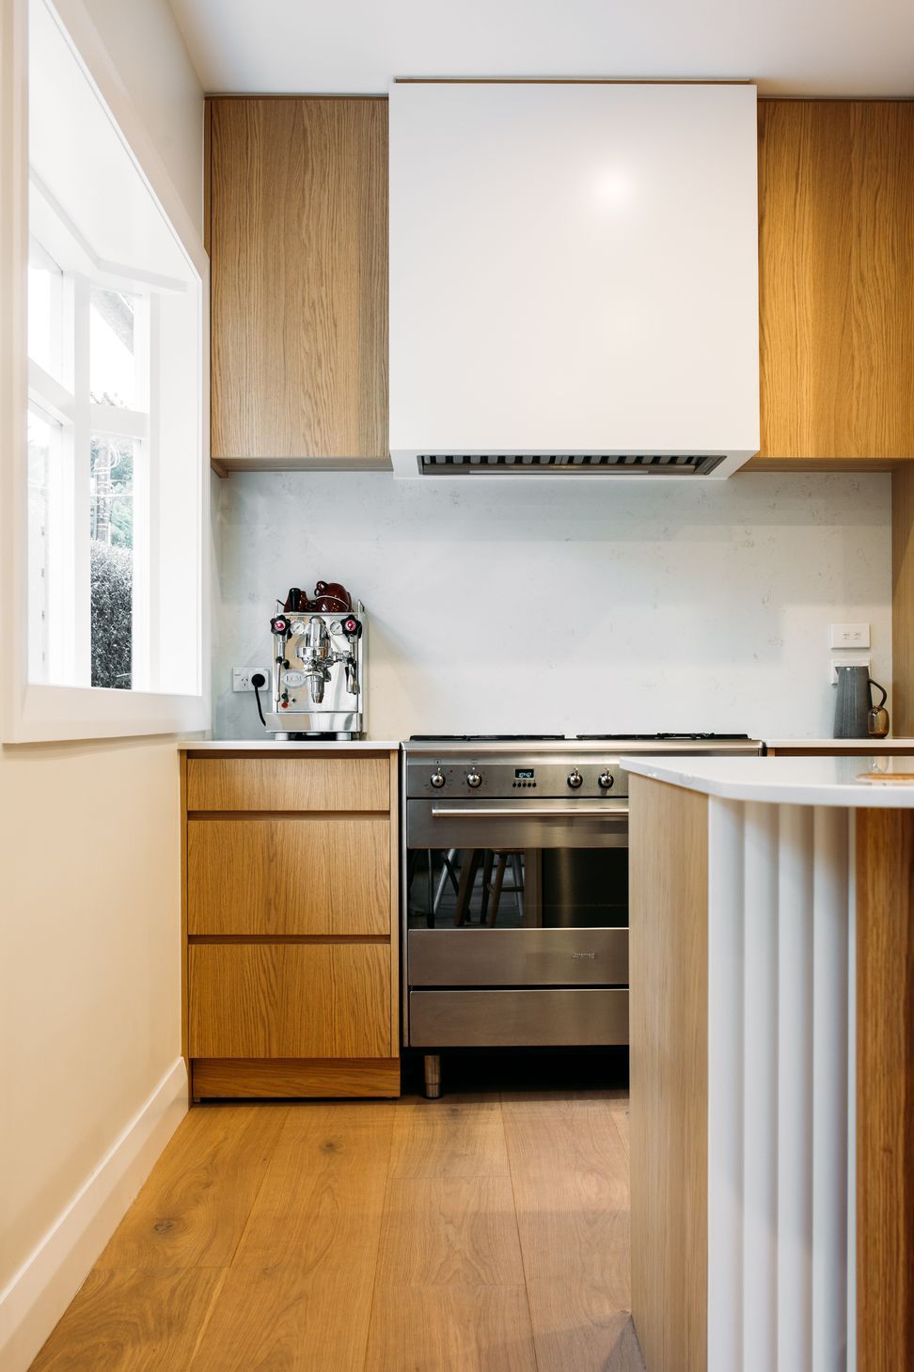
The kitchen features classic materials of oak and marble, with the playful addition of fluted paneling on the island bench for interest.
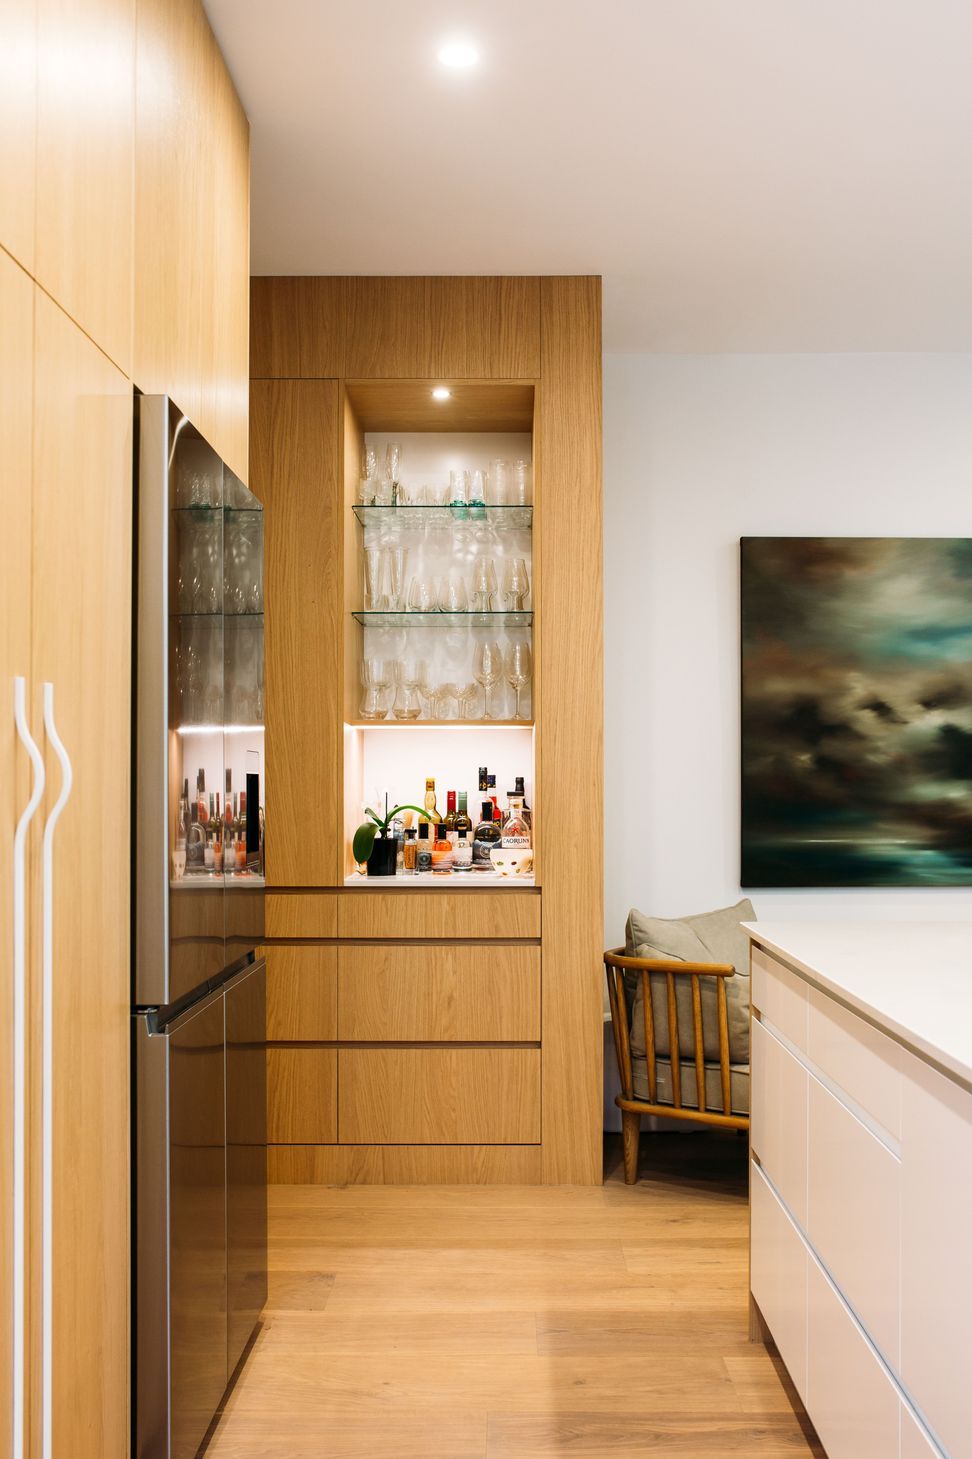
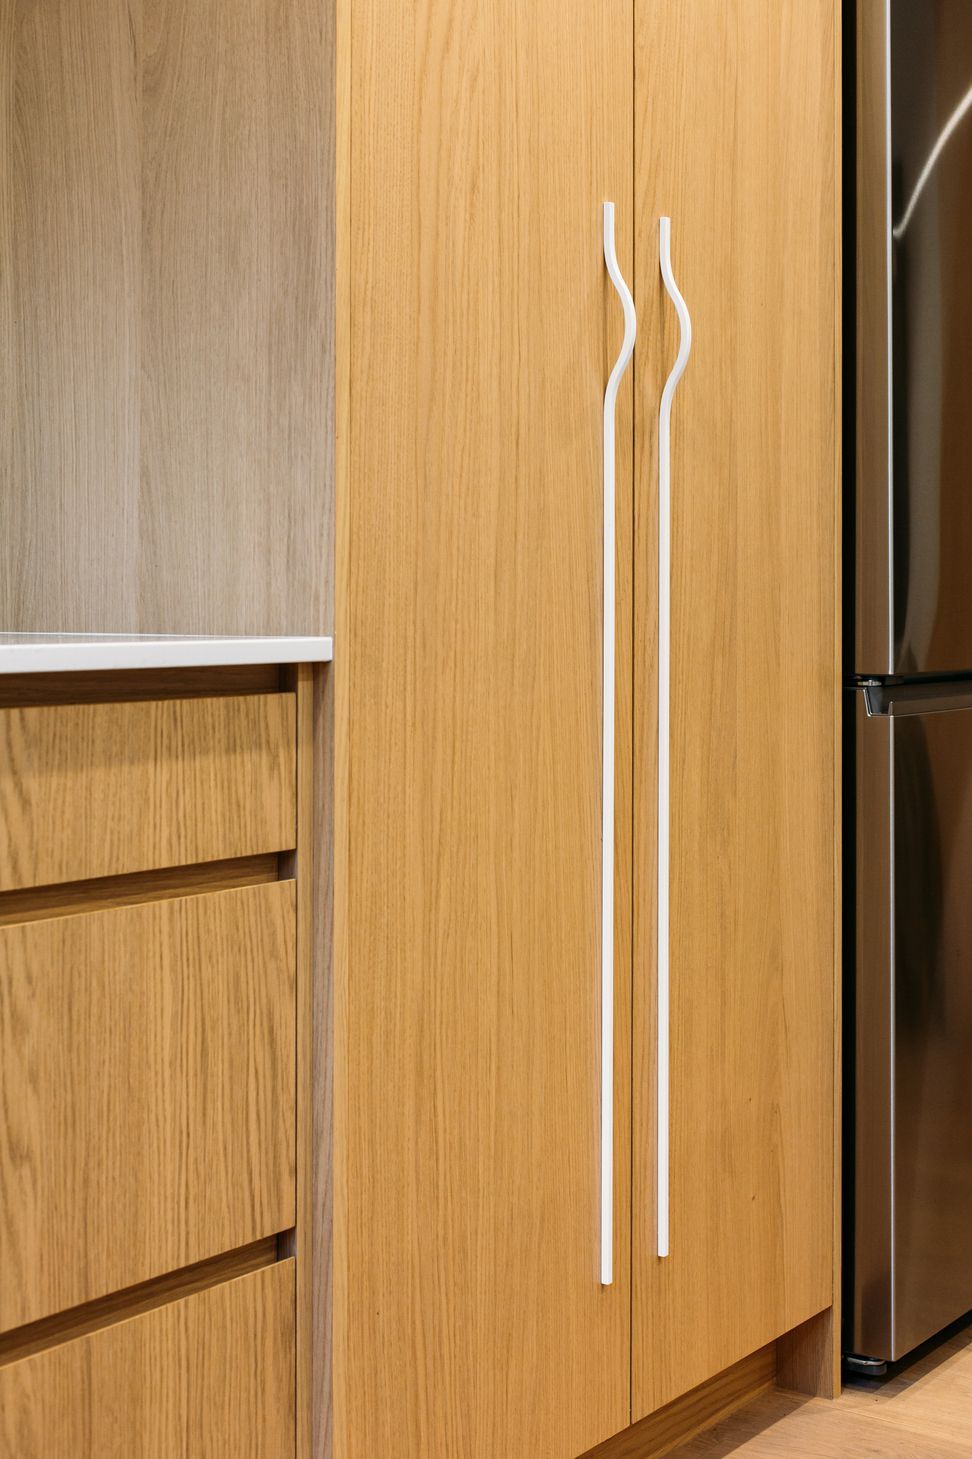
Feature handles on the pantry doors delight the senses, and a beautifully lit open bar unit is integrated to the kitchen cabinetry to become a feature of its own.
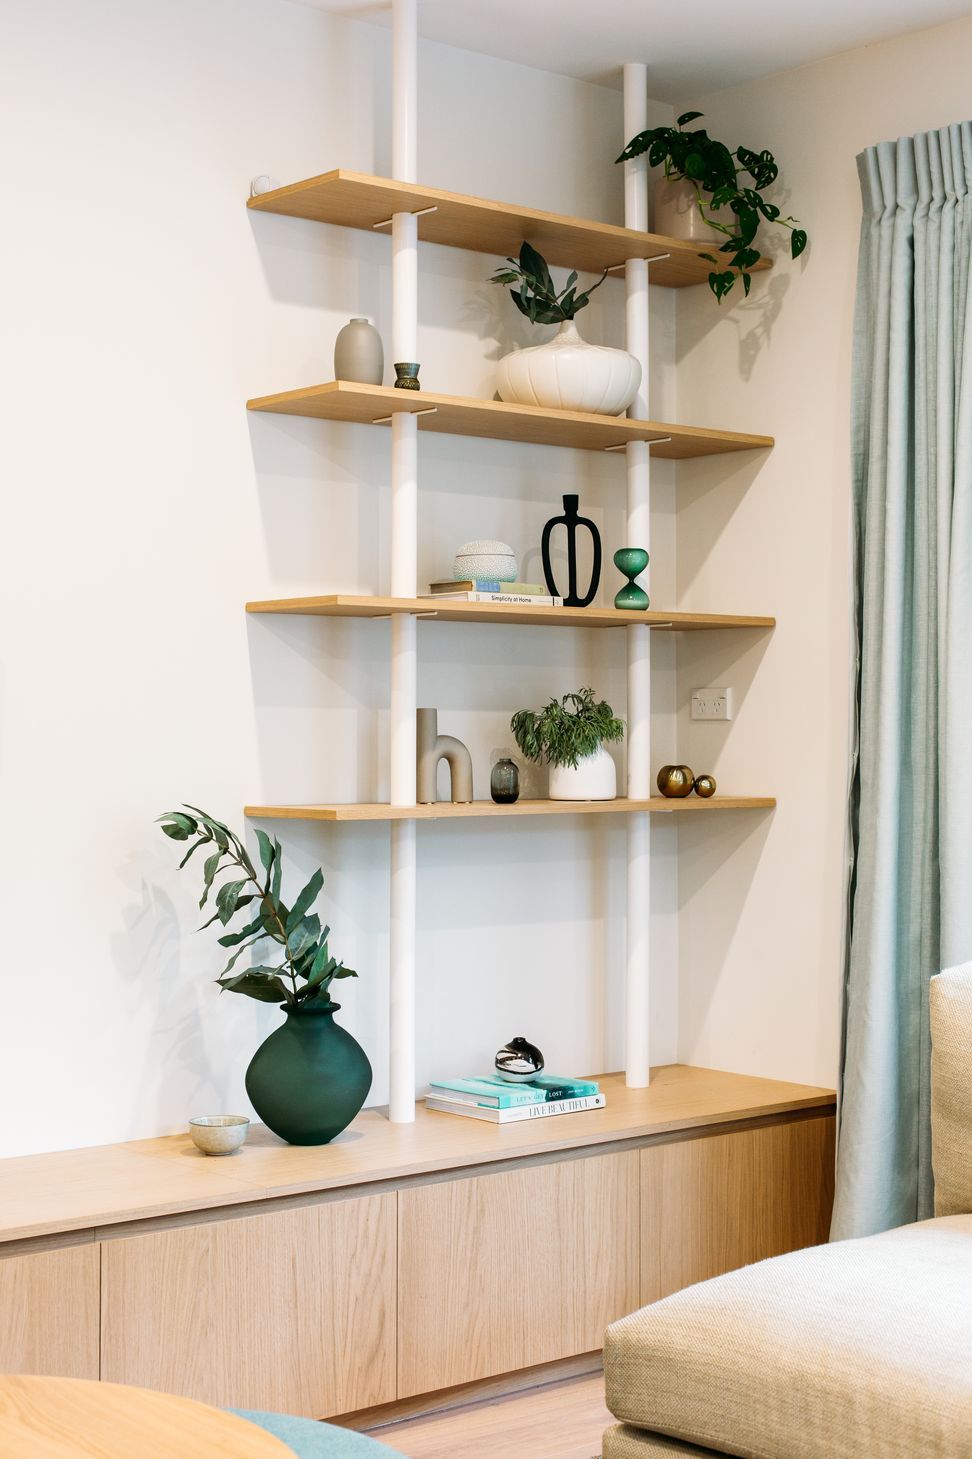
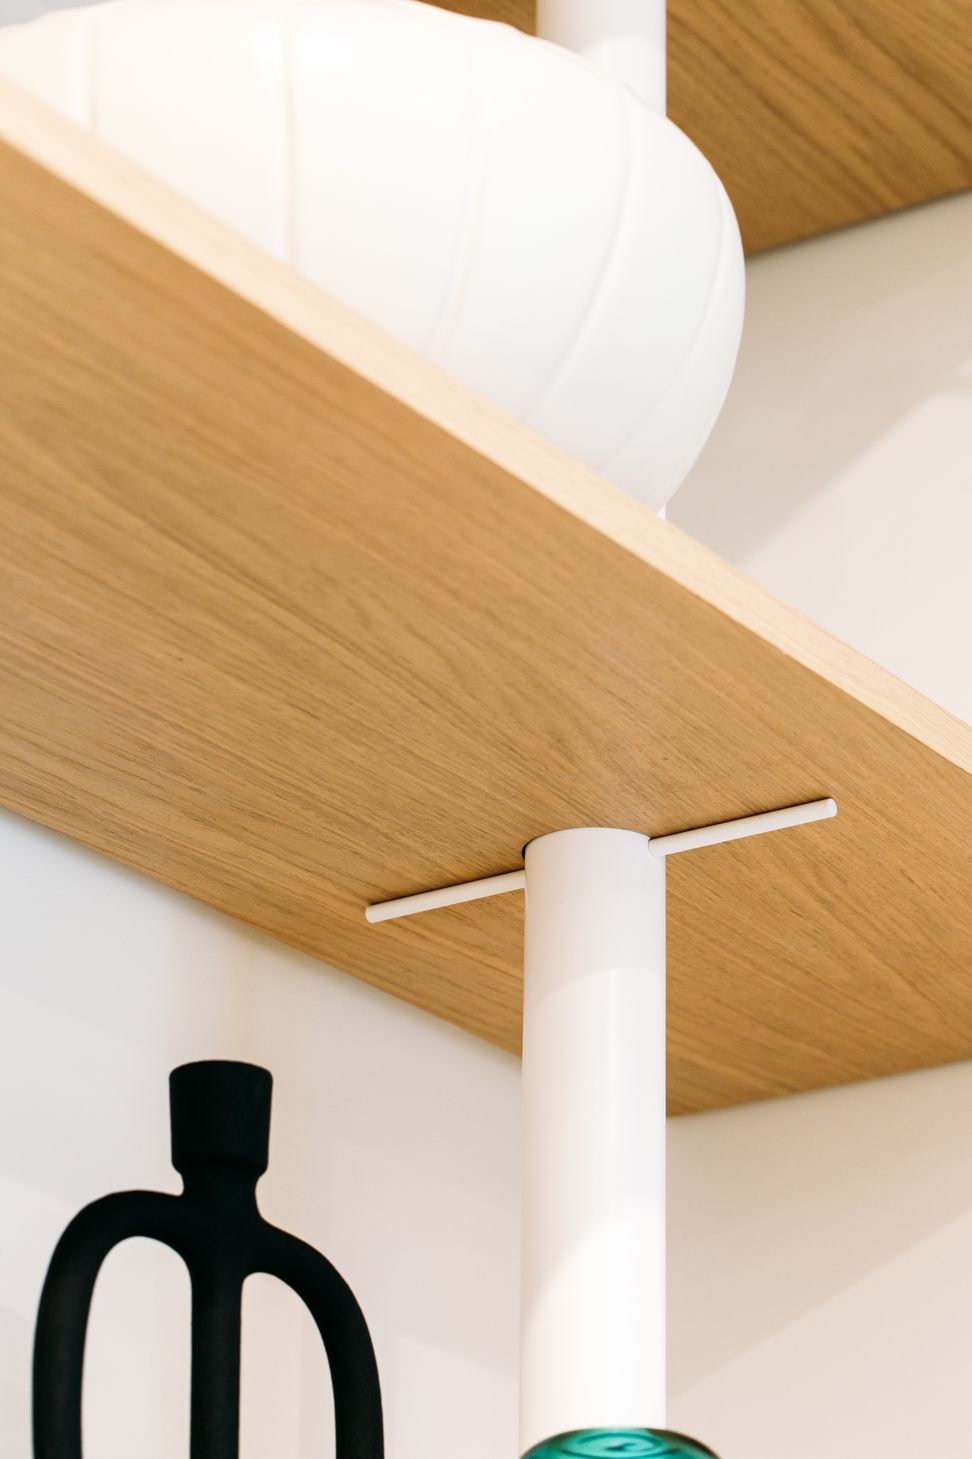
Beautiful art pieces created the link for accent cushions on a plush, custom designed sofa, while a custom designed entertainment and shelving unit showcases our clients personality and style. All furniture pieces and fabrics were carefully selected by us to compliment the overall scheme.
Large french doors open up to the garden in summer, or can be closed off with the luscious window treatments for a cosy haven in winter-time.
- Completed
- 2022
- Price range
- $0.5m - $1m
- Building style
- Contemporary
Like this Project?
Hire Kurio
The products behind the project
One product specified into this build from one supplier, a verified ArchiPro member. Tap through to specifications, suppliers and lead times.

Professionals used in
this project
The practices and trades credited on this project.





More projects from
Kurio
Other work by Kurio, across every category they build in.


More in
Renovations
Everything else in Renovations, from every practice on ArchiPro.


Next Project
Keep scrolling