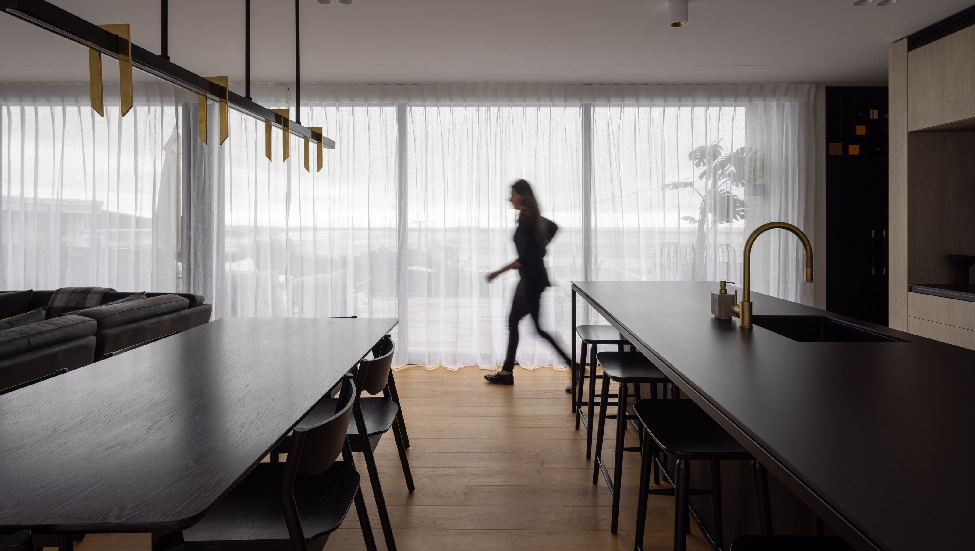

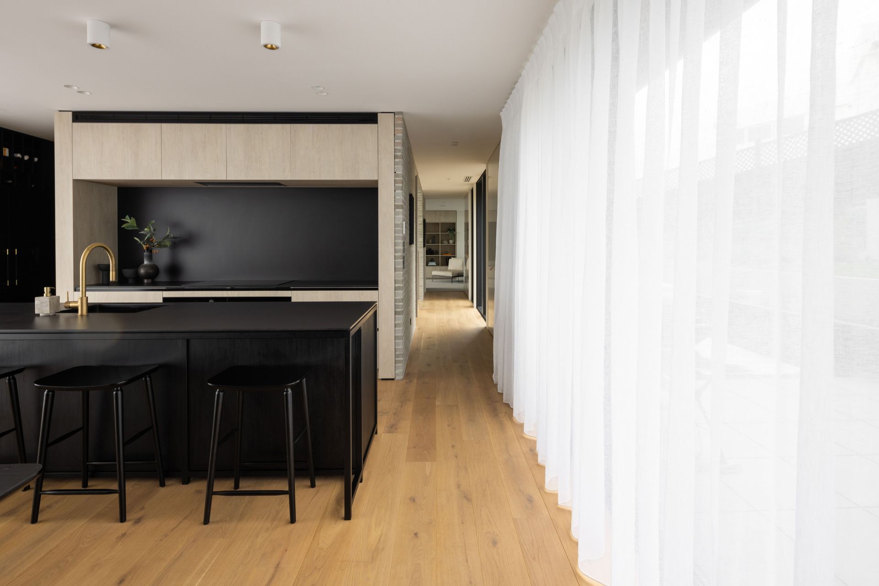
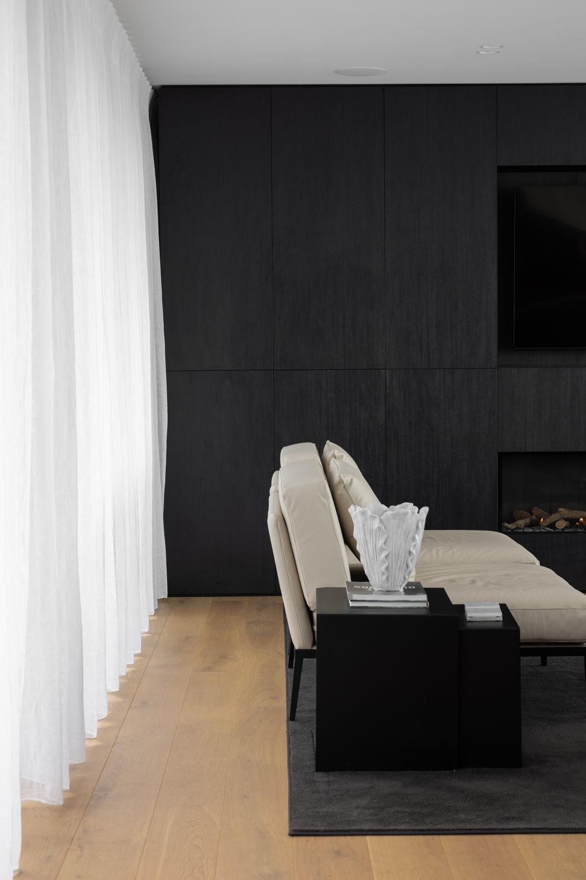
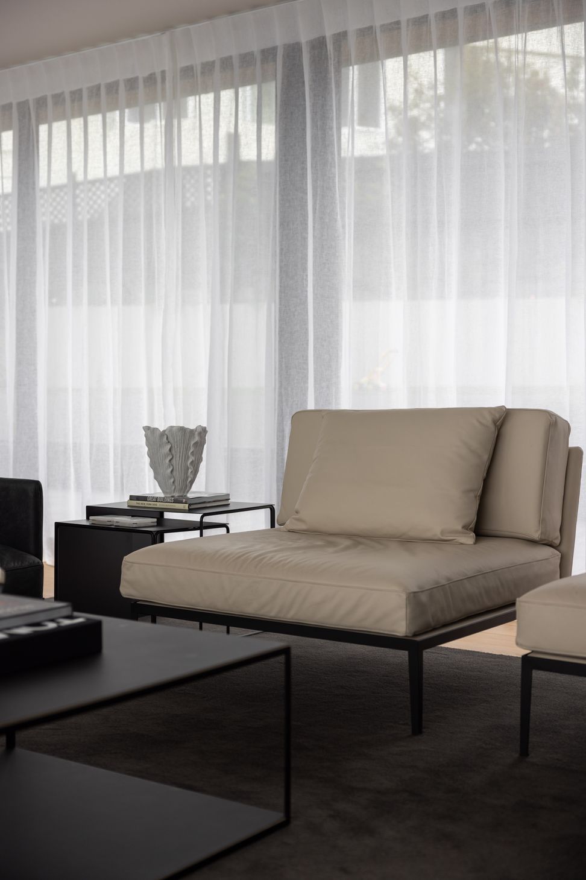
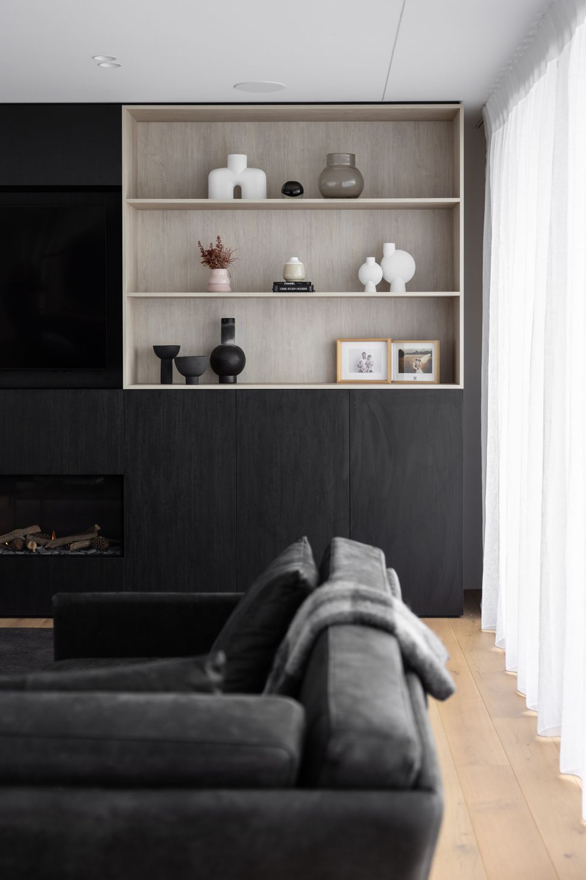
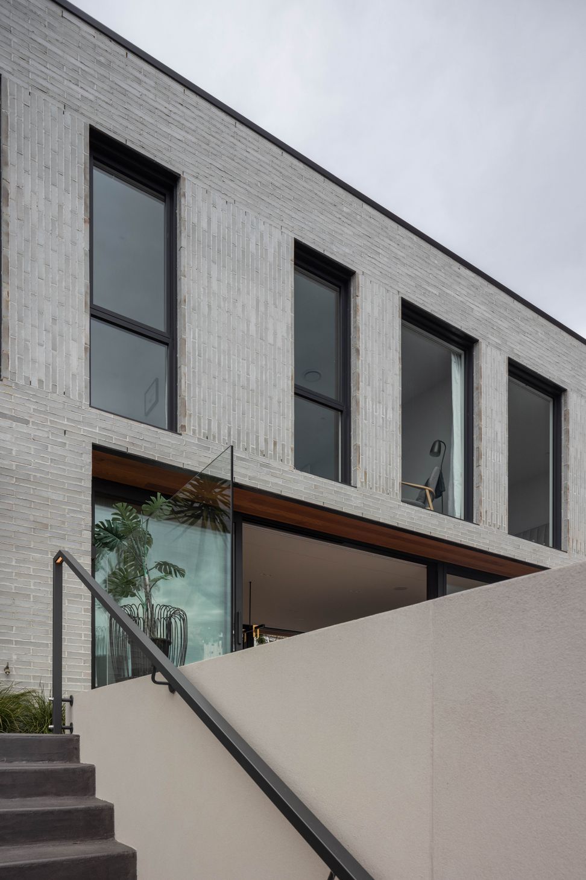
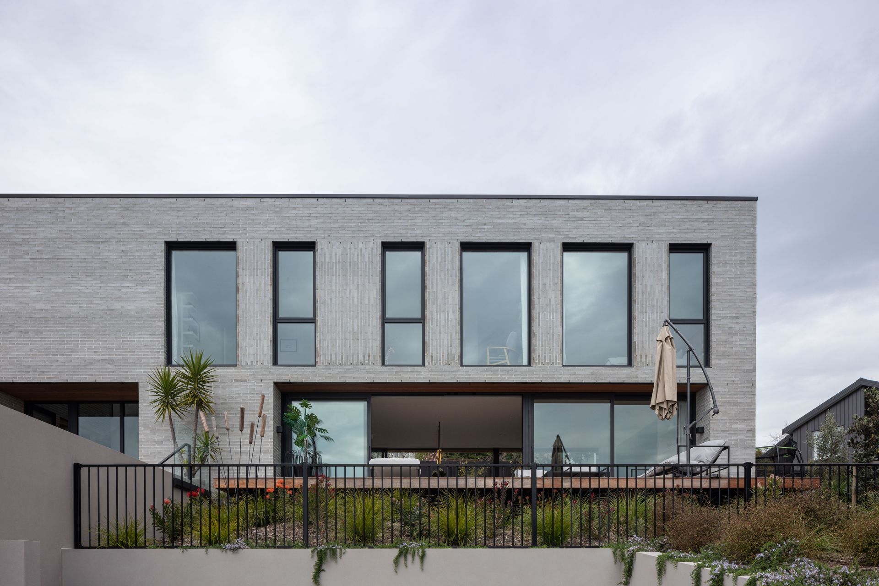
Kelleher House: A stunning blend of black and timber, featuring clean lines and a balanced layout, with a curved staircase, spacious living areas, and thoughtfully designed outdoor spaces that offer breathtaking sea views.
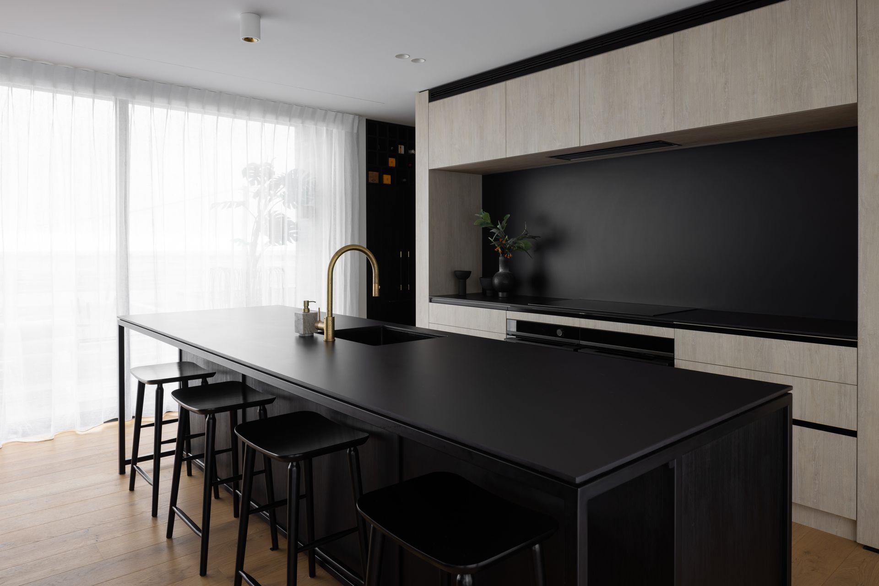
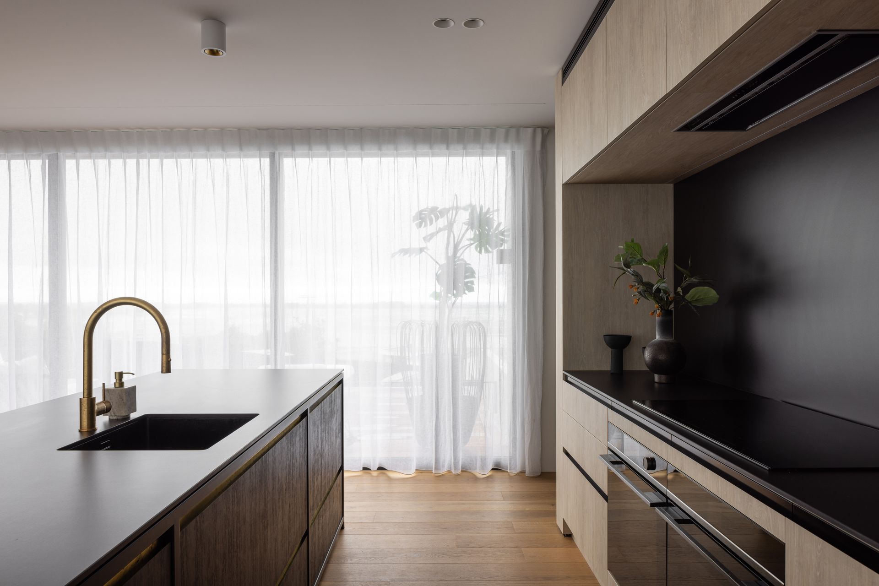
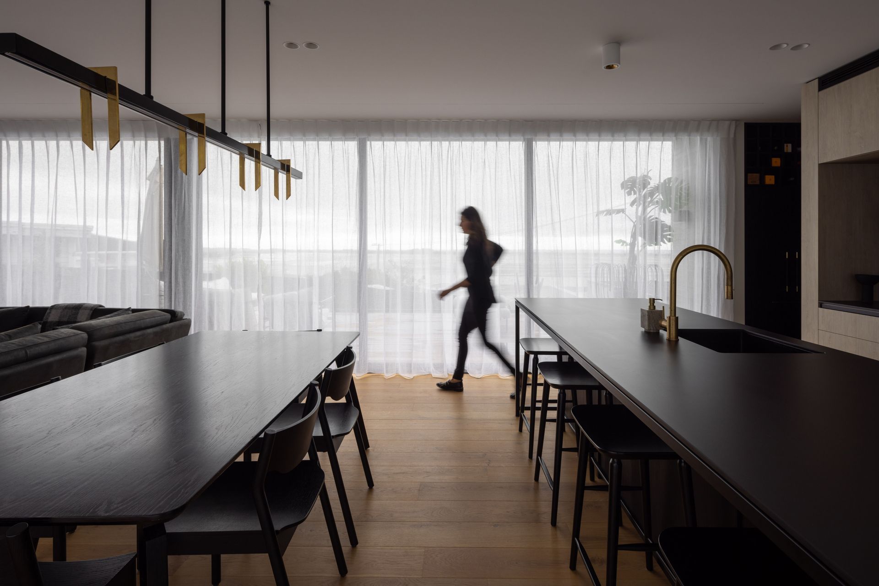
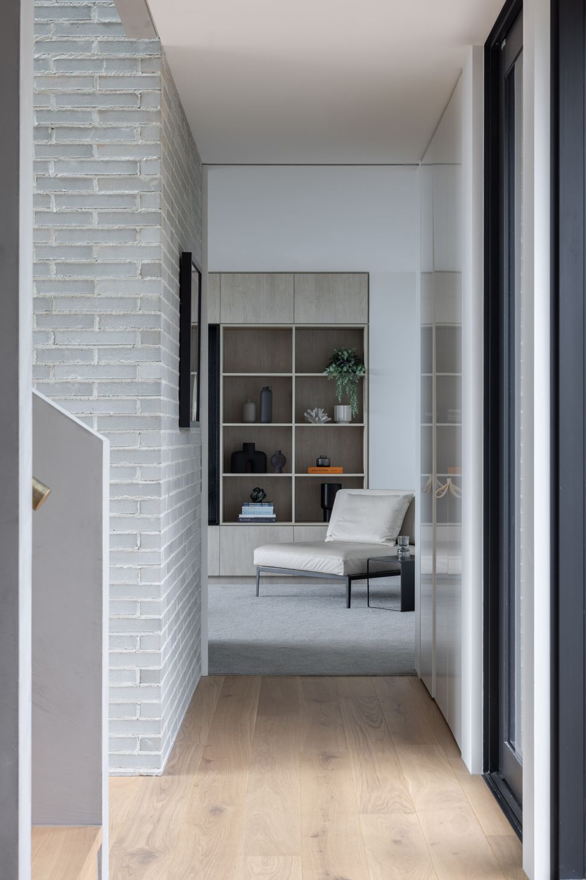
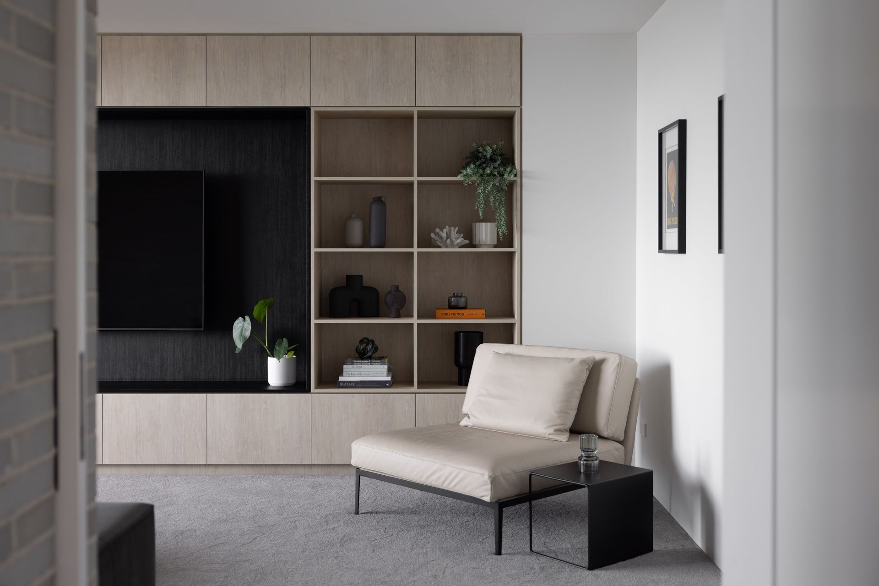
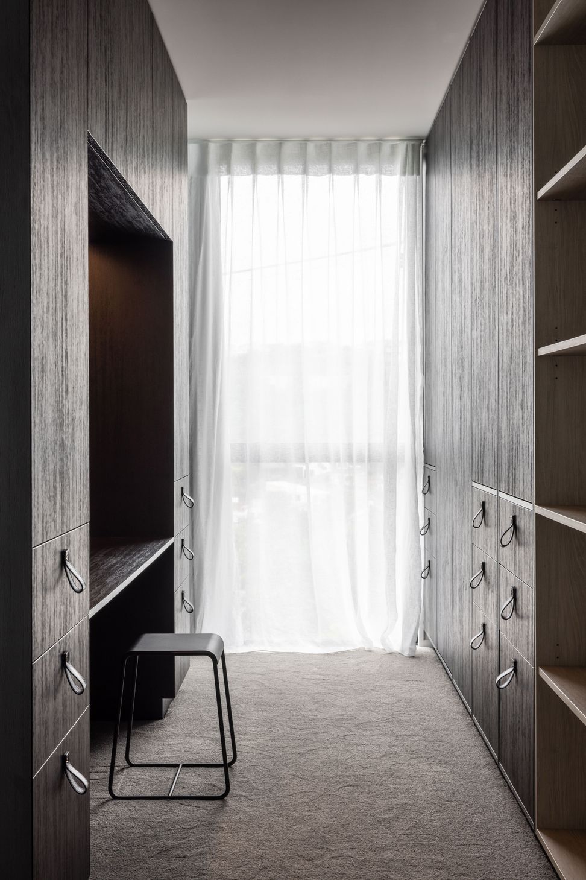
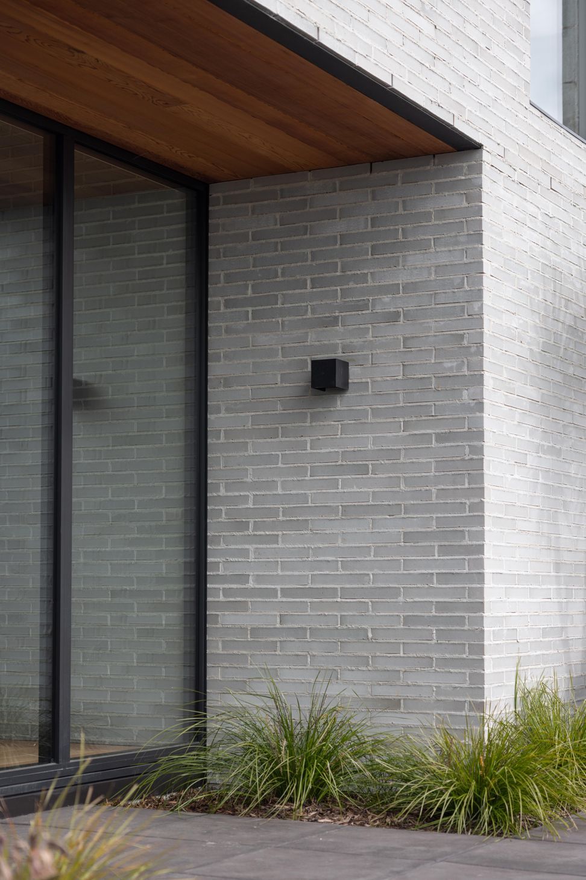
This house is the epitome of restraint, using a base primarily of black and timber. What is lacking in colour is counterbalanced with texture and dramatic scale and form. Situated with a sea view, the interior has moments of a 1970's beach style through the use of beach palms and interior styling.
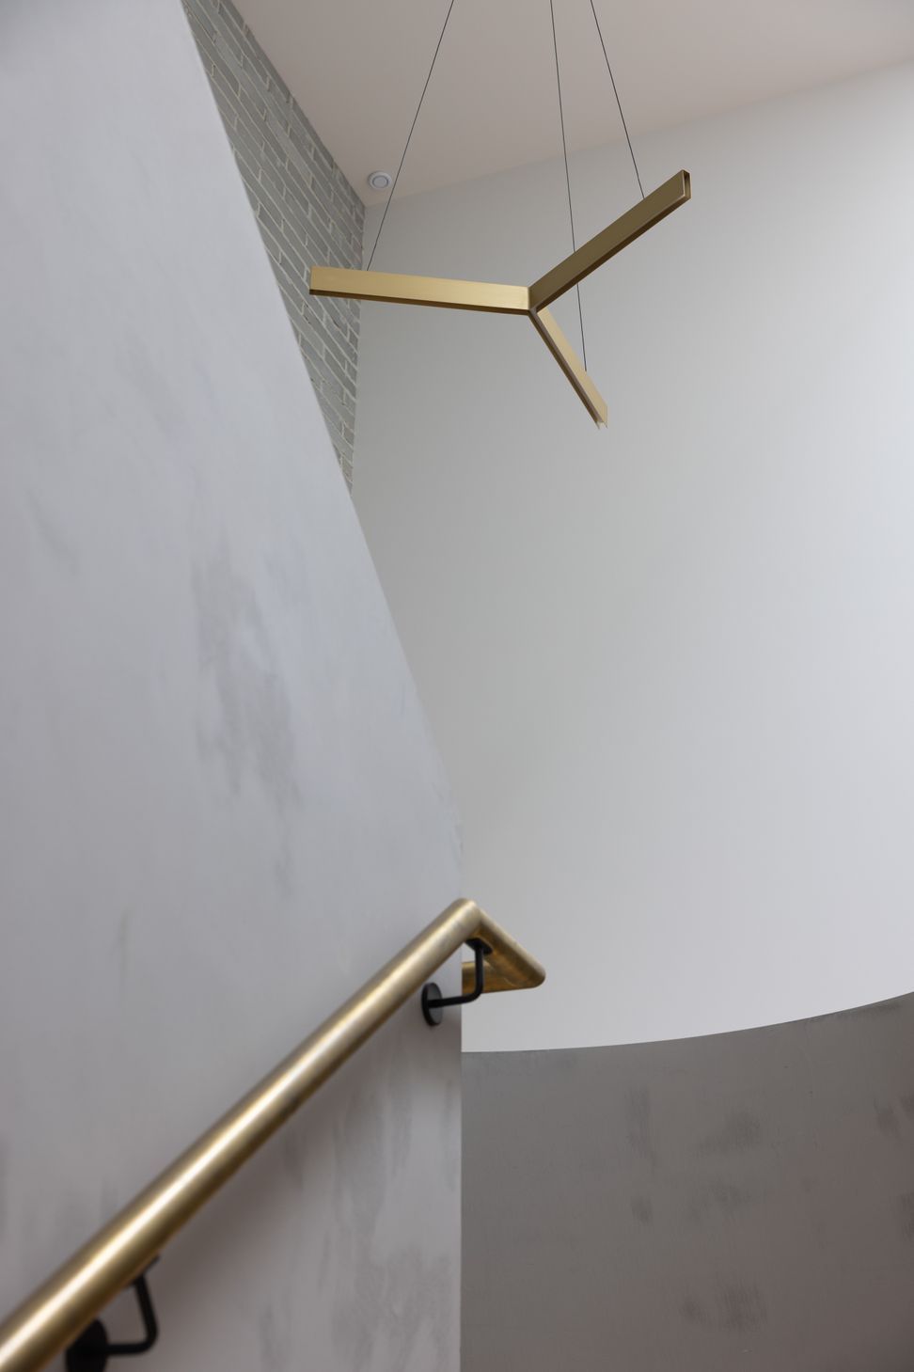
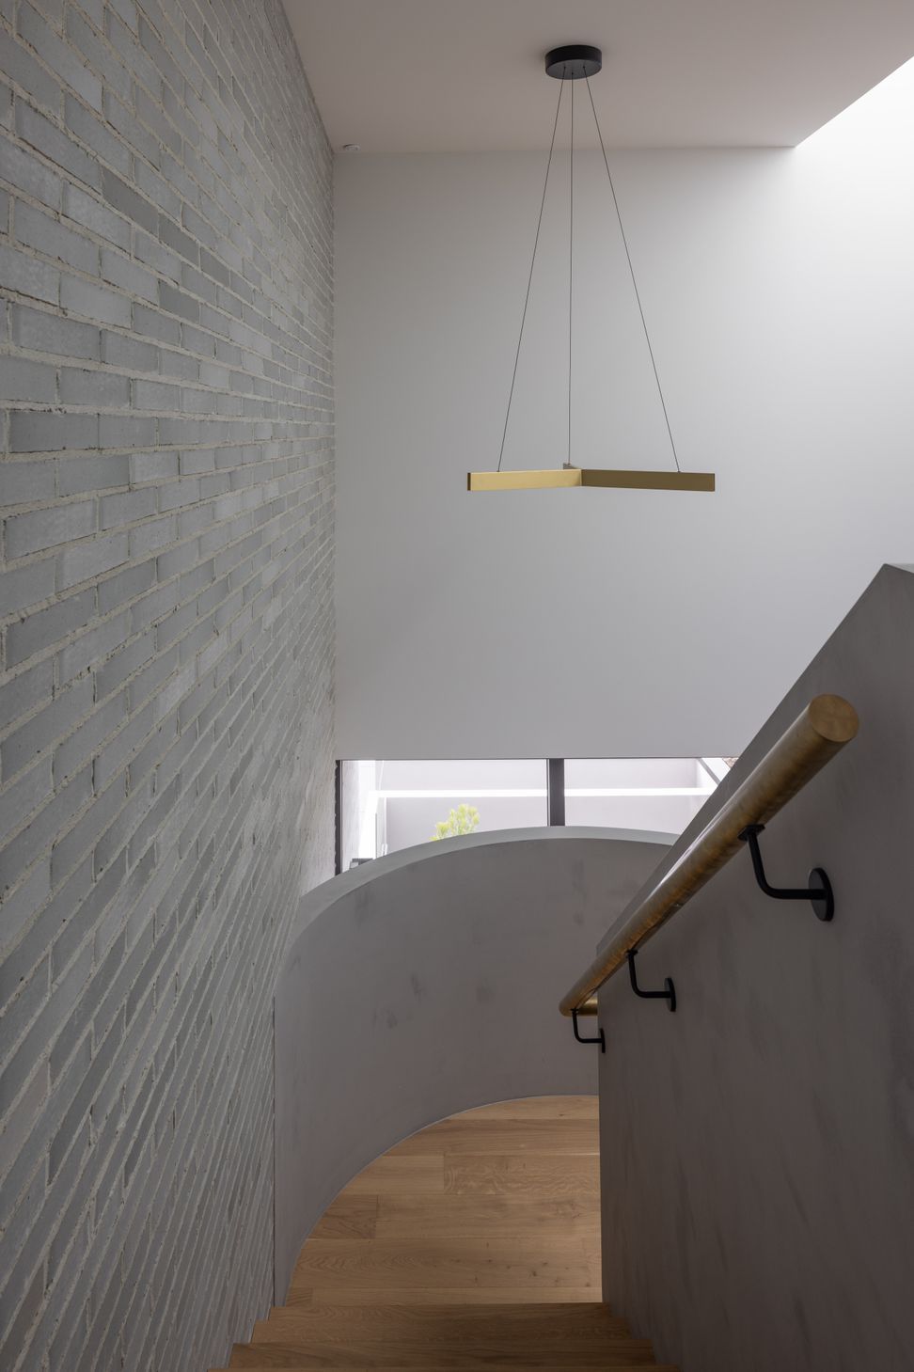
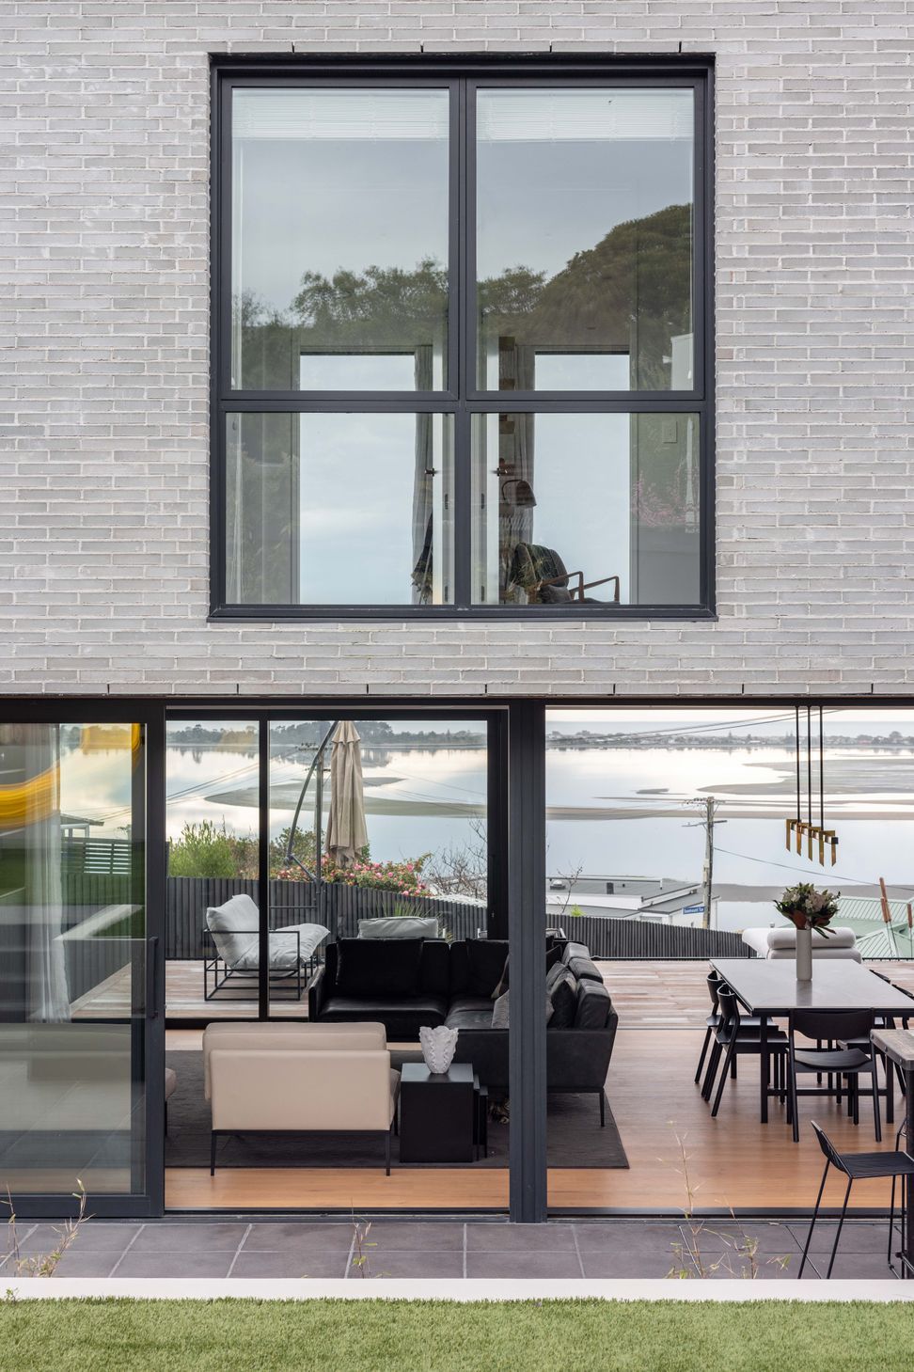
The intuitive design by COMMON shows the beauty of clean lines and a balanced layout. The lower level features 2 living spaces, kitchen, dining, powder room and separate laundry. A spectacular, curved staircase leads to the upper level which houses the master suite, three additional bedrooms, a library nook and a family bathroom.
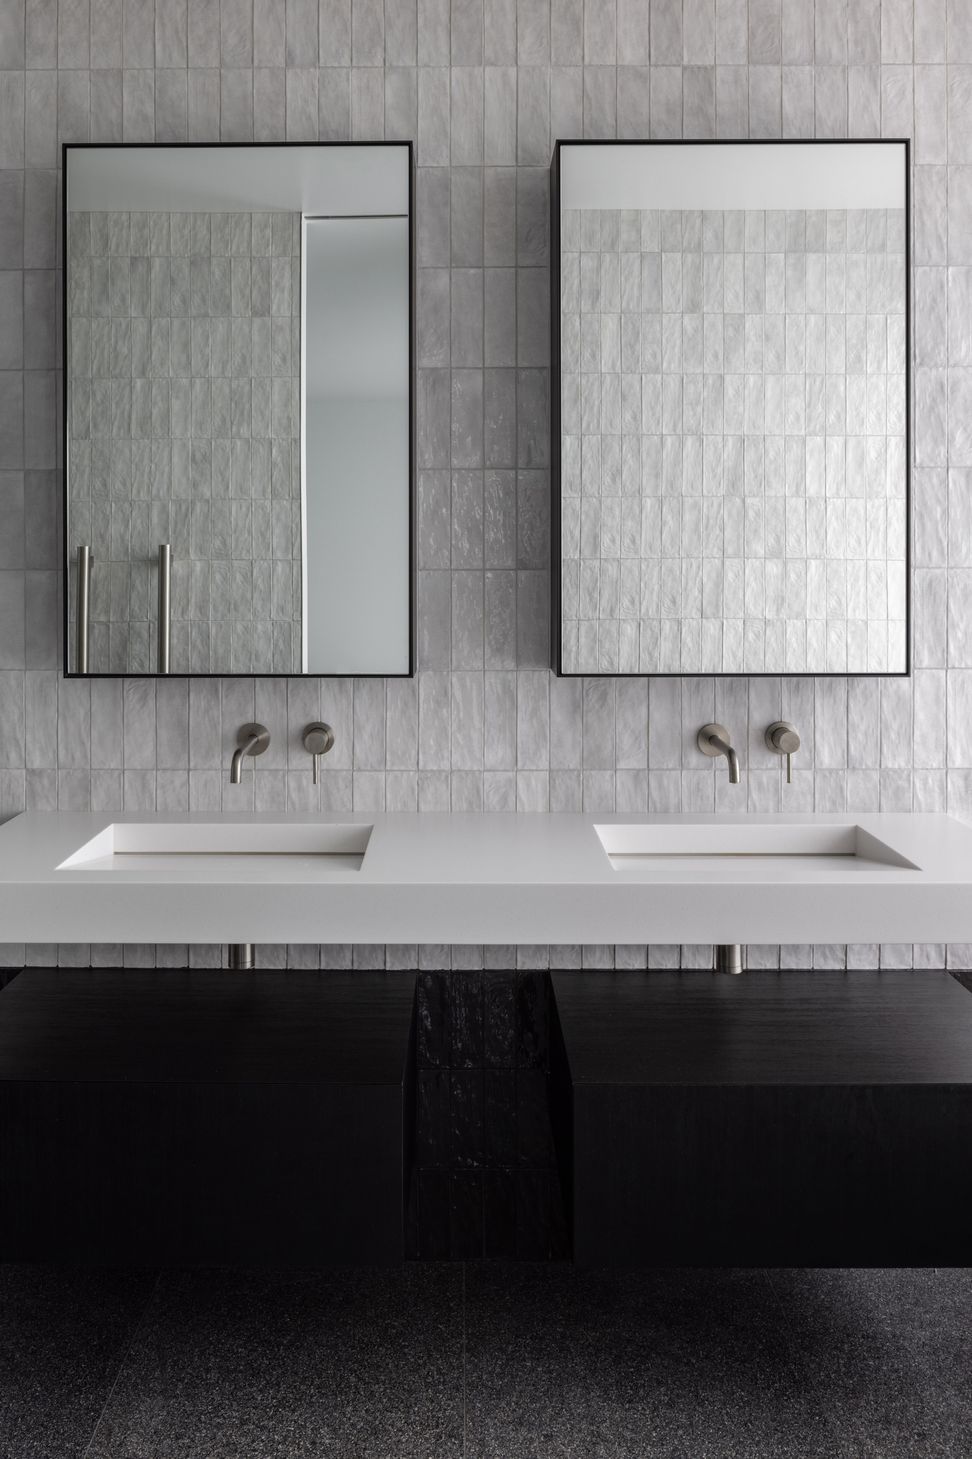
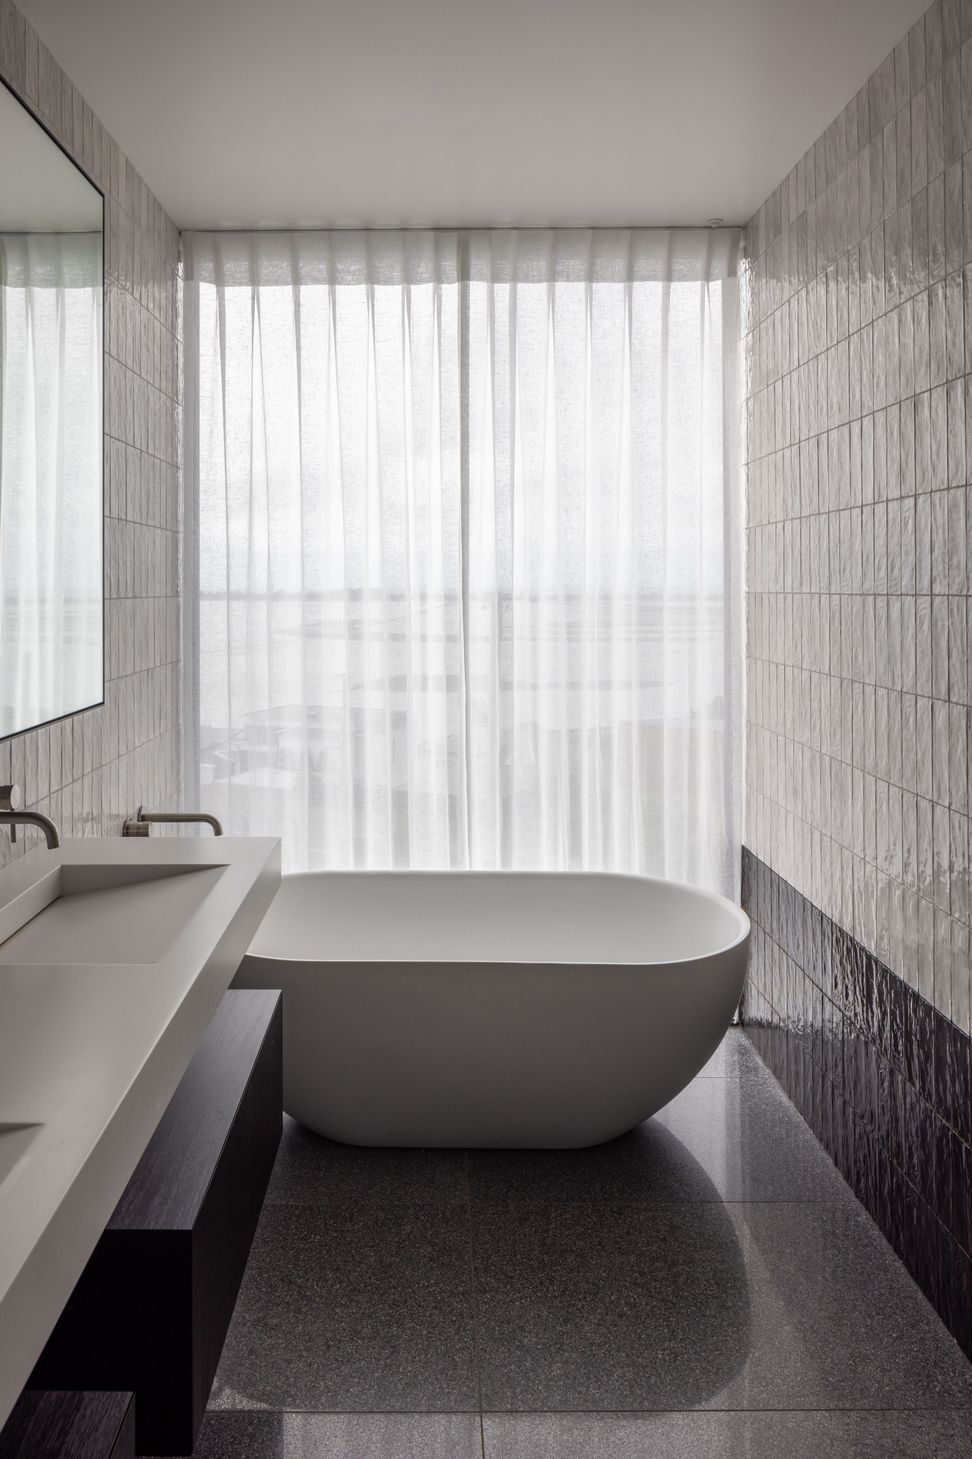
Special attention has been paid to materials on the interior with clay brick, textured plaster, an eclectic collection of tiles and beautiful engineered timber floors. Outside, landscaping is far from an afterthought! Two decks and several garden nooks allow you to follow the sun around and enjoy the views which sweep from Pegasus to Ellesmere
Interior Design: Modi Design.
Builder: John Ross Architectural Builders
Architect: Common Architects.






Like this Project?
Hire Hazel Redmond Photographer
Professionals used in
this project
The practices and trades credited on this project.



More projects from
Hazel Redmond Photographer
Other work by Hazel Redmond Photographer, across every category they build in.


More in
Luxury Homes
Everything else in Luxury Homes, from every practice on ArchiPro.


Next Project
Keep scrolling