Project team
Product Suppliers
Renovation of the historic Kingsland Fire Station into five contemporary apartments, featuring a modern Steel & Tube Legacy® clad penthouse, while preserving its heritage charm with original elements and a fresh aesthetic.
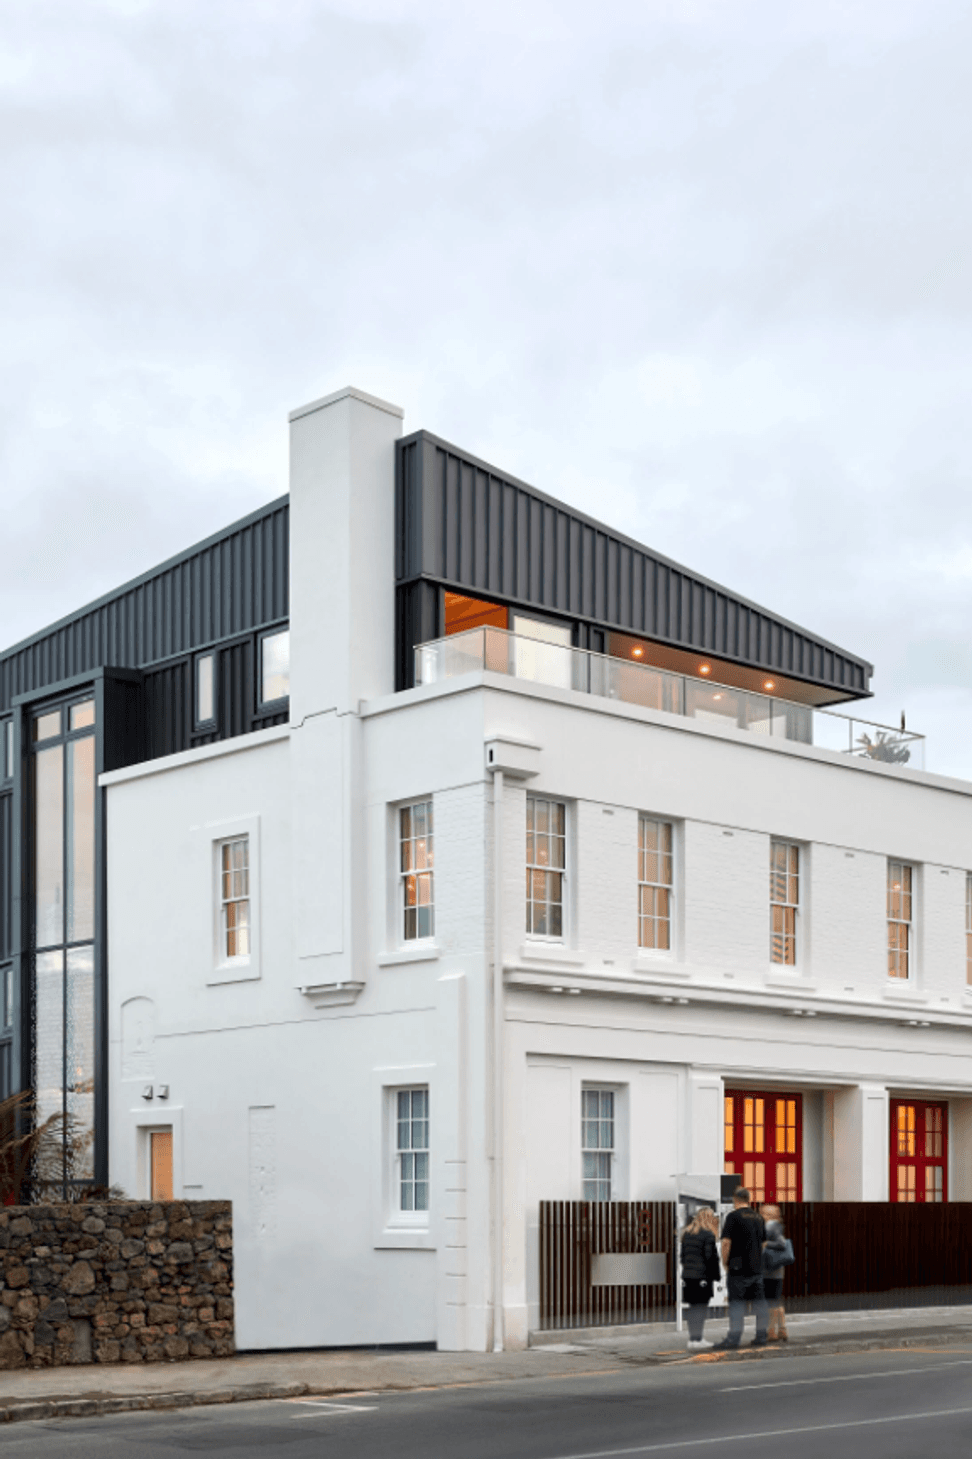
The Kingsland Fire Station occupies a prime location on the ridge overlooking Eden Park in on the Auckland city fringe in Kingsland, Auckland and has a varied past. According to Kingsland Heritage, the brick fire station was built in a Georgian Revival style in 1933 to replace an original timber station with a watch tower that was erected in 1906.
The Fire Station was fully renovated following a fire in 2008 and was recently used as an 18 room boarding house. As the site was not listed as a heritage site, Kingsland firm Context Architects were able to reimagine the building’s shell and the conversion of the spaces within, into 5 workable apartments.
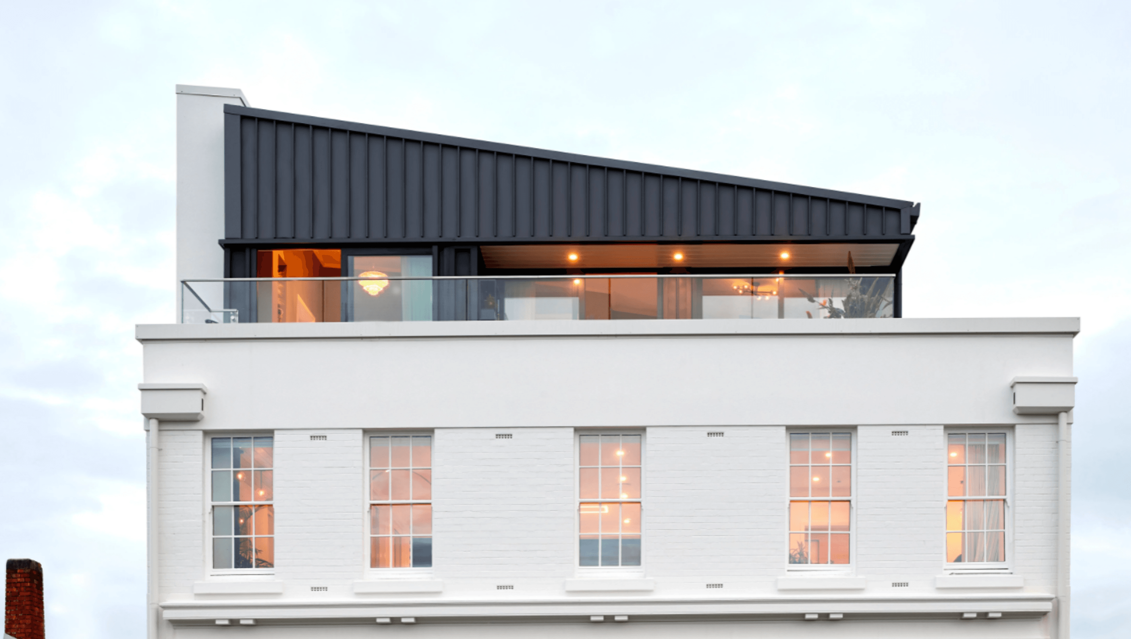
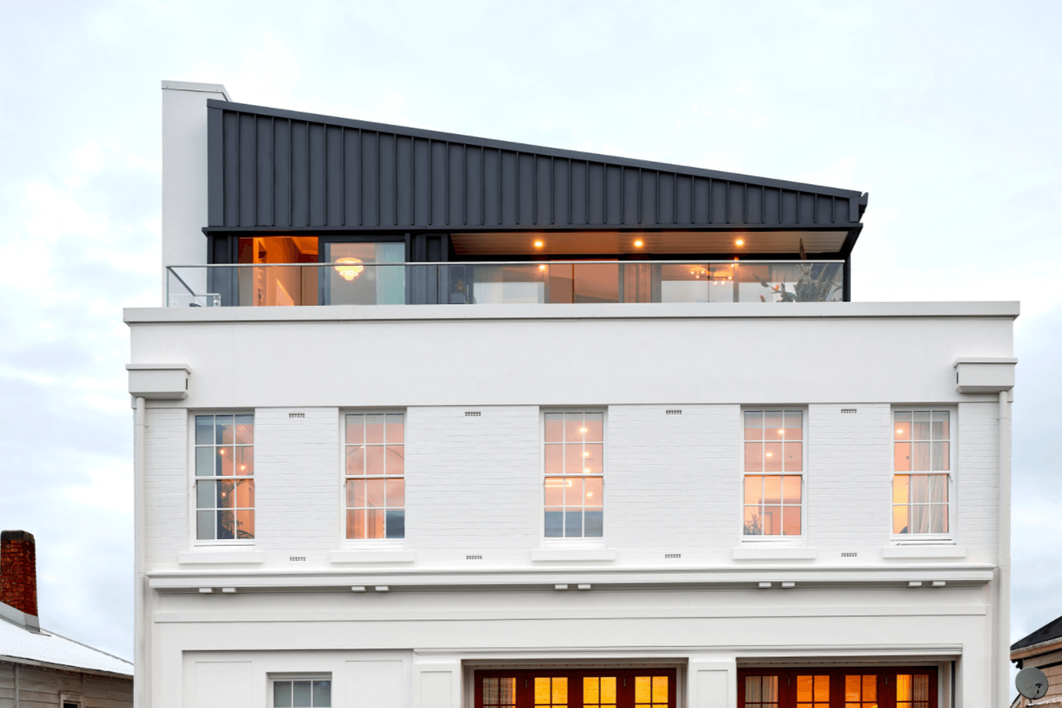
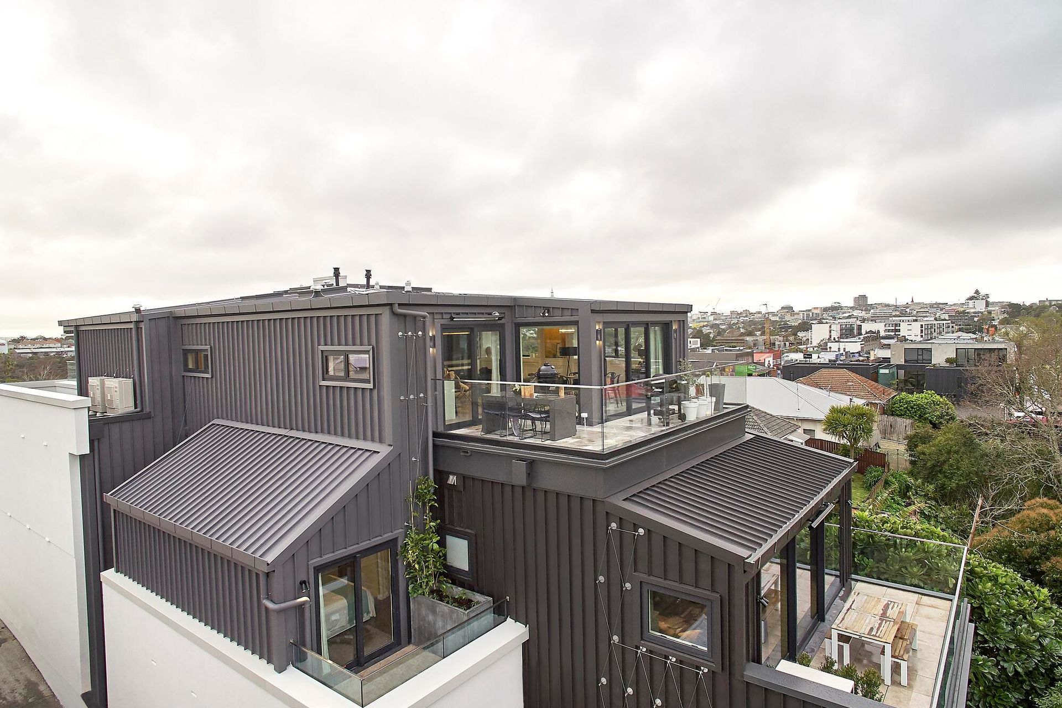
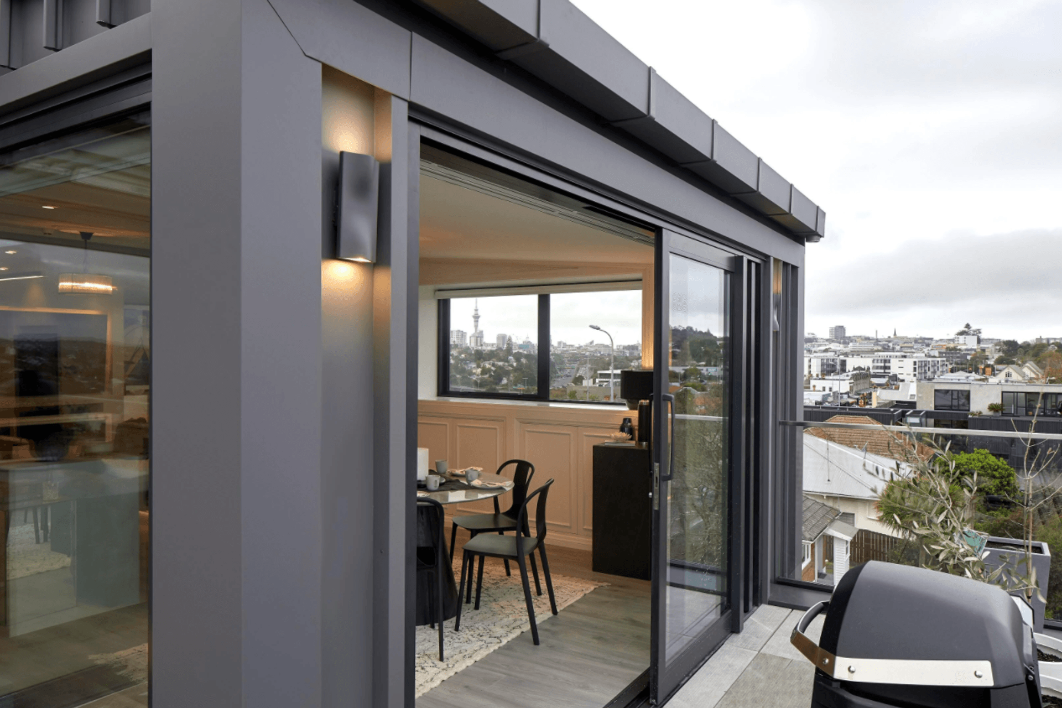
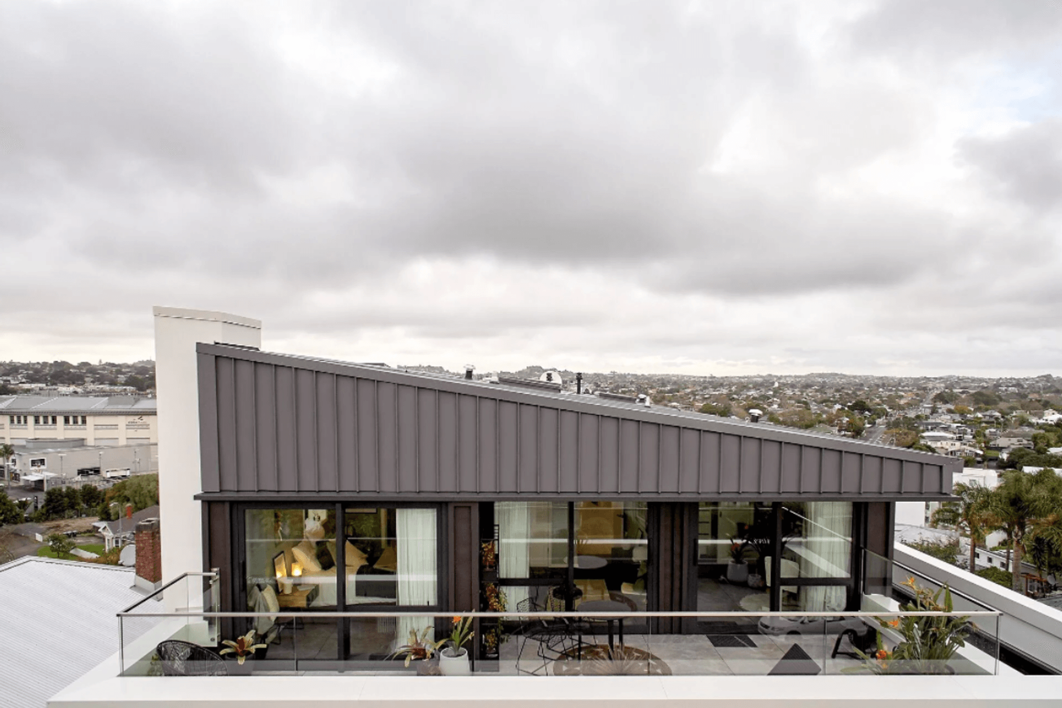
A major part of the renovation of the shell was the replacement of the terracotta roof with a Steel & Tube Legacy® clad penthouse level apartment. “The project on New North Road is not your typical alteration and addition, but rather a revival of the old and integration of the best of now. The use of a modern, matte steel cladding played an integral role in respectfully treating and maintaining the old fire station’s heritage charm,” says project lead Hew Kenn Chew.
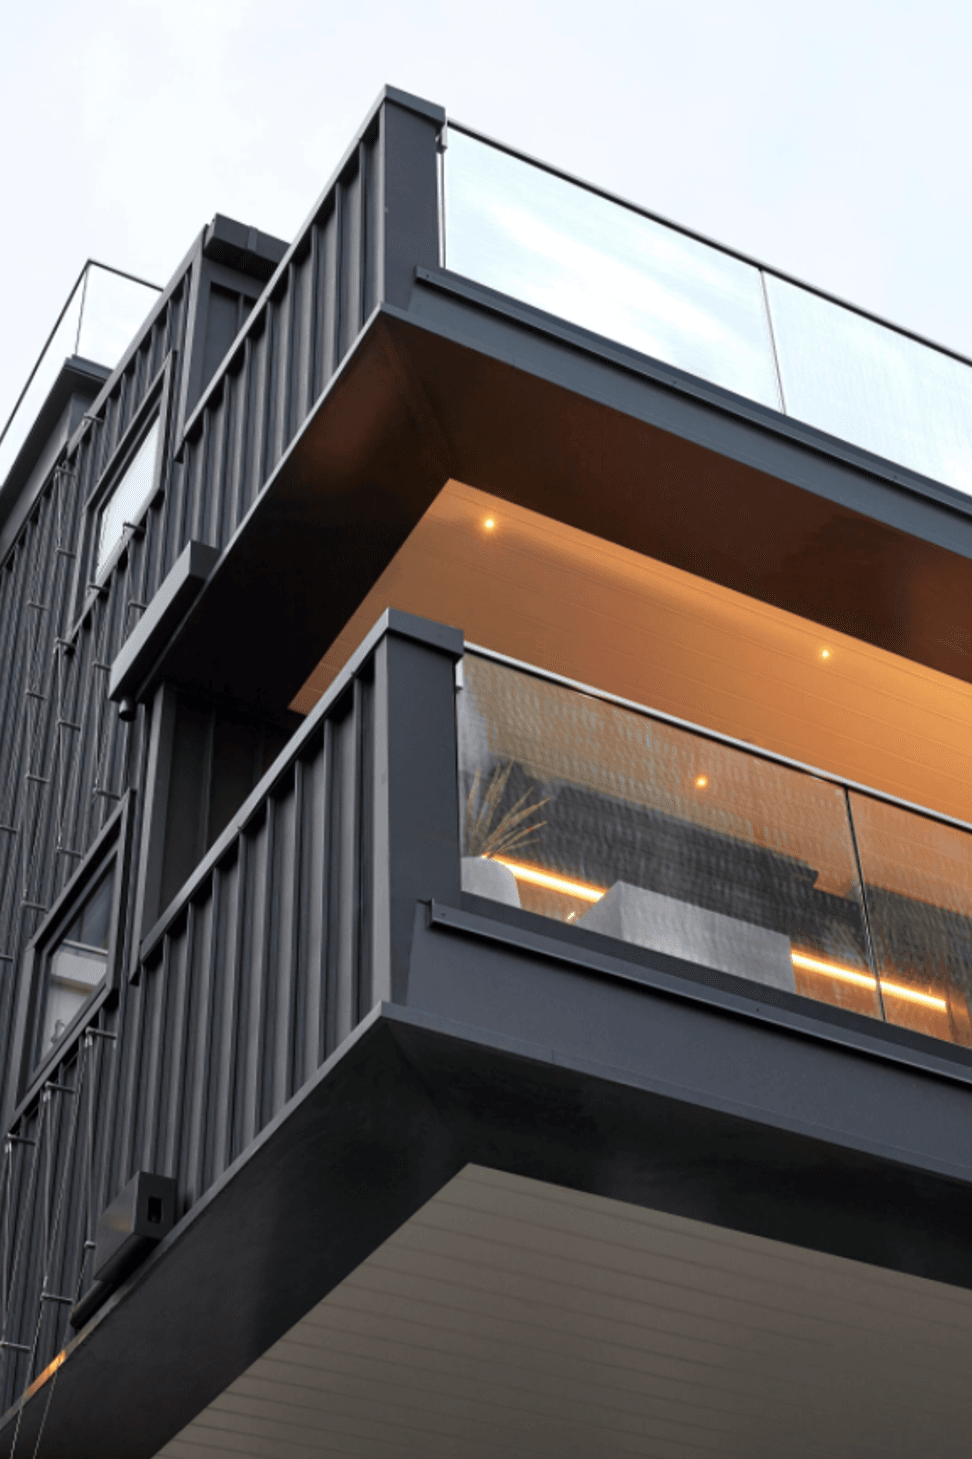
Steel & Tube Legacy® emulated the look of a traditional standing seam profile with a flat 215mm wide pan and 50mm high rib to create dramatic shadow effects. Unlike traditional standing seam, Legacy® does not require a plywood substrate and so was a cost effective choice of profile. Potential undulation and caning, so common to standing seam profiles, is mitigated by the micro wrinkle technology of COLORSTEELⓇ Matte.
Both COLORSTEELⓇ Matte colours; TidalDrift® and FlaxPod® were employed to great effect with a very high standard of detailing emphasizing clean lines and hidden fastening details.
The original, red firehouse doors were also reinstated to further this heritage look. The building was given a fresh paint job in a crisp neutral white, which helps to make the doors and the COLORSTEELⓇ Matte Flaxpod® upper level pop. This building has seen a long history of uses, but its latest contemporary renovation would likely not have been predicted by those who stayed in the boarding house, or by its former firefighter residents.
Material: COLORSTEEL® Endura® Matte
Colour: TidalDrift® and FlaxPod® Matte (Cladding and Roofing)
Profile: Steel & Tube Legacy® (Cladding and Roof)
Supplier: Riteline Roofing Ltd
Architect: Context Architects Ltd
Like this Project?
Hire Steel & Tube
The products behind the project
One product specified into this build from one supplier, a verified ArchiPro member. Tap through to specifications, suppliers and lead times.

Professionals used in
this project
The practices and trades credited on this project.





More projects from
Steel & Tube
Other work by Steel & Tube, across every category they build in.


More in
Multi-unit Dwelling
Everything else in Multi-unit Dwelling, from every practice on ArchiPro.


Next Project
Keep scrolling