

Project team
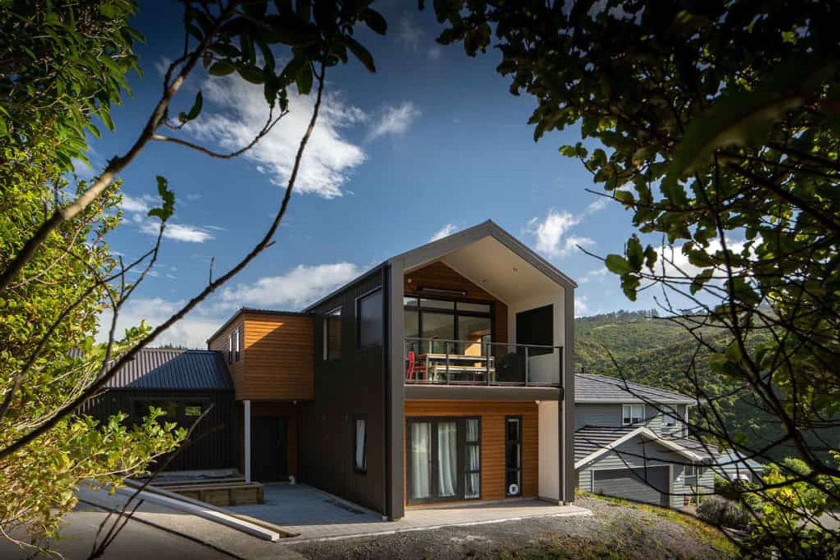
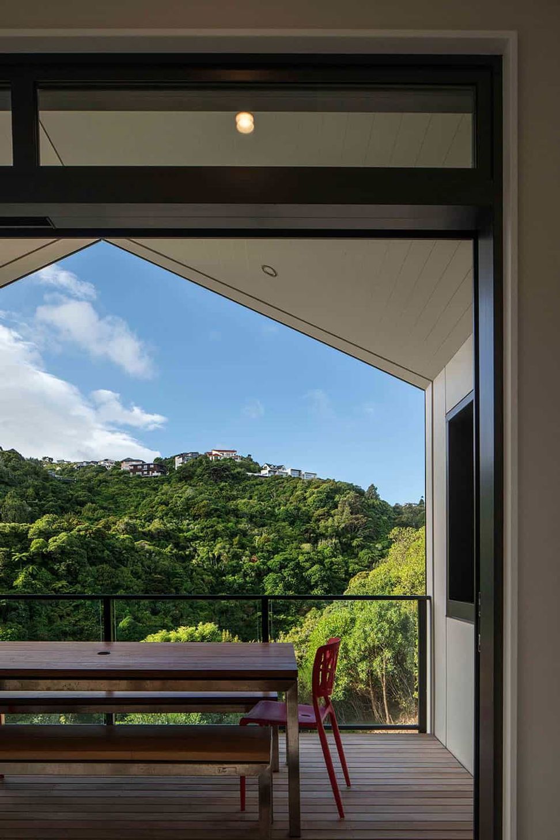
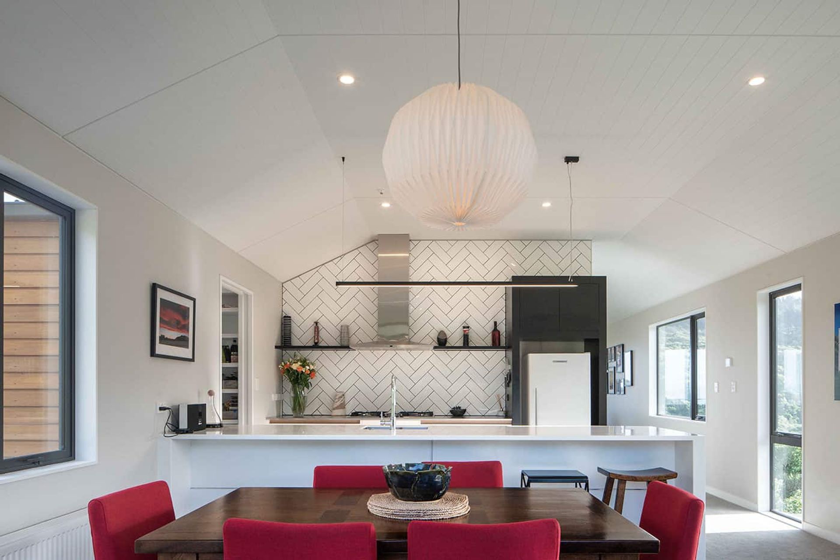
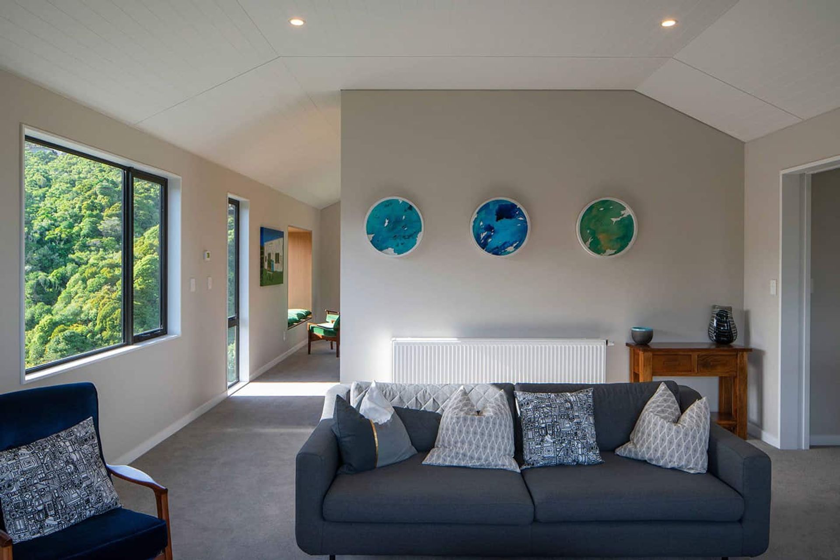
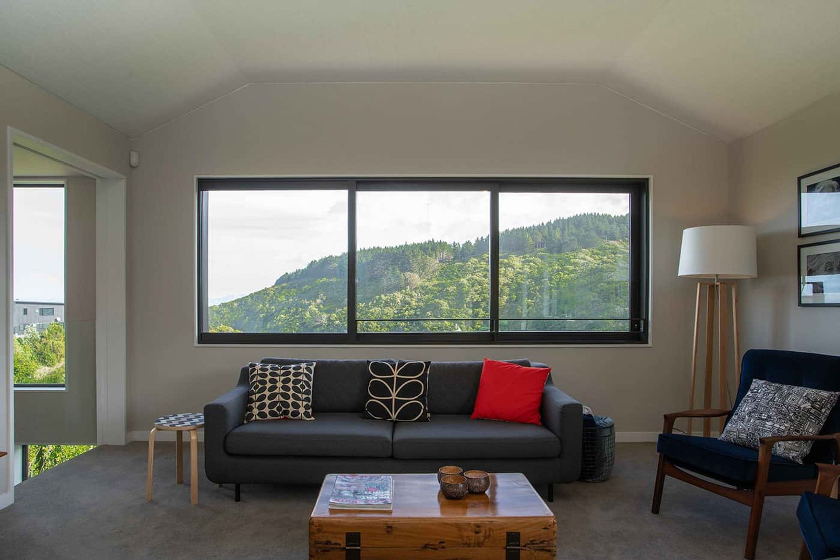
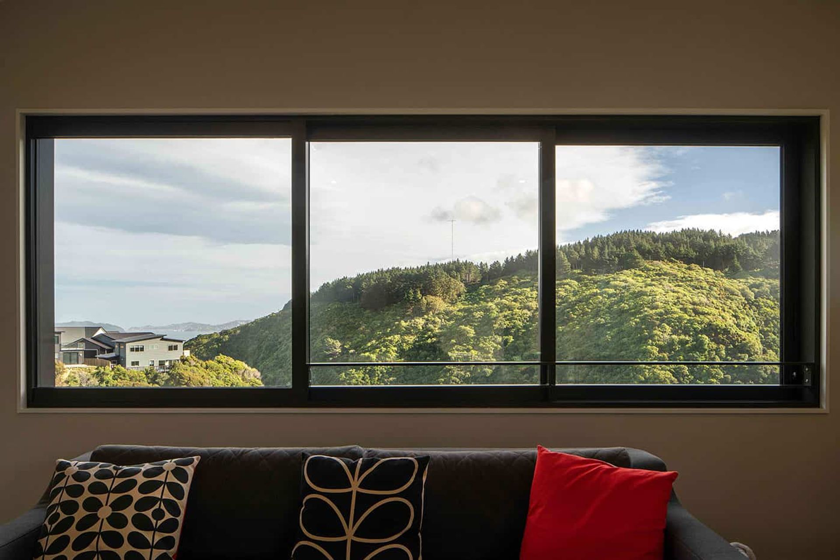
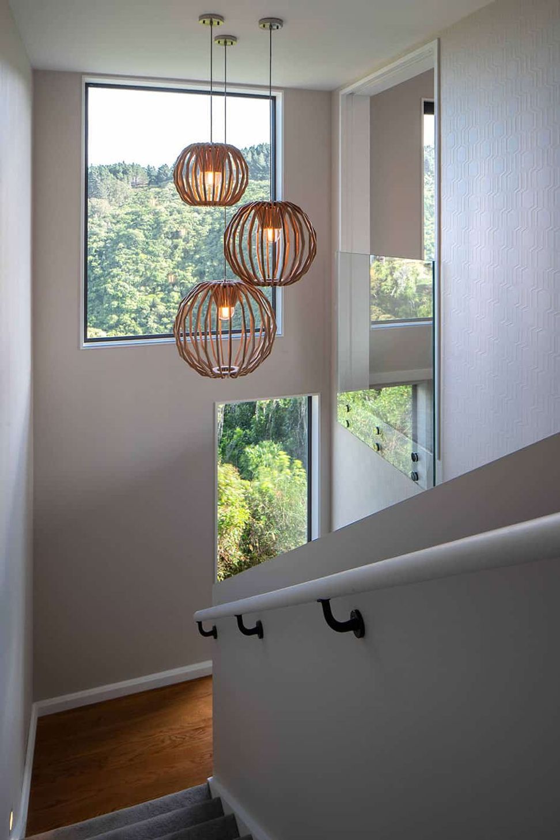
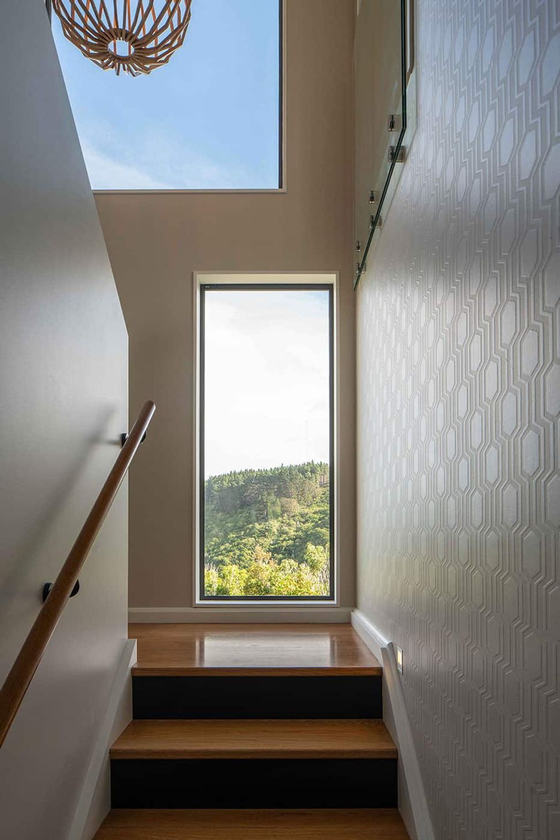
A stunning 3-bedroom residence nestled on a steep slope, featuring expansive living spaces on the upper level to capture breathtaking views and sunlight, complemented by a large deck and a harmonious design that integrates seamlessly with the surrounding native bush.
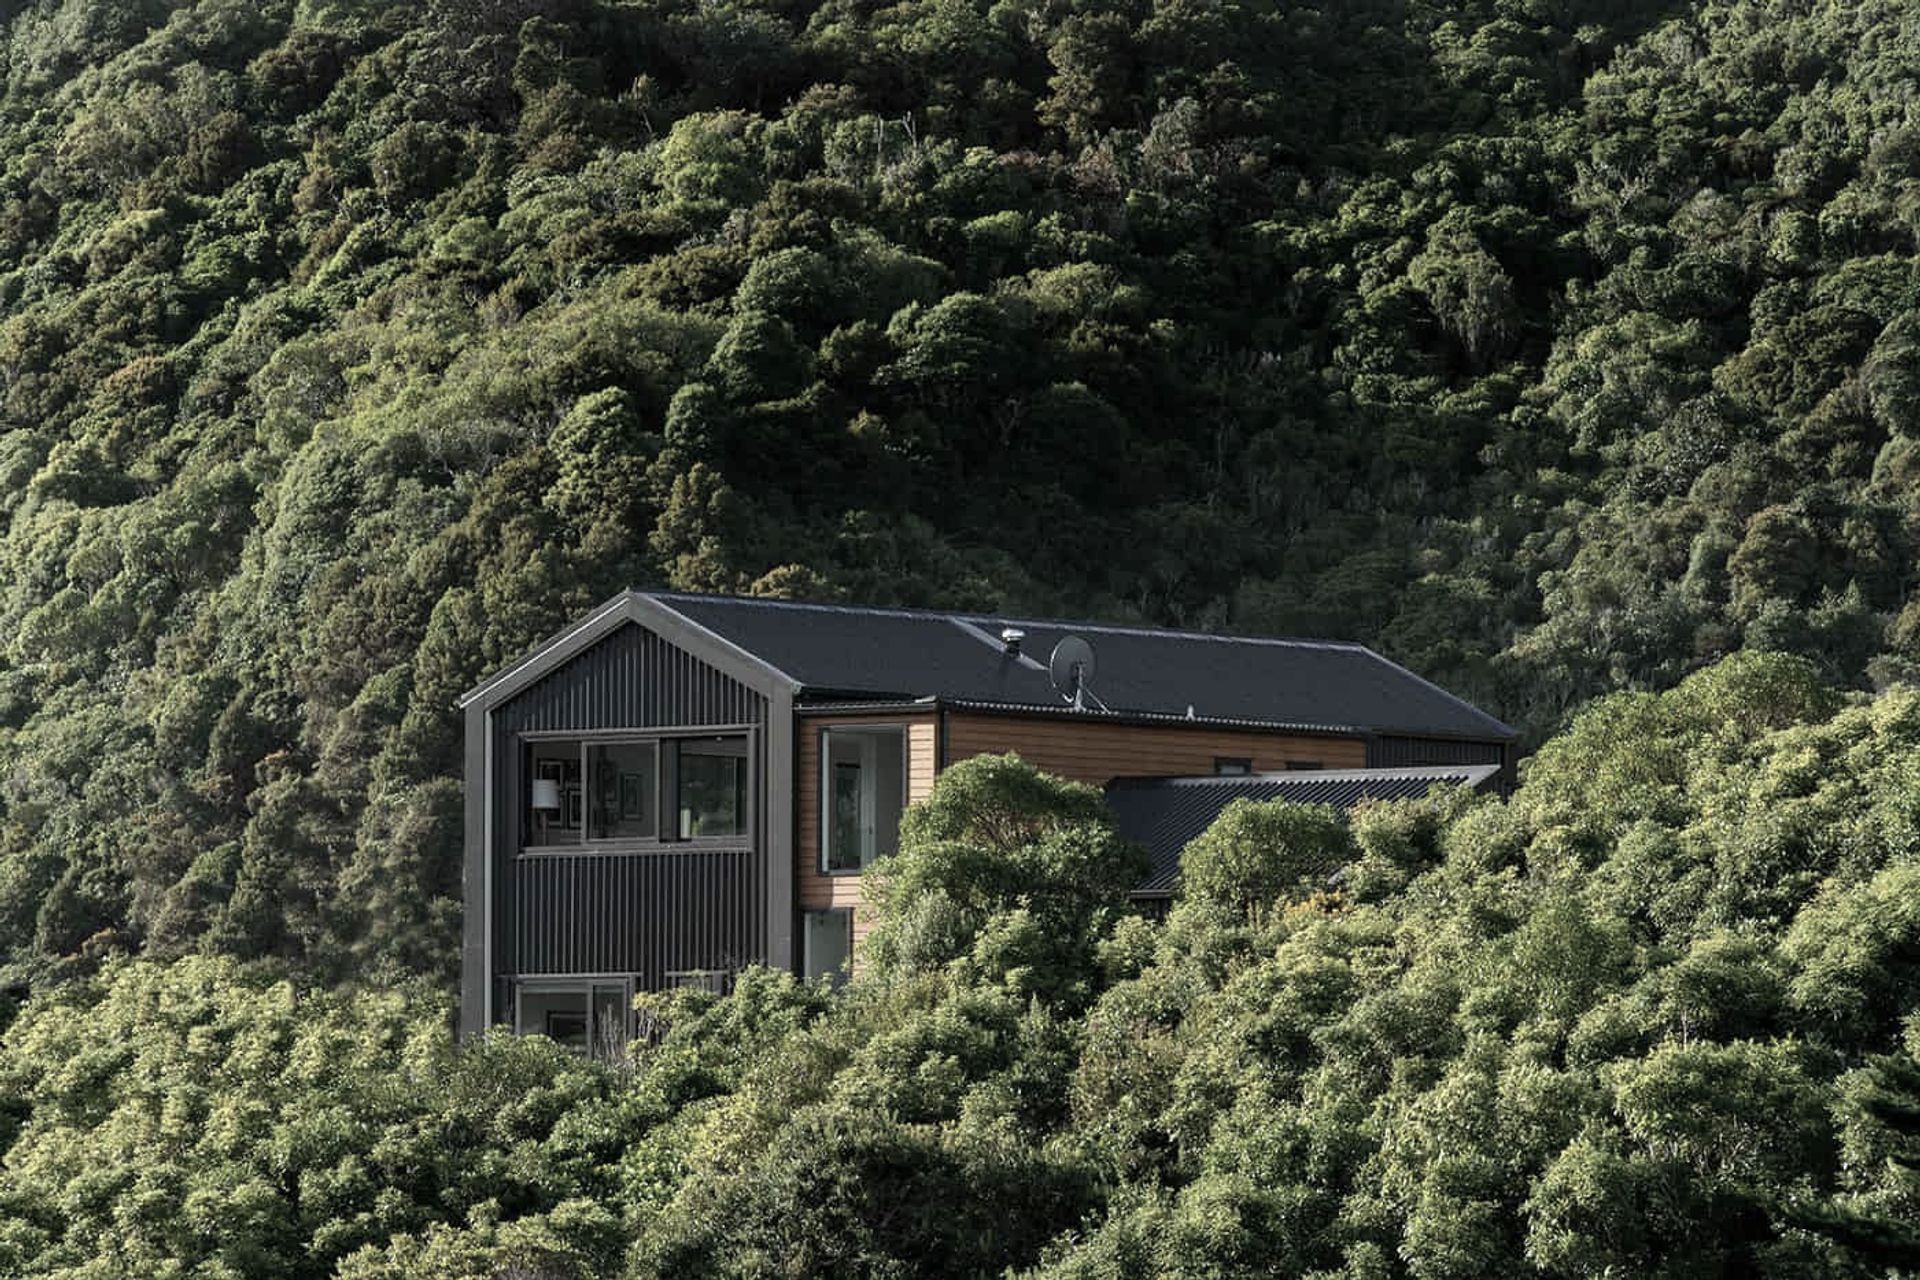
A new 3 bedroom home overlooking native bush through Belmont Regional Park.
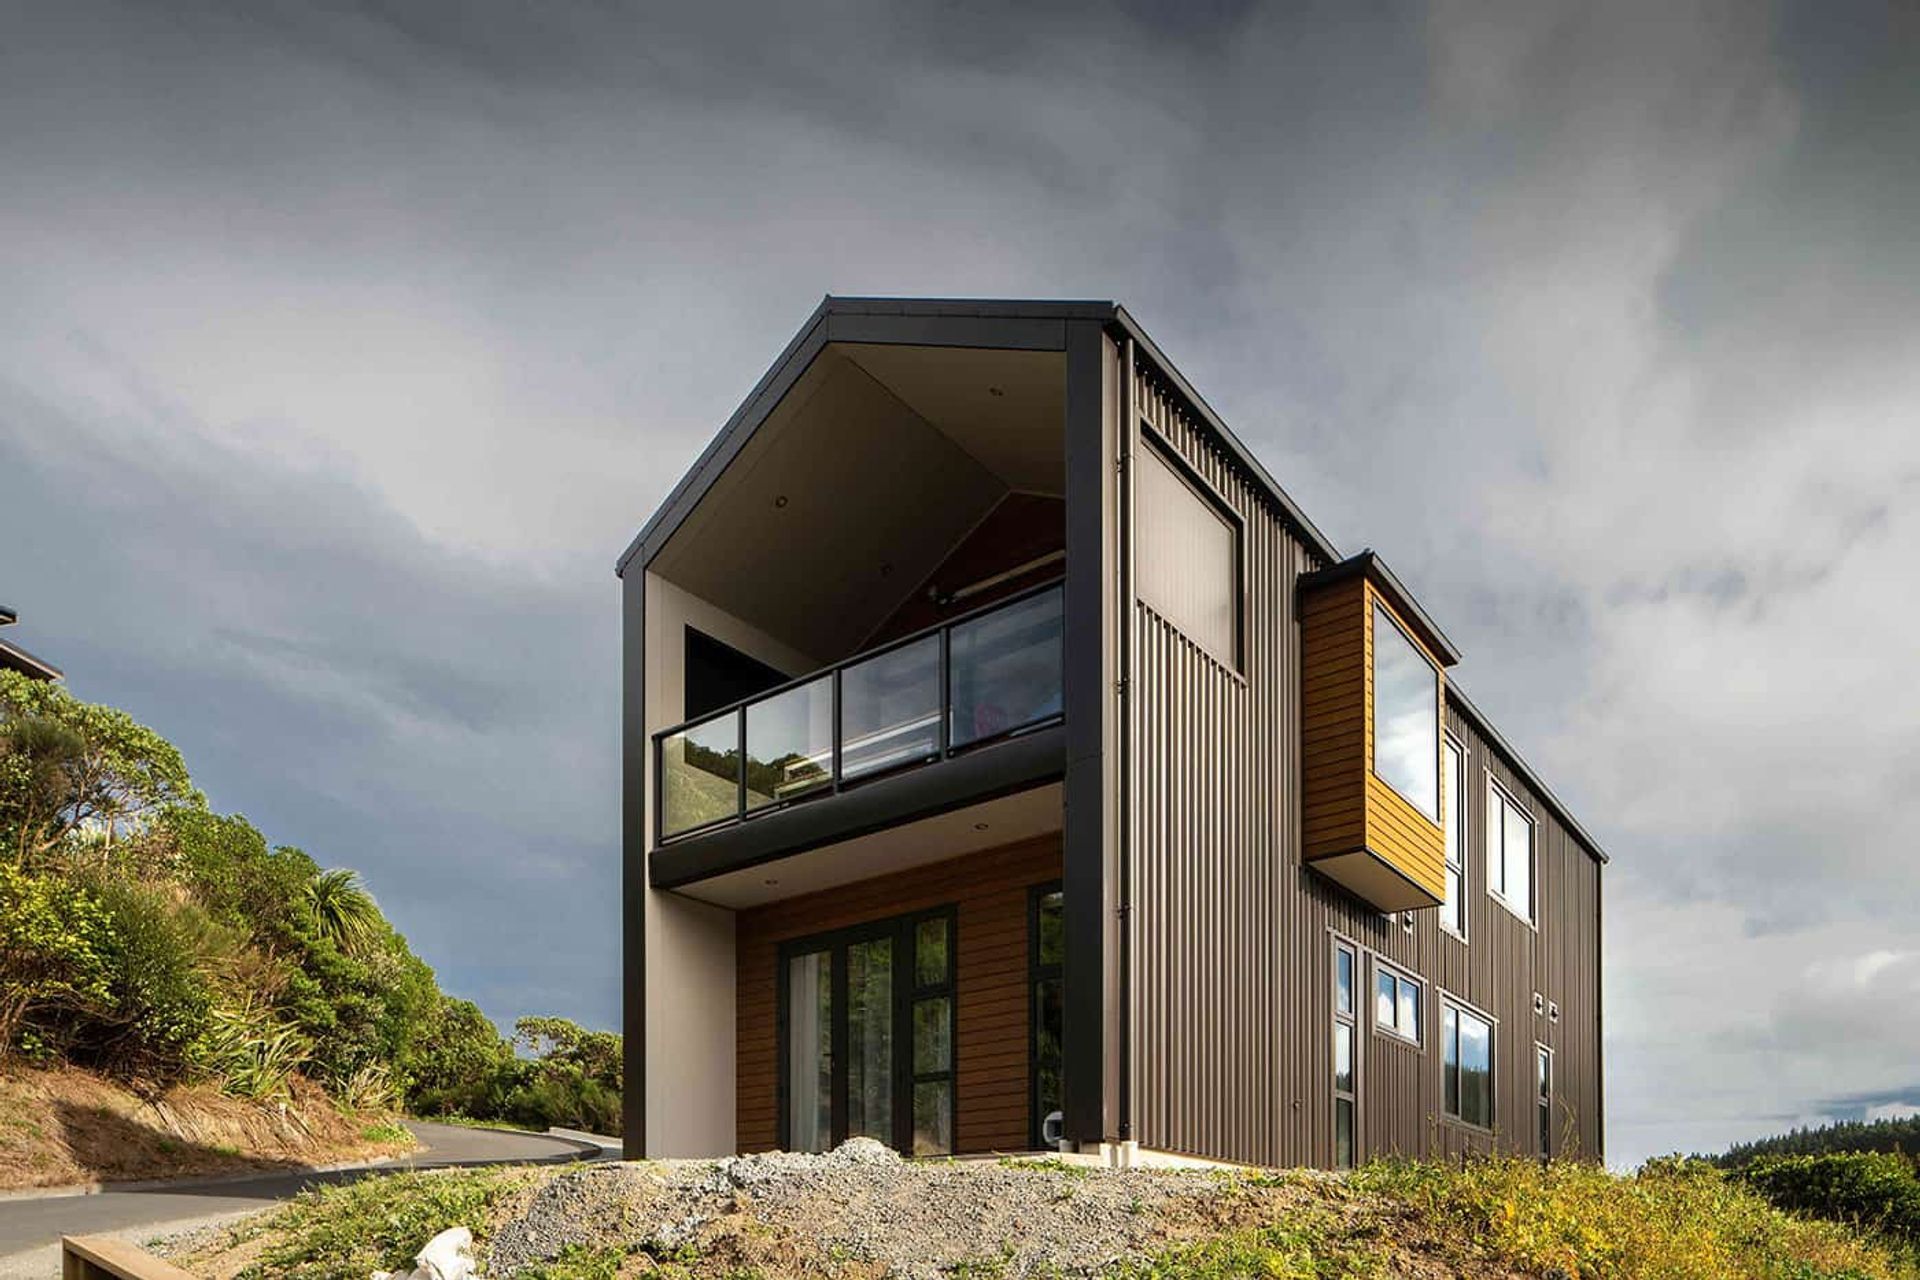
We loved working on this project with our client who was willing to be guided and open to ideas.The site is located on a steep slope with the South largely covered in native bush. The brief for this project was for a new 3 bedroom, 2.5 bathroom residential dwelling. Living spaces were required on the upper level to maximise sun and views (to the North and South) as well as accommodating a large deck.
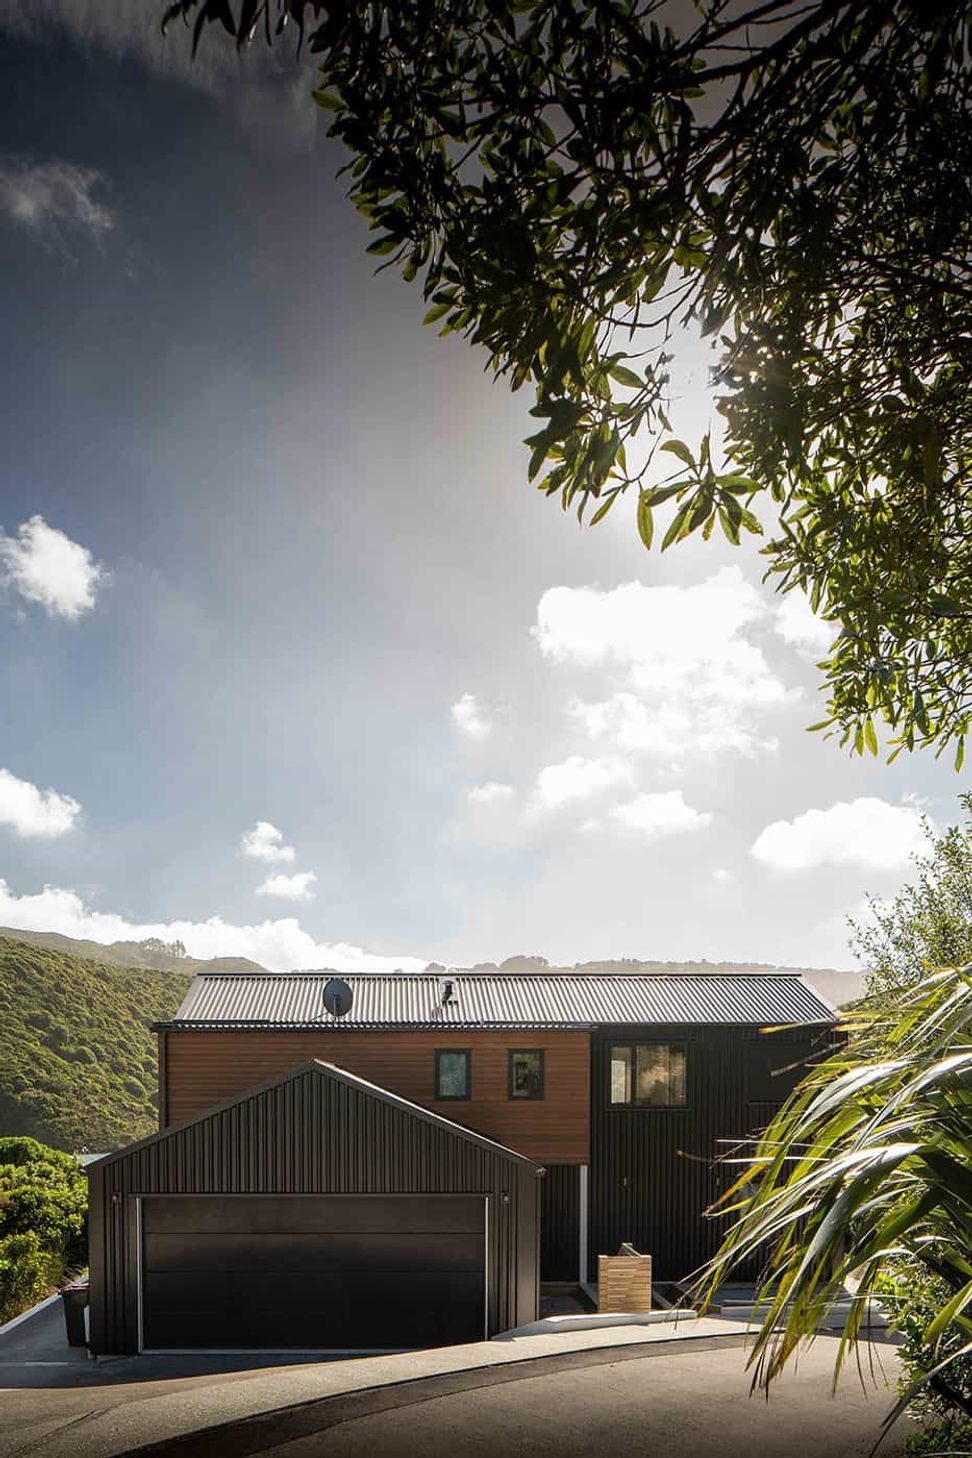
A two story gable form is orientated to take advantage of the views to the North, South and West on both levels, with a second single level gable (garage) intersecting at right angles.The resulting house sits comfortably in the landscape and takes advantage of the wonderful views and sun.
“ Living spaces were required on the upper level to maximise sun and views (to the North and South) as well as accommodating a large deck.”
Like this Project?
Hire Solari Architects
Professionals used in
this project
The practices and trades credited on this project.

More projects from
Solari Architects
Other work by Solari Architects, across every category they build in.


More in
Residential
Everything else in Residential, from every practice on ArchiPro.


Next Project
Keep scrolling