
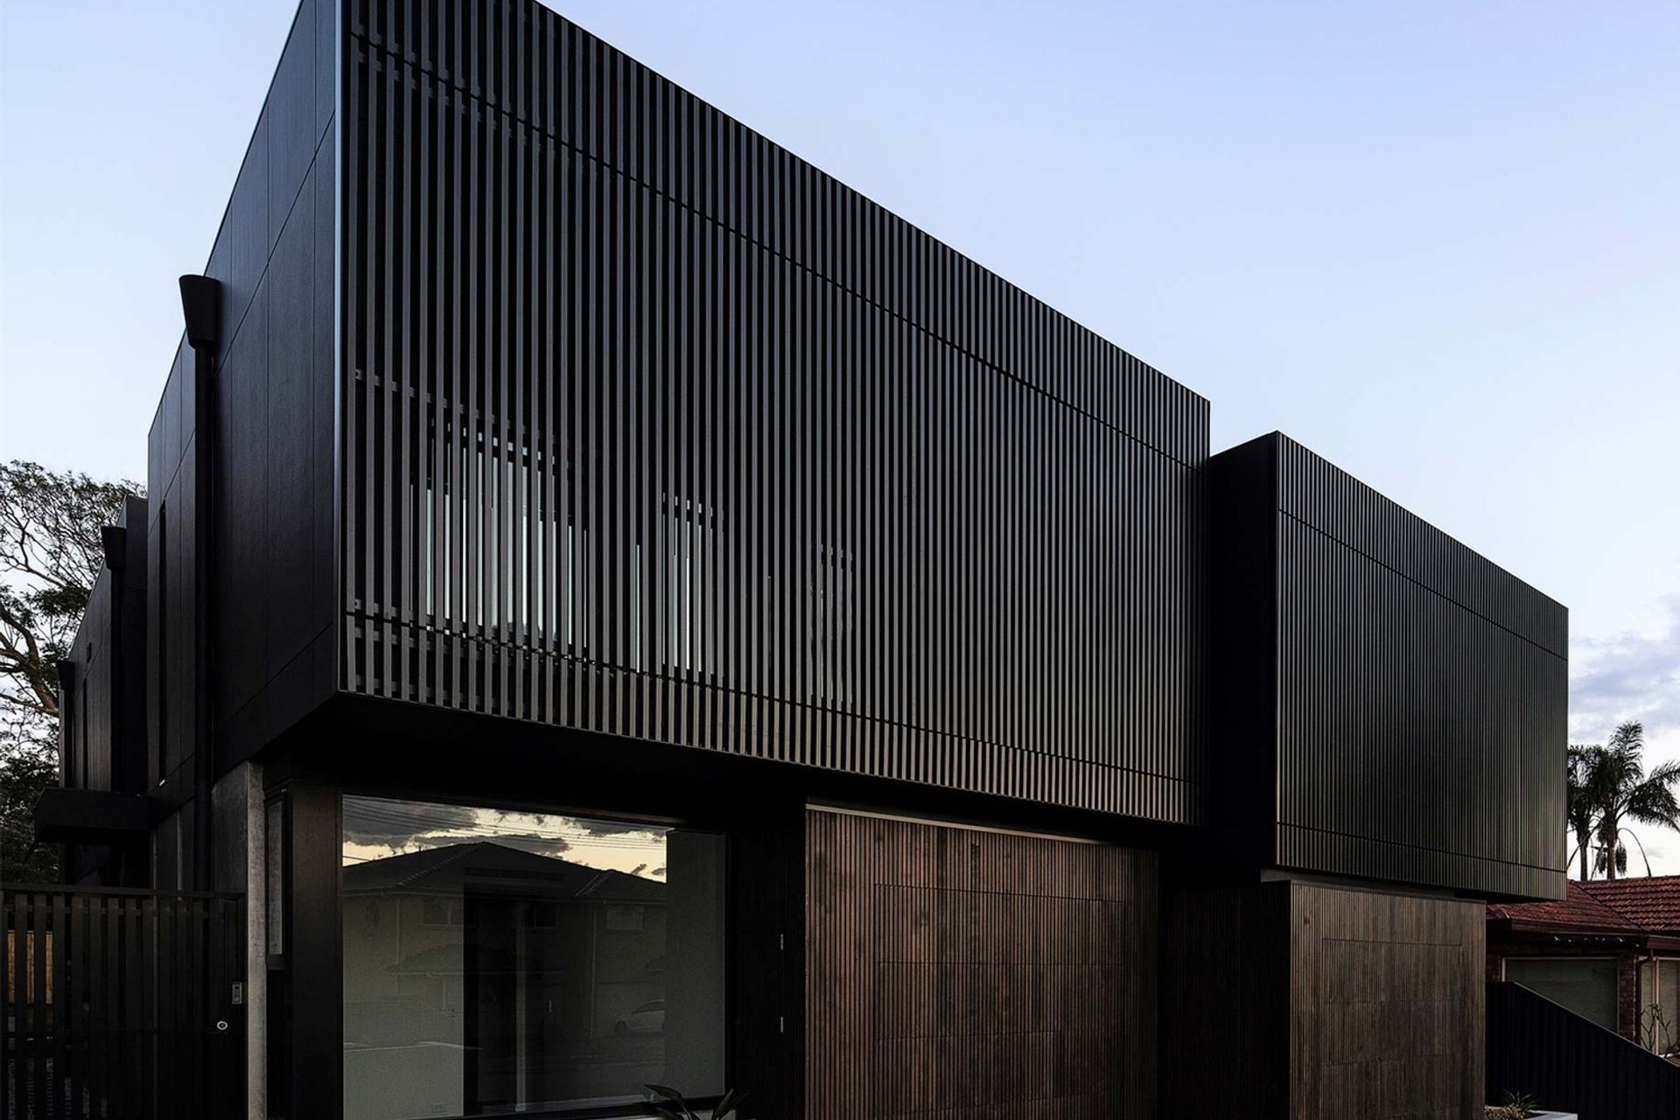
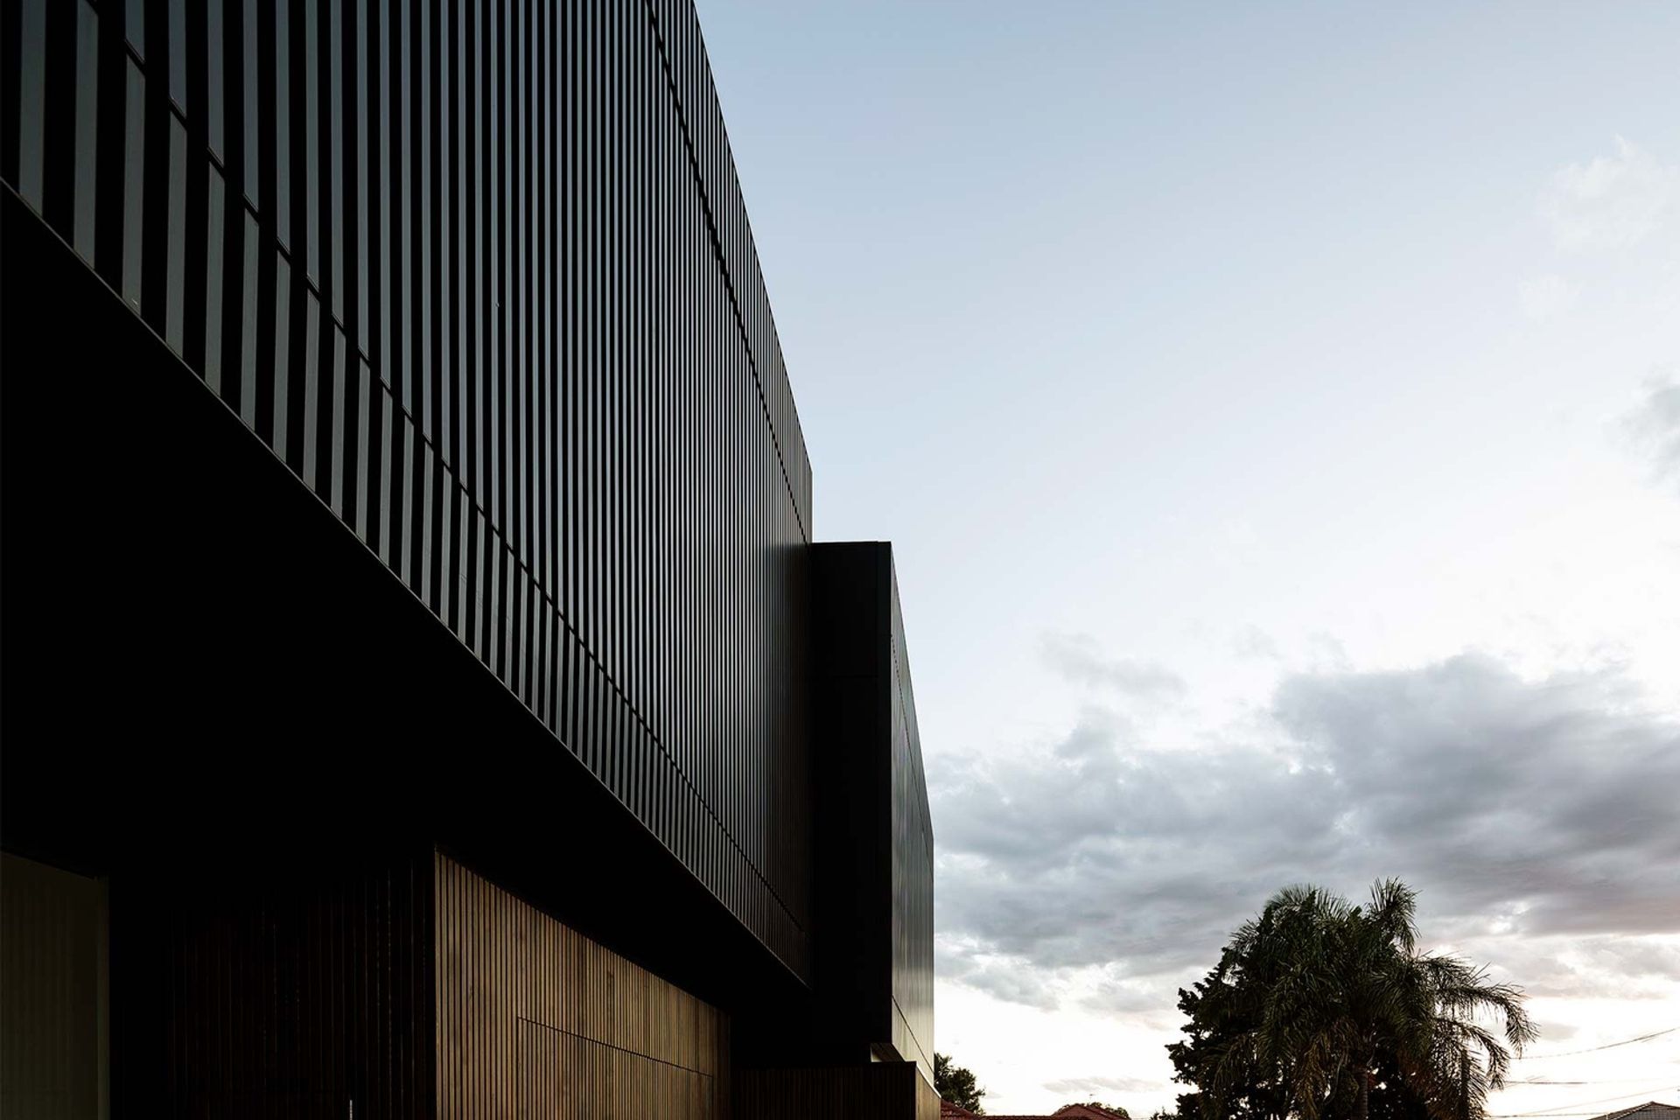
The Lawson project features private boxes for street-facing privacy while protecting occupants from western sun exposure, enhanced by a central void that floods natural light into the thoughtfully designed living spaces.
The Lawson project was designed to celebrate the unique needs of our client. It provides private boxes to the street whilst shielding its occupants from the western sun. A large void cuts through the centre of the plan flooding light into every nook of these cleverly composed homes.
1410h 18m


Like this Project?
Hire Arkhaus
Professionals used in
this project
The practices and trades credited on this project.

More projects from
Arkhaus
Other work by Arkhaus, across every category they build in.


More in
Multi-unit Dwelling
Everything else in Multi-unit Dwelling, from every practice on ArchiPro.


Next Project
Keep scrolling