

Project team
- Ha Architecture
- Tom Ross
- Clinton Weaver
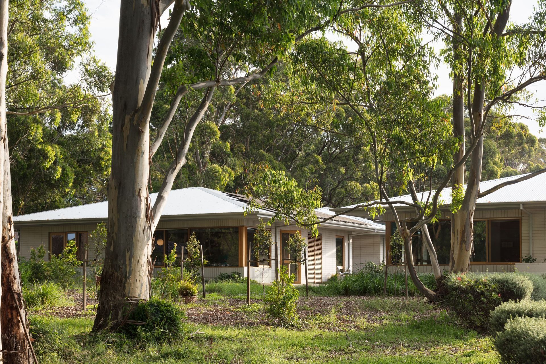
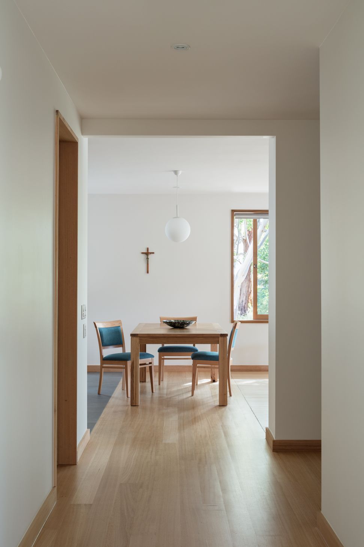
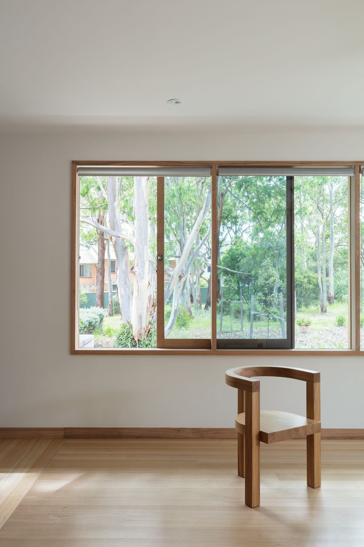
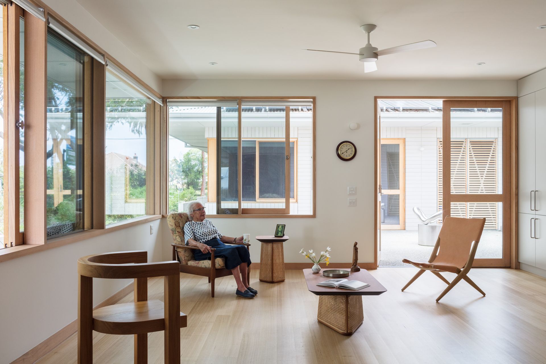
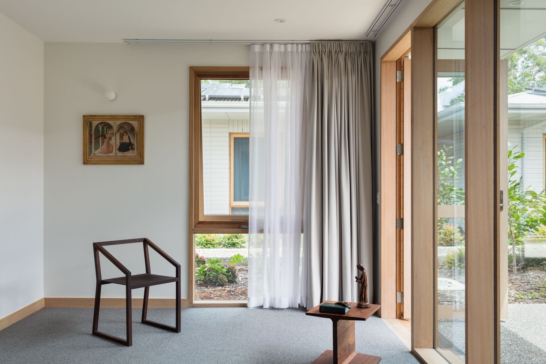
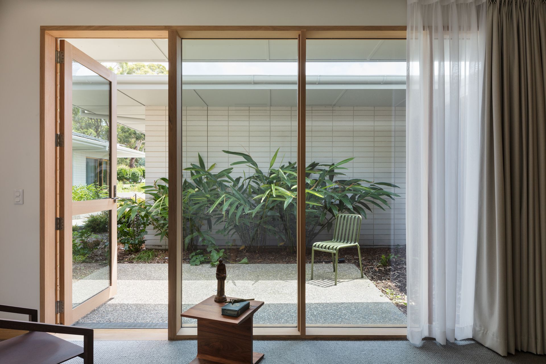
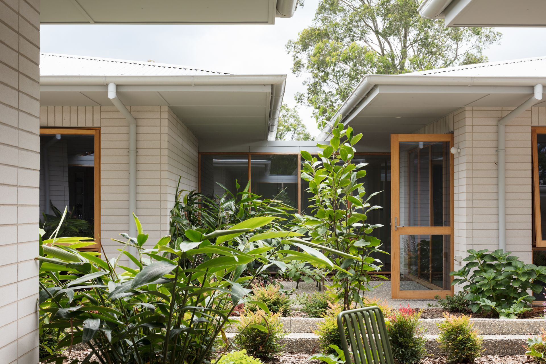
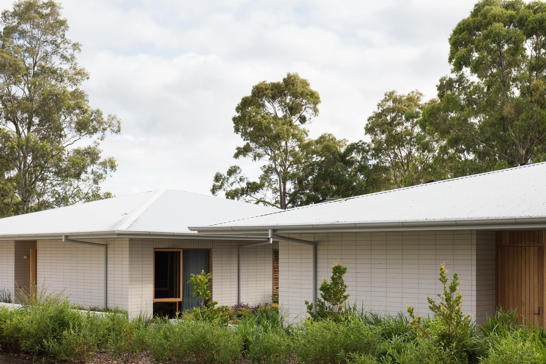
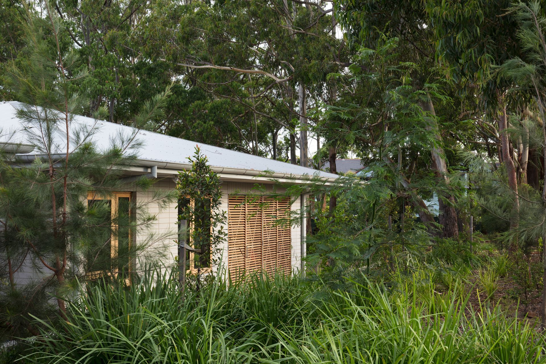
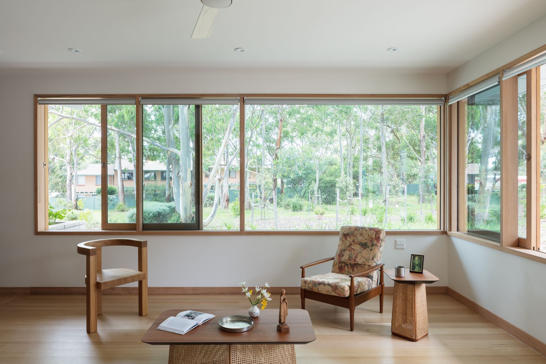
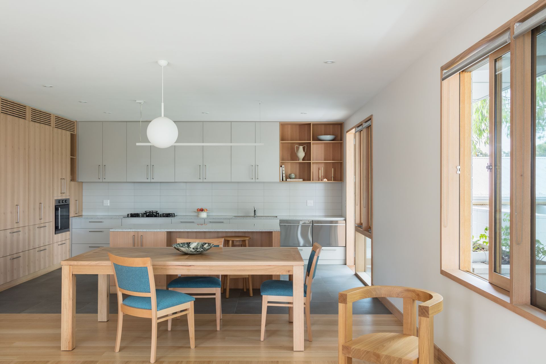
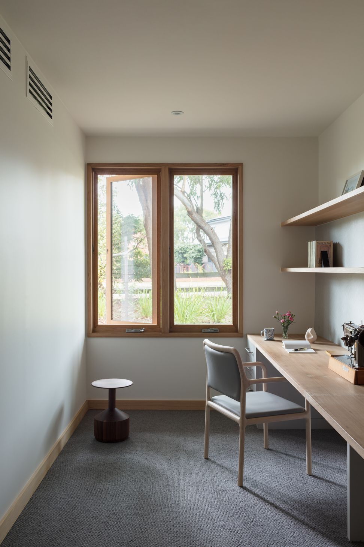
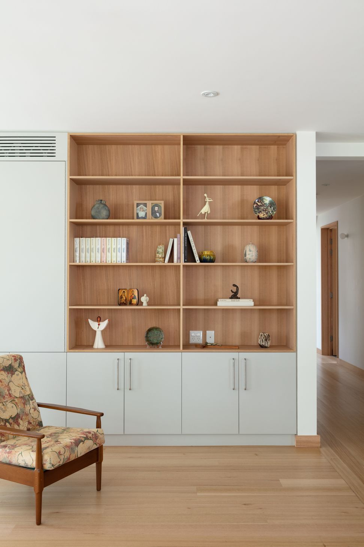
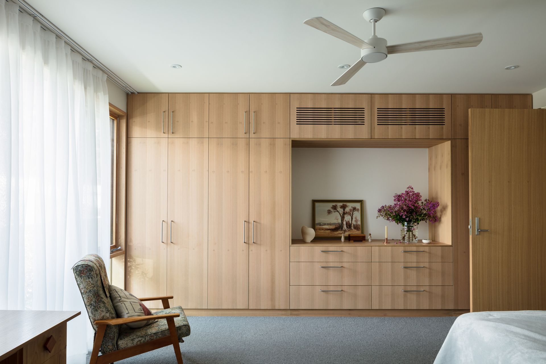
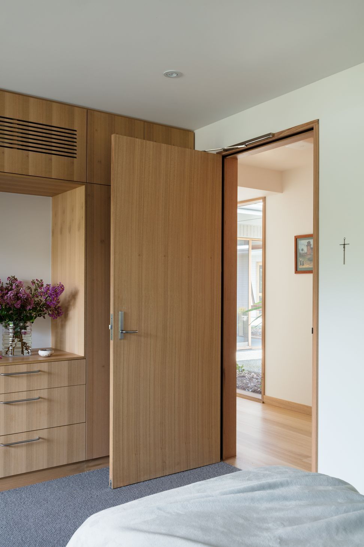
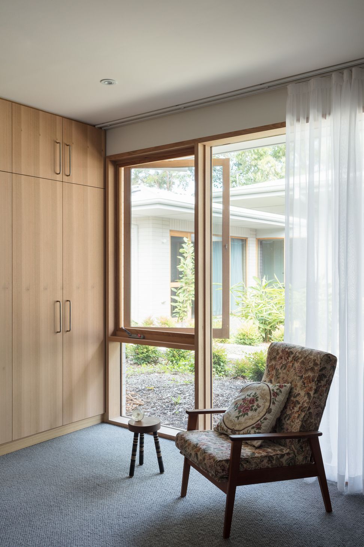
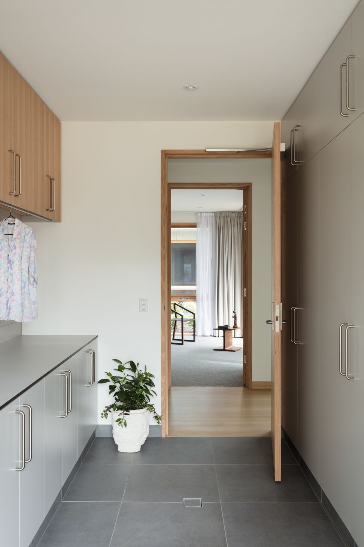
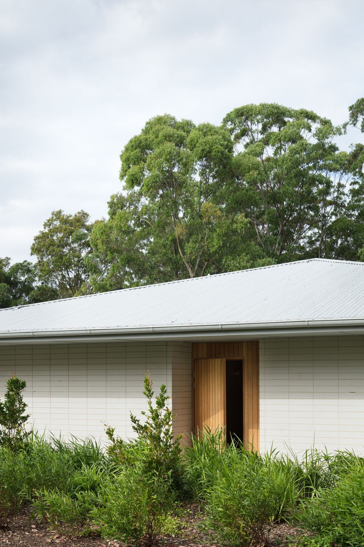
As Australians live longer, we want more from the final quarter of life than traditional aged care provides. In this context, Ha Architecture has created a new model of independent living. Designed as a bespoke solution for retiring sisters—the Daughters of Charity of Saint Vincent de Paul—Living Quarters combines the health benefits of communal life with the intimacy of the traditional home environment. In the private program of four generous ensuite bedrooms, each resident occupies their own “quarter” of the house. A human scale is achieved, with framed views to the natural landscape—and across to the neighbouring dwelling. The collocation of two dwellings creates a miniature village of eight residents, with diverse outdoor spaces to encourage a variety of social interaction. Materials are honest, functional and inviting. The approach is authentic and earnest—a key point of difference with many Australian aged care facilities
- Building style
- Modern


Awards
Residential Architecture - Multiple Housing
NSW Architecture Award
Like this Project?
Hire Ha Architecture
Professionals used in
this project
The practices and trades credited on this project.

More projects from
Ha Architecture
Other work by Ha Architecture, across every category they build in.


More in
Multi-unit Dwelling
Everything else in Multi-unit Dwelling, from every practice on ArchiPro.


Next Project
Keep scrolling