

Thoughtfully designed alterations to a heritage-listed Post War bungalow, enhancing functionality for a growing family while preserving the home's original character and integrating modern elements.
The LJ Heritage house is an alterations to an existing heritage house on the Central Coast.
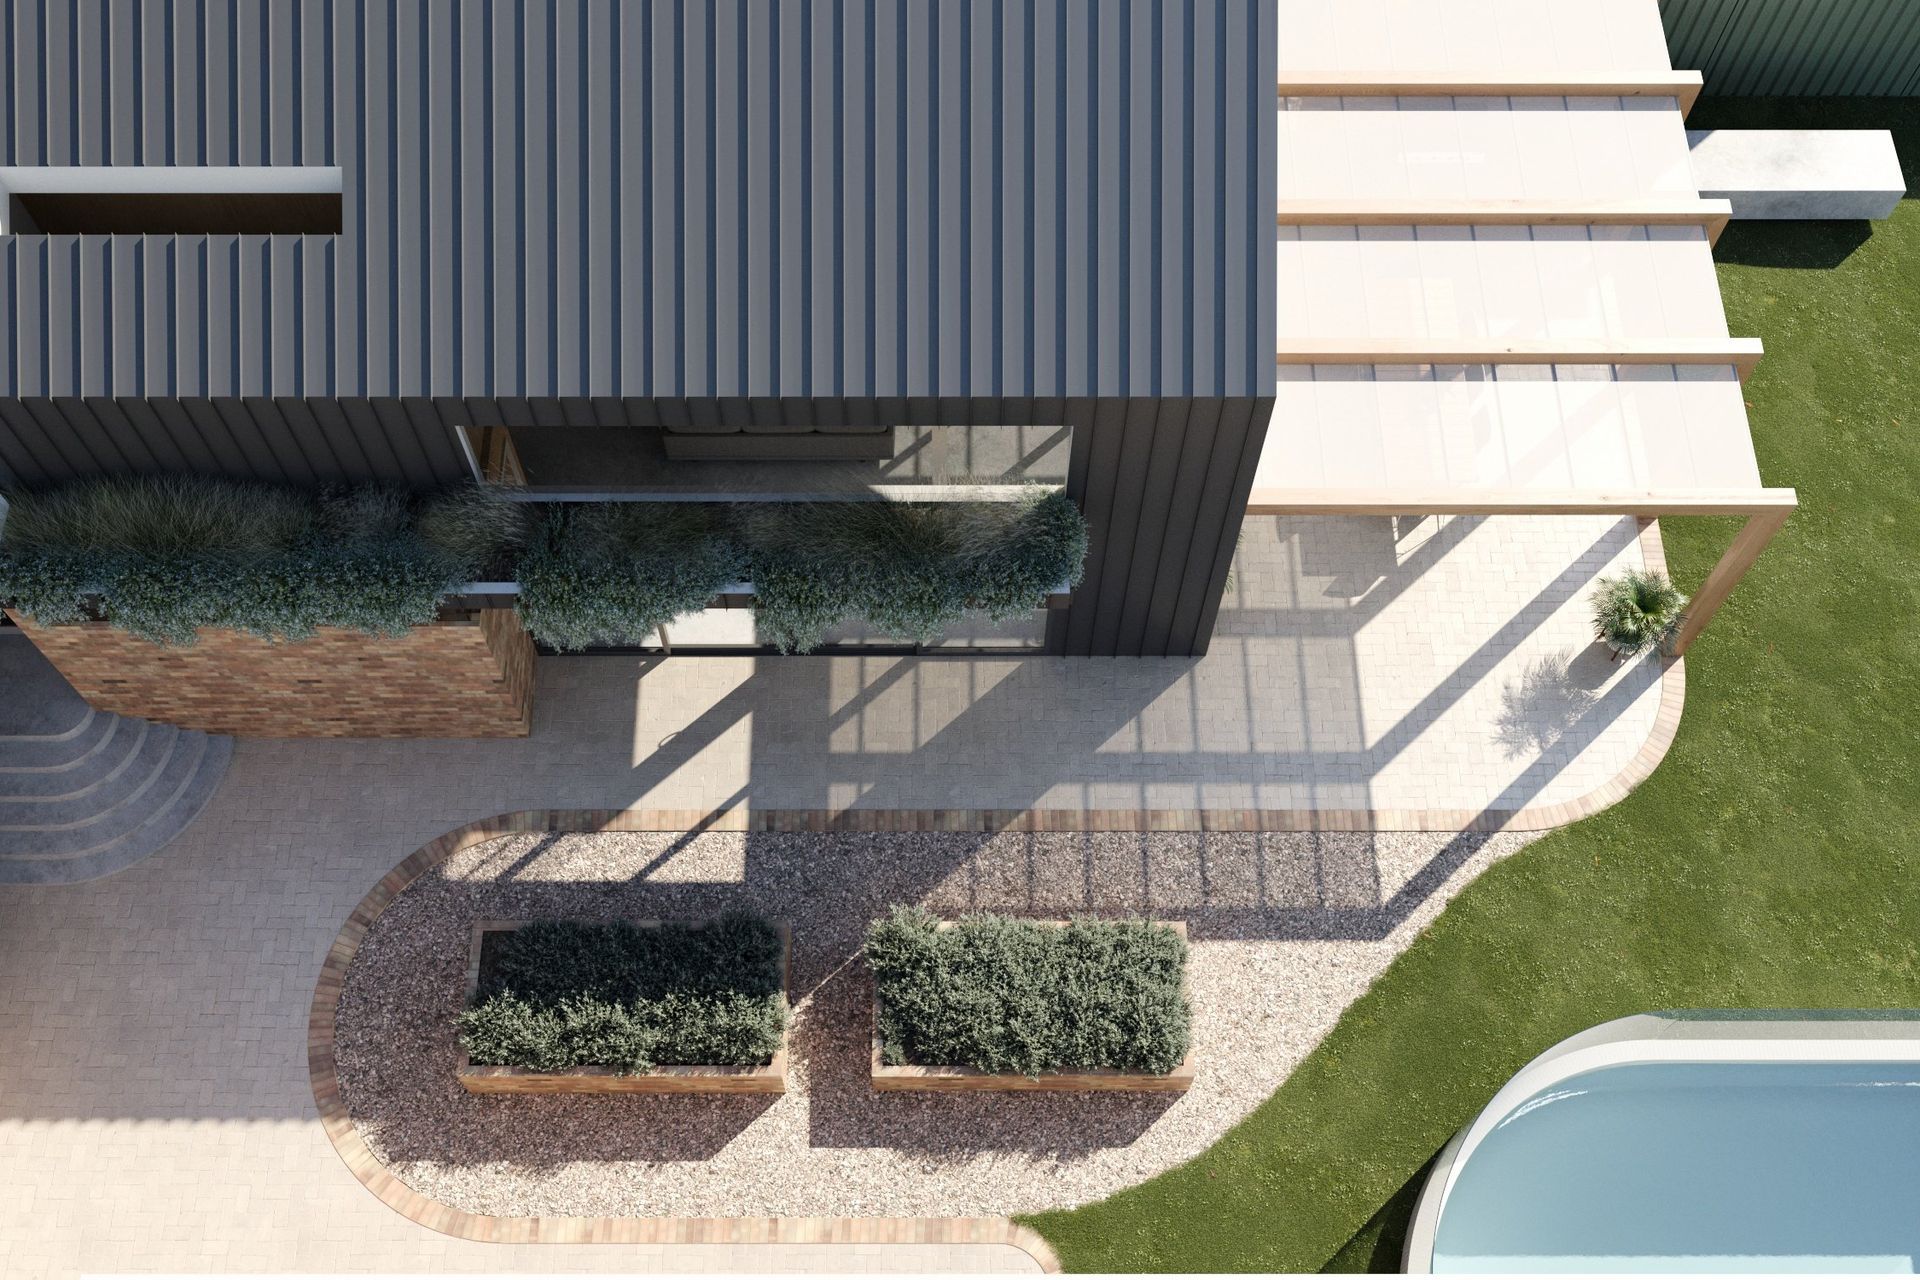
Our proposal maximises the use and capabilities of the existing heritage listed brick-veneer dwelling for the growing needs of a young family. The development proposes an addition to the rear of the building envelope whilst not altering the internal or external character of the home as it exists.
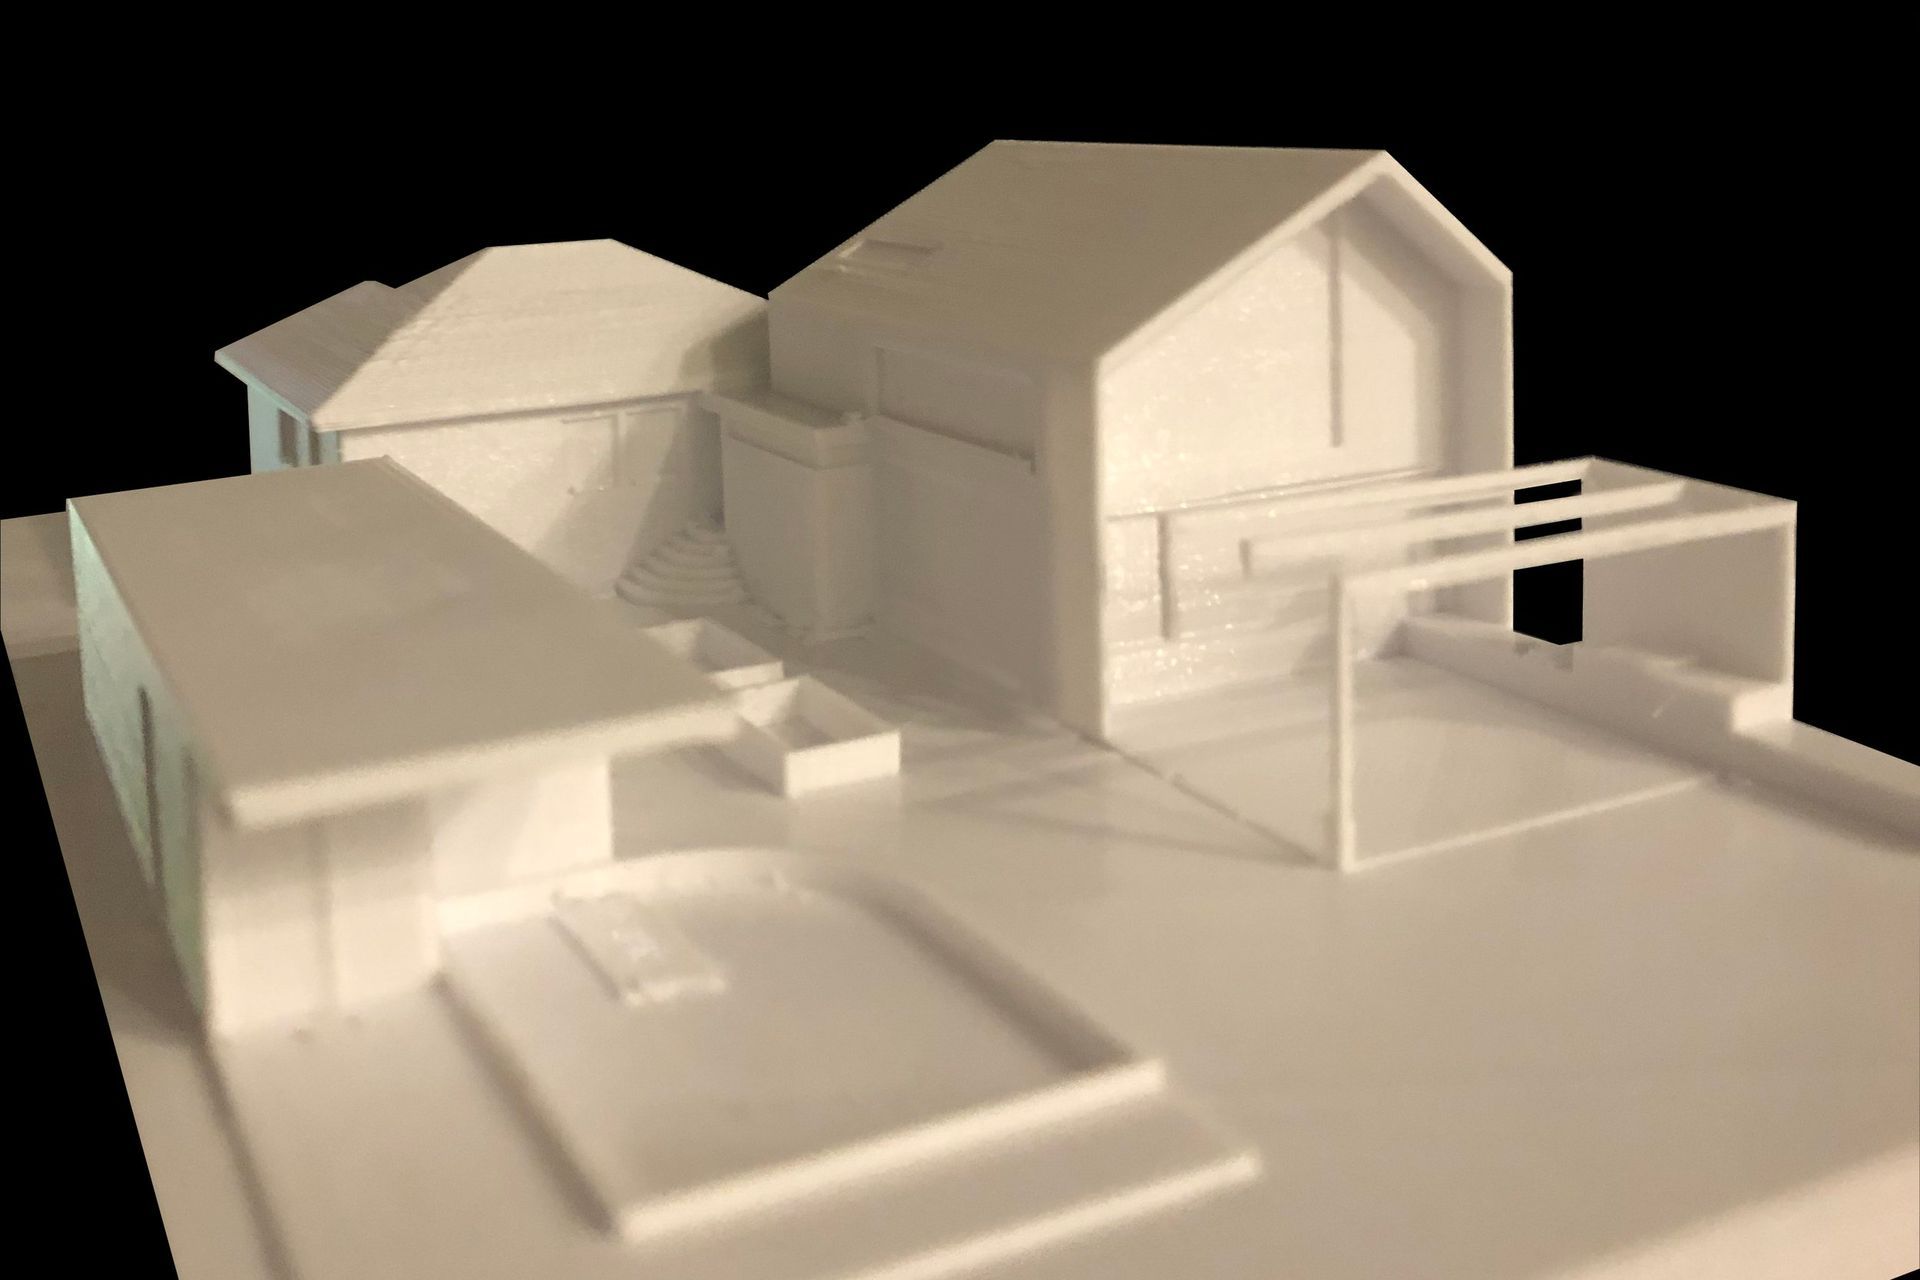
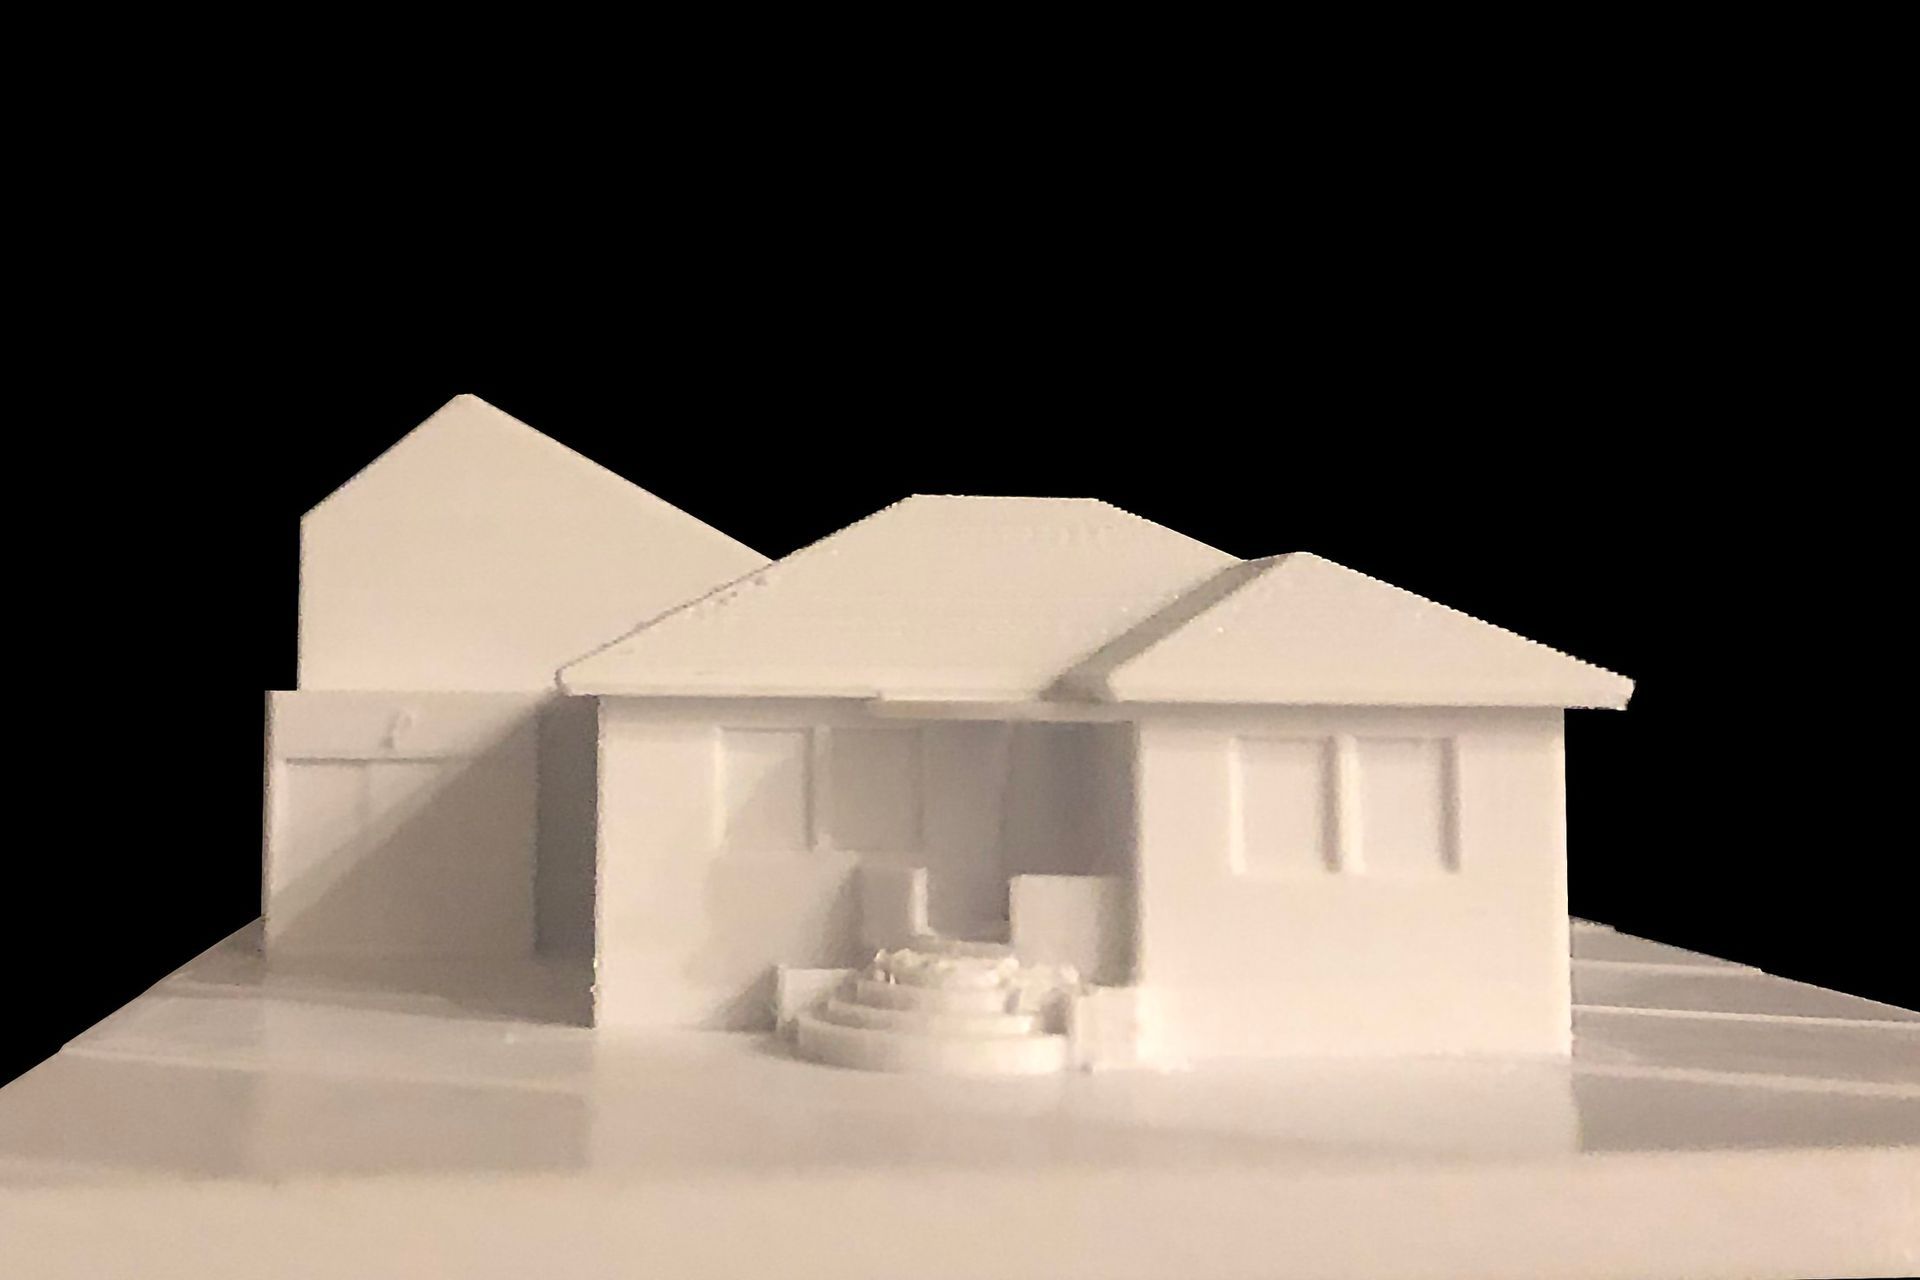
Throughout the design process, utmost care was taken to ensure the integrity of the heritage listed Post War bungalow remained. The gabled metal roof projecting from behind the existing building envelope mirrors and emphasises the angle of the existing tiled roof. A low-roofed linking connection from old dwelling to new addition wraps under the existing eave so as to leave the roof intact.
Further, the black profiled metal cladding in combination with new timber and recycled brick elements references and enhances the colour tones of the existing dwelling. Brick from the demolition of the old garage and laundry will be recycled and repurposed in feature walls throughout the dwelling. Subtle curves in the detail and planning of the design further reference the concentric steps to the front porch.
Multiple options were investigated with the chosen scheme seeking to provide a modern take on the existing house, both in form and material while providing a new modern pool house and garage.

Like this Project?
Hire Fabric Studio
Professional Reviews
Professionals used in
this project
The practices and trades credited on this project.

More projects from
Fabric Studio
Other work by Fabric Studio, across every category they build in.


More in
Renders
Everything else in Renders, from every practice on ArchiPro.

Next Project
Keep scrolling