
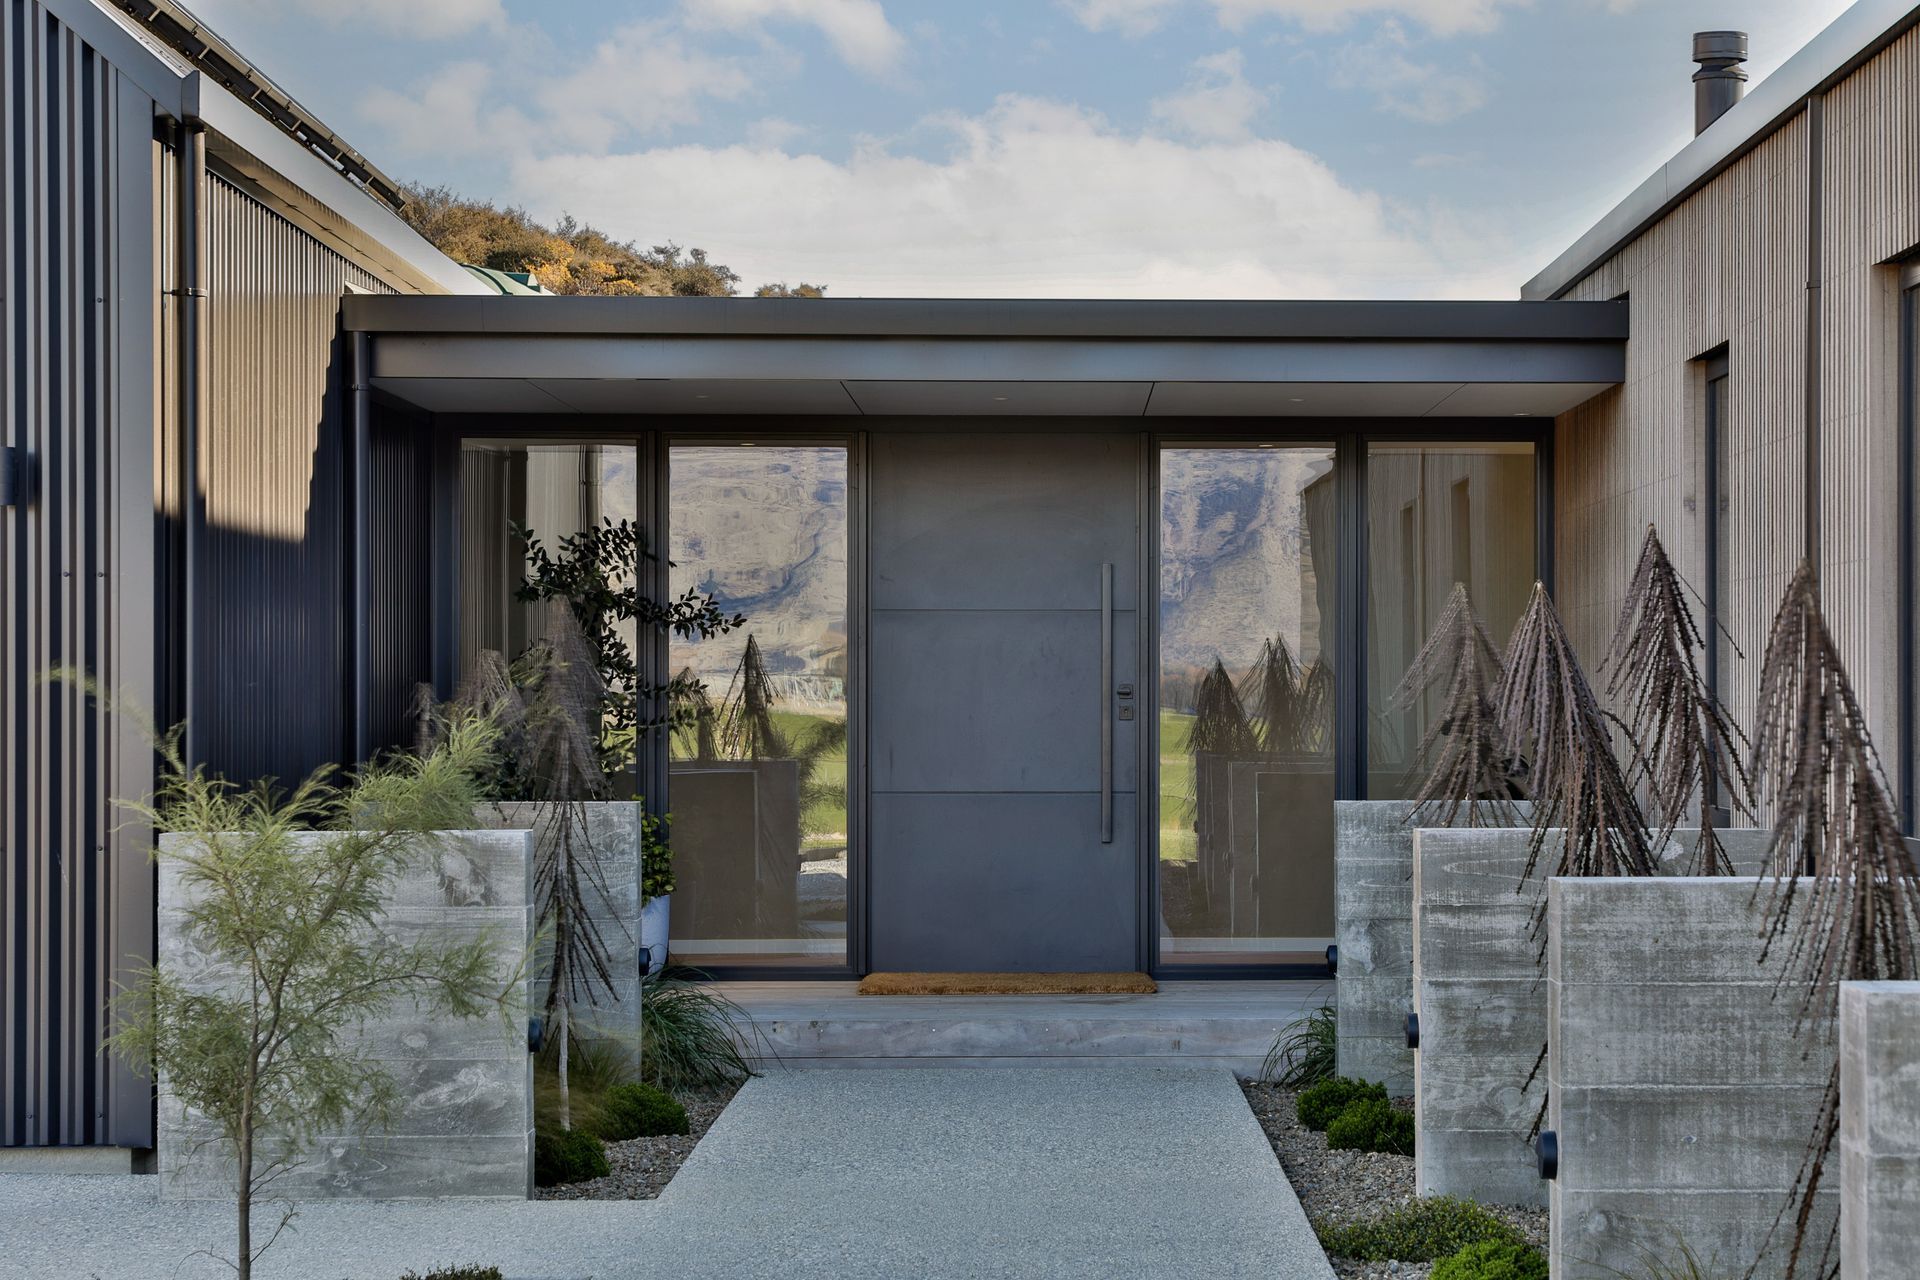
A modern farmhouse that serves a growing family while harmonising with the stunning natural surroundings. Striking a balance between visual appeal and practicality, a space conducive to family living.
In 2014, our clients purchased a farmland property in Wānaka, a location with deep personal meaning, to create their dream home. "Wānaka has always been special to us," said the homeowner. "It felt like the ideal spot to raise our family." One of them had moved to Wānaka at the age of nine, so the land symbolised more than just property—it became a foundation for their family's future.
At first, they lived in a container home as a temporary solution. Four years later, with their third child on the way, they knew it was time to start building. They reached out to us to help bring their vision to life. Their brief outlined the desire for a modern farmhouse that would serve their growing family while harmonising with the stunning natural surroundings. The design needed to strike a balance between visual appeal and practicality, creating a space conducive to family living.
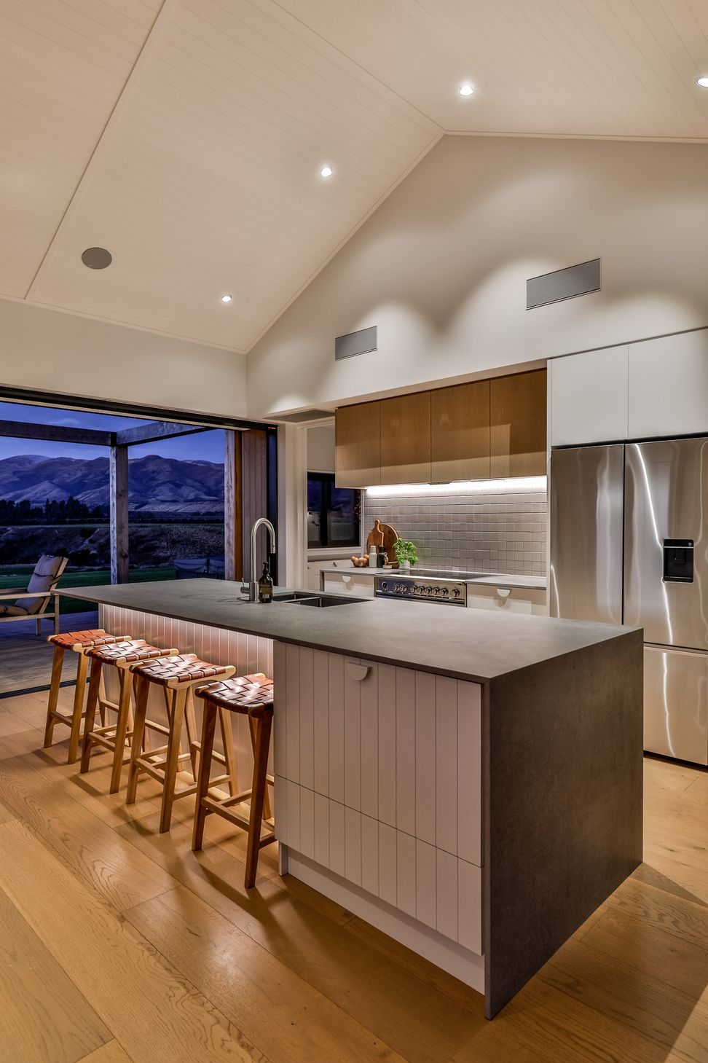
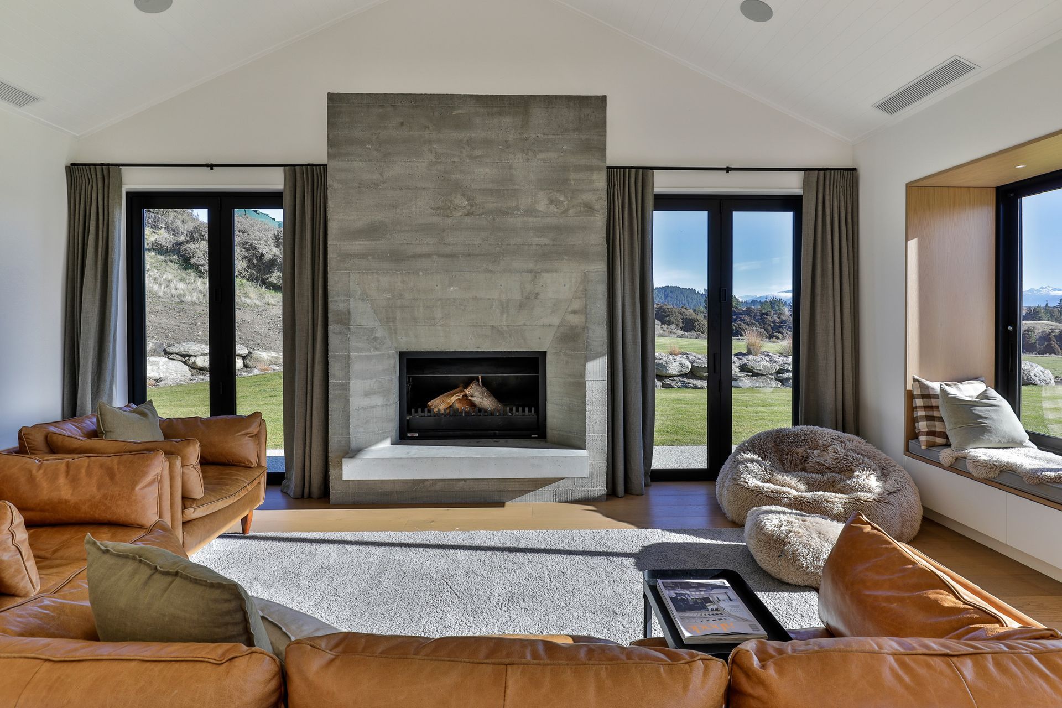
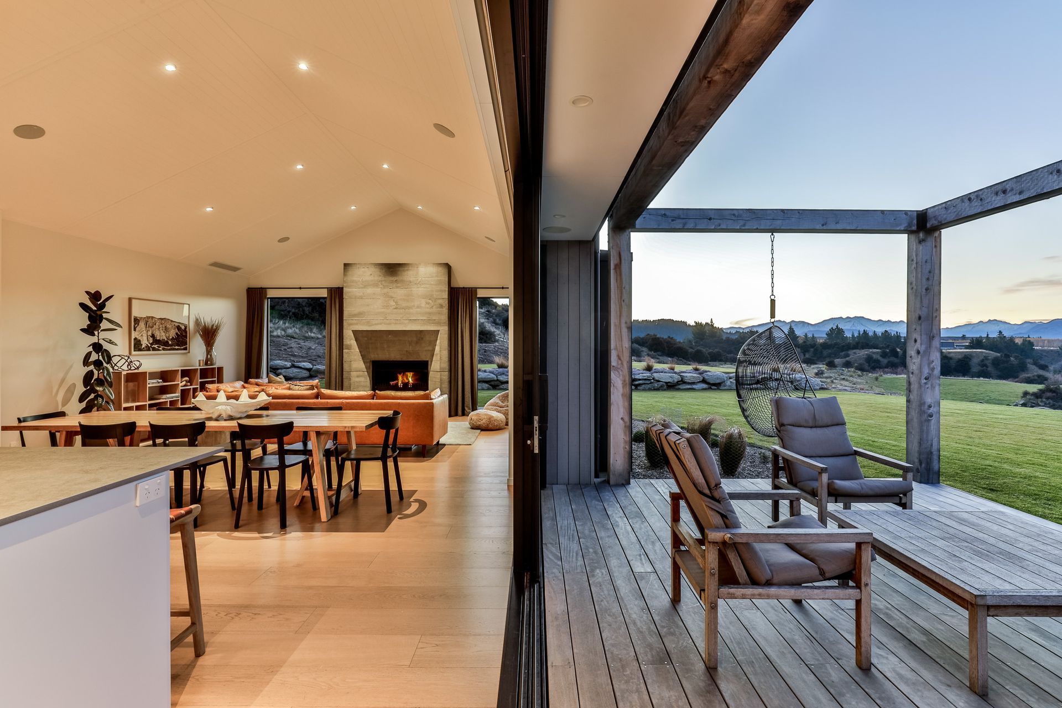
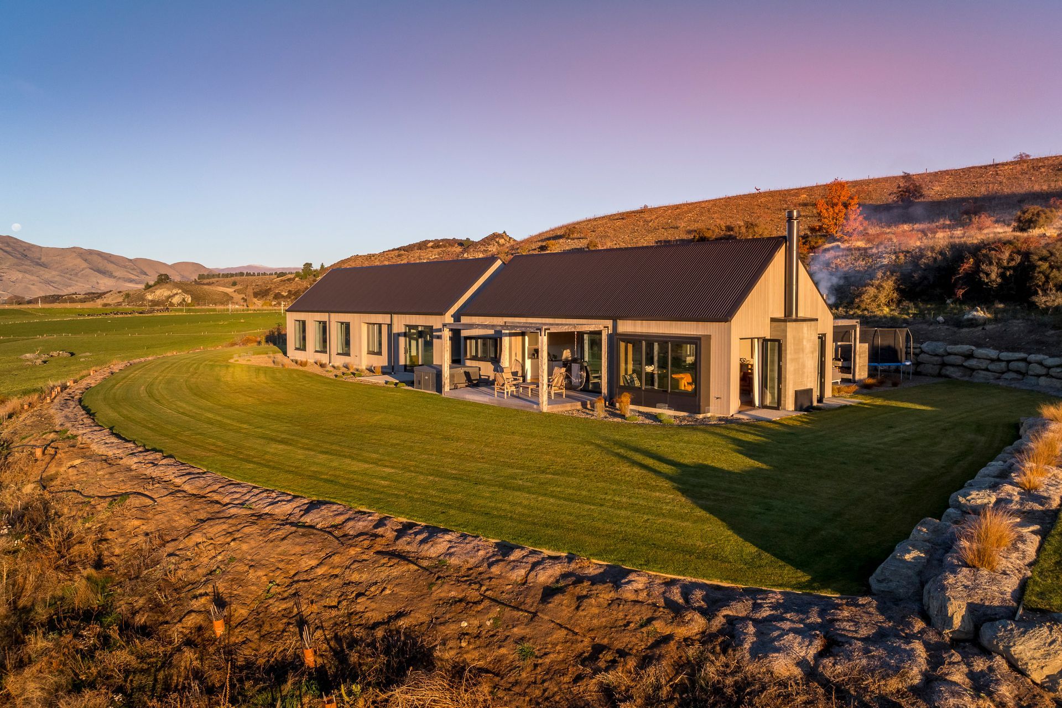
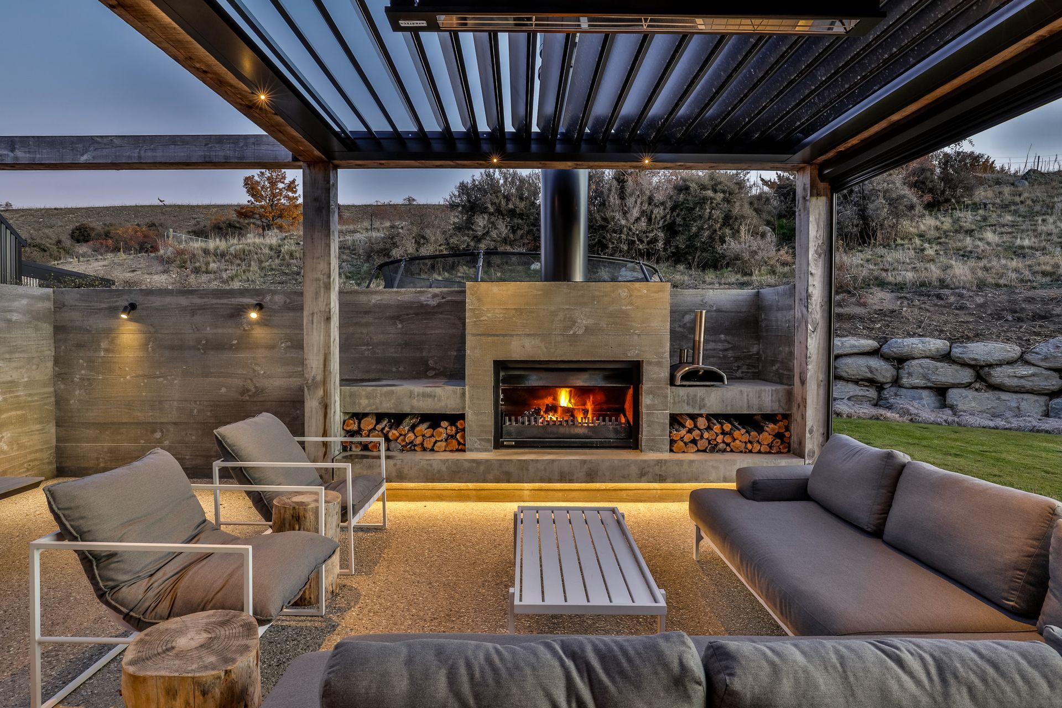
Key elements of the design included a large open fireplace, reflecting their farm backgrounds, outdoor spaces for entertaining, and a layout that showcased the breathtaking views of Central Otago. The home features two interconnected gable forms, clad in pre-finished metal and vertical cedar weatherboard, with a timber-batten rain screen. Cedar was selected for its light hue, allowing it to blend seamlessly with the landscape. Board-formed concrete was used both inside and outside, offering a rugged yet refined aesthetic. A sculpted concrete fireplace in the living room became a focal point, uniting the space.
The finished 320sqm home prioritises natural light and views, with a design that includes a bedroom wing designed to capture southern light and open-plan living areas that flow into the outdoors. For us, the most gratifying part of the project was witnessing the homeowners' reaction to the completed design. Archi Build went on to win a Regional Silver award at the 2024 Registered Master Builders House of the Year awards, a testament to the successful integration of design, craftsmanship, and vision.
- Completed
- 2022
- Building style
- Modern
Awards
Highly Commended for New Home over 300sqm - ADNZ
ADNZ Resene Architectural Design Awards
Regional Silver - Master Builders House of the Year
Master Builders
Like this Project?
Hire Threefold Architecture
Professional Reviews
Professionals used in
this project
The practices and trades credited on this project.




More projects from
Threefold Architecture
Other work by Threefold Architecture, across every category they build in.


More in
Luxury Homes
Everything else in Luxury Homes, from every practice on ArchiPro.


Next Project
Keep scrolling